$2,136,612
Ein 115 Hektar Großes Anwesen Mit Einem Traditionellen Haus Aus Dem 18. Jahrhundert, Nebengebäuden Und Einem Bauernhof, Eingebettet In
- 8 Schlafz.
- 7 Bäder
- 11 Sqft lot
- Aktualisiert: September 26
- 1
Über die Immobilie
Beschreibung wurde automatisch übersetzt.
Die Beschreibung wird in der Originalsprache angezeigt.
A 115-hectare estate with a traditional 18th-century house, outbuildings and a farm, nestled in the River Dordogne valley in France’s Périgord area. The property lies on a discreet hill above a river, set back from major roads. It is located between the towns of Bergerac and Sarlat-la-Canéda, around one kilometre from the River Dordogne. You reach the site from the town of Lalinde, on a tourist tr
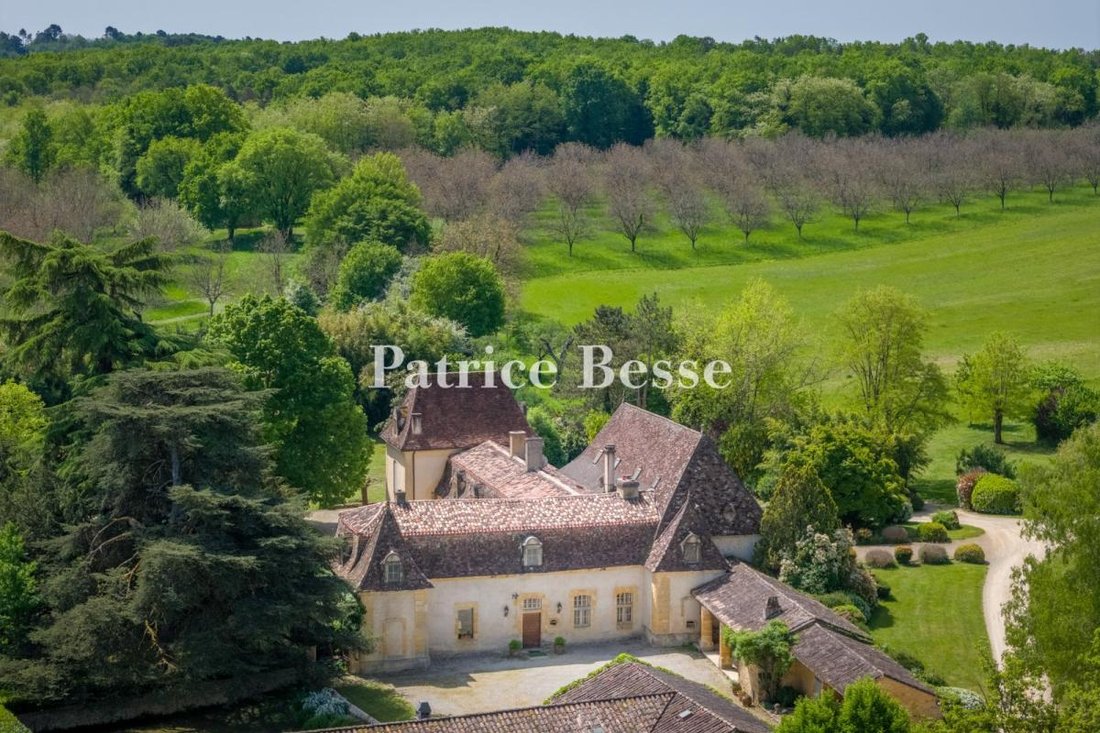
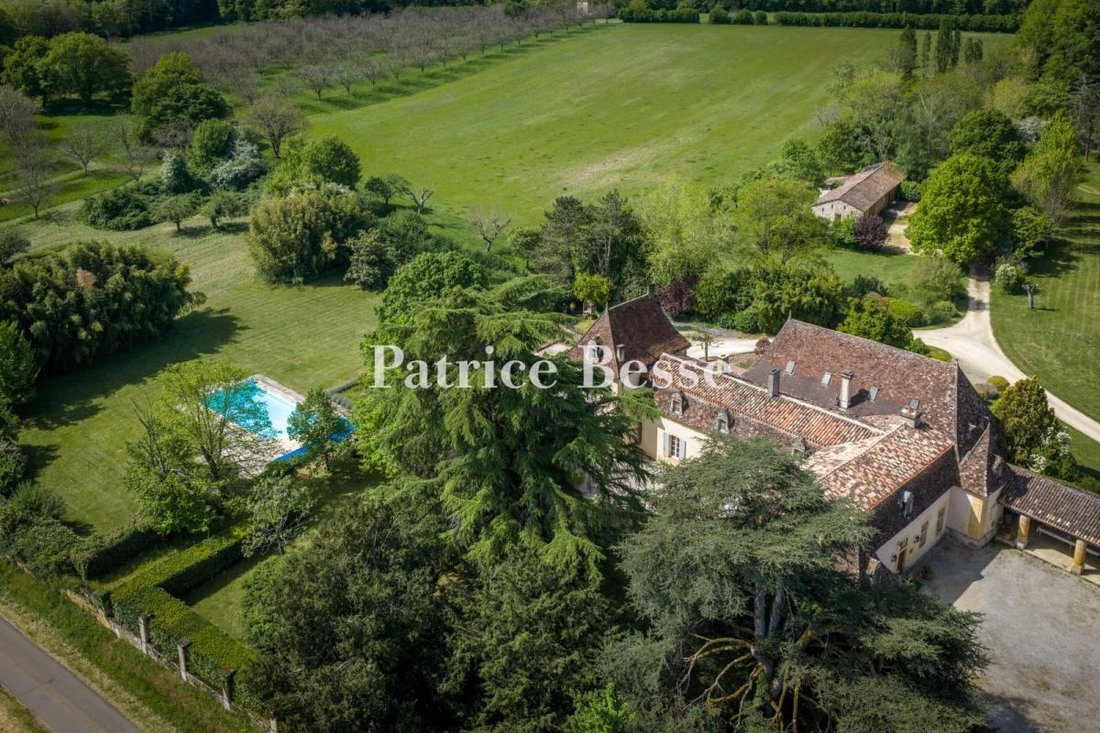
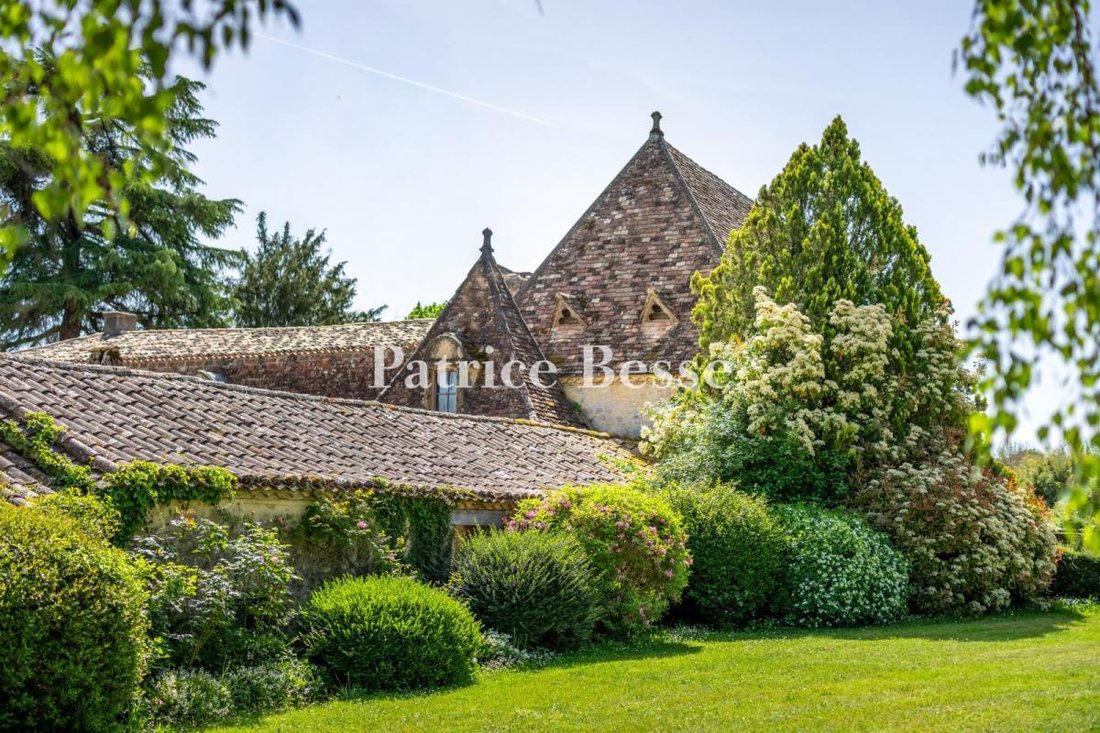
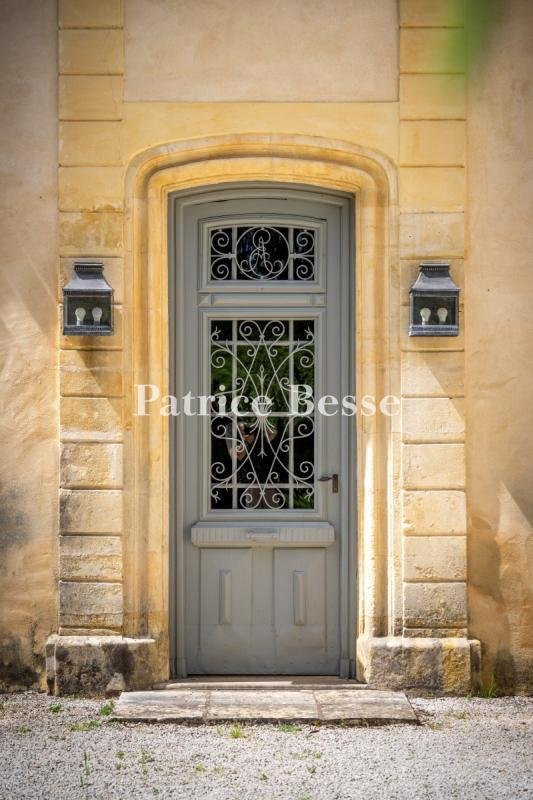
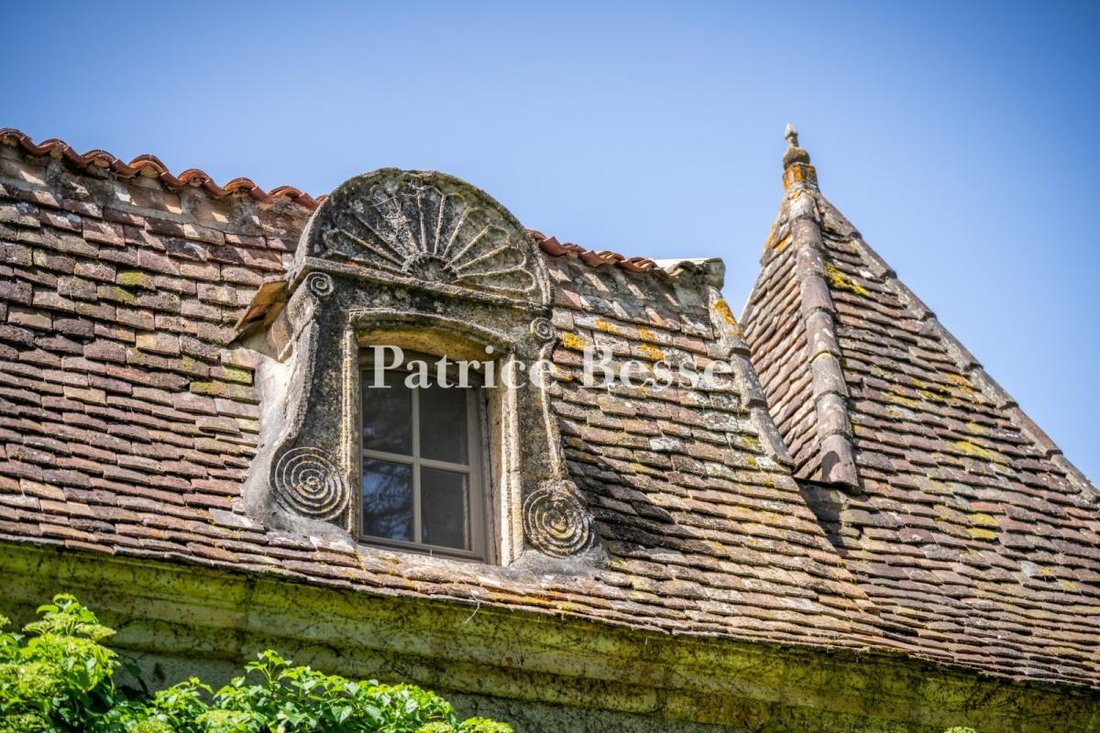
A 115-hectare estate with a traditional 18th-century house, outbuildings and a farm, nestled in the River Dordogne valley in France’s Périgord area. The property lies on a discreet hill above a river, set back from major roads. It is located between the towns of Bergerac and Sarlat-la-Canéda, around one kilometre from the River Dordogne. You reach the site from the town of Lalinde, on a tourist trail of regional bastides – small, fortified grid-plan towns that were built in south-west France in the Middle Ages. The estate covers around 115 hectares of meadows and woods. A driveway lined with maples leads up to the traditional country house, which was built in the 18th century and then redesigned in the 19th century. The edifice is listed in a register of similar local country houses – known as chartreuses – in the Périgord area. The collection of buildings extends around the main dwelling and its outbuildings, forming a homogeneous residential whole. The main house is made of dressed stone and coated with rendering. It is elongated in shape, in line with the local architectural tradition of the Périgord area. A basement extends beneath it and the main section is flanked with pavilions with roofs of old tiles. Along the top of the facade there are dormers. This facade is punctuated with greyish-blue louvred shutters. A central entrance door with a wrought-iron grate is set in a fine surround of exposed dressed stone. The front court is gravelled and enclosed on three sides by the house’s main section and wings, which house a summer kitchen and a pantry. This court is dotted with neatly trimmed box shrubs and yews. On the north side, there is a farm with separate entrance routes and installations. A former dovecote is set back. It has been converted into a dwelling.
Informationen zu den Risiken, denen diese Immobilie ausgesetzt ist, finden Sie auf der Website von Géorisques: https://www.georisques.gouv.fr/
Informationen zu den Risiken, denen diese Immobilie ausgesetzt ist, finden Sie auf der Website von Géorisques: https://www.georisques.gouv.fr/
-
Art der Immobilie
Land
-
Etagen
1
-
Emissionen
D
-
Verbrauch
D
Erkunden Sie die Gegend
Lalinde, Neu-Aquitanien, Frankreich
Auf Google Maps anzeigen
Preis pro sqft
Niedrig
Hoch
Vor 3 Jahren beigetreten
Sie haben sich nach diesem Objekt erkundigt
Der Agent wird sich in Kürze mit Ihnen in Verbindung setzen
Gelistet von
744
Angebote
2023
Beigetreten
Besichtigung mit the agent buchen
Wählen Sie ein Datum und ob Sie eine virtuelle oder persönliche Besichtigung mit dem Makler wünschen.
Bevorzugtes Datum
Art der Tour
Zuletzt aktualisiert
September 26
Erstmalig gelistet
Juli 17
Angebotsreferenz
943862_JE
Ähnliche Immobilien in der Nähe
Neue Angebote in Lalinde

Entdecken Sie mehr Häuser zum Verkauf
Lalinde, Neu-Aquitanien, Frankreich Immobilienarten
Lalinde, Neu-Aquitanien, Frankreich beliebte Suchanfragen
- Immobilien mit Spielzimmer in Lalinde, Neu-Aquitanien, Frankreich
- Immobilien mit Aufzug in Lalinde, Neu-Aquitanien, Frankreich
- Immobilien mit Bergblick in Lalinde, Neu-Aquitanien, Frankreich
- Immobilien mit Outdoor-Küche in Lalinde, Neu-Aquitanien, Frankreich
- Duplex Immobilien in Lalinde, Neu-Aquitanien, Frankreich
- Privatsphäre Immobilien in Lalinde, Neu-Aquitanien, Frankreich
- Pferdesport Immobilien in Lalinde, Neu-Aquitanien, Frankreich
- Immobilien mit Fitnessstudio in Lalinde, Neu-Aquitanien, Frankreich
- Immobilien mit Weinkeller in Lalinde, Neu-Aquitanien, Frankreich
- Immobilien mit Whirlpool in Lalinde, Neu-Aquitanien, Frankreich
- Immobilien mit Privatflughafen in Lalinde, Neu-Aquitanien, Frankreich
- Immobilien mit Offene Küche in Lalinde, Neu-Aquitanien, Frankreich
Verwandte Leitfäden & Geschichten
Das Vertrauen der führenden Makler der Welt
Die Makler hinter den außergewöhnlichsten Immobilien der Welt inserieren bei JamesEdition.
- Angebote von Sotheby's, Christie's, BARNES und Engel & Völkers
- Jedes Angebot wird vor der Veröffentlichung geprüft
- Verbinden Sie sich direkt mit verifizierten Maklern
Indem Sie fortfahren, akzeptieren Sie unsere Nutzungsbedingungen und Datenschutzrichtlinie.