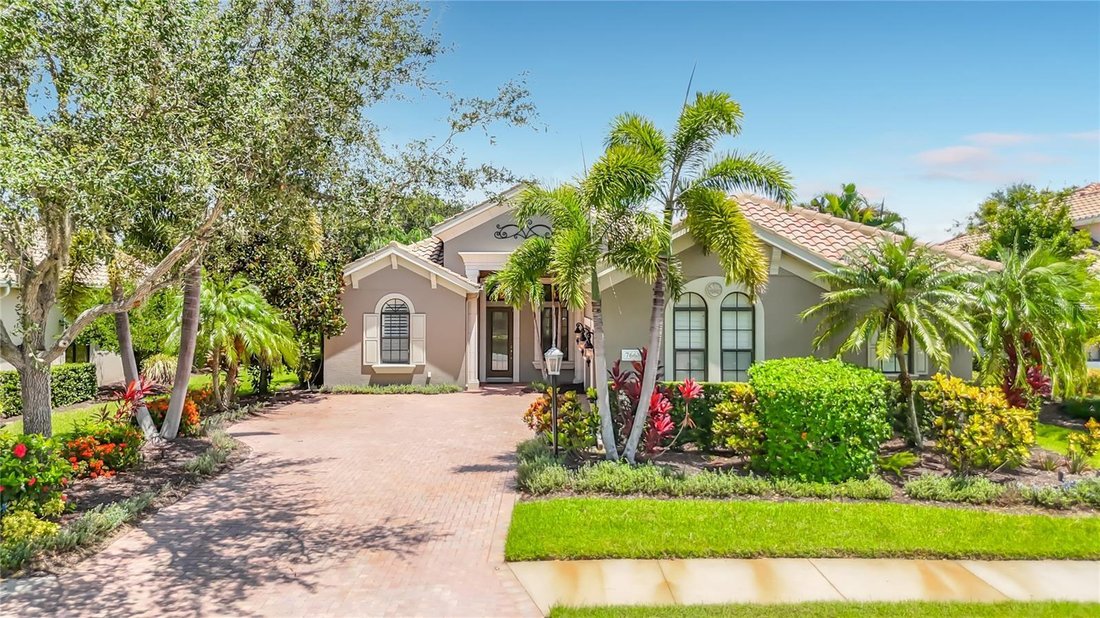
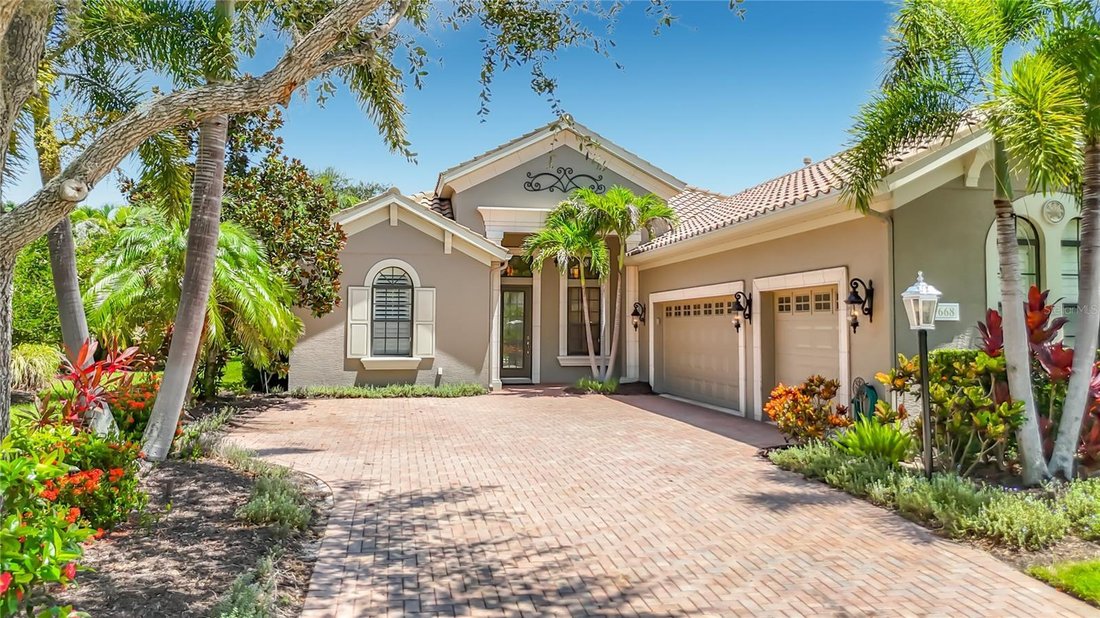
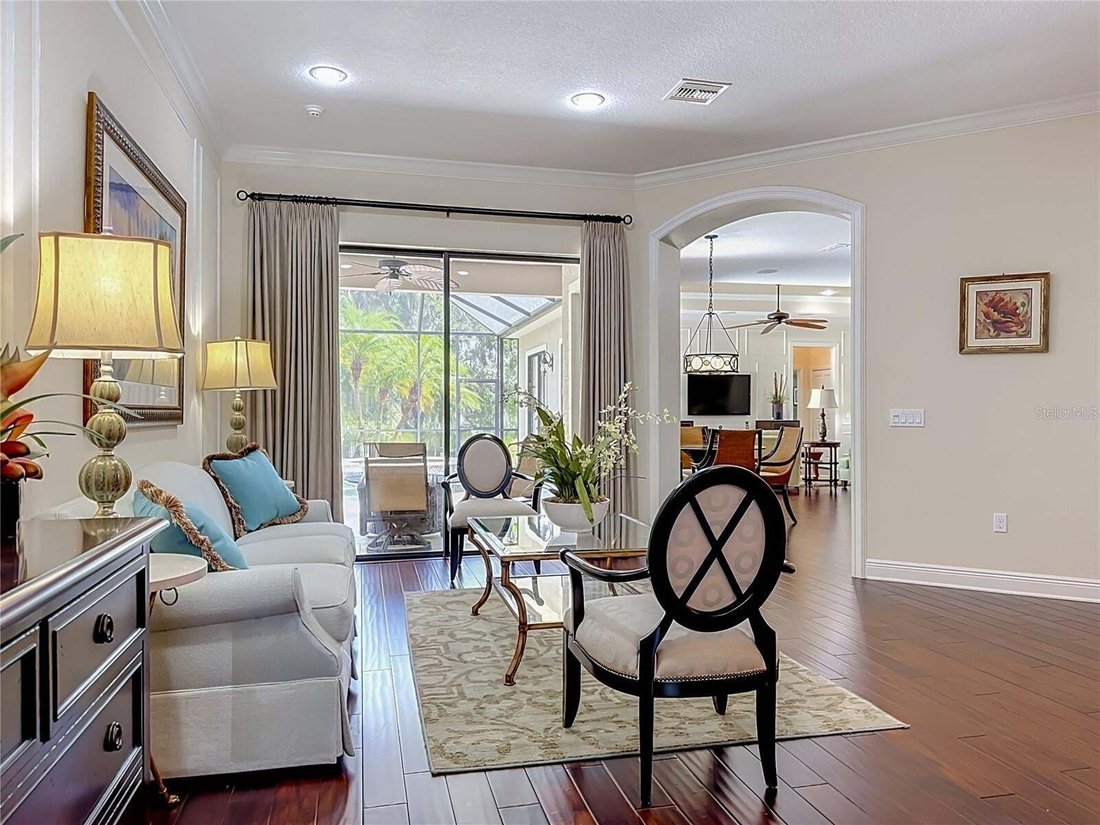
Einfamilienhaus In Lakewood Ranch
- 3 Schlafz.
- 3 Bäder
- 2,624 Sqft
- 12,621 Sqft lot
- Aktualisiert: September 16
- 1
- Quelle: Stellar MLS MLS#TB8540407
Über die Immobilie
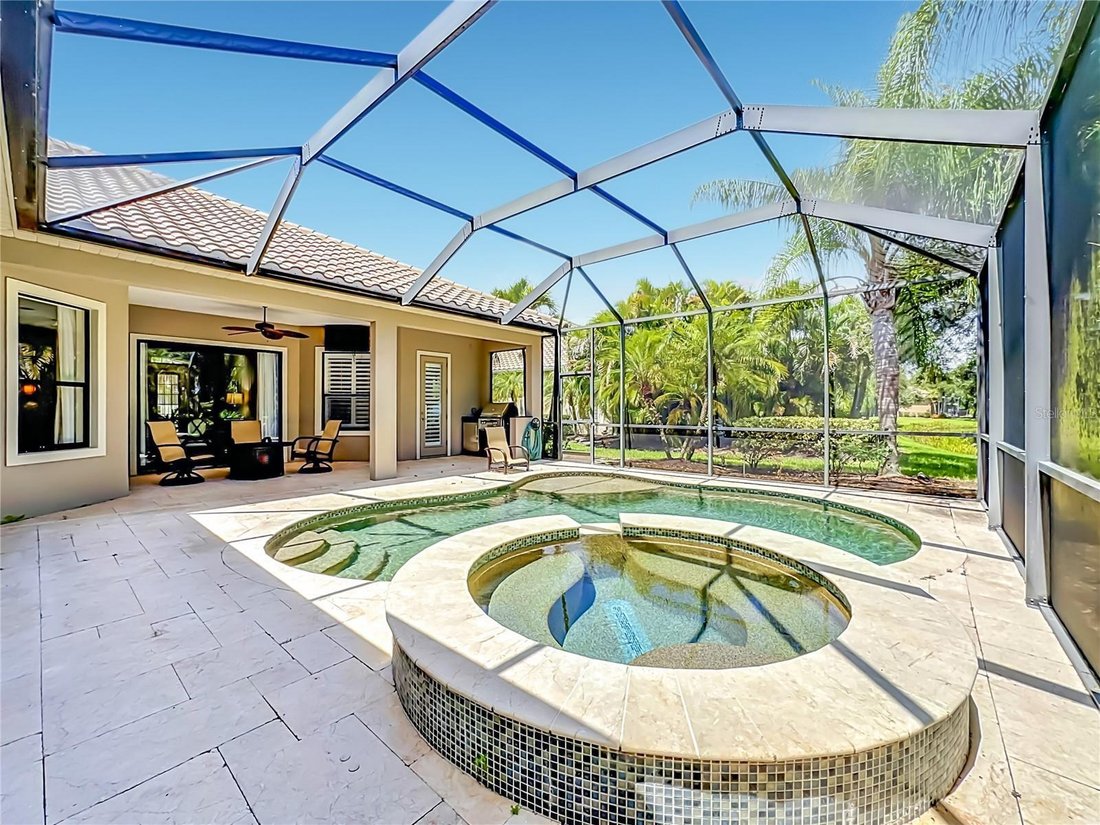
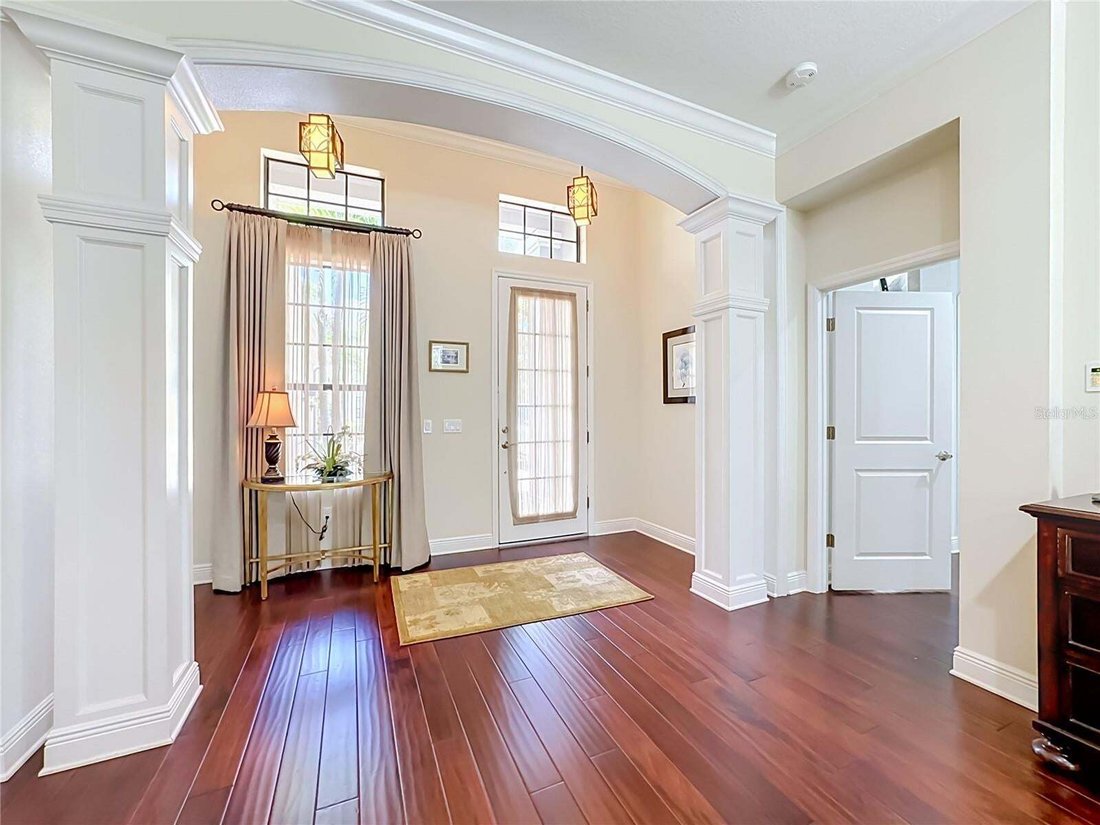
Just off the entry is a pocket door which can be closed off and leads to two bedrooms, a full bath and the laundry room. Each of the bedrooms is queen size and features those custom window treatments and plantation shutters. Both AC systems were replaced this year complete with temperature sensors which automatically adjust room temperature and can also be adjusted with your cell phone. Take a stroll out to the screen enclosed lanai, pavered pool deck. The heated salt water, in ground pool and spa feature a gas heater replaced in 2024 and a pool pump replaced in 2025. When not relaxing around the pool you can take advantage of your outdoor kitchen and enjoy living on this tranquil nature inspired homesite with lush vegetation and a view of a manicured pond. Essentially maintenance free living as the HOA regularly maintains the lawn and refreshes mulch twice per year. You’ll have plenty of time to enjoy the numerous amenities Lakewood Ranch has to offer which include tennis courts, pickleball, croquet courts, heated swimming pools and a huge fitness center which offers 50+ fitness classes per week. If golf is your game, choose from one of four courses, 3 designed by Arnold Palmer. For those nights you don’t feel like cooking take advantage of one of several dining experiences at the clubhouse. This is an exceptional opportunity to live in one of America’s lovliest master planned communties.
-
Art der Immobilie
Haus
-
Baujahr
2010
-
Preis/Quadratfuß
$428
Funktionen
- Pool
- Garage
- Begehbarer Kleiderschrank
- Garten
- Spielplatz
- Tennisplatz
- Whirlpool
- Gesicherte Wohnanlage
- Outdoor-Küche
Lot
- Gesicherte Wohnanlage
- Wasserblick
- am Wasser
Innenbereich
- Office
- Kücheninsel
- Whirlpool
- Bar
- Waschküche
- Stein Arbeitsplatten
- Begehbarer Kleiderschrank
- Fitnessstudio
Outdoor
- Pool
- Garage
- Spielplatz
- Outdoor-Küche
- Tennisplatz
- Wohnraum im Freien
- Garten
Erkunden Sie die Gegend
Der Agent wird sich in Kürze mit Ihnen in Verbindung setzen
Gelistet von
Besichtigung mit the agent buchen
Wählen Sie ein Datum und ob Sie eine virtuelle oder persönliche Besichtigung mit dem Makler wünschen.
Listings courtesy of Stellar MLS as distributed by MLS GRID. Based on information submitted to the MLS GRID. All data is obtained from various sources and may not have been verified by broker or MLS GRID. Supplied Open House Information is subject to change without notice. All information should be independently reviewed and verified for accuracy. Properties may or may not be listed by the office/agent presenting the information. Listing information is provided for consumers? personal, non-commercial use, solely to identify prospective properties for potential purchase; all other use is strictly prohibited and may violate relevant federal and state law. Information deemed reliable but not guaranteed. Copyright © 2026 MLS GRID. All Rights Reserved.
Ähnliche Immobilien in der Nähe
Neue Angebote in Bradenton


Entdecken Sie mehr Häuser zum Verkauf
Bradenton, FL, Vereinigte Staaten Immobilienarten
- Häuser zum Verkauf in Bradenton, FL, Vereinigte Staaten
- Eigentumswohnungen zum Verkauf in Bradenton, FL, Vereinigte Staaten
- Stadthäuser zum Verkauf in Bradenton, FL, Vereinigte Staaten
- Farm Ranches zum Verkauf in Bradenton, FL, Vereinigte Staaten
- Land zum Verkauf in Bradenton, FL, Vereinigte Staaten
Bradenton, FL, Vereinigte Staaten beliebte Suchanfragen
- am Wasser Immobilien in Bradenton, FL, Vereinigte Staaten
- Gesicherte Wohnanlage Immobilien in Bradenton, FL, Vereinigte Staaten
- Renoviert Immobilien in Bradenton, FL, Vereinigte Staaten
- Immobilien mit Aufzug in Bradenton, FL, Vereinigte Staaten
- Küste Immobilien in Bradenton, FL, Vereinigte Staaten
- Panorama Immobilien in Bradenton, FL, Vereinigte Staaten
- Immobilien mit Kino in Bradenton, FL, Vereinigte Staaten
- Duplex Immobilien in Bradenton, FL, Vereinigte Staaten
- Blick auf die Stadt Immobilien in Bradenton, FL, Vereinigte Staaten
Verwandte Leitfäden & Geschichten
Das Vertrauen der führenden Makler der Welt
Die Makler hinter den außergewöhnlichsten Immobilien der Welt inserieren bei JamesEdition.
- Angebote von Sotheby's, Christie's, BARNES und Engel & Völkers
- Jedes Angebot wird vor der Veröffentlichung geprüft
- Verbinden Sie sich direkt mit verifizierten Maklern
Indem Sie fortfahren, akzeptieren Sie unsere Nutzungsbedingungen und Datenschutzrichtlinie.
partnered with