$949,990
Einfamilienhaus In Lakeway
- 4 Schlafz.
- 4 Bäder
- 3,498 Sqft
- 11,997 Sqft lot
- Aktualisiert: Mai 22
- Quelle: Central Texas MLS (CTXMLS) MLS#605441
Über die Immobilie
Beschreibung wurde automatisch übersetzt.
Die Beschreibung wird in der Originalsprache angezeigt.
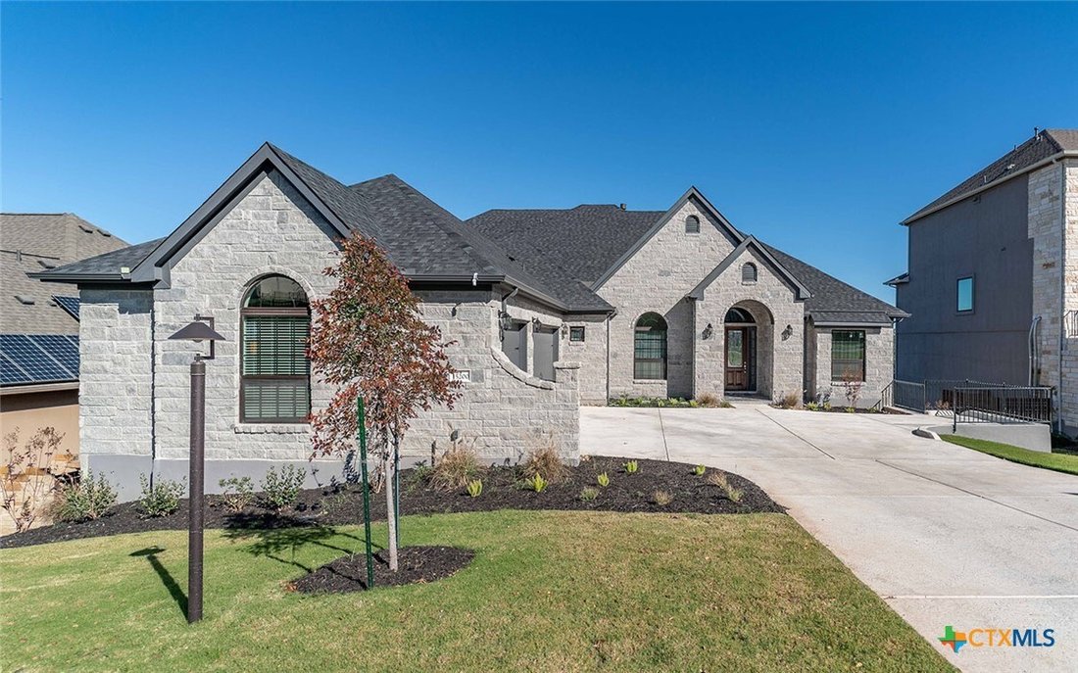
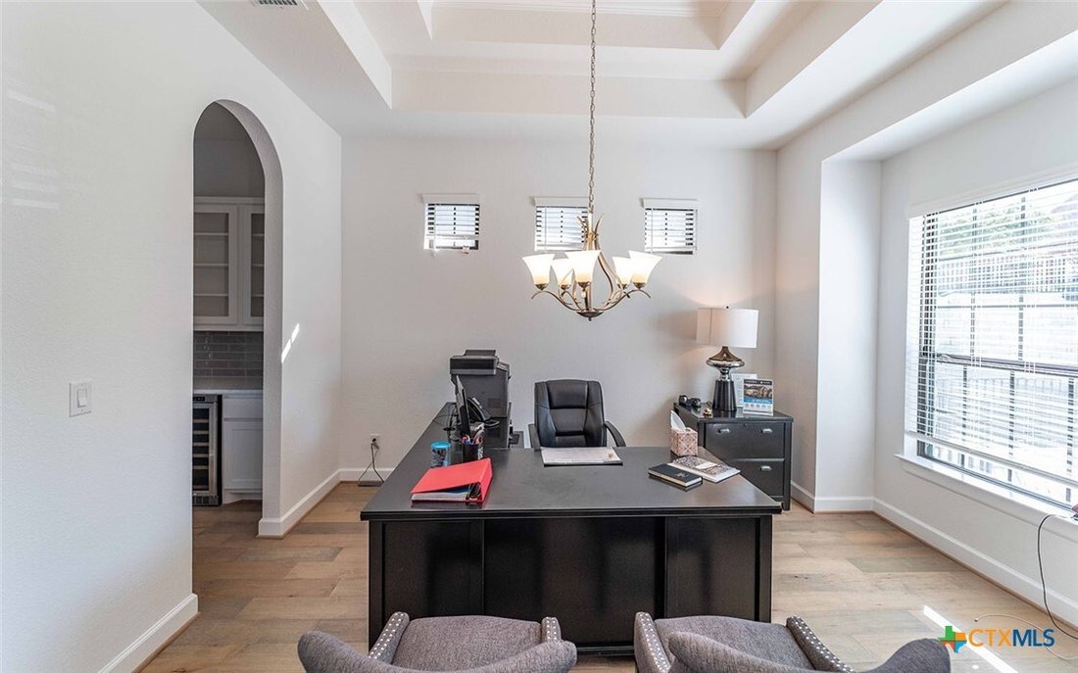
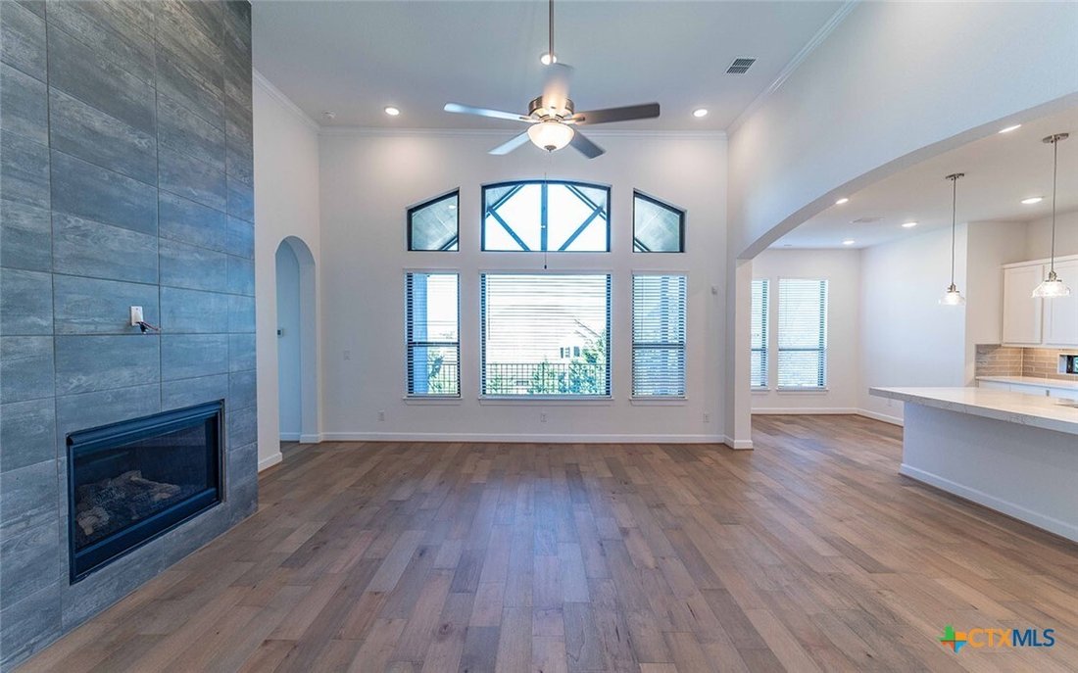
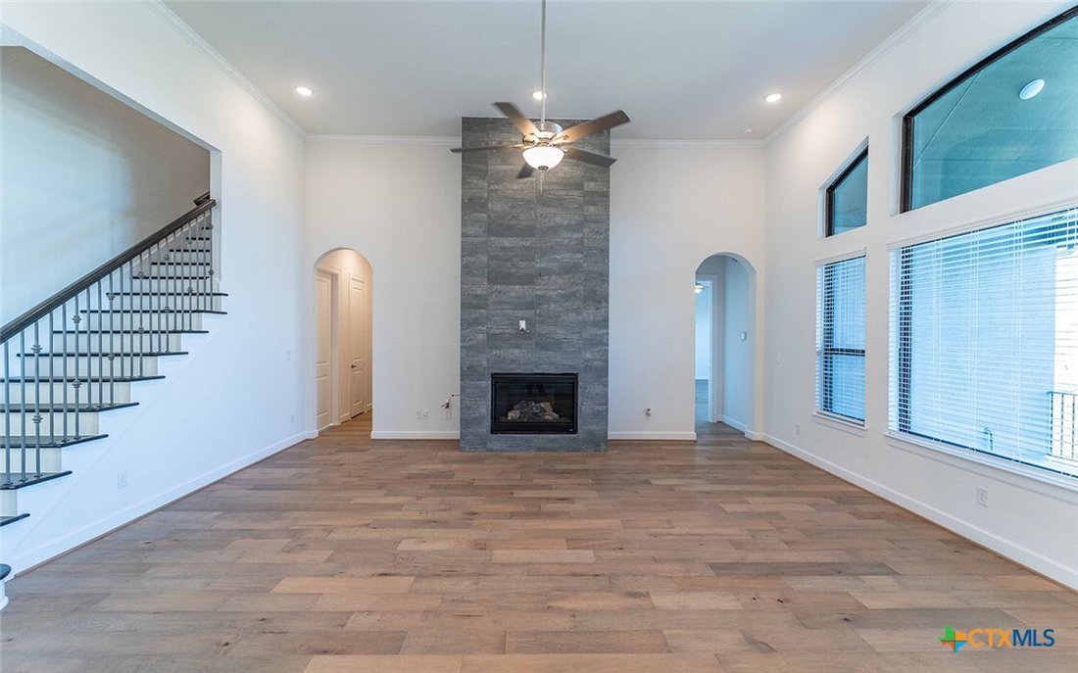
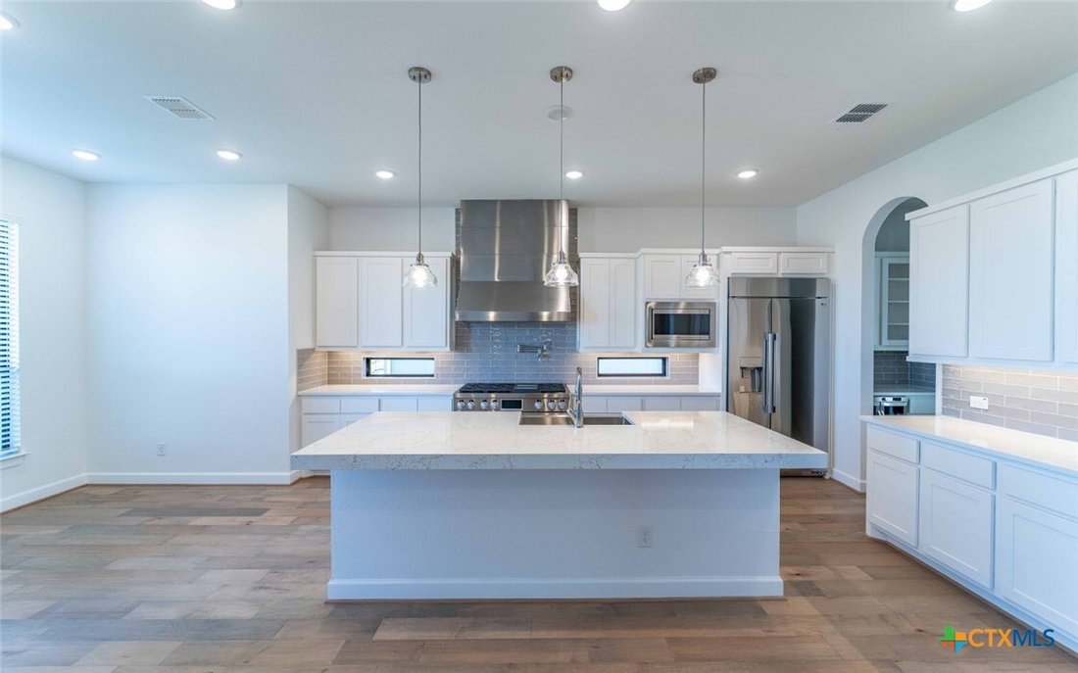
The luxurious Picasso II floor plan is a gorgeous floor plan that tailors to any family lifestyle. Upon entry, you are met with the inviting dining room to your right, and straight ahead lies your massive family room with a stunning fireplace that opens up to your conveniently adjoined kitchen and breakfast area. This entire area is perfect for hosting gatherings of any size for any occasion. The
The luxurious Picasso II floor plan is a gorgeous floor plan that tailors to any family lifestyle. Upon entry, you are met with the inviting dining room to your right, and straight ahead lies your massive family room with a stunning fireplace that opens up to your conveniently adjoined kitchen and breakfast area. This entire area is perfect for hosting gatherings of any size for any occasion. The spacious kitchen features an oversized island, double ovens, a butler’s pantry and a large walk-in pantry. If you desire a bit more out of your kitchen, opt to transform your standard kitchen into a professional or gourmet chef’s kitchen to meet your culinary preferences. For the members of your family who love to appreciate outdoors and sip their coffee in the morning, this home includes an expansive covered patio for all to enjoy. You can upgrade this area by adding a multi-slide door to the covered patio to add that extra flair. Across from the kitchen area, walk across the hall past your powder bathroom and you will meet your three bedrooms that all boast walk-in closets, as well as a full bathroom, a walk-in utility room, and access to your two-car swing garage. You even have the option of including a third-car garage if you desire the extra space! On the opposite end of the home, walk past your secluded study room and into your large master bedroom complete with a beautiful bay window, allowing for abundant natural light to stream through. Your master bathroom consists of double vanities, a separate luxury bath and super shower, and a massive walk-in closet that will surely amaze you! A convenient game room resides upstairs, along with a fourth bedroom with a walk-in closet, and a powder room. Opt for a media room instead of a bedroom, if you desire. The state-of-the-art Picasso II offers a perfectly designed layout that gives you the ability to customize the space to the needs of your family and won’t force you to compromise comfort or flexibility in your home.
-
Art der Immobilie
Haus
-
Etagen
2
-
Baujahr
2025
-
Preis/Quadratfuß
$271
Funktionen
- Garage
- Begehbarer Kleiderschrank
- Kamin
- Spielzimmer
- Waschtrockner
- Privatsphäre
- Waschküche
Erkunden Sie die Gegend
15200 Dorothy Drive, Lakeway, Texas, Vereinigte Staaten
Auf Google Maps anzeigen
Preis pro sqft
Niedrig
Hoch
Vor 7 Monaten beigetreten
Sie haben sich nach diesem Objekt erkundigt
Der Agent wird sich in Kürze mit Ihnen in Verbindung setzen
Gelistet von
1
Angebote
2026
Beigetreten
Besichtigung mit the agent buchen
Wählen Sie ein Datum und ob Sie eine virtuelle oder persönliche Besichtigung mit dem Makler wünschen.
Bevorzugtes Datum
Art der Tour
Zuletzt aktualisiert
Mai 22
Erstmalig gelistet
Feb 26
Angebotsreferenz
605441
Angebotsstatus
Information is provided exclusively for consumers personal, non - commerical use and may not be used for any purpose other than to identify prospective properties consumers may be interested in purchasing. Copyright 2026, Central Texas Board of REALTORS
Ähnliche Immobilien in der Nähe
Neue Angebote in Lakeway


Entdecken Sie mehr Häuser zum Verkauf
Lakeway, TX, Vereinigte Staaten Immobilienarten
Lakeway, TX, Vereinigte Staaten beliebte Suchanfragen
- Immobilien mit Tennisplatz in Lakeway, TX, Vereinigte Staaten
- Immobilien mit Offene Küche in Lakeway, TX, Vereinigte Staaten
- Immobilien mit Golfblick in Lakeway, TX, Vereinigte Staaten
- Immobilien mit Kino in Lakeway, TX, Vereinigte Staaten
- Immobilien mit Aufzug in Lakeway, TX, Vereinigte Staaten
- Anlageimmobilie Immobilien in Lakeway, TX, Vereinigte Staaten
- Immobilien mit Privatflughafen in Lakeway, TX, Vereinigte Staaten
- Immobilien mit Hubschrauberlandeplatz in Lakeway, TX, Vereinigte Staaten
- Immobilien mit Weinberg in Lakeway, TX, Vereinigte Staaten
- Immobilien auf Hügeln in Lakeway, TX, Vereinigte Staaten
- Immobilien mit Flussblick in Lakeway, TX, Vereinigte Staaten
Verwandte Leitfäden & Geschichten
Das Vertrauen der führenden Makler der Welt
Die Makler hinter den außergewöhnlichsten Immobilien der Welt inserieren bei JamesEdition.
- Angebote von Sotheby's, Christie's, BARNES und Engel & Völkers
- Jedes Angebot wird vor der Veröffentlichung geprüft
- Verbinden Sie sich direkt mit verifizierten Maklern
Indem Sie fortfahren, akzeptieren Sie unsere Nutzungsbedingungen und Datenschutzrichtlinie.
brokerages we
partnered with
partnered with