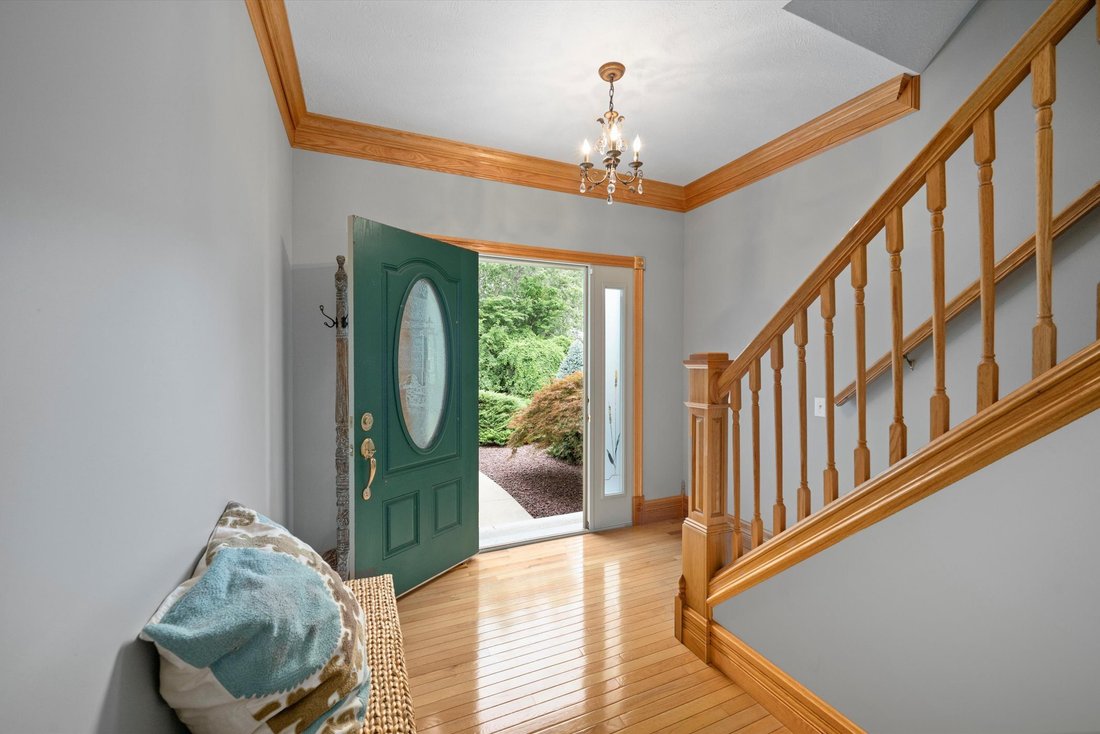
Freistehendes Einfamilienhaus Mit 4 Schlafzimmern
- 4 Schlafz.
- 3 Bäder
- 3,945 Sqft
- 14,811 Sqft lot
- Aktualisiert: August 20
- MLS#5237110
Über die Immobilie
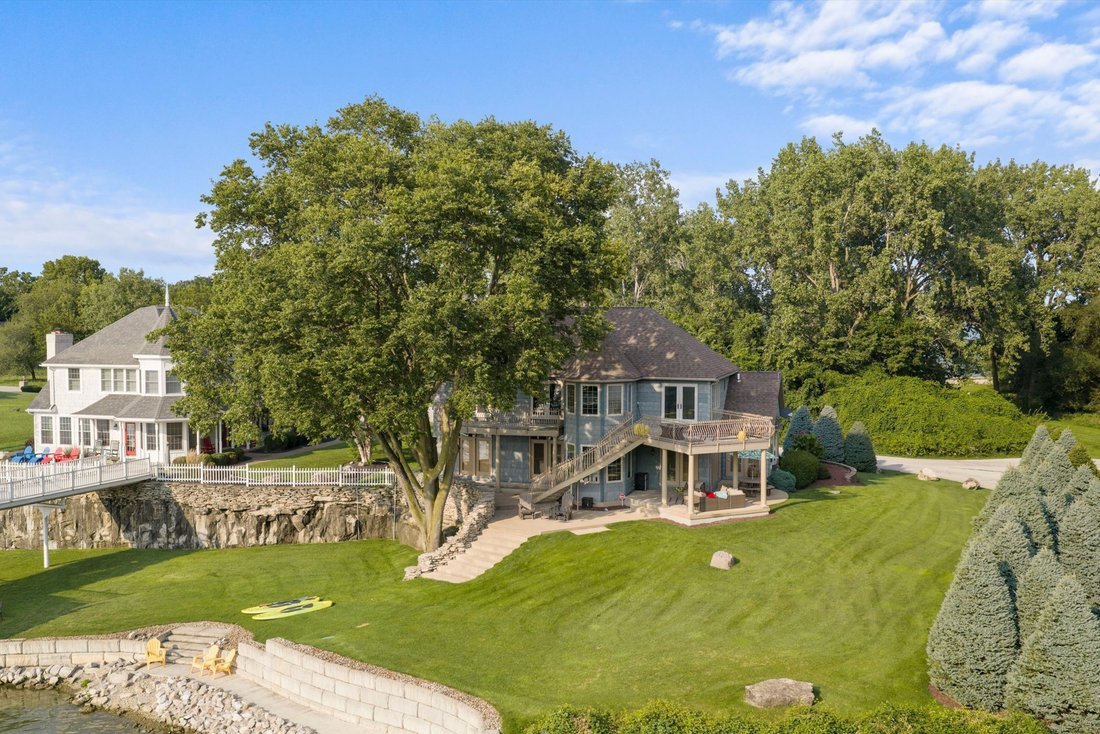
Custom-designed luxury waterfront home on one of the premier lots in the Baycliff’s Subdivision on Historic Johnson’s Island. Deep-water dockage with a 40-foot deeded boat dock and immediate access to Sandusky Bay, Lake Erie, and Cedar Point. A fabulous retaining wall, steps, and sidewalk at the water’s edge provide convenient access for launching kayaks, fishing, and enjoying the shoreline in
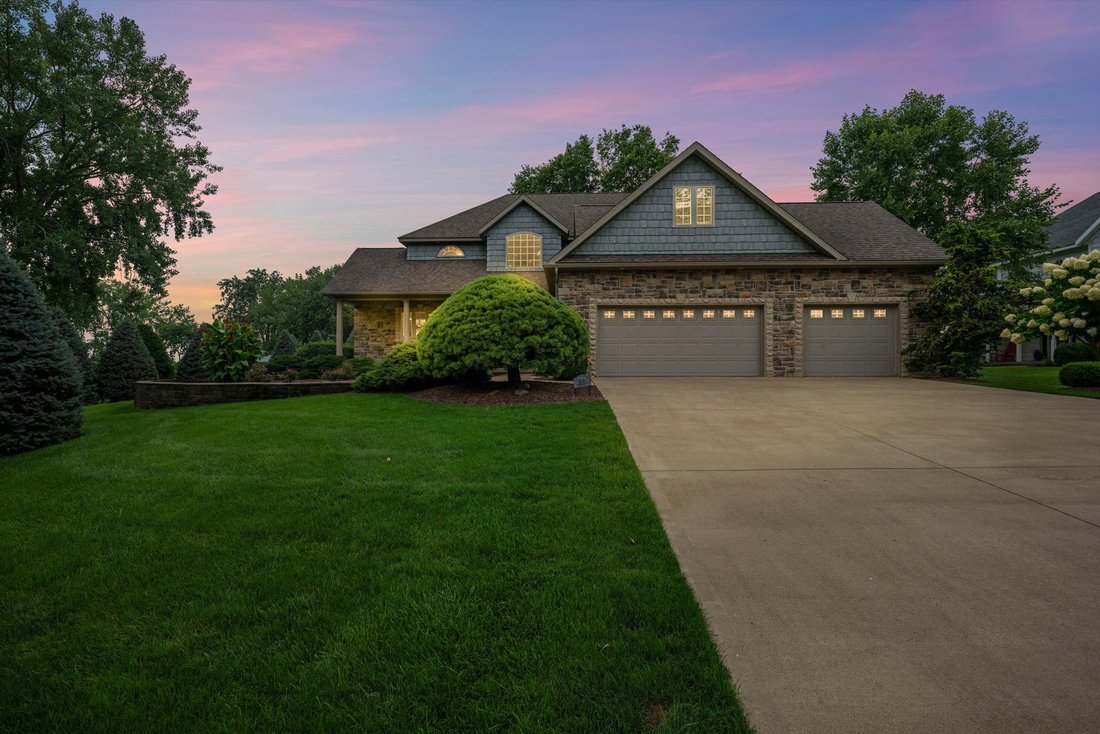
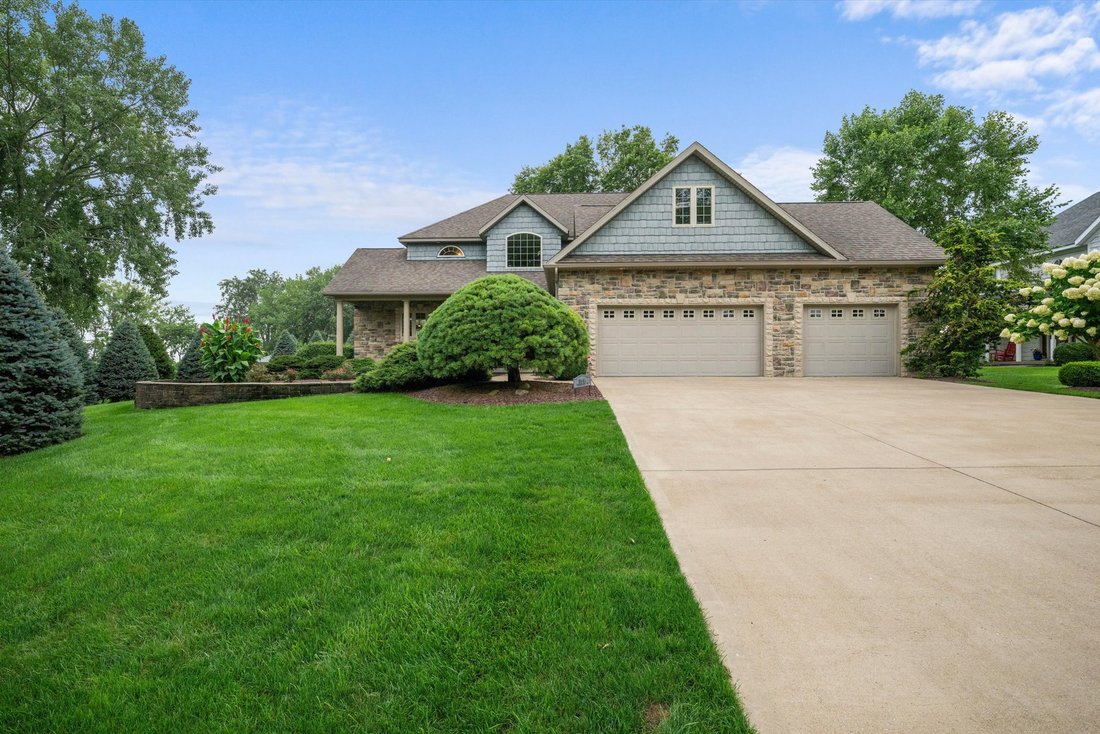
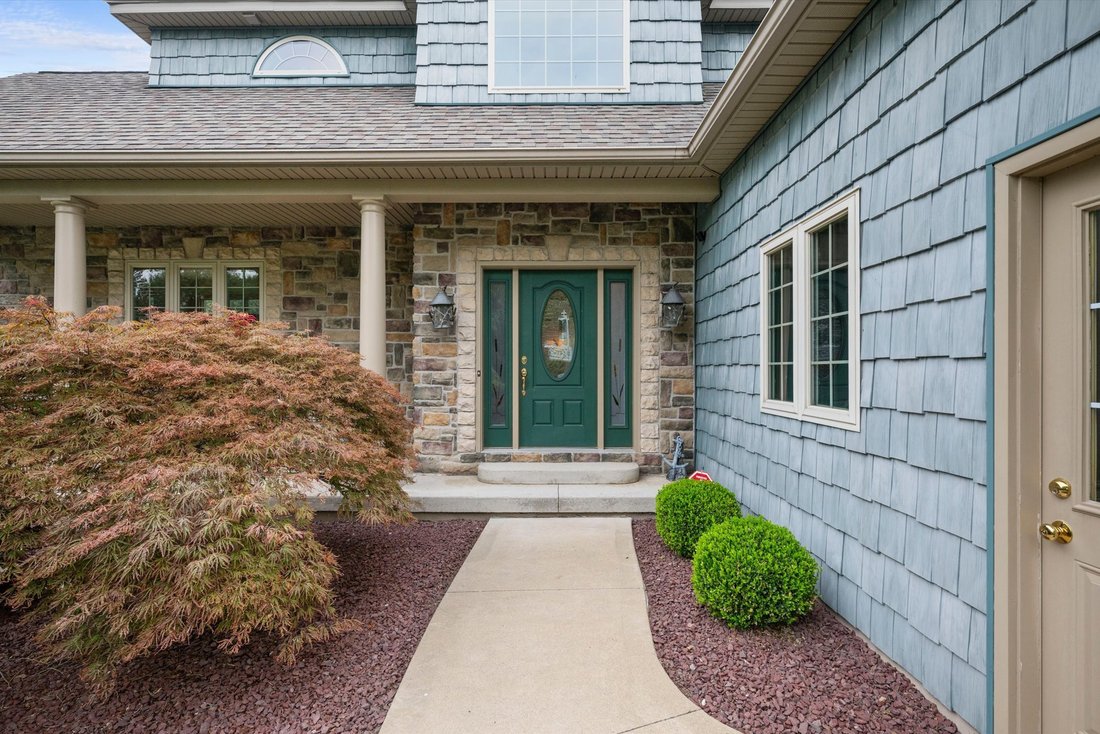
Custom-designed luxury waterfront home on one of the premier lots in the Baycliff’s Subdivision on Historic Johnson’s Island. Deep-water dockage with a 40-foot deeded boat dock and immediate access to Sandusky Bay, Lake Erie, and Cedar Point. A fabulous retaining wall, steps, and sidewalk at the water’s edge provide convenient access for launching kayaks, fishing, and enjoying the shoreline in your own backyard. This 2-story home features 4 bedrooms, 3 full baths, 10-foot ceilings on the first floor, a first-floor owner’s suite with French doors to a private waterfront patio, and first-floor laundry. The open-concept great room showcases a wood-burning fireplace with propane starter and flows seamlessly into the dining area and gourmet kitchen, complete with floor-to-ceiling custom cabinetry, granite countertops, and a center island. Upstairs you’ll find a bunk room, 2 additional bedrooms, an office area, and a huge recreation/game room with a fabulous full bar leading outside to a large second-story deck. The 934 sq. ft. partial basement offers excellent potential for a wine cellar or abundant storage. Enjoy geothermal HVAC, high-end finishes, and unique architectural details throughout. Enjoy spectacular views of the Quarry, channel, Sandusky Bay, or downtown Sandusky from nearly every window, deck, or patio. Johnson’s Island is located in a secluded gated community with private causeway access. All appliances included; furniture negotiable.
-
Art der Immobilie
Haus
-
Baujahr
2007
-
Preis/Quadratfuß
$403
Funktionen
- Garage
- am Wasser
- Kamin
- Wasserblick
- Feuergrube
- Spielzimmer
- Terrasse
- Gesicherte Wohnanlage
- Offene Küche
Lot
- Gesicherte Wohnanlage
- Wasserblick
- am Wasser
- Privatsphäre
- Seeblick
Innenbereich
- Hohe Decke
- Office
- Kamin
- Klimaanlage
- Kücheninsel
- Waschtrockner
- Bar
- Waschküche
- Spielzimmer
- Offene Küche
- Keller
- Stein Arbeitsplatten
Outdoor
- Terrasse
- Parkplatz
- Feuergrube
- Garage
- Wohnraum im Freien
- Garten
Erkunden Sie die Gegend
Der Agent wird sich in Kürze mit Ihnen in Verbindung setzen
Gelistet von
Besichtigung mit Patricia Gouker buchen
Wählen Sie ein Datum und ob Sie eine virtuelle oder persönliche Besichtigung mit dem Makler wünschen.

Ähnliche Immobilien in der Nähe
Neue Angebote in Lakeside Marblehead




Entdecken Sie mehr Häuser zum Verkauf
Lakeside Marblehead, OH, Vereinigte Staaten Immobilienarten
Lakeside Marblehead, OH, Vereinigte Staaten beliebte Suchanfragen
- Immobilien mit Garage in Lakeside Marblehead, OH, Vereinigte Staaten
- am Wasser Immobilien in Lakeside Marblehead, OH, Vereinigte Staaten
- Immobilien mit Offene Küche in Lakeside Marblehead, OH, Vereinigte Staaten
- Immobilien mit Terrasse in Lakeside Marblehead, OH, Vereinigte Staaten
- Immobilien mit Whirlpool in Lakeside Marblehead, OH, Vereinigte Staaten
- Immobilien mit Bibliothek in Lakeside Marblehead, OH, Vereinigte Staaten
- Immobilien mit Meerblick in Lakeside Marblehead, OH, Vereinigte Staaten
- Immobilien mit Privatstrand in Lakeside Marblehead, OH, Vereinigte Staaten
- Immobilien mit Outdoor-Küche in Lakeside Marblehead, OH, Vereinigte Staaten
- Immobilien mit Kino in Lakeside Marblehead, OH, Vereinigte Staaten
- Moderne Immobilien in Lakeside Marblehead, OH, Vereinigte Staaten
Verwandte Leitfäden & Geschichten
Das Vertrauen der führenden Makler der Welt
Die Makler hinter den außergewöhnlichsten Immobilien der Welt inserieren bei JamesEdition.
- Angebote von Sotheby's, Christie's, BARNES und Engel & Völkers
- Jedes Angebot wird vor der Veröffentlichung geprüft
- Verbinden Sie sich direkt mit verifizierten Maklern
Indem Sie fortfahren, akzeptieren Sie unsere Nutzungsbedingungen und Datenschutzrichtlinie.
partnered with