
$2,549,000
Freistehendes Einfamilienhaus Mit 4 Schlafzimmern
- 4 Schlafz.
- 5 Bäder
- 3,706 Sqft
- 7,406 Sqft lot
- Aktualisiert: September 3
- MLS#675897711
Über die Immobilie
Beschreibung wurde automatisch übersetzt.
Die Beschreibung wird in der Originalsprache angezeigt.
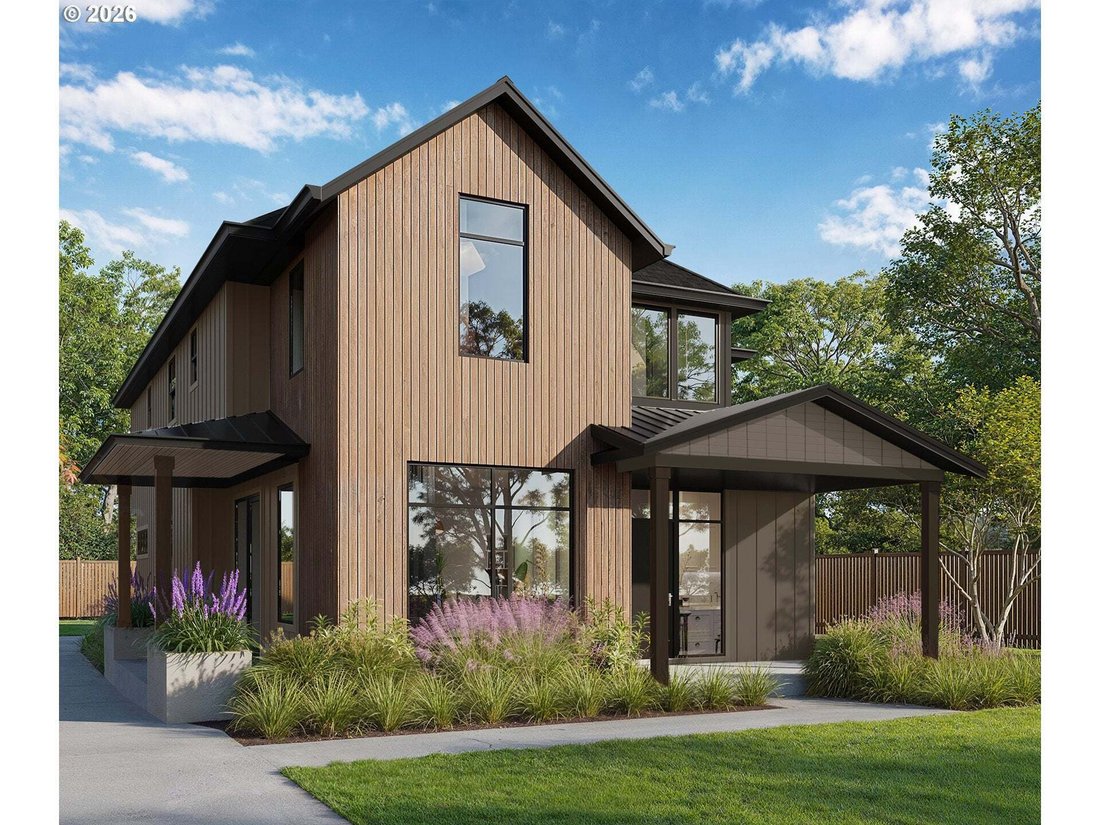
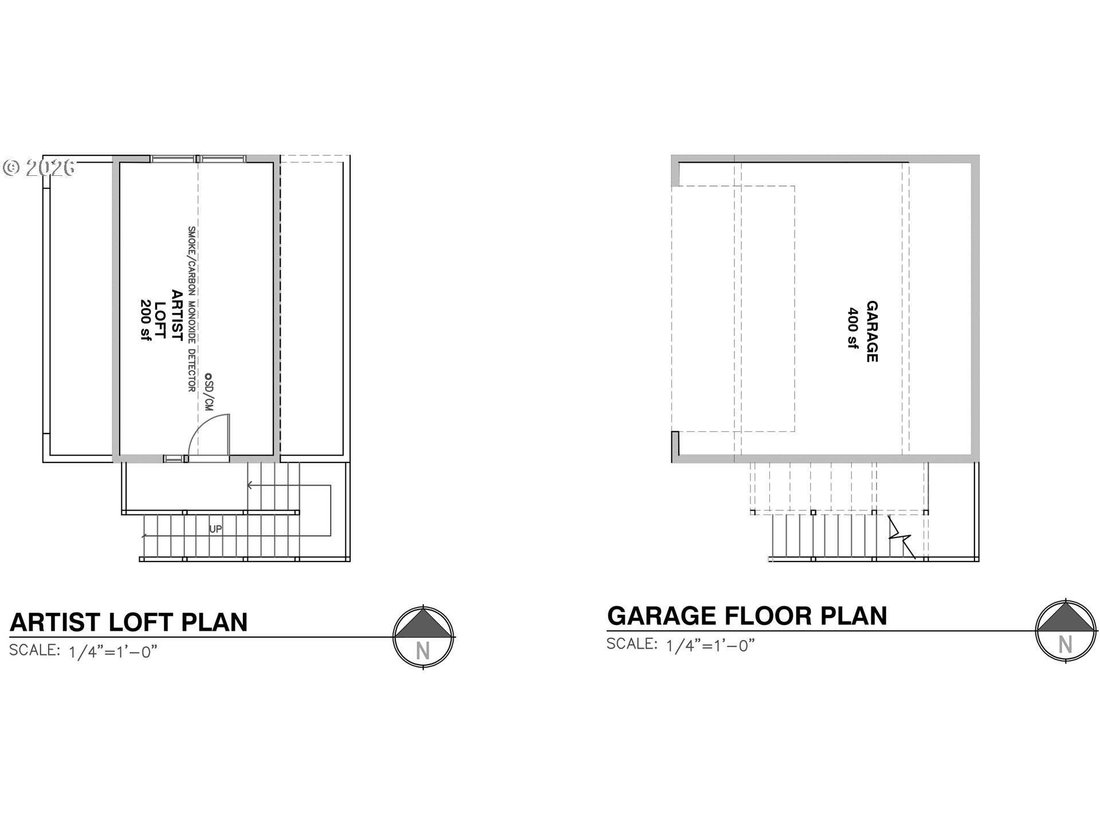
Experience timeless NW Contemporary-inspired design in this exceptional new construction featuring a detached garage with versatile bonus space above—perfect for an art studio, home office or gym. Thoughtfully designed for long-term flexibility, the home is elevator-ready, with the option to install a private elevator for an additional cost—offering the opportunity for enhanced accessibility and c
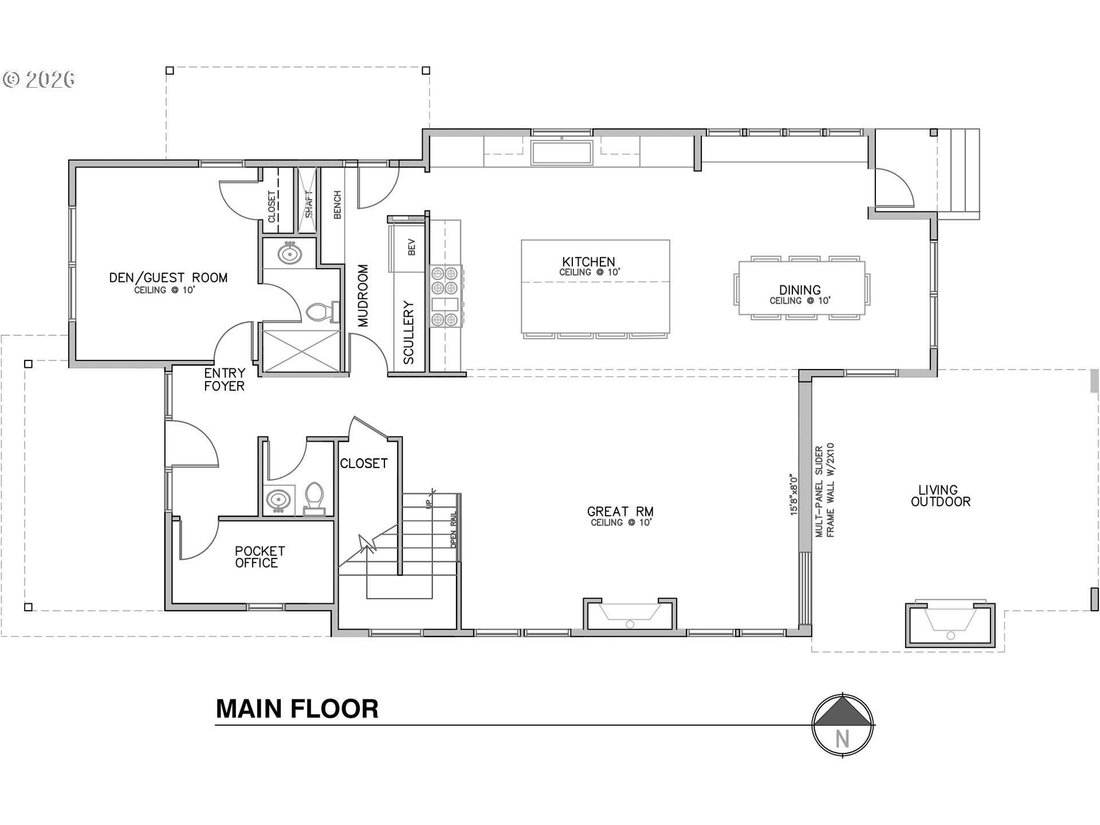
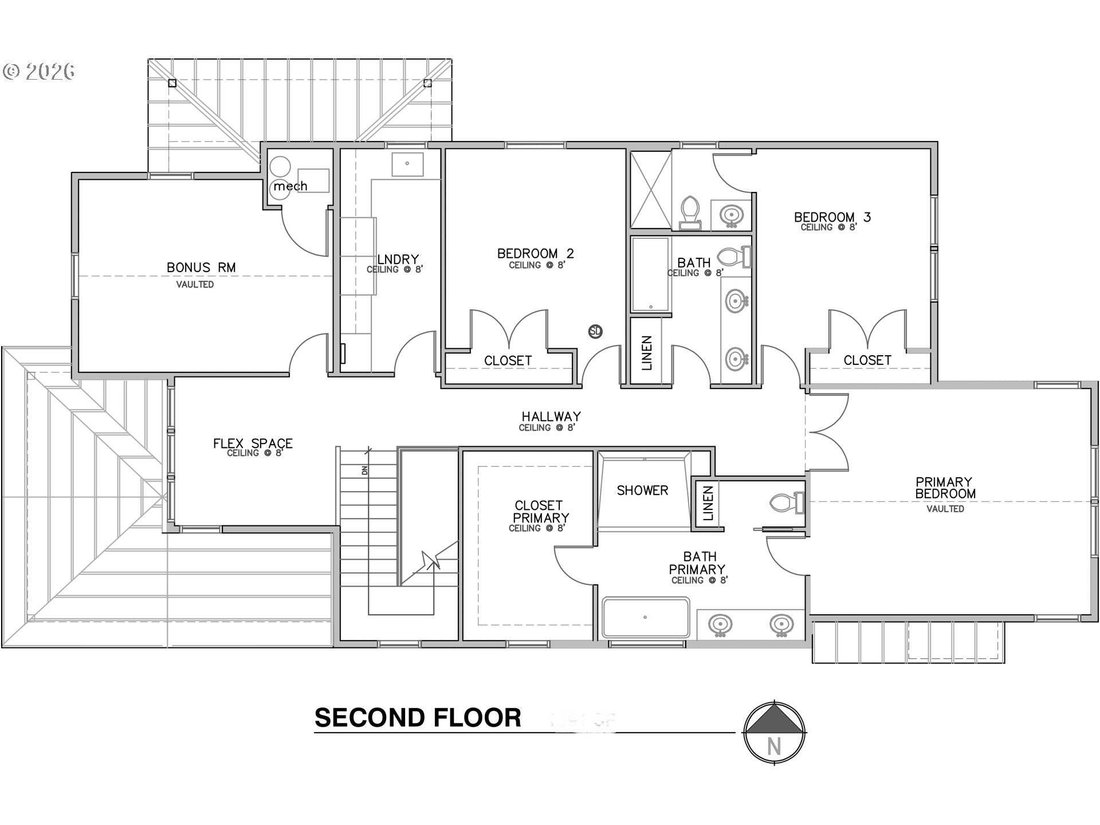
Experience timeless NW Contemporary-inspired design in this exceptional new construction featuring a detached garage with versatile bonus space above—perfect for an art studio, home office or gym. Thoughtfully designed for long-term flexibility, the home is elevator-ready, with the option to install a private elevator for an additional cost—offering the opportunity for enhanced accessibility and convenient multi-level living. Warm natural materials, clean architectural lines, and thoughtfully curated finishes create a sophisticated yet inviting home. The open-concept great room is anchored by a designer gas fireplace with tile surround and rift white oak mantel, while an impressive 15’6” multi-panel sliding door opens to a covered outdoor living area for seamless indoor-outdoor entertaining. The gourmet kitchen features rift white oak cabinetry, quartz countertops, an oversized island, walk-in pantry, and premium appliances including a 48” dual-fuel range and built-in refrigerator. A custom mudroom adds built-in storage and a convenient beverage center. A flexible main-level guest suite or office with French doors and ensuite bath offers privacy and versatility. Upstairs, the luxurious primary suite features vaulted ceilings, a custom walk-in closet, and spa-inspired bath with heated floors, dual shower heads, freestanding soaking tub, and heated towel bars. Two additional bedrooms, including one ensuite, and a beautifully appointed laundry room complete the upper level. Outside, enjoy a covered patio with cedar tongue-and-groove ceiling, built-in gas fireplace, BBQ hookup, and pre-wiring for infrared heaters. Professionally landscaped grounds, exposed aggregate concrete, and designer lighting complete this thoughtfully designed home.
-
Art der Immobilie
Haus
-
Baujahr
2026
-
Preis/Quadratfuß
$687
Funktionen
- Kamin
- Garten
- Garage
- Begehbarer Kleiderschrank
- Offene Küche
- Whirlpool
- Wasserblick
- Neubauten
- Waschtrockner
Funktionen
Lot
- Wasserblick
- Neubauten
Innenbereich
- Kamin
- Kücheninsel
- Whirlpool
- Waschtrockner
- Waschküche
- Offene Küche
- Stein Arbeitsplatten
- Begehbarer Kleiderschrank
Outdoor
- Garage
- Wohnraum im Freien
- Garten
Erkunden Sie die Gegend
719 2nd St, LakeOswego, OR 97034, Lake Oswego, Oregon, Vereinigte Staaten
Auf Google Maps anzeigen
Preis pro sqft
Niedrig
Hoch
Vor 6 Jahren beigetreten
Sie haben sich nach diesem Objekt erkundigt
Der Agent wird sich in Kürze mit Ihnen in Verbindung setzen
Gelistet von
20
Angebote
2020
Beigetreten
Besichtigung mit the agent buchen
Wählen Sie ein Datum und ob Sie eine virtuelle oder persönliche Besichtigung mit dem Makler wünschen.
Bevorzugtes Datum
Art der Tour
Better Homes and Gardens Real Estate Realty Partners
Beaverton, Oregon, United States
Agenturprofil anzeigen
Zuletzt aktualisiert
September 3
Erstmalig gelistet
Sep 3
Angebotsreferenz
n3mh6v
Ähnliche Immobilien in der Nähe
Neue Angebote in Lake Oswego






Entdecken Sie mehr Häuser zum Verkauf
Lake Oswego, OR, Vereinigte Staaten Immobilienarten
Lake Oswego, OR, Vereinigte Staaten beliebte Suchanfragen
- Immobilien mit Wasserblick in Lake Oswego, OR, Vereinigte Staaten
- Immobilien mit Bergblick in Lake Oswego, OR, Vereinigte Staaten
- am Wasser Immobilien in Lake Oswego, OR, Vereinigte Staaten
- Immobilien mit Flussblick in Lake Oswego, OR, Vereinigte Staaten
- am See Immobilien in Lake Oswego, OR, Vereinigte Staaten
- Immobilien mit Aufzug in Lake Oswego, OR, Vereinigte Staaten
- Immobilien mit Dampfsauna in Lake Oswego, OR, Vereinigte Staaten
- Gesicherte Wohnanlage Immobilien in Lake Oswego, OR, Vereinigte Staaten
- am Strand Immobilien in Lake Oswego, OR, Vereinigte Staaten
Verwandte Leitfäden & Geschichten
Das Vertrauen der führenden Makler der Welt
Die Makler hinter den außergewöhnlichsten Immobilien der Welt inserieren bei JamesEdition.
- Angebote von Sotheby's, Christie's, BARNES und Engel & Völkers
- Jedes Angebot wird vor der Veröffentlichung geprüft
- Verbinden Sie sich direkt mit verifizierten Maklern
Indem Sie fortfahren, akzeptieren Sie unsere Nutzungsbedingungen und Datenschutzrichtlinie.
brokerages we
partnered with
partnered with