$1,499,000
Preis gesenkt um $101,000 am Oct 23, 2026
Freistehendes Einfamilienhaus Mit 5 Schlafzimmern
- 5 Schlafz.
- 6 Bäder
- 4,409 Sqft
- 1.19 Ac lot
- Aktualisiert: Oktober 23
- MLS#L4964168
Über die Immobilie
Beschreibung wurde automatisch übersetzt.
Die Beschreibung wird in der Originalsprache angezeigt.
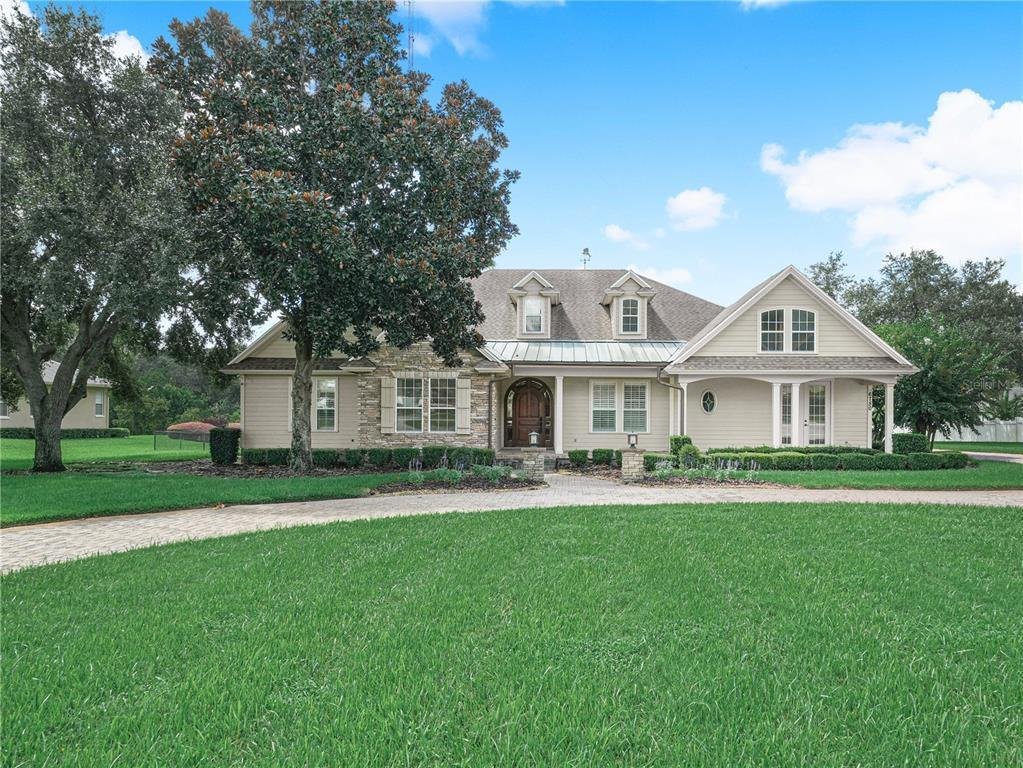
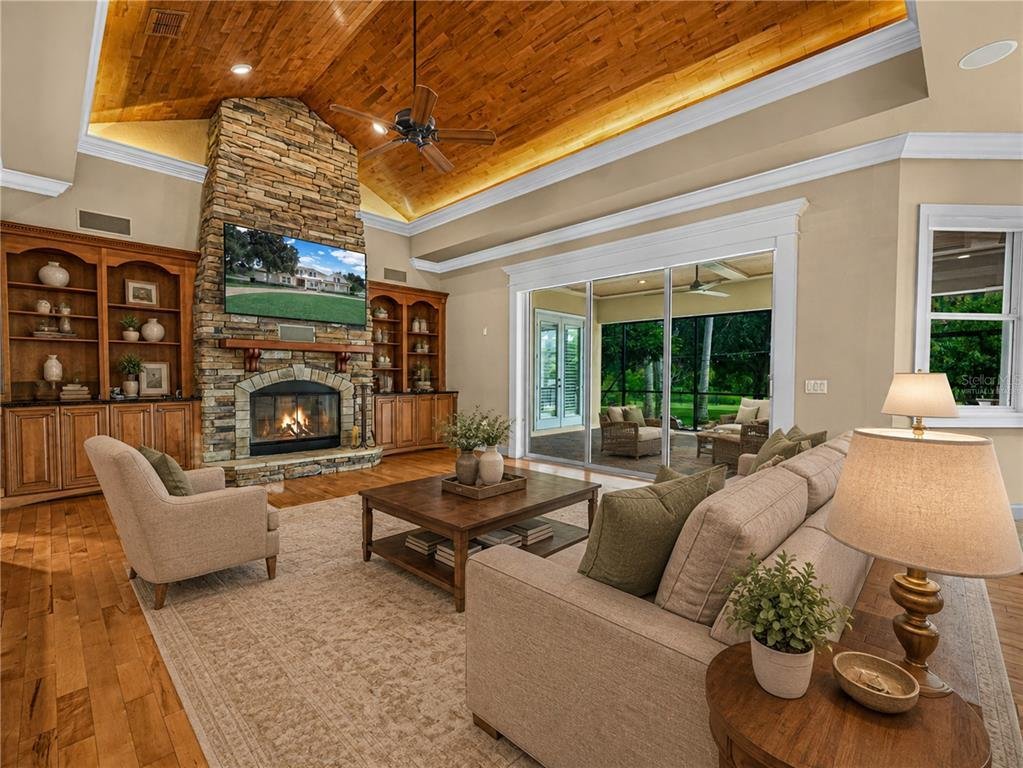
Virtually Staged. Exclusive Opportunity to Acquire a Masterpiece by Duane McQuillen Construction’s personal residence....nestled within a private gated community of only eight homes. This stunning 5-bedroom, 5.5-bathroom craftsman-style home spans 4,040 square feet of living space with a total of 7,567 square feet under roof, all situated on a beautifully landscaped 1.19-acre lot. **Key Features I
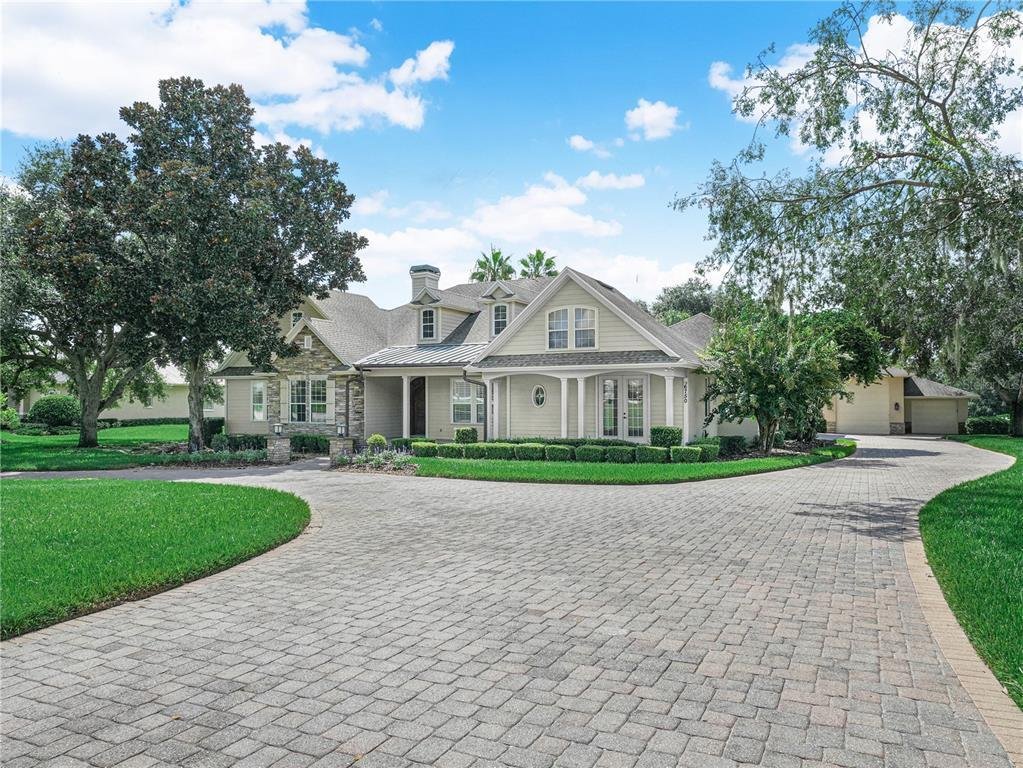
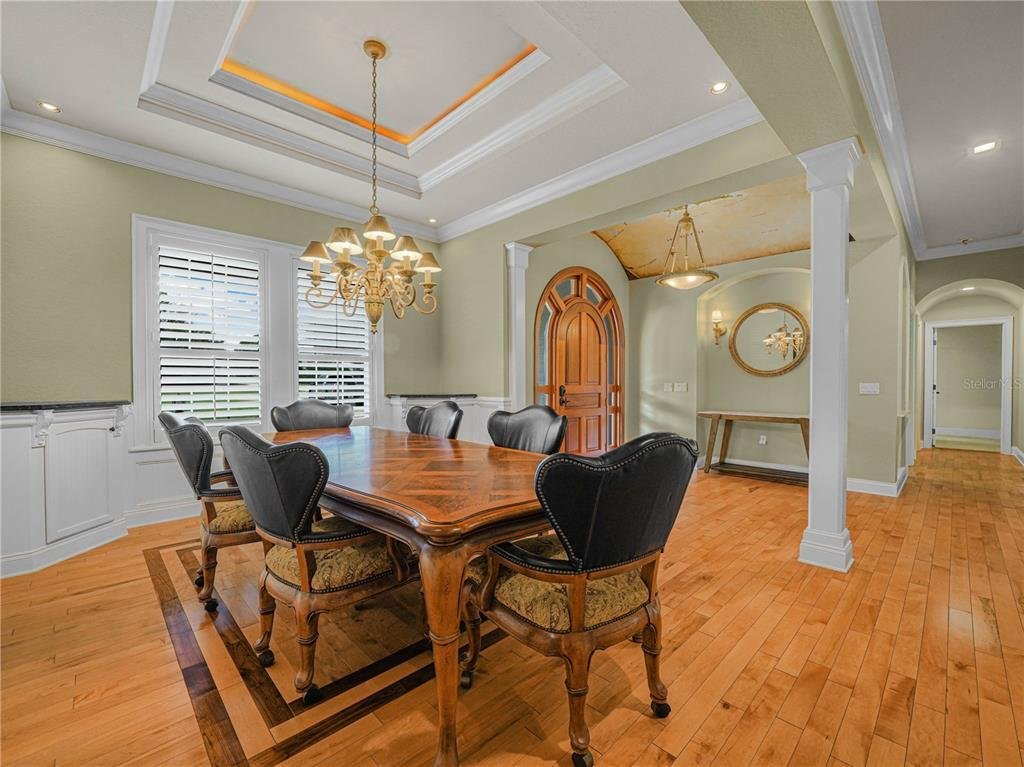
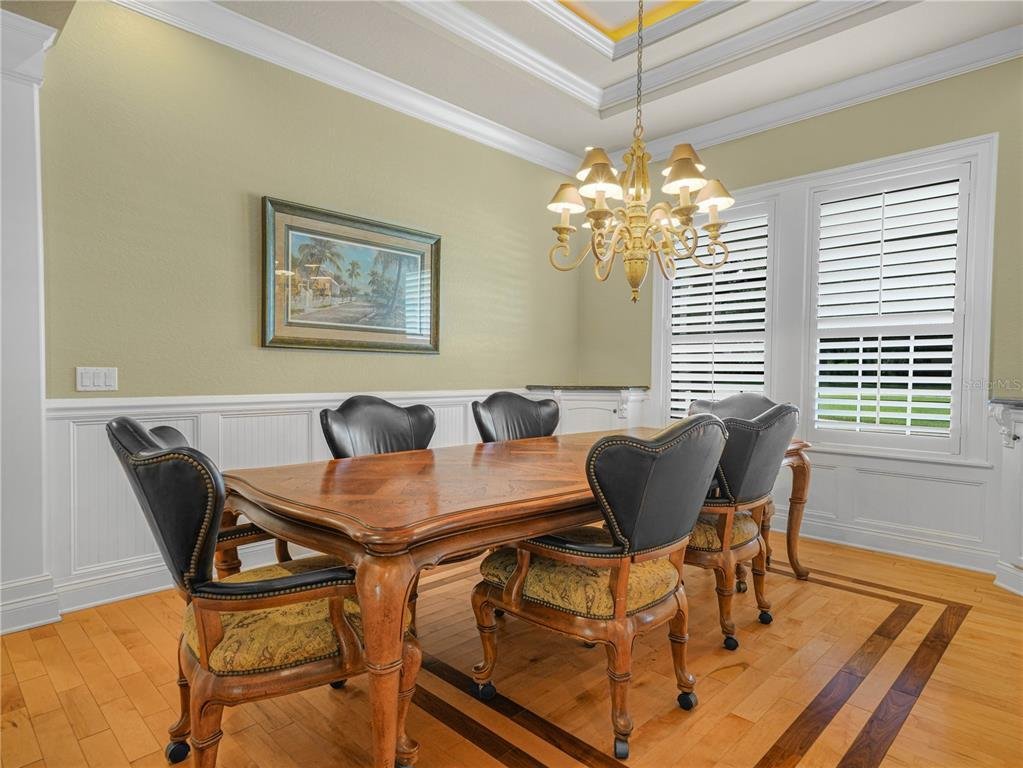
Virtually Staged. Exclusive Opportunity to Acquire a Masterpiece by Duane McQuillen Construction’s personal residence....nestled within a private gated community of only eight homes. This stunning 5-bedroom, 5.5-bathroom craftsman-style home spans 4,040 square feet of living space with a total of 7,567 square feet under roof, all situated on a beautifully landscaped 1.19-acre lot. **Key Features Include:** - **Welcoming Entrance:** A charming front porch leads you through an architecturally striking curved top arched wood door, setting the tone for the elegance within. - **Sophisticated Interior Design:** The foyer greets you with a beautiful barrel ceiling, enhancing the luxurious feel of the home. Real wood flooring flows throughout the living areas, adding warmth and timeless style. - **Chef’s Dream Kitchen:** Fully equipped with a large center island, real wood cabinets, high-grade granite countertops, and top-tier appliances, set beneath a stunning stone archway is gas cooktop. A walk-in pantry and dedicated drink station with a wine cooler add functional sophistication. - **Elegant Living Spaces:** The family room features a floor-to-ceiling stone gas fireplace, built-in shelves, and soaring arched wood ceilings, creating a grand yet inviting atmosphere. - **Luxurious Master Suite:** The main bedroom offers a newly remodeled bathroom with a soaking tub, walk-in shower, separate sinks, and two custom-designed walk-in closets. Private entry to the lanai provides a personal retreat. This exceptional residence also features a versatile study that can double as a fourth bedroom, beautifully appointed with built-in shelves, elegant wainscoting, and coffered ceilings. This room exemplifies the home’s attention to detail and craftsmanship, offering a sophisticated space ideal for work, relaxation, or additional guest accommodations. The rich wood finishes and architectural ceiling provide both character and charm, making it a standout feature of this luxurious home. Adding to the home’s expansive offerings is the upstairs bonus room, which can serve as a fifth bedroom. This versatile space is complete with a pool table, an ensuite bathroom, and a walk-in closet. The room is also equipped with a bar that includes a refrigerator and sink, perfect for hosting gatherings or enjoying quiet evenings at home. Additionally, the cozy banquette seating with a table offers a charming spot for casual dining or socializing, making this room a true multi-functional area in the home. - **Outdoor Living Perfected:** The screened lanai includes an electric stone corner fireplace and built-in BBQ grill, leading to a vast backyard ready for personal touches or a pool addition. - **Additional Amenities:** A circular brick-paved driveway, side entry 3 car oversized garage, a 1800 sf detached garage with ample space for an RV and boat, and a safe room, office with full bathroom, 3 rollup doors and tons of storage. Two septic tanks. Well can be used for drinking water to home, currently used for irrigation. Located in a secure, gated community, this home offers privacy and a close-knit neighborhood atmosphere, making it a perfect sanctuary for those seeking a luxurious and comfortable lifestyle. For more information or to schedule a private viewing.
-
Art der Immobilie
Haus
-
Baujahr
2002
-
Preis/Quadratfuß
$339
Funktionen
- Garage
- Begehbarer Kleiderschrank
- Kamin
- Garten
- Feuergrube
- Outdoor-Küche
- Gesicherte Wohnanlage
- Wohnraum im Freien
- Gasherd
Funktionen
Lot
- Gesicherte Wohnanlage
- Privatsphäre
Innenbereich
- Hohe Decke
- Office
- Kamin
- Klimaanlage
- Kücheninsel
- Gasherd
- Bar
- Stein Arbeitsplatten
- Begehbarer Kleiderschrank
Outdoor
- Feuergrube
- Garage
- Outdoor-Küche
- Wohnraum im Freien
- Garten
Erkunden Sie die Gegend
6750 Lakeland Highlands Road, Lakeland, FL 33813, Florida, Vereinigte Staaten
Auf Google Maps anzeigen
Preis pro sqft
Niedrig
Hoch
Vor 6 Jahren beigetreten
Sie haben sich nach diesem Objekt erkundigt
Der Agent wird sich in Kürze mit Ihnen in Verbindung setzen
Gelistet von
2
Angebote
2021
Beigetreten
Besichtigung mit the agent buchen
Wählen Sie ein Datum und ob Sie eine virtuelle oder persönliche Besichtigung mit dem Makler wünschen.
Bevorzugtes Datum
Art der Tour

Coldwell Banker Realty - Lakeland
230 N Kentucky Ave 2nd Fl, 33801, Lakeland, Florida, United States
Agenturprofil anzeigen
Zuletzt aktualisiert
Oktober 23
Erstmalig gelistet
Oktober 13
Angebotsreferenz
rqg5z7
Ähnliche Immobilien in der Nähe
Neue Angebote in Lakeland

Entdecken Sie mehr Häuser zum Verkauf
Lakeland, FL, Vereinigte Staaten Immobilienarten
Lakeland, FL, Vereinigte Staaten beliebte Suchanfragen
- Immobilien mit Garage in Lakeland, FL, Vereinigte Staaten
- Immobilien mit Pool in Lakeland, FL, Vereinigte Staaten
- Gesicherte Wohnanlage Immobilien in Lakeland, FL, Vereinigte Staaten
- Immobilien mit Outdoor-Küche in Lakeland, FL, Vereinigte Staaten
- am Wasser Immobilien in Lakeland, FL, Vereinigte Staaten
- Neubauten Immobilien in Lakeland, FL, Vereinigte Staaten
- Anlageimmobilie Immobilien in Lakeland, FL, Vereinigte Staaten
- Immobilien mit Aufzug in Lakeland, FL, Vereinigte Staaten
- Immobilien mit Golfblick in Lakeland, FL, Vereinigte Staaten
- Immobilien mit Sauna in Lakeland, FL, Vereinigte Staaten
- Immobilien mit Kino in Lakeland, FL, Vereinigte Staaten
- Immobilien mit Dampfsauna in Lakeland, FL, Vereinigte Staaten
- Duplex Immobilien in Lakeland, FL, Vereinigte Staaten
- Immobilien mit Weinkeller in Lakeland, FL, Vereinigte Staaten
Verwandte Leitfäden & Geschichten
Das Vertrauen der führenden Makler der Welt
Die Makler hinter den außergewöhnlichsten Immobilien der Welt inserieren bei JamesEdition.
- Angebote von Sotheby's, Christie's, BARNES und Engel & Völkers
- Jedes Angebot wird vor der Veröffentlichung geprüft
- Verbinden Sie sich direkt mit verifizierten Maklern
Indem Sie fortfahren, akzeptieren Sie unsere Nutzungsbedingungen und Datenschutzrichtlinie.
brokerages we
partnered with
partnered with