$1,117,900

Einfamilienhaus Am Zürichsee

  • 4 Schlafz.
  • 3 Bäder
  • 3,026 Sqft
  • Aktualisiert: April 21
  • 2
    Ansichten der letzten 30 Tage
  • Quelle:
    Midwest Real Estate Data (MRED)  MLS#12624754

Über die Immobilie

Beschreibung wurde automatisch übersetzt.
Die Beschreibung wird in der Originalsprache angezeigt.
NEW AND READY FOR OCCUPANCY!!! WELCOME TO BRIERWOODS ESTATES! EXCITING NEW CONSTRUCTION HOMES STARTING AT 987,900, AN EXCLUSIVE COLLECTION OF 7 PREMIER HOME SITES IN HIGHLY SOUGHT AFTER LAKE ZURICH COMMUNITY. Property is near completion! Builder has added 130k in upgrades to enhance this lovely residence. Now is the perfect time to secure your place in this exceptional enclave. Each lot offers the
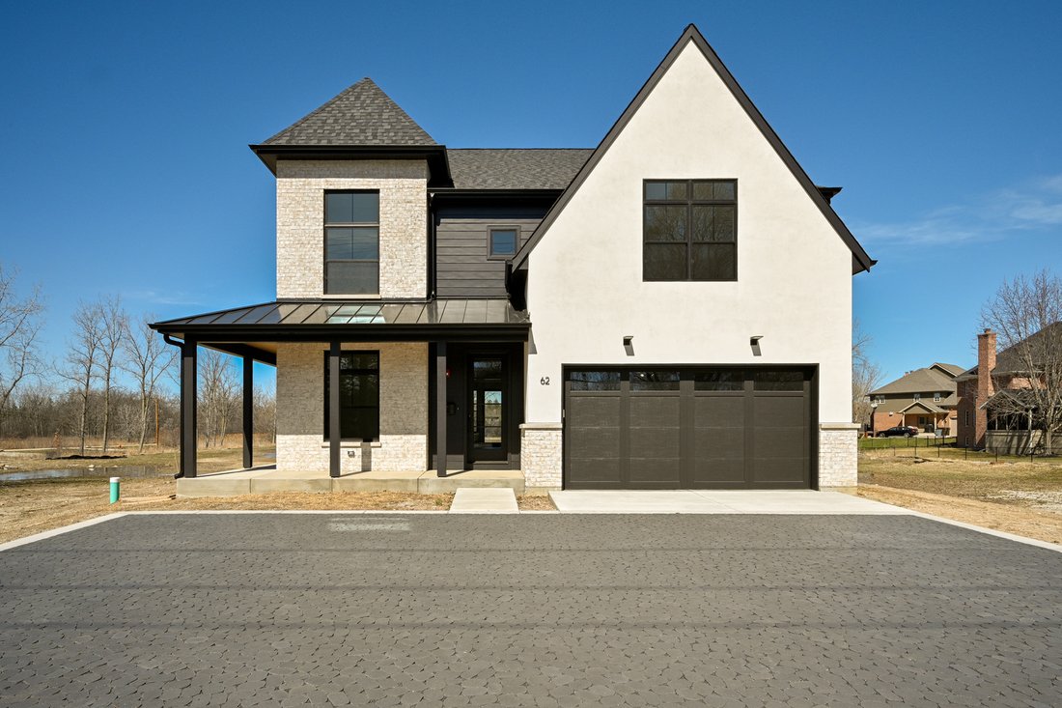
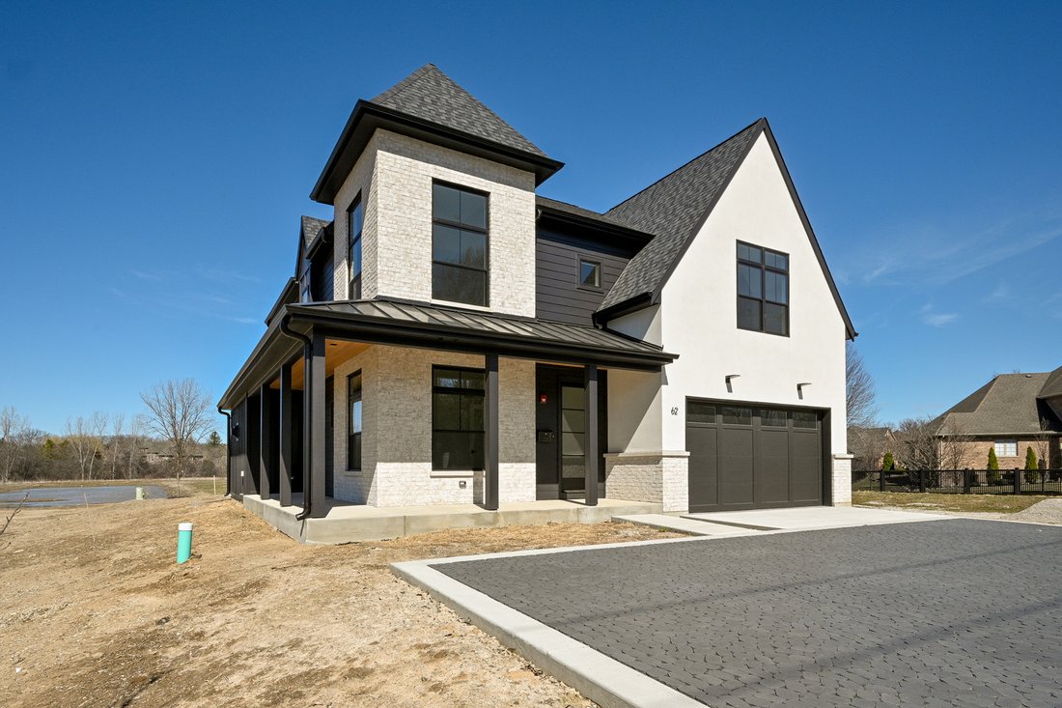
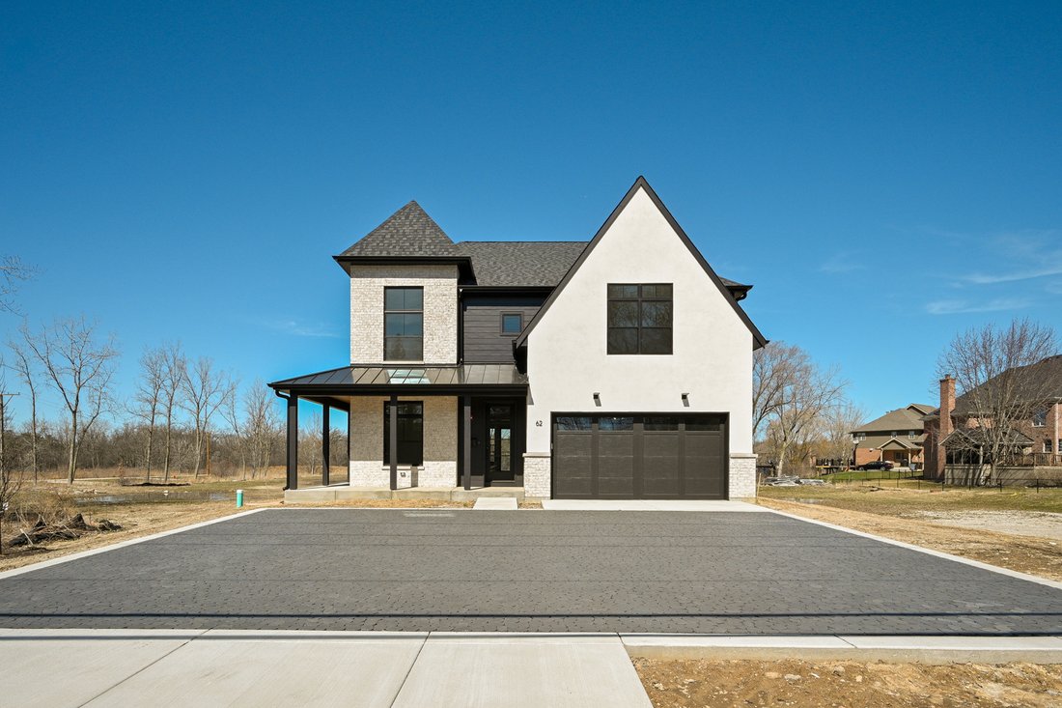
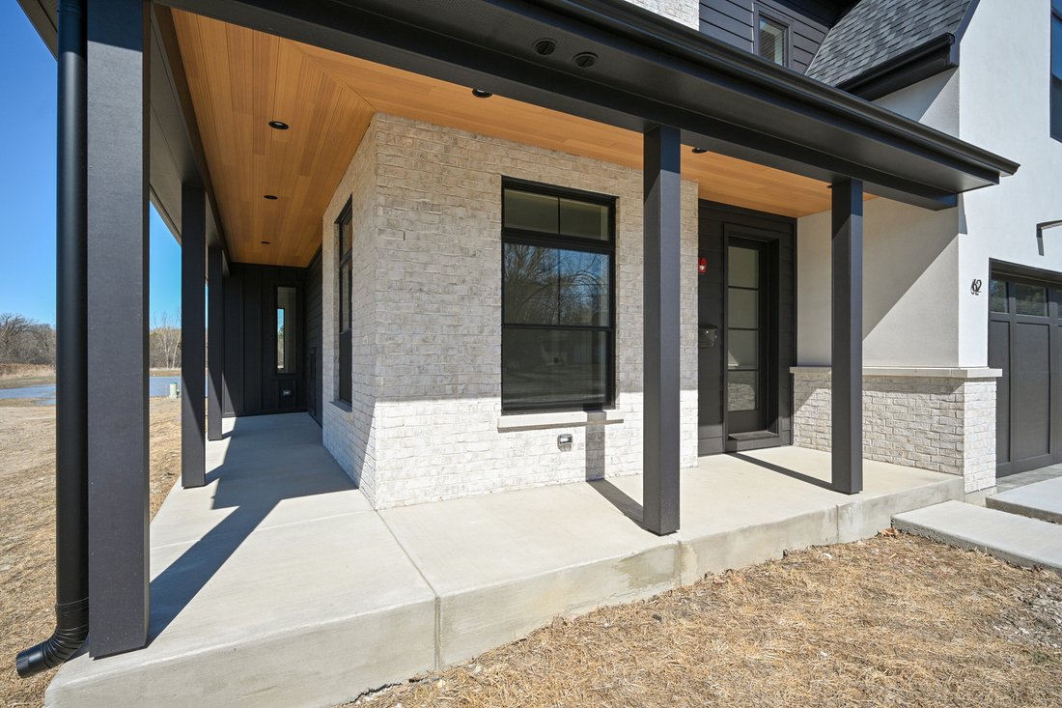
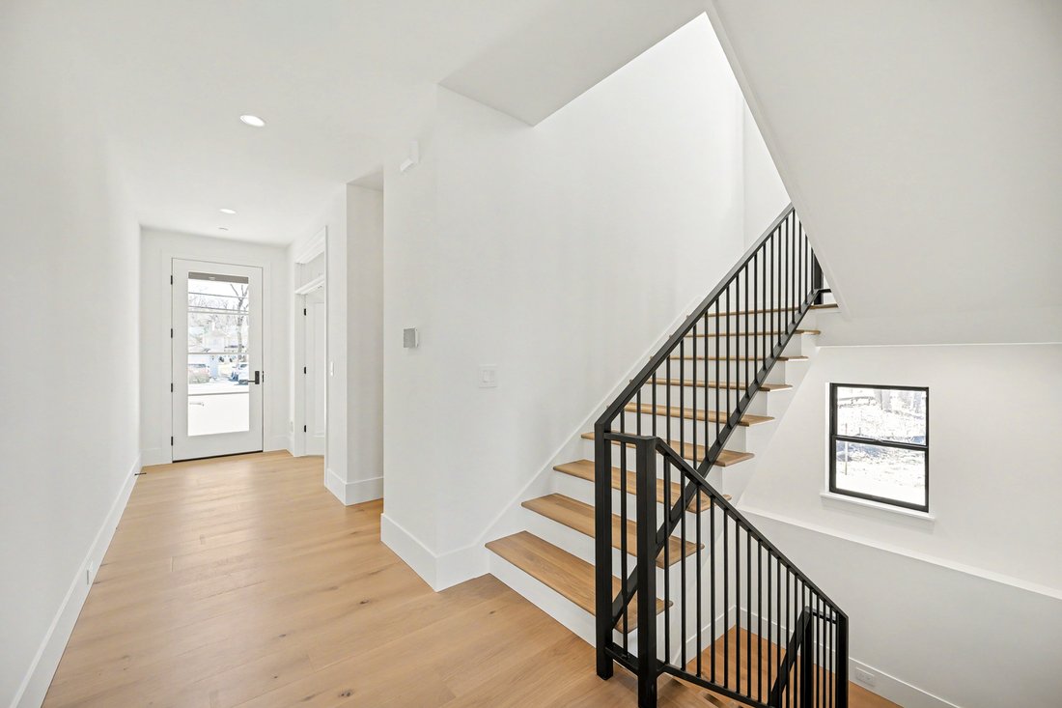
NEW AND READY FOR OCCUPANCY!!! WELCOME TO BRIERWOODS ESTATES! EXCITING NEW CONSTRUCTION HOMES STARTING AT 987,900, AN EXCLUSIVE COLLECTION OF 7 PREMIER HOME SITES IN HIGHLY SOUGHT AFTER LAKE ZURICH COMMUNITY. Property is near completion! Builder has added 130k in upgrades to enhance this lovely residence. Now is the perfect time to secure your place in this exceptional enclave. Each lot offers the perfect canvas to build your dream home with quality craftsmanship, high-end finishes and personalized touches. Incredible 4 bedroom, 2.5 bath residence with 3026sqft, 9ft ceilings, elegant designs, rich accents and extra wide baseboard casing is just the beginning to this expansive home. The heart of the main level with it’s open airy concept, great room, sleek added fireplace, chef’s kitchen with wall to ceiling shaker cabinets, grand island, stone tops and Thermador appliances. Kohler plumbing fixtures, rich wide plank wood flooring on main level & in primary bedroom, second level hallway and open staircase landing to the lower level. On trend Black trimmed top of the line Marvin fiberglass windows including transoms and Hardi/LP Smart siding and tall fiberglass entry door complete the look of this home. Additional upgrades include: Tray ceilings, high end lighting package and Elfa shelving in all closets. Clean crisp lux lines along with professional upscale landscaping and added front porch to this elevation complete this well-built custom residence. Evermore Homes LTD. commands impressive attention to detail, evokes distinct style, trend, unique vision, modern relaxation and luxury living. This refreshing builder with his rich knowledge of design and architecture provides an urban contemporary build bringing sophistication with a touch of flair that exemplifies what today’s buyers desire. Interior pictures are of another recently built home. Floor plans upon request.
  • Art der Immobilie

    Haus

  • Baujahr

    2025

  • Preis/Quadratfuß

    $369

Funktionen

  • Garage
  • Kamin
  • Offene Küche
  • Modern
  • 2D Grundriss
  • Neubauten
  • Stein Arbeitsplatten
  • Kücheninsel
  • Hohe Decke

Erkunden Sie die Gegend

62 Miller Road, Long Grove, Illinois, Vereinigte Staaten Auf Google Maps anzeigen
Preis pro sqft
Niedrig
Hoch

121 weitere Einträge in Long Grove anzeigen

Compass - Glen Ellyn

Vor 9 Monaten beigetreten
Ihre Nachricht
Sie haben sich nach diesem Objekt erkundigt

Der Agent wird sich in Kürze mit Ihnen in Verbindung setzen

Gelistet von

Compass - Glen Ellyn
Illinois, United States
Agenturprofil anzeigen
27
Angebote
2025
Beigetreten

Besichtigung mit the agent buchen

Wählen Sie ein Datum und ob Sie eine virtuelle oder persönliche Besichtigung mit dem Makler wünschen.

In-person tour
Bevorzugtes Datum
Art der Tour
Compass - Glen Ellyn
Glen Ellyn, Illinois, United States
Agenturprofil anzeigen
Zuletzt aktualisiert
April 21
Erstmalig gelistet
Apr 21
Angebotsreferenz
12624754
Angebotsstatus
Anruf

Telefonanruf starten mit:

Hallo, ich rufe wegen der Immobilie mit der Referenz 12624754 an, die ich auf JamesEdition gefunden habe.

Nach dem Anruf geben wir Ihre Kontaktdaten an den Agenten weiter, um die Kommunikation zu erleichtern.

brokerages we
partnered with