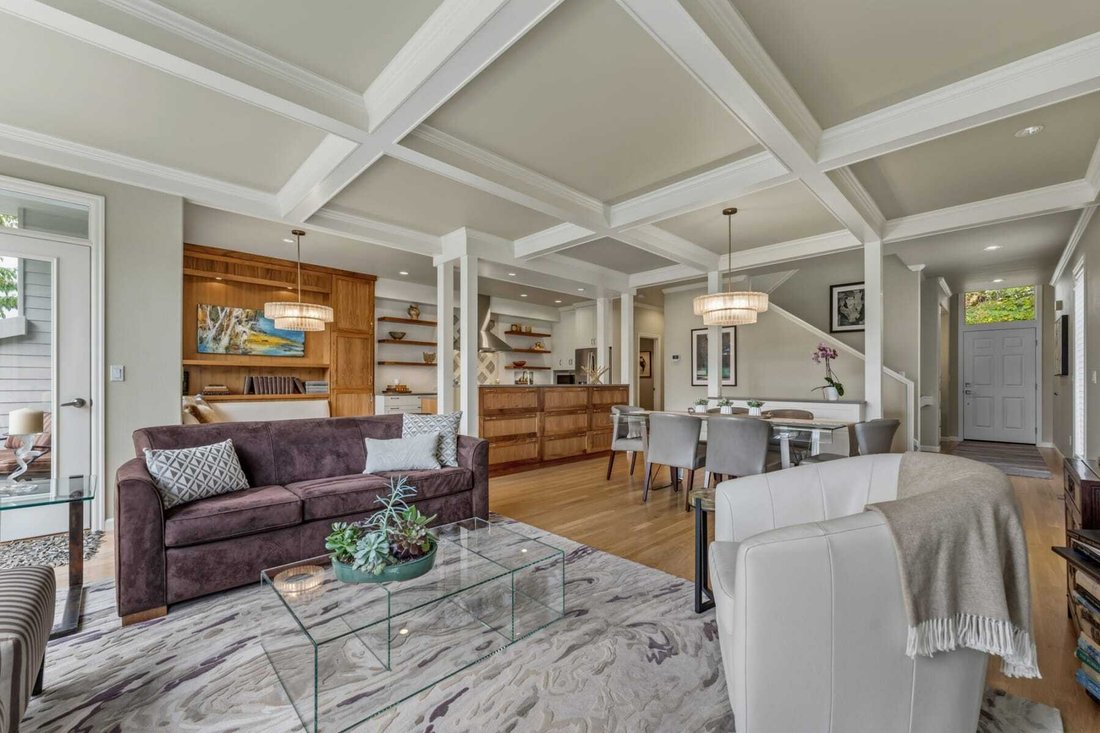
$799,000
14 Northview Ct Lake Oswego, Or 97035
- 4 Schlafz.
- 4 Bäder
- 3,016 Sqft
- 3,921 Sqft lot
- MLS#389503682
Über die Immobilie
Beschreibung wurde automatisch übersetzt.
Die Beschreibung wird in der Originalsprache angezeigt.
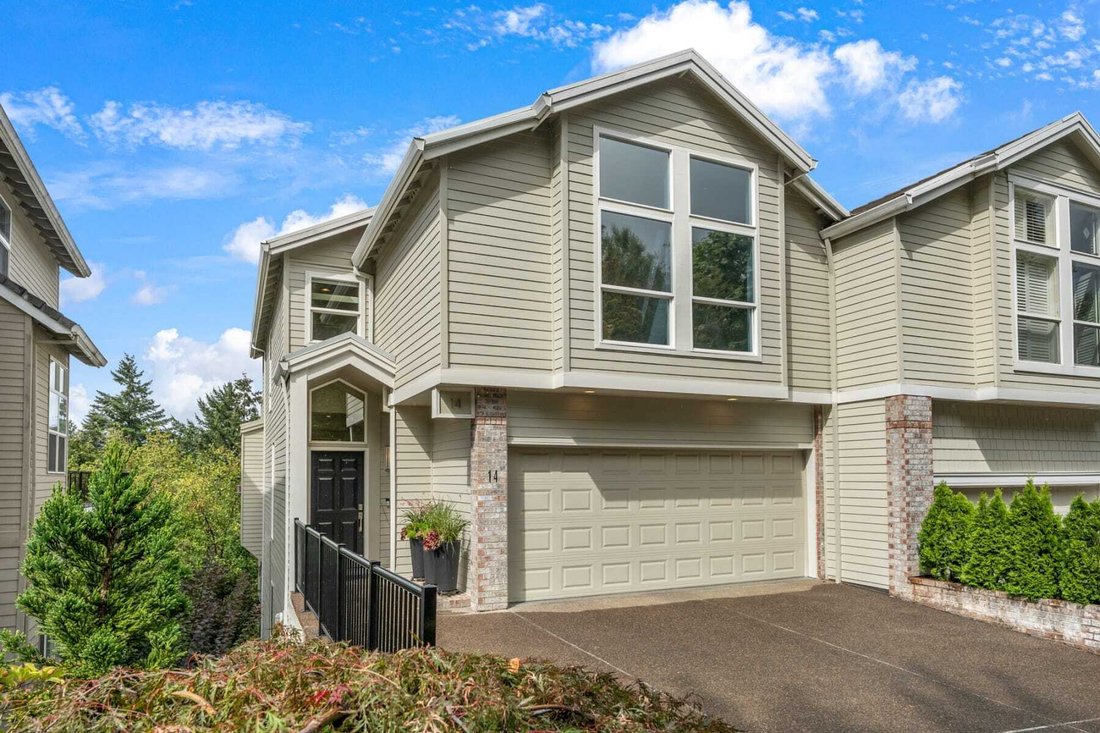
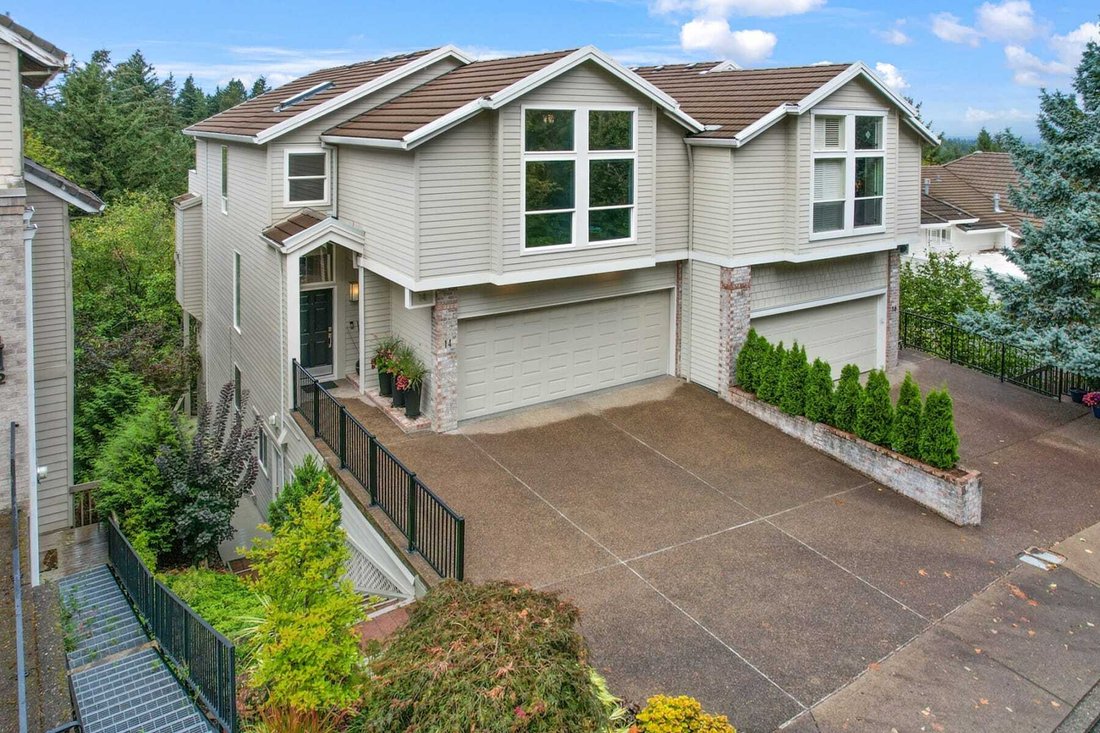
Located in Lake Oswego’s Mountain Park community, this 3,016 SF home offers 4 bedrooms, 3.1 bathrooms, distinctive architectural details, and flexible living space across multiple levels. The kitchen features quartz counters, custom walnut cabinetry, stainless steel appliances, an Italian Verona gas range with dual ovens, beautiful copper sink, and custom tile backsplash design that carries into t
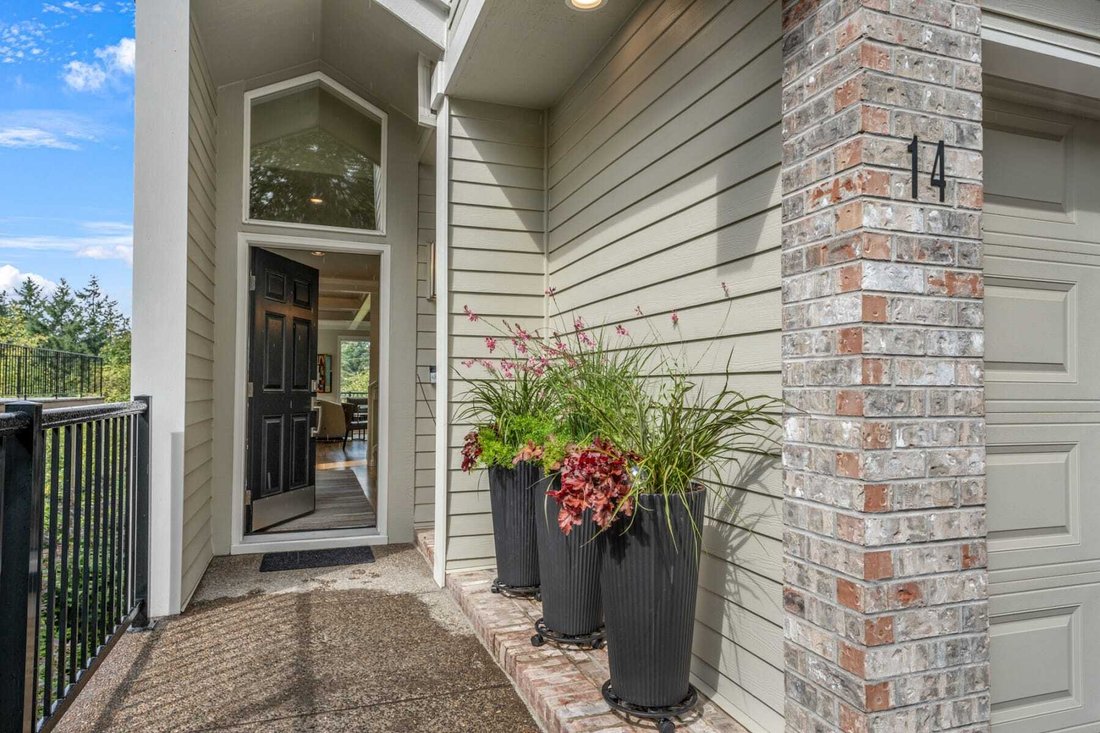
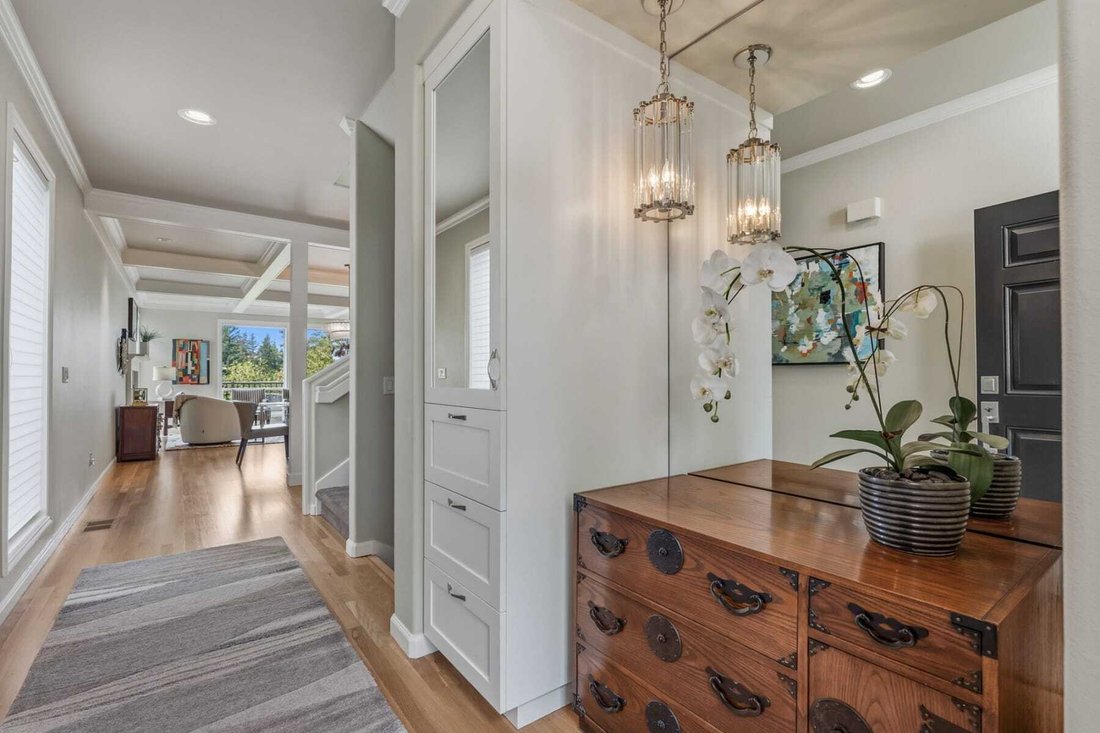
Located in Lake Oswego’s Mountain Park community, this 3,016 SF home offers 4 bedrooms, 3.1 bathrooms, distinctive architectural details, and flexible living space across multiple levels. The kitchen features quartz counters, custom walnut cabinetry, stainless steel appliances, an Italian Verona gas range with dual ovens, beautiful copper sink, and custom tile backsplash design that carries into the powder room. The main level showcases designer-inspired box beam ceilings, an elegant gas fireplace and a deck with fantastic views of nature. The primary suite features a private deck with views, an updated spa-like bathroom with freestanding tub, custom walk-in closet, and a two sided gas fireplace shared with the bedroom. Upper-level laundry adds everyday convenience along with 2 additional vaulted-ceiling bedrooms. On the lower level, a spacious family room with a cozy gas fireplace and new kitchenette foundation provides options for a guest suite, multi-generational living, or a rentable apartment. Extensive storage throughout the home includes a large storage area off the lower level, while the lowest level provides a dedicated workshop or hobby space. Three decks with multiple outdoor areas to enjoy. And with the Mountain Park Rec Center less than half a mile away, you’ll never be short of things to do! The rec center provides beautiful workout facilities, a basketball gym, fitness classes, tennis and pickleball courts, plus swimming pools, and meeting rooms. This stunning and spacious townhome with its well-appointed kitchen, inviting fireplaces, generous storage spaces, and adaptable lower level, make it a rare find!
-
Art der Immobilie
Eigentumswohnung
-
Baujahr
1994
-
Preis/Quadratfuß
$264
Funktionen
- Kamin
- Begehbarer Kleiderschrank
- Fitnessstudio
- Pool
- 2D Grundriss
- Waschküche
Erkunden Sie die Gegend
14 NORTHVIEW CT, Lake Oswego, OR 97035, Oregon, Vereinigte Staaten
Auf Google Maps anzeigen
Preis pro sqft
Niedrig
Hoch
Vor 11 Jahren beigetreten
Sie haben sich nach diesem Objekt erkundigt
Der Agent wird sich in Kürze mit Ihnen in Verbindung setzen
Gelistet von
19
Angebote
2015
Beigetreten
Besichtigung mit the agent buchen
Wählen Sie ein Datum und ob Sie eine virtuelle oder persönliche Besichtigung mit dem Makler wünschen.
Bevorzugtes Datum
Art der Tour

Cascade Hasson Sotheby's International Realty
1302 NW Hoyt St., 97209, Portland, Oregon, United States
Agenturprofil anzeigen
Our office is located in Portland’s Northwest quadrant, the Pearl, once purely
industrial, is a case study for
industrial, is a case study for
Our office is located in Portland’s Northwest quadrant, the Pearl, once purely
industrial, is a case study for urban renewal. Some of the Pearl’s more beloved
attributes include a trolley system, a stunning view of the green and
beautifully arched Fremont bridge and scenic footpaths along the Willamette
River. Property in this area predominantly consists of luxury condos in
high-rise buildings, lofts with huge windows and rooftop apartments with
sweeping views of the neighborhood, river and Mt. Hood.
An incredibly walkable neighborhood, the Pearl appeals to travelers and
residents alike, with a wealth of parks, tree-lined streets, urban wildlife and
bars. It is also a foodie’s dream destination, offering culinary gems and
several of the city’s best-recognized joints. Many will appreciate the Pearl’s
world-class art scene, which plays host to some of the city and the nation’s
best gallery displays.
industrial, is a case study for urban renewal. Some of the Pearl’s more beloved
attributes include a trolley system, a stunning view of the green and
beautifully arched Fremont bridge and scenic footpaths along the Willamette
River. Property in this area predominantly consists of luxury condos in
high-rise buildings, lofts with huge windows and rooftop apartments with
sweeping views of the neighborhood, river and Mt. Hood.
An incredibly walkable neighborhood, the Pearl appeals to travelers and
residents alike, with a wealth of parks, tree-lined streets, urban wildlife and
bars. It is also a foodie’s dream destination, offering culinary gems and
several of the city’s best-recognized joints. Many will appreciate the Pearl’s
world-class art scene, which plays host to some of the city and the nation’s
best gallery displays.
Zuletzt aktualisiert
Oktober 21
Erstmalig gelistet
September 15
Angebotslink
Angebotsreferenz
CCBHGB
Vertragsstatus
Vertrag ausstehend
Ähnliche Immobilien in der Nähe
Neue Angebote in Lake Oswego


Entdecken Sie mehr Häuser zum Verkauf
Lake Oswego, OR, Vereinigte Staaten Immobilienarten
Lake Oswego, OR, Vereinigte Staaten beliebte Suchanfragen
- Immobilien mit Wasserblick in Lake Oswego, OR, Vereinigte Staaten
- Immobilien mit Bergblick in Lake Oswego, OR, Vereinigte Staaten
- am Wasser Immobilien in Lake Oswego, OR, Vereinigte Staaten
- Immobilien mit Aufzug in Lake Oswego, OR, Vereinigte Staaten
- am See Immobilien in Lake Oswego, OR, Vereinigte Staaten
- Immobilien mit Flussblick in Lake Oswego, OR, Vereinigte Staaten
- Immobilien mit Tennisplatz in Lake Oswego, OR, Vereinigte Staaten
- Immobilien mit Dampfsauna in Lake Oswego, OR, Vereinigte Staaten
- am Strand Immobilien in Lake Oswego, OR, Vereinigte Staaten
- Immobilien mit Golfblick in Lake Oswego, OR, Vereinigte Staaten
- Gesicherte Wohnanlage Immobilien in Lake Oswego, OR, Vereinigte Staaten
Verwandte Leitfäden & Geschichten
Das Vertrauen der führenden Makler der Welt
Die Makler hinter den außergewöhnlichsten Immobilien der Welt inserieren bei JamesEdition.
- Angebote von Sotheby's, Christie's, BARNES und Engel & Völkers
- Jedes Angebot wird vor der Veröffentlichung geprüft
- Verbinden Sie sich direkt mit verifizierten Maklern
Indem Sie fortfahren, akzeptieren Sie unsere Nutzungsbedingungen und Datenschutzrichtlinie.
brokerages we
partnered with
partnered with