Luxuriöses Anwesen Mit Eleganz Und Abenteuer Am Seeufer
- 7 Schlafz.
- 7 Bäder
- 5,499 Sqft
- Aktualisiert: Gestern
- 1
- MLS#4439878
Über die Immobilie
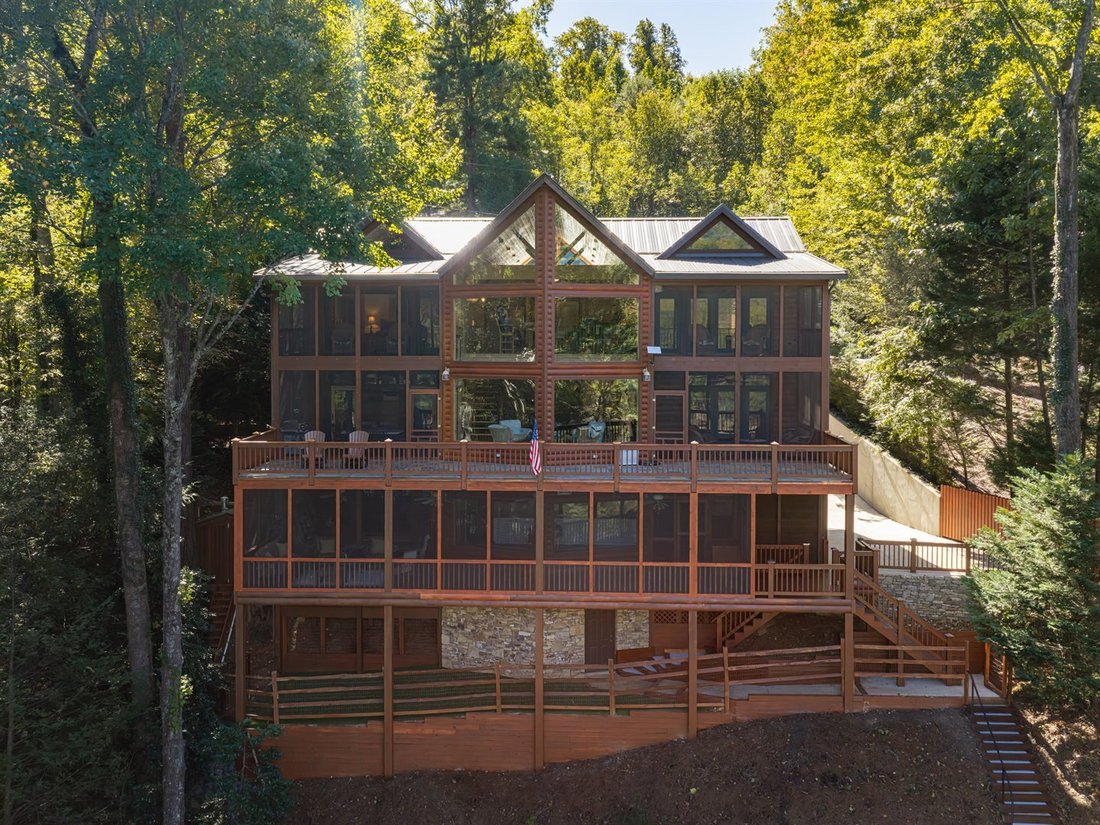
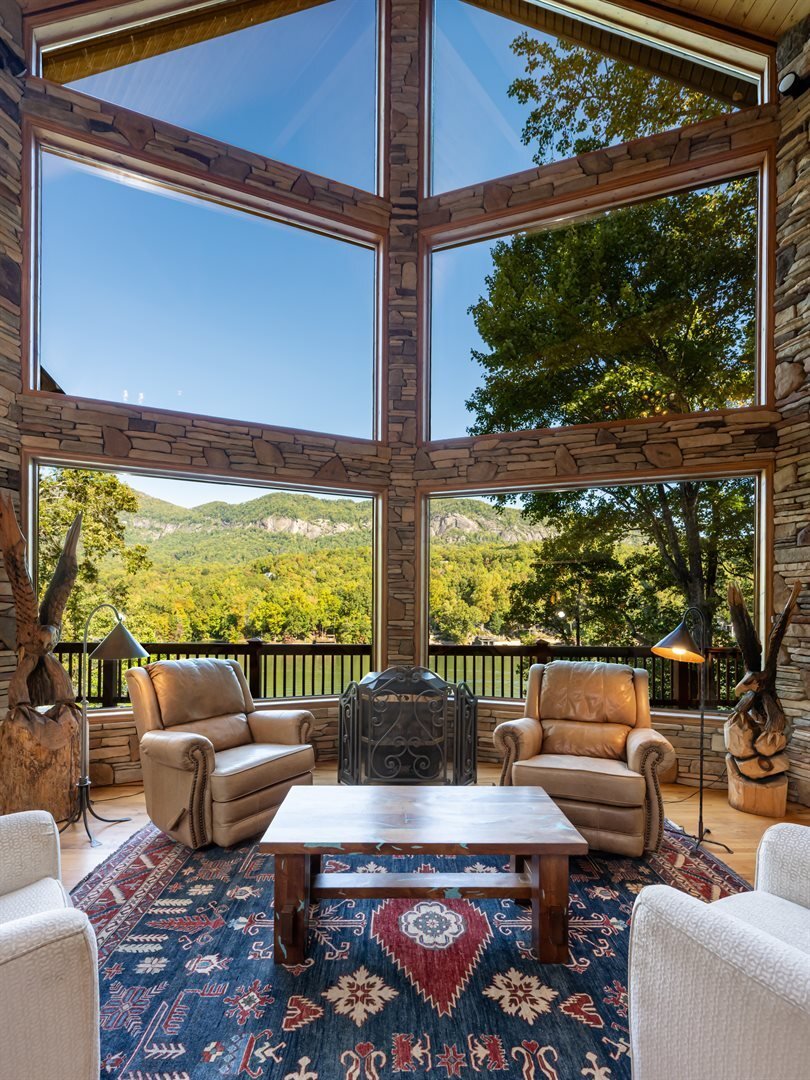
The upper level features a spacious family room overlooking the dramatic two-story great room, with captivating views across Lake Lure and room for a grand piano and billiards. The primary suite offers a gas fireplace, lake-facing windows and private screened porch. Its en-suite bath features a soaking tub, separate shower, skylight and oversized walk-in closet. A second bedroom has its own screened porch and walk-in closet. A full bath and laundry room with cabinetry, utility sink and storage complete this level.
On the main level, the soaring great room flows into the dining area and welcoming kitchen, appointed with custom maple cabinetry, breakfast bar, pantry, ice machine, instant hot water and carbonated drinking-water system. An inviting slate-finished terrace overlooks the lake and surrounding mountains, creating an exceptional setting for outdoor dining, relaxation and entertaining. Two additional bedrooms each open to a private screened porch. A full bath, half bath and built-in desk with custom cabinetry complete this level.
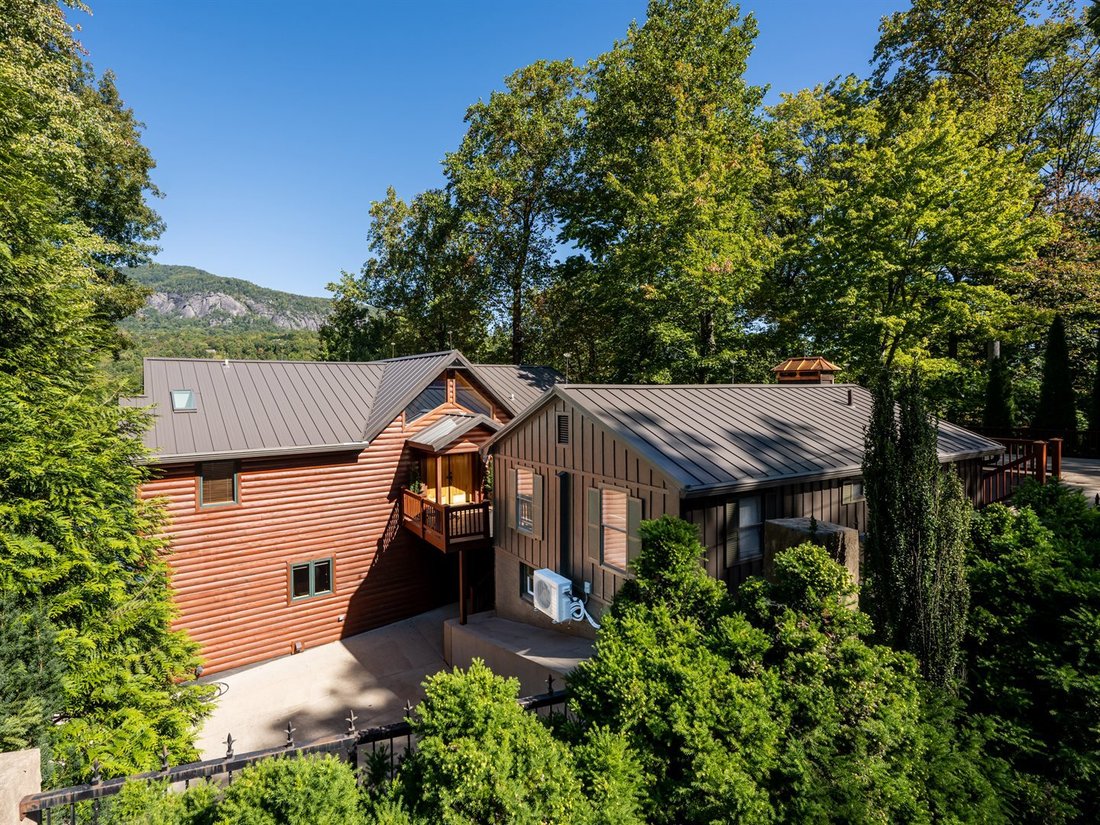
The lower level offers spaces for wellness, creativity and relaxation. An enclosed swim spa with waterfall invites year-round enjoyment, complemented by a dedicated exercise room. The art studio features custom storage, a charming window seat and access to a spacious screened porch with custom snap-on weather protection. A full bath and oversized two-car garage with dedicated workshop space complete the level.
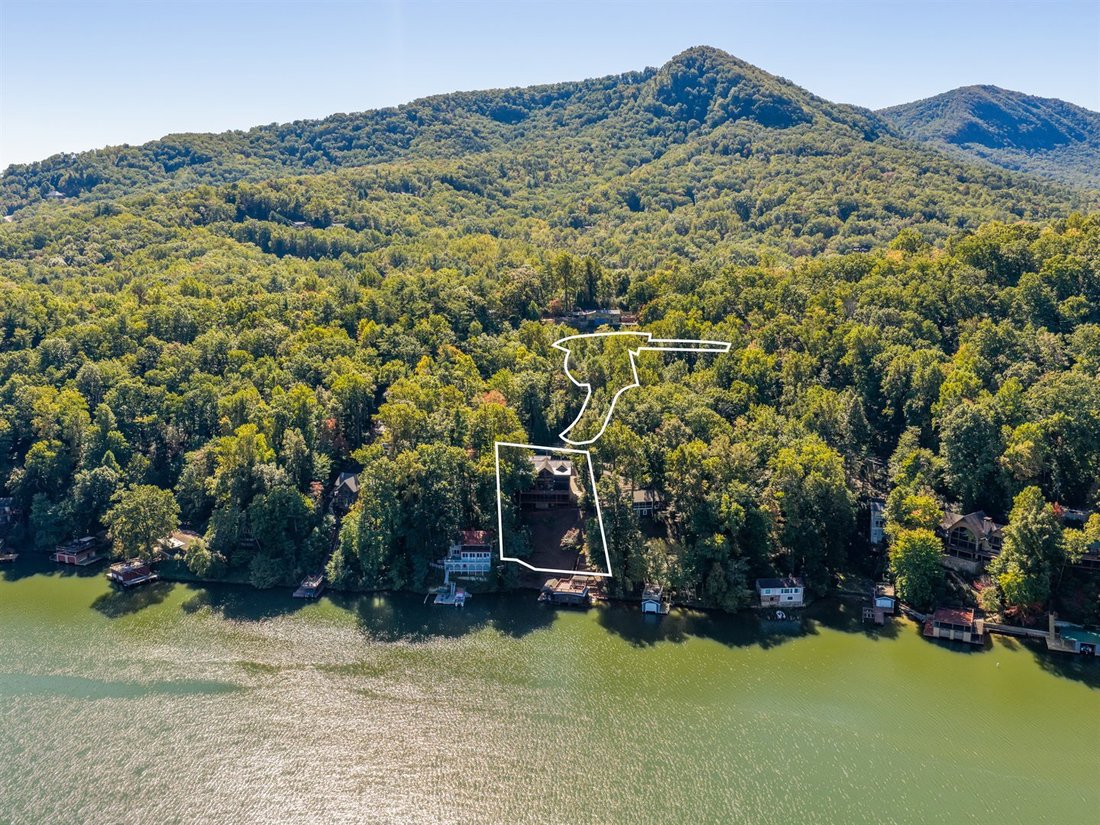
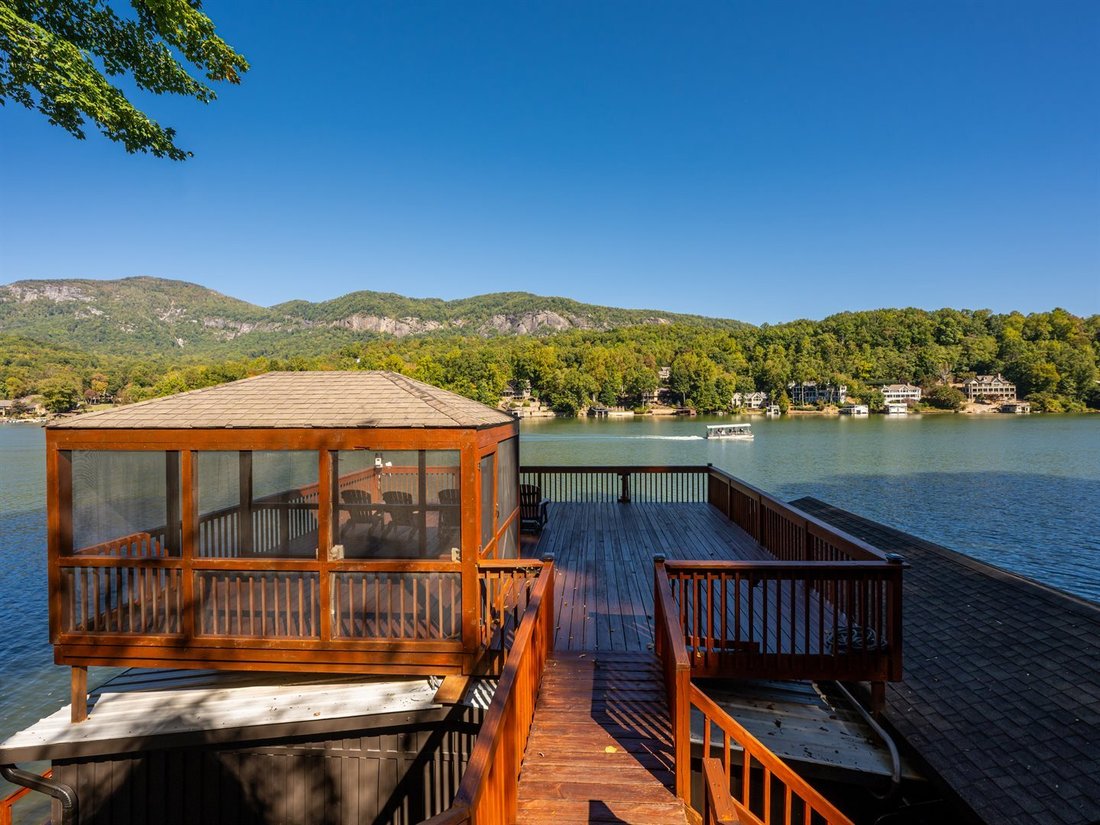
At the water’s edge, a spectacular two-level boathouse is designed for recreation and entertaining. Four dedicated watercraft positions, including specialized lifts for a pontoon and ski boat and accommodations for kayaks and paddleboards, make enjoying Lake Lure effortless. Spend the day exploring the lake or cruise to dinner at one of the restaurants along its shores. Above, an expansive sun deck provides a beautiful setting for memorable gatherings, while a screened gazebo offers a welcoming lakeside retreat for quiet moments, a good book or relaxed conversation, with the added comfort of protection from the elements.
The estate encompasses multiple parcels, with inviting outdoor gathering areas and additional grounds beyond the gated residential area providing generous guest parking and space for boat trailers,?an exceptional convenience for lakeside entertaining.
A separate guest cottage welcomes family and friends with warm wood interiors, white oak floors, stone fireplace, kitchen, living and dining areas, two main-level bedrooms and two bathrooms. A lower-level bonus room with separate exterior access adds flexibility and privacy.
Modern comforts include high-speed fiber internet with Starlink backup, Wi-Fi extending to the boathouse, surround sound, security systems, zoned climate control, city water and sewer, and a commercial-grade 70-kW generator.
The finest moments deserve a remarkable setting? Days on the lake, celebrations with loved ones and the simple pleasure of gathering in a place this special. At 184 Mark Twain Drive, extraordinary amenities and breathtaking surroundings offer waterfront living at its finest: an estate to experience, a lifestyle to embrace and a place to make lasting memories.
-
Art der Immobilie
Haus
-
Baujahr
2001
-
Preis/Quadratfuß
$763
Funktionen
- Kamin
- Begehbarer Kleiderschrank
- Bergblick
- Fitnessstudio
- am See
- Seeblick
- am Wasser
- Aufzug
- Wasserblick
Lot
- Panorama
- Bergblick
- Wasserblick
- am Wasser
- am See
- Seeblick
Innenbereich
- Hohe Decke
- Kamin
- Klimaanlage
- Kücheninsel
- Gasherd
- Whirlpool
- Waschtrockner
- Waschküche
- Aufzug
- Stein Arbeitsplatten
- Begehbarer Kleiderschrank
- Fitnessstudio
Outdoor
- Terrasse
- Balkon
- Parkplatz
- Garage
- Tor
- Garten
Erkunden Sie die Gegend
Der Agent wird sich in Kürze mit Ihnen in Verbindung setzen
Gelistet von
Besichtigung mit the agent buchen
Wählen Sie ein Datum und ob Sie eine virtuelle oder persönliche Besichtigung mit dem Makler wünschen.

Beverly-Hanks & Associates was founded in 1976 with the merger of Beverly Realty and W. Neal Hanks &
Beverly-Hanks & Associates was founded in 1976 with the merger of Beverly Realty and W. Neal Hanks & Associates, two of the area’s most prominent real estate firms. For over three decades, our mission, to be Western North Carolina’s best real estate company, has remained unchanged. Our associates continually strive to provide a positive experience to buyers and sellers alike through their unsurpassed local knowledge, comprehensive marketing plans and outstanding overall service. As a result, our business has experienced remarkable growth, primarily from the referrals of satisfied past customers and clients. Our success has placed us among the top 10 firms in the state and among the top 250 firms in the nation. However, our size only enhances our total capabilities, and we will never outgrow our commitment to go the extra mile to provide real estate services of unparalleled quality. In short, we want to leave you convinced that we truly are... The Best in the Business.
Ähnliche Immobilien in der Nähe
Neue Angebote in Lake Lure


Entdecken Sie mehr Häuser zum Verkauf
Lake Lure, NC, Vereinigte Staaten Immobilienarten
Lake Lure, NC, Vereinigte Staaten beliebte Suchanfragen
- Panorama Immobilien in Lake Lure, NC, Vereinigte Staaten
- am Wasser Immobilien in Lake Lure, NC, Vereinigte Staaten
- Immobilien mit Golfblick in Lake Lure, NC, Vereinigte Staaten
- Immobilien mit Weinkeller in Lake Lure, NC, Vereinigte Staaten
- am See Immobilien in Lake Lure, NC, Vereinigte Staaten
- Immobilien mit Kino in Lake Lure, NC, Vereinigte Staaten
Verwandte Leitfäden & Geschichten
Das Vertrauen der führenden Makler der Welt
Die Makler hinter den außergewöhnlichsten Immobilien der Welt inserieren bei JamesEdition.
- Angebote von Sotheby's, Christie's, BARNES und Engel & Völkers
- Jedes Angebot wird vor der Veröffentlichung geprüft
- Verbinden Sie sich direkt mit verifizierten Maklern
Indem Sie fortfahren, akzeptieren Sie unsere Nutzungsbedingungen und Datenschutzrichtlinie.
partnered with