Einfamilienhaus In Lake Havasu City
- 3 Schlafz.
- 2 Bäder
- 1,556 Sqft
- 12,197 Sqft lot
- Aktualisiert: November 4
- Quelle: Lake Havasu Association of REALTORS MLS#1043223
Über die Immobilie
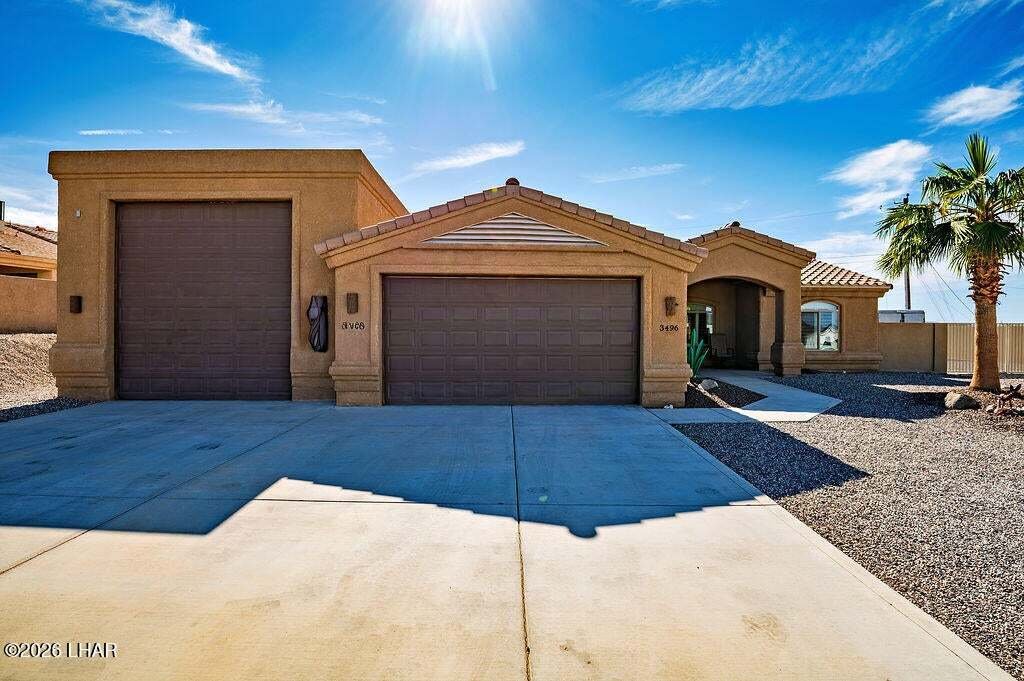
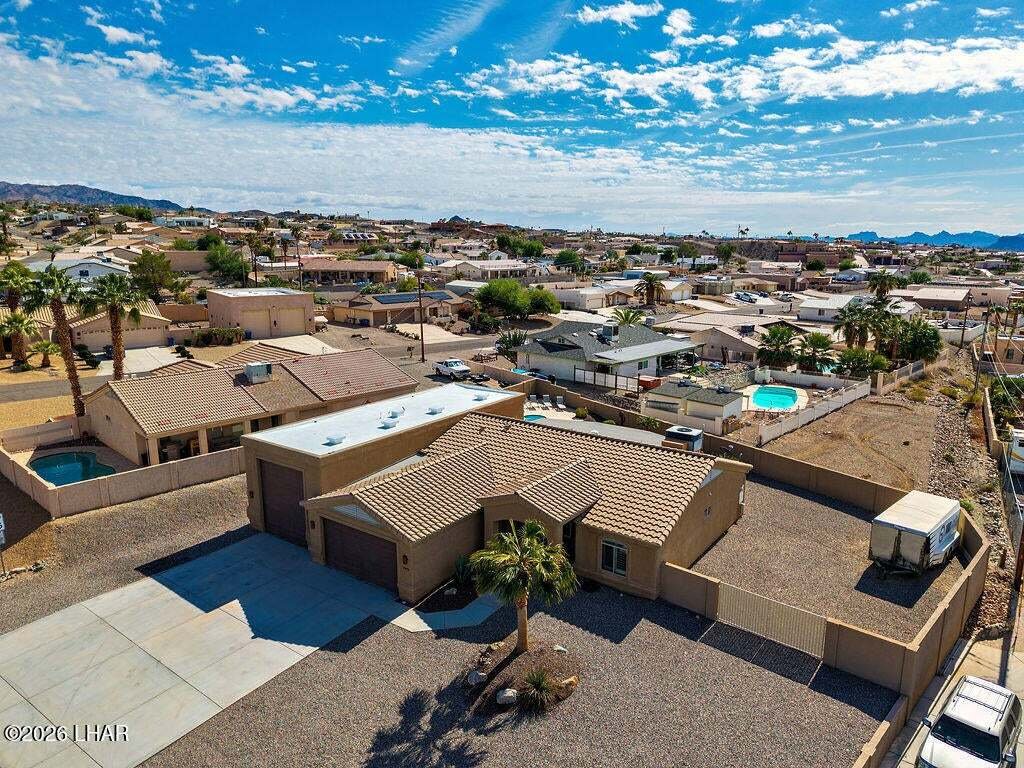
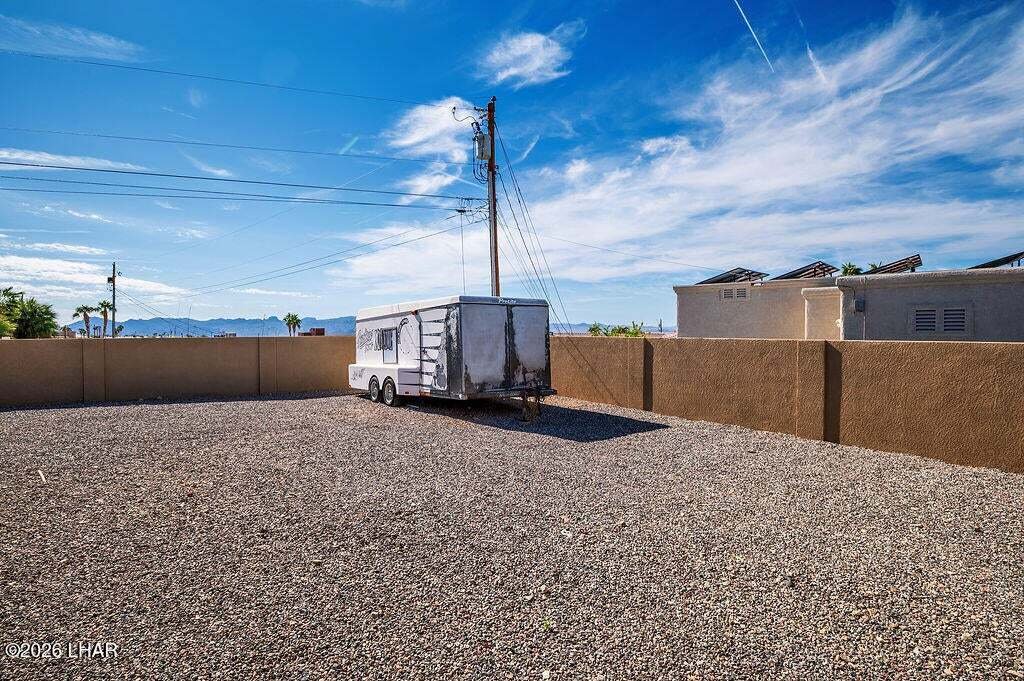
Overhead power lines have been buried to provide unobstructed access to the expansive gated side yard. The combination of the RV bay, extra-wide two-car garage, level driveway and side parking gives you options for storing vehicles, boats, trailers and equipment. Buyers should verify garage and door clearances for their specific vehicles.
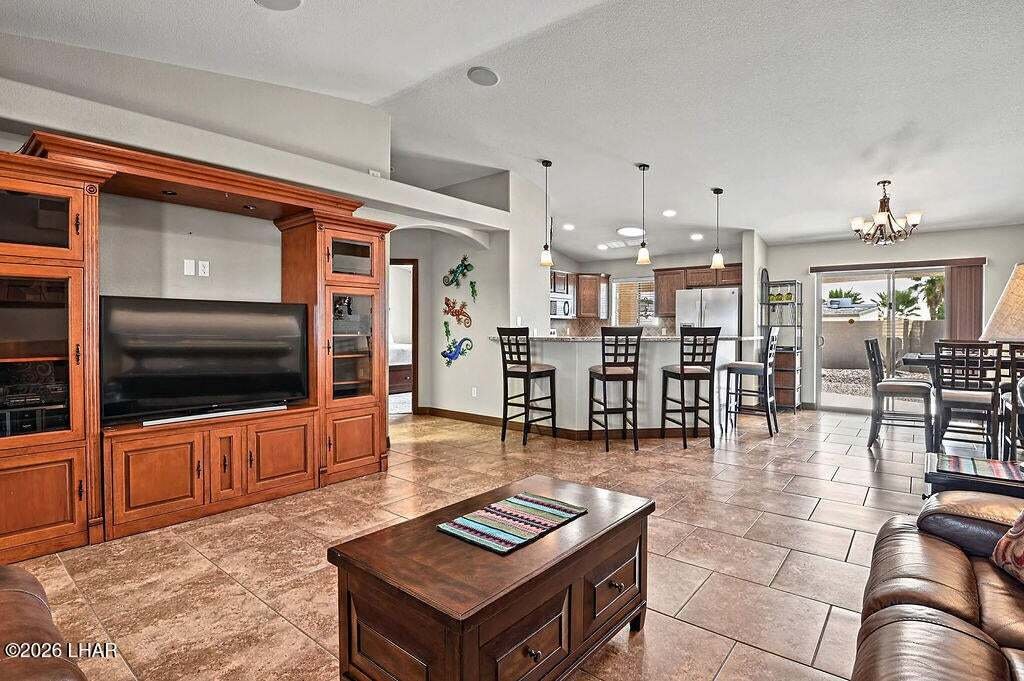
Inside, approximately 1,556 square feet of living space includes an open great room with vaulted ceilings and a rear kitchen with granite/stone counters, breakfast bar, pantry and casual dining area. Additional features include walk-in closet space, ceiling fans, window coverings, wiring for sound and wiring for a security system.
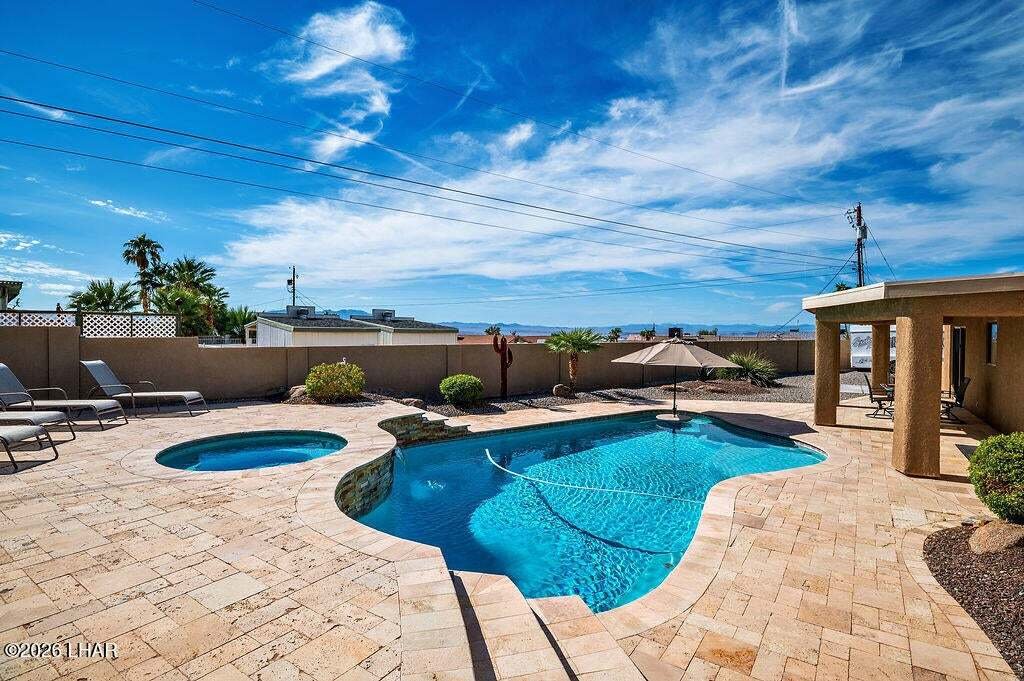
The private, elevated backyard offers a private setting for the heated pool and spa, water feature and travertine outdoor living area. Covered patios at the front entry and rear provide additional places to relax. Front and rear landscaping includes a watering system.
Décor, indoor and outdoor furnishings, utensils and linens convey, excluding primary bedroom items. Appliances include a refrigerator, electric cooktop, built-in microwave, dishwasher, disposal, washer and dryer. Owned reverse-osmosis and water-softening systems are also included.
The two trailers shown on the property do not convey and will be removed prior to closing.
-
Art der Immobilie
Haus
-
Etagen
1
-
Baujahr
2011
-
Preis/Quadratfuß
$472
Funktionen
- Garage
- Begehbarer Kleiderschrank
- Pool
- Seeblick
- Offene Küche
- Whirlpool
- Panorama
- Tor
- Stein Arbeitsplatten
Lot
- Panorama
- Seeblick
Innenbereich
- Hohe Decke
- Klimaanlage
- Whirlpool
- Waschtrockner
- Bar
- Offene Küche
- Stein Arbeitsplatten
- Begehbarer Kleiderschrank
Outdoor
- Parkplatz
- Pool
- Garage
- Tor
Erkunden Sie die Gegend
Der Agent wird sich in Kürze mit Ihnen in Verbindung setzen
Gelistet von
Besichtigung mit the agent buchen
Wählen Sie ein Datum und ob Sie eine virtuelle oder persönliche Besichtigung mit dem Makler wünschen.
The data relating to real estate for sale on this website comes in part from the Internet Data exchange (IDX) program of the Lake Havasu Association of REALTORS®. IDX information is provided exclusively for consumers' personal, non-commercial use and may not be used for any purpose other than to identify prospective properties consumers may be interested in purchasing. Information deemed reliable but not guaranteed. Copyright © 2026 Lake Havasu Association of REALTORS®. All rights reserved.
Ähnliche Immobilien in der Nähe
Neue Angebote in Desert Hills

Entdecken Sie mehr Häuser zum Verkauf
Desert Hills, AZ, Vereinigte Staaten Immobilienarten
Desert Hills, AZ, Vereinigte Staaten beliebte Suchanfragen
- Neubauten Immobilien in Desert Hills, AZ, Vereinigte Staaten
- Blick auf die Stadt Immobilien in Desert Hills, AZ, Vereinigte Staaten
- Immobilien mit Sauna in Desert Hills, AZ, Vereinigte Staaten
- Immobilien mit Flussblick in Desert Hills, AZ, Vereinigte Staaten
- Immobilien auf Hügeln in Desert Hills, AZ, Vereinigte Staaten
- Immobilien mit Tennisplatz in Desert Hills, AZ, Vereinigte Staaten
- Immobilien mit Golfblick in Desert Hills, AZ, Vereinigte Staaten
- Duplex Immobilien in Desert Hills, AZ, Vereinigte Staaten
- Immobilien mit Bibliothek in Desert Hills, AZ, Vereinigte Staaten
- Moderne Immobilien in Desert Hills, AZ, Vereinigte Staaten
- am See Immobilien in Desert Hills, AZ, Vereinigte Staaten
Verwandte Leitfäden & Geschichten
Das Vertrauen der führenden Makler der Welt
Die Makler hinter den außergewöhnlichsten Immobilien der Welt inserieren bei JamesEdition.
- Angebote von Sotheby's, Christie's, BARNES und Engel & Völkers
- Jedes Angebot wird vor der Veröffentlichung geprüft
- Verbinden Sie sich direkt mit verifizierten Maklern
Indem Sie fortfahren, akzeptieren Sie unsere Nutzungsbedingungen und Datenschutzrichtlinie.
partnered with