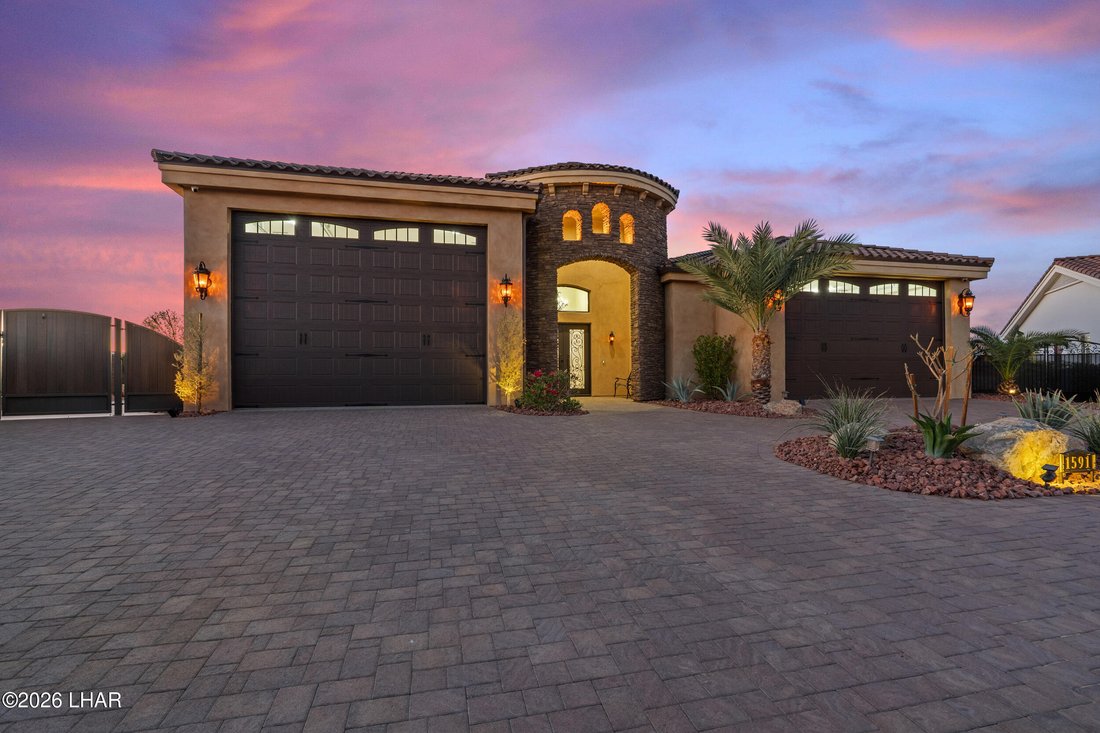
$1,510,000
Freistehendes Einfamilienhaus mit 3 Schlafzimmern
- 3 Schlafz.
- 3 Bäder
- 2,420 Sqft
- 13,940 Sqft lot
- Aktualisiert: Gestern
- MLS#1043501
Über die Immobilie
Beschreibung wurde automatisch übersetzt.
Die Beschreibung wird in der Originalsprache angezeigt.
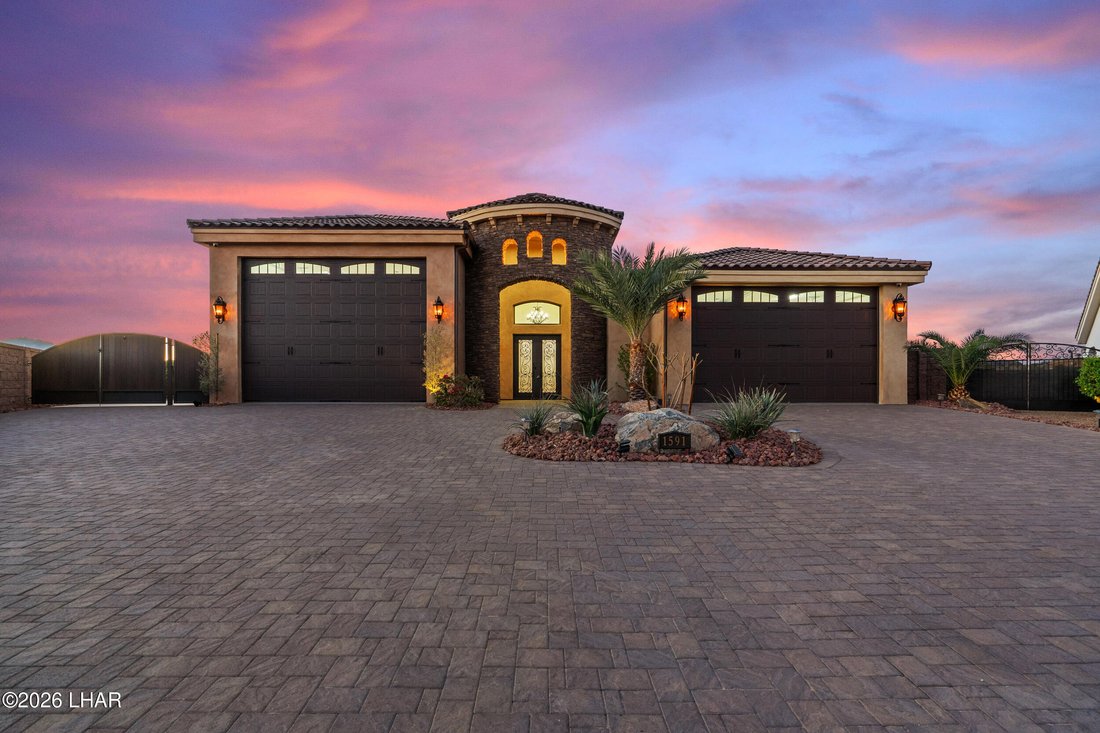
Built by Merrill Home Builders as their personal residence, this custom home at Viewpoint Estates offers quality construction, thoughtful design, and unexpected features throughout! With 2,420 sq. ft. of living space, the great room features wood beams and an 8’ fireplace with floor-to-ceiling stonework and custom mantel. Dolomite countertops and backsplash, a Verona dual-oven range, and a walk-th
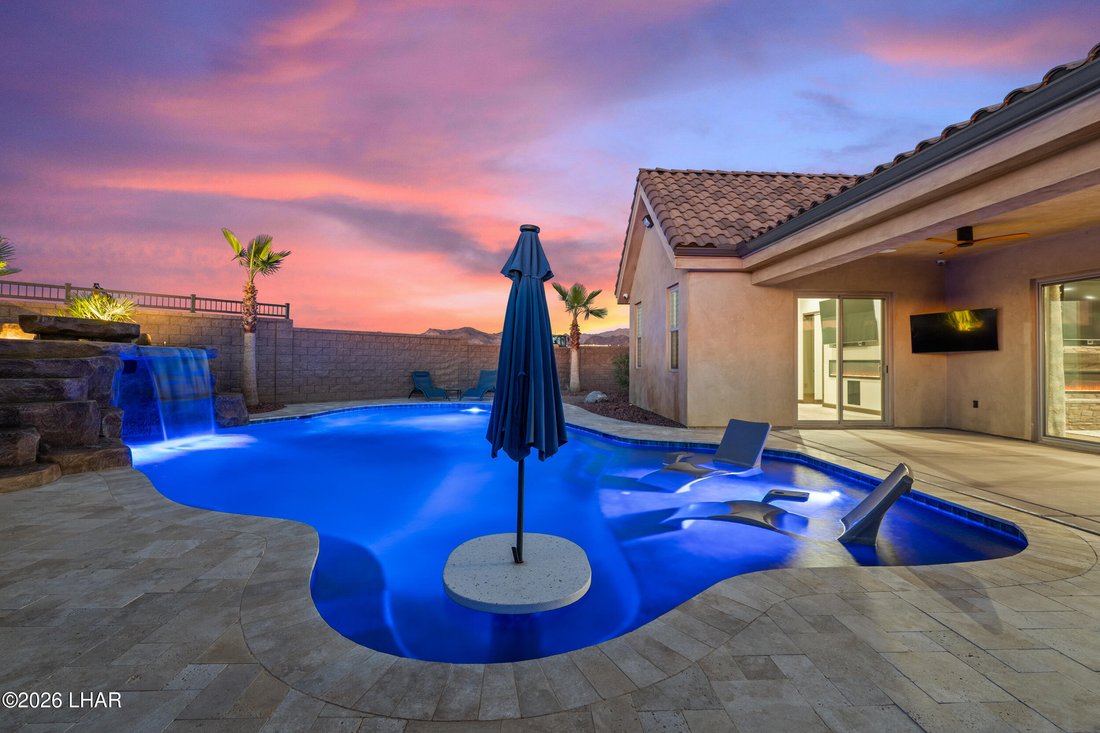
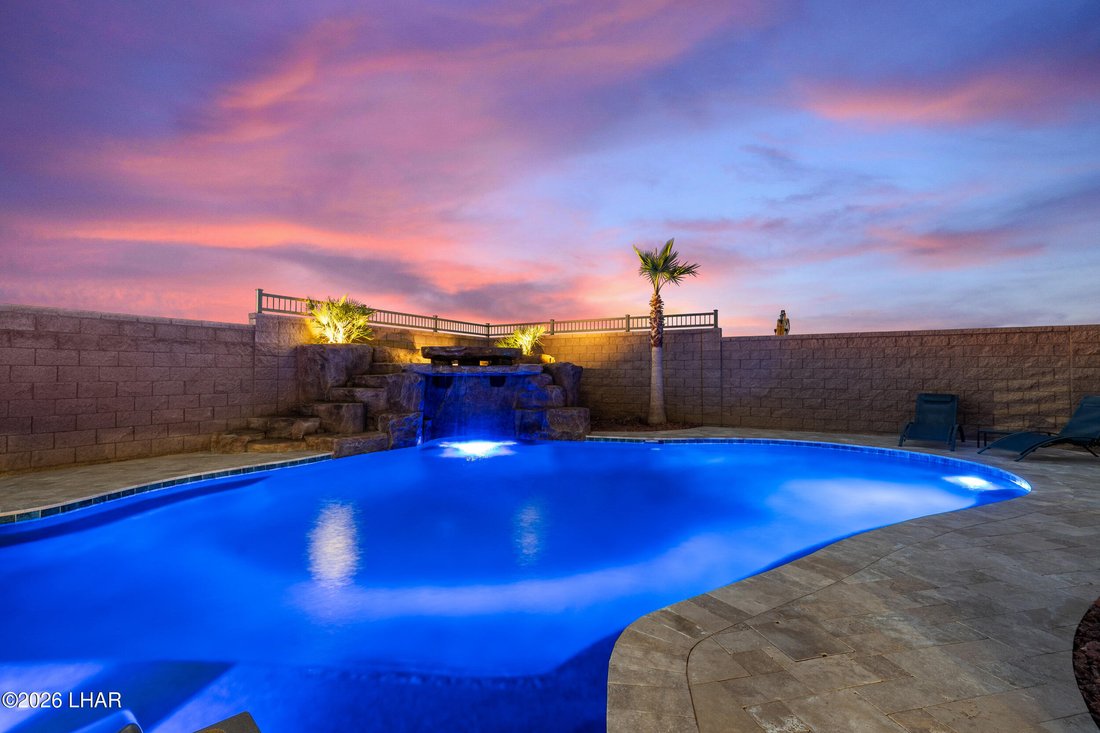
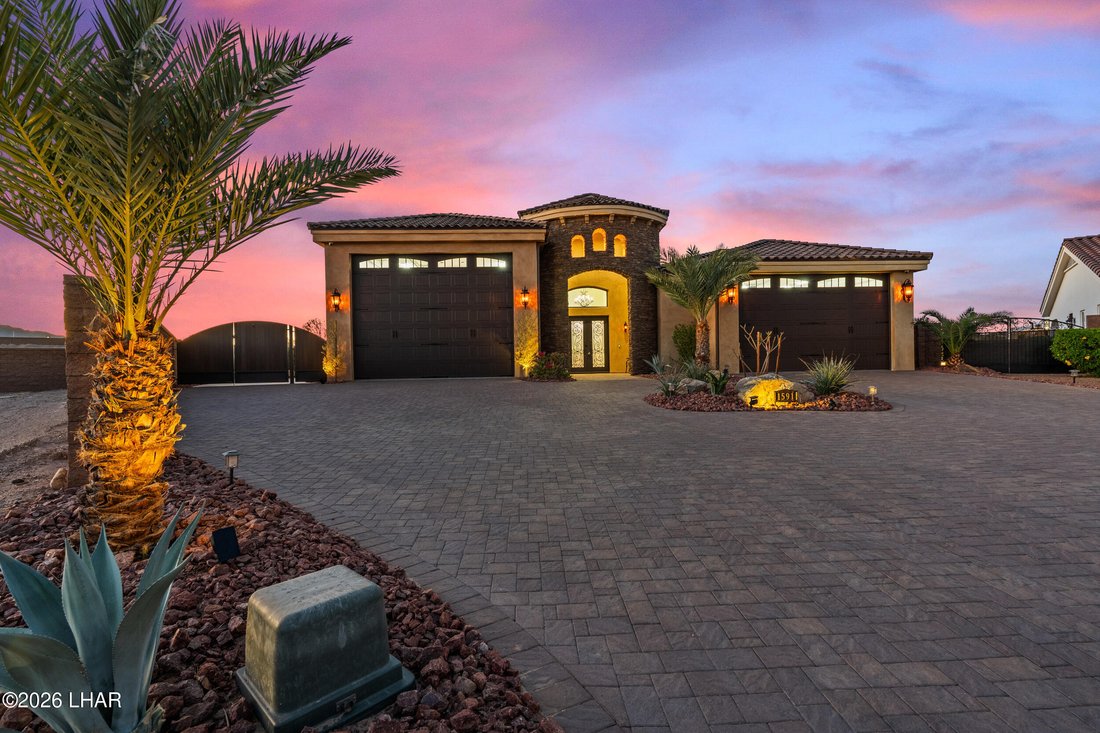
Built by Merrill Home Builders as their personal residence, this custom home at Viewpoint Estates offers quality construction, thoughtful design, and unexpected features throughout! With 2,420 sq. ft. of living space, the great room features wood beams and an 8’ fireplace with floor-to-ceiling stonework and custom mantel. Dolomite countertops and backsplash, a Verona dual-oven range, and a walk-through pantry with a second refrigerator featuring Craft Ice highlight the kitchen. A stone-surrounded wet bar includes a beverage fridge. Outdoors, enjoy a covered patio, pebble-finish pool with Baja shelf, waterfall grotto, app-controlled lighting, and desert landscaping. The approx. 13,939 sq. ft. lot offers a unique shape with generous concrete side area and space behind the side gate. The fully loaded RV garage reaches 60’ deep with an 18x14’ door, two mini-split AC units, cabinetry, 3/4 bathroom, and mezzanine. The climate-controlled 2-car garage includes a 350-lb/day ice machine. Other features include a finished attic bonus space, plentiful storage, spray foam insulation, Trane AC systems, 8 TVs, A/V equipment, and 10 surveillance cameras. So much to offer and even more to discover!
-
Art der Immobilie
Haus
-
Baujahr
2024
-
Preis/Quadratfuß
$623
Funktionen
- Garage
- Begehbarer Kleiderschrank
- Pool
- Whirlpool
- Wasserblick
- Garten
- Kamin
- Bergblick
- Keller
Funktionen
Lot
- Bergblick
- Wasserblick
Innenbereich
- Hohe Decke
- Kamin
- Klimaanlage
- Kücheninsel
- Gasherd
- Whirlpool
- Bar
- Keller
- Stein Arbeitsplatten
- Begehbarer Kleiderschrank
Outdoor
- Pool
- Garage
- Tor
- Garten
Erkunden Sie die Gegend
1591 E Pamela Dr, Lake Havasu City, AZ 86404, Desert Hills, Arizona, Vereinigte Staaten
Auf Google Maps anzeigen
Preis pro sqft
Niedrig
Hoch
Vor 6 Jahren beigetreten
Sie haben sich nach diesem Objekt erkundigt
Der Agent wird sich in Kürze mit Ihnen in Verbindung setzen
Gelistet von
7
Angebote
2021
Beigetreten
Besichtigung mit the agent buchen
Wählen Sie ein Datum und ob Sie eine virtuelle oder persönliche Besichtigung mit dem Makler wünschen.
Bevorzugtes Datum
Art der Tour

Coldwell Banker Realty - Lake Havasu City
94 S Acoma Blvd Ste 103, 86403, Lake Havasu City, Arizona, United States
Agenturprofil anzeigen
Zuletzt aktualisiert
Gestern
Erstmalig gelistet
November 20
Angebotsreferenz
85l4j6
Ähnliche Immobilien in der Nähe
Neue Angebote in Desert Hills

Entdecken Sie mehr Häuser zum Verkauf
Desert Hills, AZ, Vereinigte Staaten Immobilienarten
Desert Hills, AZ, Vereinigte Staaten beliebte Suchanfragen
- Neubauten Immobilien in Desert Hills, AZ, Vereinigte Staaten
- Immobilien mit Flussblick in Desert Hills, AZ, Vereinigte Staaten
- Blick auf die Stadt Immobilien in Desert Hills, AZ, Vereinigte Staaten
- Immobilien mit Tennisplatz in Desert Hills, AZ, Vereinigte Staaten
- Immobilien auf Hügeln in Desert Hills, AZ, Vereinigte Staaten
- Duplex Immobilien in Desert Hills, AZ, Vereinigte Staaten
- Immobilien mit Golfblick in Desert Hills, AZ, Vereinigte Staaten
- Moderne Immobilien in Desert Hills, AZ, Vereinigte Staaten
- am See Immobilien in Desert Hills, AZ, Vereinigte Staaten
- Renoviert Immobilien in Desert Hills, AZ, Vereinigte Staaten
- Immobilien mit Sauna in Desert Hills, AZ, Vereinigte Staaten
- Immobilien mit Bibliothek in Desert Hills, AZ, Vereinigte Staaten
Verwandte Leitfäden & Geschichten
Das Vertrauen der führenden Makler der Welt
Die Makler hinter den außergewöhnlichsten Immobilien der Welt inserieren bei JamesEdition.
- Angebote von Sotheby's, Christie's, BARNES und Engel & Völkers
- Jedes Angebot wird vor der Veröffentlichung geprüft
- Verbinden Sie sich direkt mit verifizierten Maklern
Indem Sie fortfahren, akzeptieren Sie unsere Nutzungsbedingungen und Datenschutzrichtlinie.
Brokerages we
partnered with
partnered with