$2,790,000

Zeitlose Eleganz In Einem Weitläufigen Anwesen

  • 6 Schlafz.
  • 6 Bäder
  • 7,683 Sqft
  • Aktualisiert: August 8
  • MLS#12698765

Über die Immobilie

Beschreibung wurde automatisch übersetzt.
Die Beschreibung wird in der Originalsprache angezeigt.
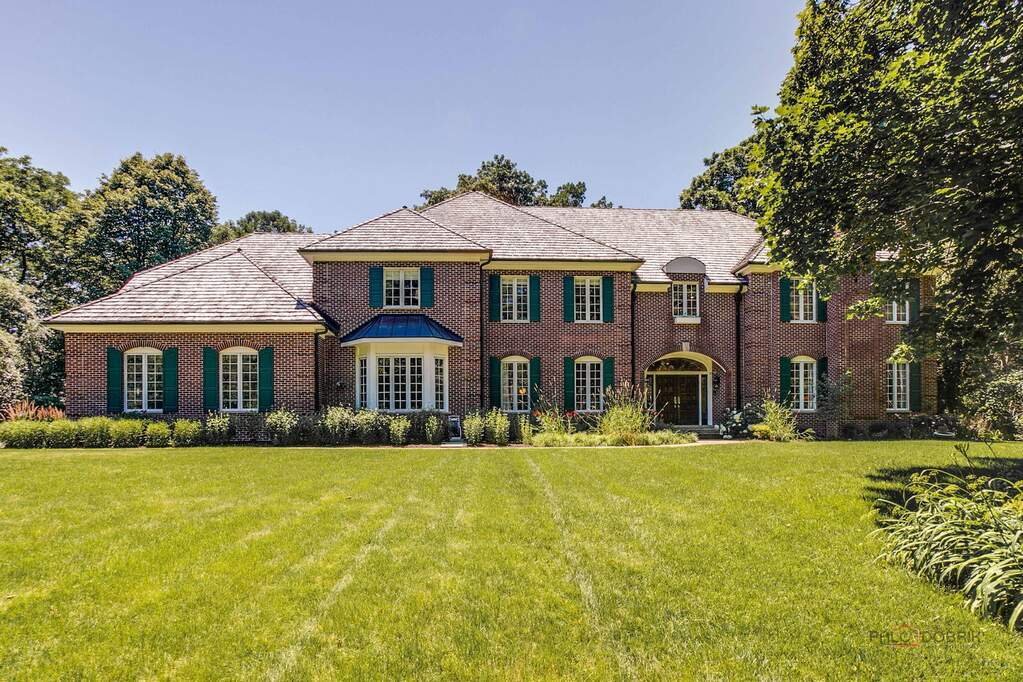
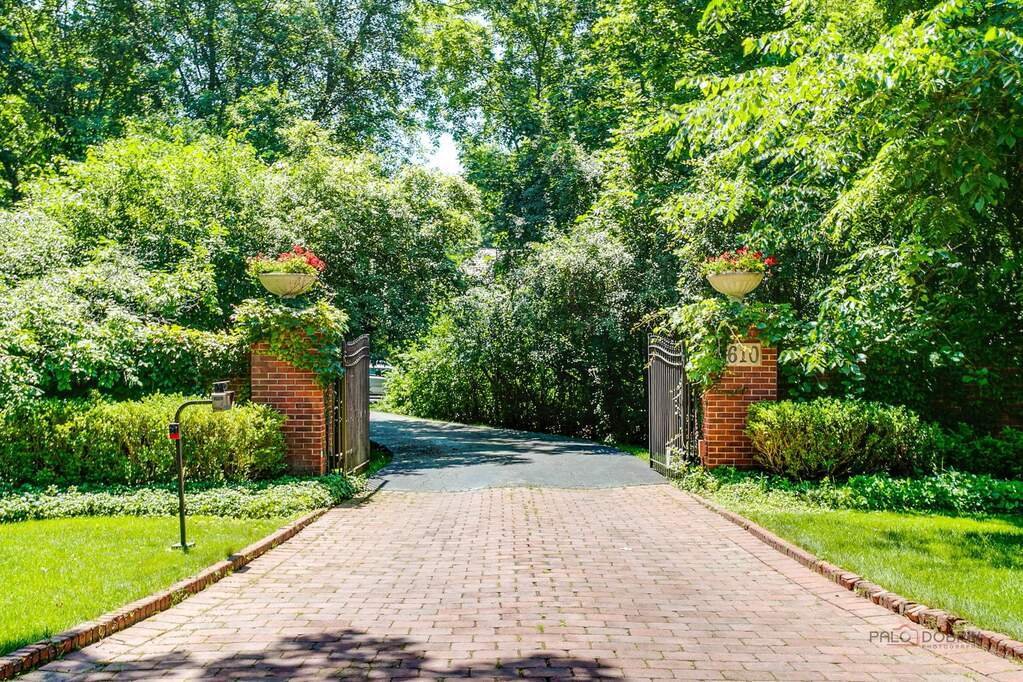
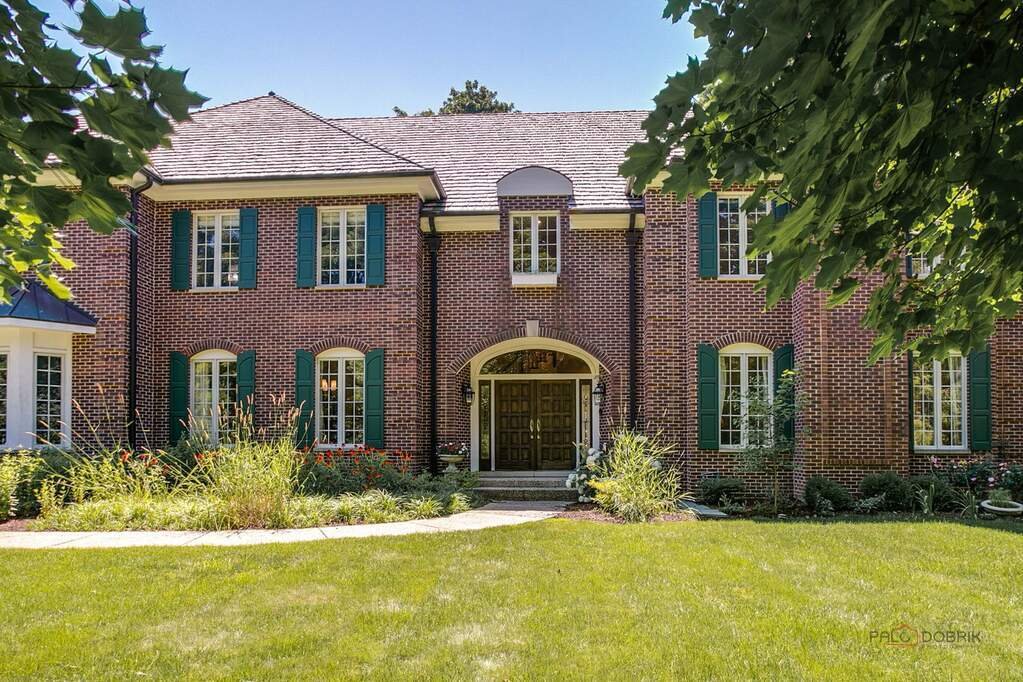
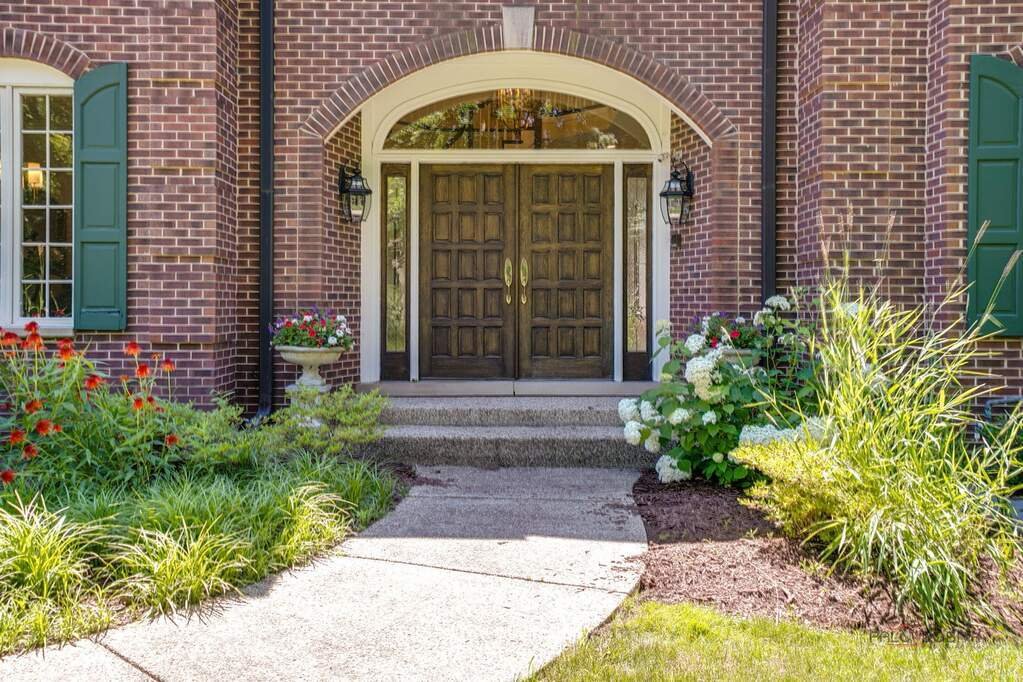
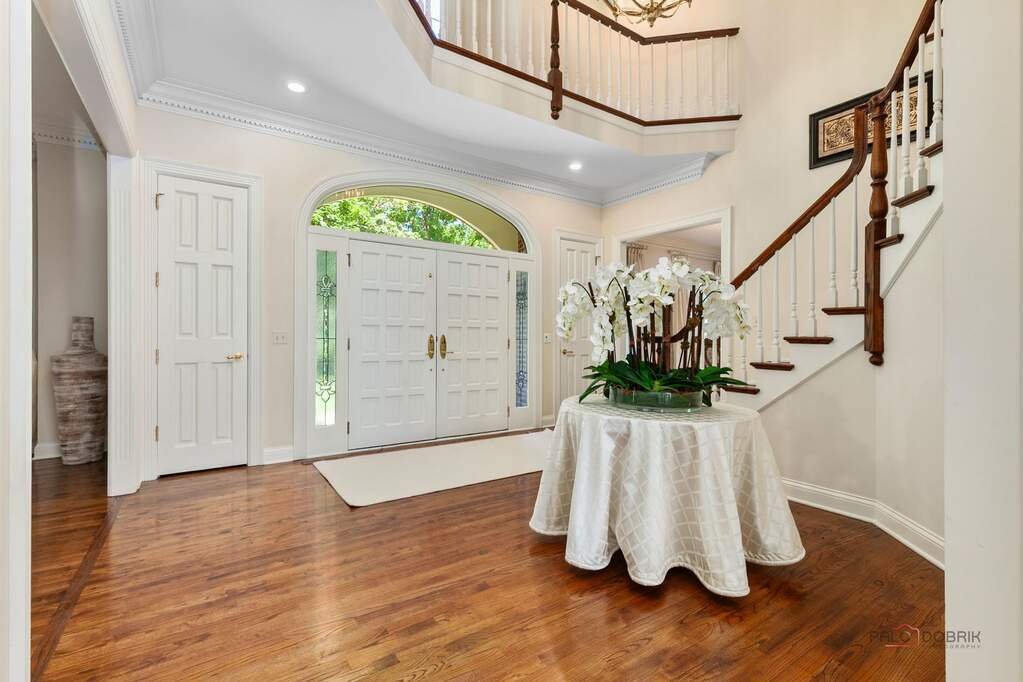
Incredible opportunity! Beyond a private gated entrance on nearly two beautifully landscaped acres, this exceptional all-brick estate offers an impressive combination of timeless elegance, modern updates, and extraordinary living space. With seven thousand seven hundred square feet above grade, this luxurious residence features six or seven bedrooms, five full bathrooms, one half bathroom, and an
Incredible opportunity! Beyond a private gated entrance on nearly two beautifully landscaped acres, this exceptional all-brick estate offers an impressive combination of timeless elegance, modern updates, and extraordinary living space. With seven thousand seven hundred square feet above grade, this luxurious residence features six or seven bedrooms, five full bathrooms, one half bathroom, and an ideal floor plan designed for today’s lifestyle. Thoughtfully updated throughout, the home showcases a new roof, updated mechanical systems, stylish designer lighting, and the added peace of mind of a generator. Rich hardwood floors throughout the first floor, soaring volume ceilings, custom millwork, skylights, and five fireplaces create a warm yet sophisticated atmosphere throughout the home. Designed for both everyday living and grand-scale entertaining, the expansive floor plan includes elegant formal living and dining rooms, a private library, and a spectacular family room with vaulted ceilings, a dramatic floor-to-ceiling brick fireplace, and direct access to the sunroom overlooking the private grounds. Ten-foot and nine-foot ceilings. The gourmet kitchen is beautifully appointed with premium stainless-steel appliances, a paneled refrigerator, dual sinks, an oversized center island with breakfast bar seating, and abundant custom cabinetry. A 2016 addition includes a fabulous custom second gourmet kitchen; dining area; huge island with breakfast bar; spacious living area; greenhouse/sunroom; connected through the mudroom/laundry room which opens to the first-floor bedroom and full bathroom. This area provides the perfect arrangement for extended family members or guests or multigenerational living. The luxurious primary suite is a private retreat featuring tray ceilings; a cozy fireplace; large walk-in closet; and a spa-inspired bathroom complete with dual vanities; a soaking tub; steam shower; fireplace; and separate shower. Four additional generously sized bedrooms and a large bonus room (or very large bedroom with full bathroom and wet bar) complete the second level offering exceptional flexibility for family living recreation or home office space. The expansive finished basement increases the home’s versatility with abundant recreation and entertainment space. Additional amenities include zoned heating and cooling central vacuum lawn irrigation system security system backup sump pump,and an oversized heated four-car garage. Outside,the expansive patio overlooks nearly two acres of professionally landscaped grounds creating an ideal setting for outdoor entertainment or peaceful relaxation. Located within the highly acclaimed Lake Forest School Districtand just minutes from downtown Lake Forest Metra shopping dining parksand Lake Michigan this remarkable estate seamlessly blends luxury comfortand functionalitywith valuable recent improvements making it truly move-in ready.
  • Art der Immobilie

    Haus

  • Baujahr

    1989

  • Preis/Quadratfuß

    $363

Funktionen

  • Garage
  • Kamin
  • Garten
  • Begehbarer Kleiderschrank
  • Bibliothek
  • Office
  • Bar
  • Waschküche
  • Keller

Erkunden Sie die Gegend

610 Ridge Road Lake Forest IL 60045 USA, Shields Township, Illinois, Vereinigte Staaten Auf Google Maps anzeigen
Preis pro sqft
Niedrig
Hoch

127 weitere Einträge in Shields Township anzeigen

Ann Lyon

Vor 5 Jahren beigetreten
Ihre Nachricht
Sie haben sich nach diesem Objekt erkundigt

Der Agent wird sich in Kürze mit Ihnen in Verbindung setzen

Gelistet von

Ann Lyon
Illinois, United States
Agenturprofil anzeigen
2
Angebote
2026
Beigetreten

Besichtigung mit Ann Lyon buchen

Wählen Sie ein Datum und ob Sie eine virtuelle oder persönliche Besichtigung mit dem Makler wünschen.

In-person tour
Bevorzugtes Datum
Art der Tour
@properties Christie’s International Real Estate
806 N. Peoria, 60642, Chicago, Illinois, United States
Agenturprofil anzeigen

Chicago’s luxury property market has changed dramatically within the past decade – growing from a small, self-co

Chicago’s luxury property market has changed dramatically within the past decade – growing from a small, self-contained specialty, served by a handful of brokers, to a vast and highly competitive marketplace requiring an ever-increasing level of sophistication and reach.

Today, what drives success in the luxury market is not only a skilled and accomplished corps of agents, but also a comprehensive marketing strategy to brand individual listings and reach a relatively diverse audience.

That is why we offer the @Luxury Collection, a sales and marketing program that leverages @properties’ unmatched resources and relationships to meet the needs of Chicago’s luxury property owners. From new-construction in Lincoln Park to landmark mansions in the North Shore, from vintage high-rises along Lake Shore Drive to the newest generation of super-luxury towers, @properties has successfully marketed and sold hundreds of millions of dollars in high-end Chicago real estate.

Zuletzt aktualisiert
August 8
Erstmalig gelistet
Jul 11
Angebotsreferenz
e77960ae-7c54-11f1-901e-6045bdd61ac4
Anruf

Telefonanruf starten mit:

Hallo, ich rufe wegen der Immobilie mit der Referenz e77960ae-7c54-11f1-901e-6045bdd61ac4 an, die ich auf JamesEdition gefunden habe.

Nach dem Anruf geben wir Ihre Kontaktdaten an den Agenten weiter, um die Kommunikation zu erleichtern.

brokerages we
partnered with
