$1,495,000

Einfamilienhaus In Lake Forest

  • 4 Schlafz.
  • 3 Bäder
  • 3,122 Sqft
  • Aktualisiert: August 7
  • Quelle:
    Midwest Real Estate Data (MRED)  MLS#12721861

Über die Immobilie

Beschreibung wurde automatisch übersetzt.
Die Beschreibung wird in der Originalsprache angezeigt.
Impeccably maintained by its original owners and ideally located in the highly sought-after Onwentsia Gardens neighborhood, this exceptional Arthur Greene built residence offers over 4,100 square feet of finished space! Major capital improvements recently completed including a new cedar shake roof with copper valleys & flashings (2023), all new Pella windows and patio doors (2022), two-stage C
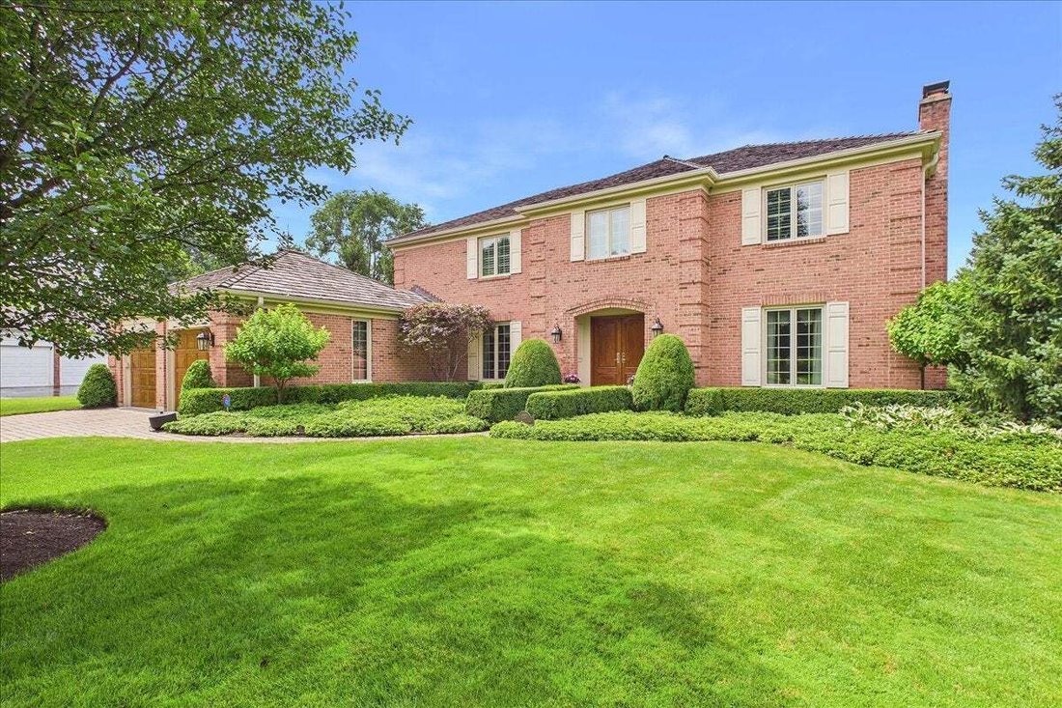
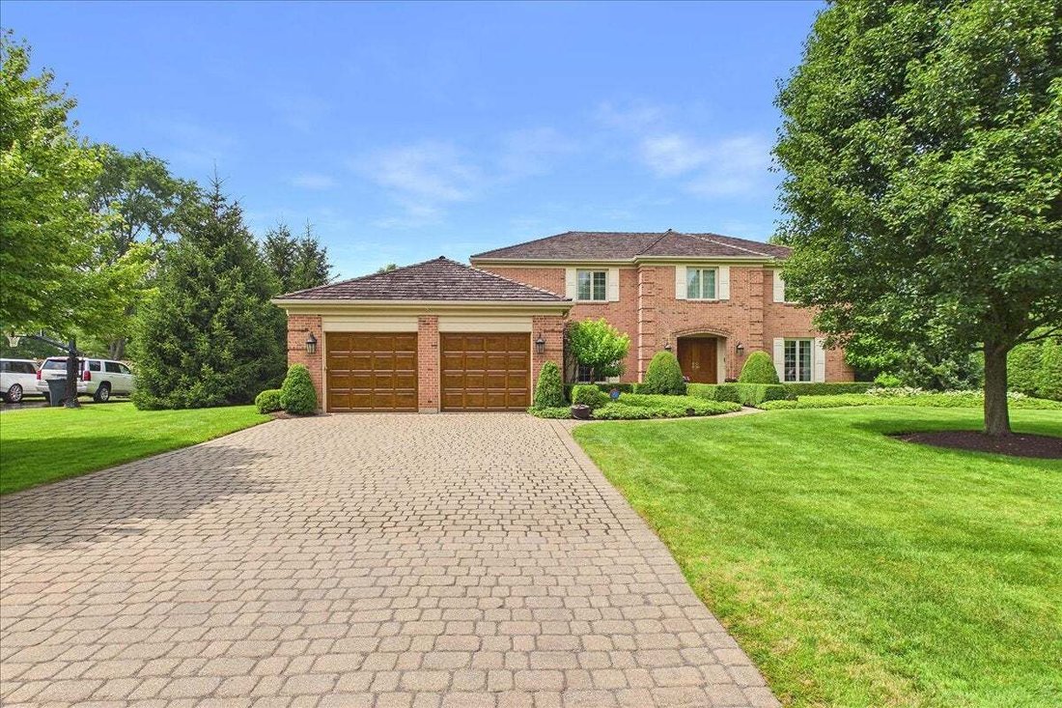
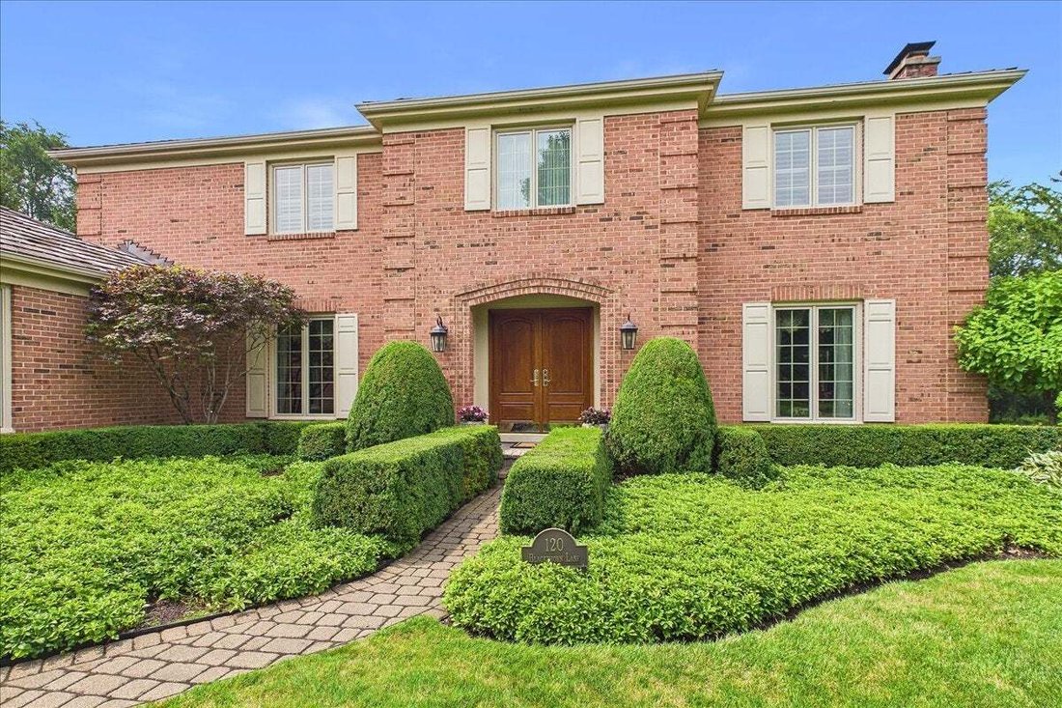
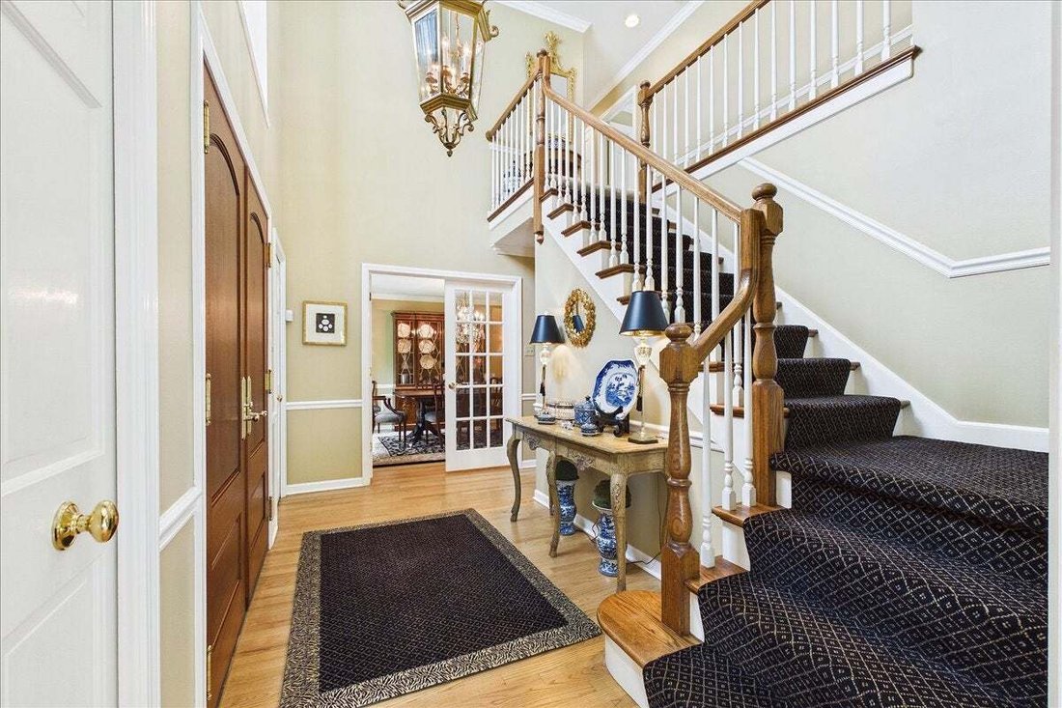
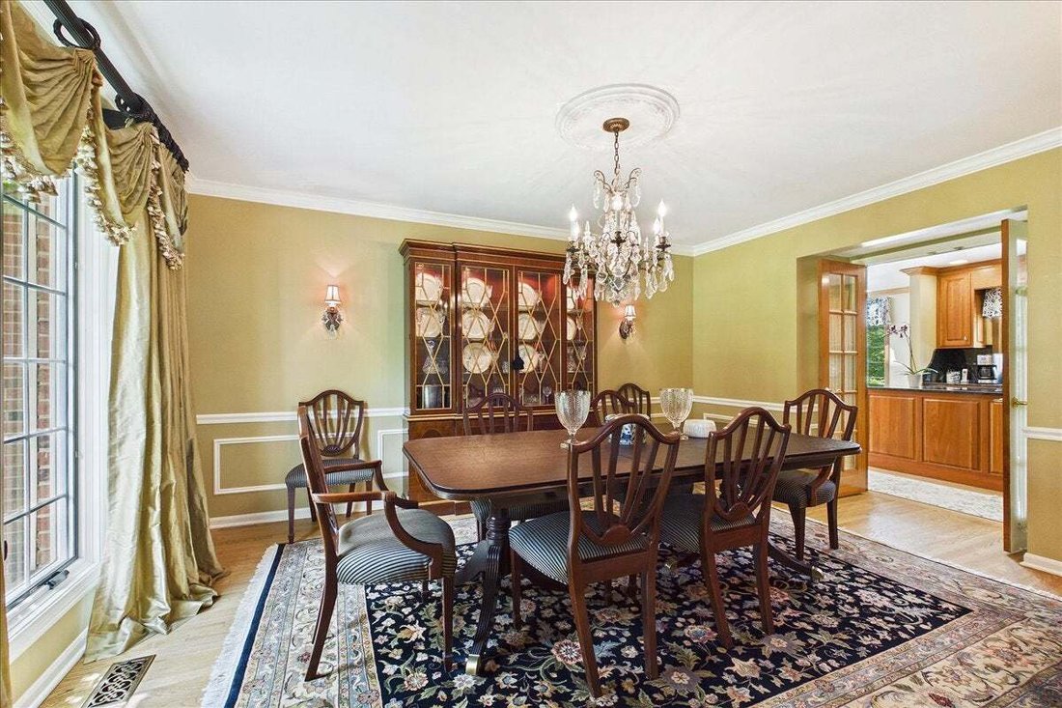
Impeccably maintained by its original owners and ideally located in the highly sought-after Onwentsia Gardens neighborhood, this exceptional Arthur Greene built residence offers over 4,100 square feet of finished space! Major capital improvements recently completed including a new cedar shake roof with copper valleys & flashings (2023), all new Pella windows and patio doors (2022), two-stage Carrier furnace & AC (2022), and a 75 gallon AO Smith hot water heater (2021), you can move in with confidence. The home’s timeless brick and cedar exterior is complemented by professionally designed landscaping, paver brick driveway, walkways and patios, irrigation system, landscape lighting, and outstanding curb appeal. As you enter through the mahogany wood front doors you are welcomed by an open & inviting two-story foyer with oak hardwood floors, two coat closets, and a powder room. The living room features a beautiful wood burning fireplace with gas logs installed, custom wood mantle and tile surround and is complete with plenty of natural light. French doors open to a private home office with built-in bookcases, and a wall of windows overlooking the rear yard. A separate formal dining room with elegant millwork and hardwood floors, is ideal for hosting family gatherings and special occasions. The remodeled kitchen is both beautiful and functional, offering custom cherry cabinetry, granite countertops, stainless steel appliances including a Sub-Zero refrigerator, Thermador double ovens with a warming drawer, center island with cooktop, Bosch dishwasher, and a spacious breakfast area overlooking the backyard. The adjoining family room is warm and inviting, complete with a stunning wood burning fireplace with gas logs installed, wood mantle, built-in cabinetry & bookcases, hardwood floors, and bar with storage, making it the heart of the home. The spacious laundry & mudroom offers plenty of room for storage and direct access to the attached two-car garage with epoxy floor and extensive built-ins. Upstairs, the spacious primary suite offers a walk-in closet and a luxurious en-suite bath with neutral and stylish tile flooring, custom vanities, tub, and separate shower. Three additional generously sized bedrooms each with crown molding and custom plantation shutters. The hall bath includes a separate vanity with granite countertop, tub/shower with tile surround, and glass door enclosure. All bedrooms include custom plantation shutters. The finished lower level expands the living space with an open rec room for hanging out & entertaining, working out, or additional home office space! Dedicated storage and utility rooms, and additional closets provide plenty of room for storage. Step outside to your own private backyard retreat with a professionally designed paver patio with multiple seating areas, including a built-in gas fire-pit, attached Wolf gas grill with peninsula island, seating walls and columns with lighting, making this a relaxing and private oasis for outdoor gatherings and dining. Offering outstanding construction, extensive recent improvements, and an exceptional and convenient location in one of Lake Forest’s most desirable neighborhoods & Cherokee school district! Excellent opportunity to own a one-owner, quality built and well cared for home, with extensive recent improvements!
  • Art der Immobilie

    Haus

  • Baujahr

    1986

  • Preis/Quadratfuß

    $478

Funktionen

  • Garage
  • Kamin
  • Garten
  • Begehbarer Kleiderschrank
  • Outdoor-Küche
  • Feuergrube
  • Wohnraum im Freien
  • Gasherd
  • Stein Arbeitsplatten
Funktionen

Innenbereich

  • Hohe Decke
  • Office
  • Kamin
  • Kücheninsel
  • Gasherd
  • Bar
  • Waschküche
  • Keller
  • Stein Arbeitsplatten
  • Begehbarer Kleiderschrank

Outdoor

  • Feuergrube
  • Garage
  • Outdoor-Küche
  • Wohnraum im Freien
  • Garten

Erkunden Sie die Gegend

120 W Blackthorn Lane, Shields Township, Illinois, Vereinigte Staaten Auf Google Maps anzeigen
Preis pro sqft
Niedrig
Hoch

130 weitere Einträge in Shields Township anzeigen

Compass - Lake Forest

Vor 9 Monaten beigetreten
Ihre Nachricht
Sie haben sich nach diesem Objekt erkundigt

Der Agent wird sich in Kürze mit Ihnen in Verbindung setzen

Gelistet von

Compass - Lake Forest
Illinois, United States
Agenturprofil anzeigen
20
Angebote
2025
Beigetreten

Besichtigung mit the agent buchen

Wählen Sie ein Datum und ob Sie eine virtuelle oder persönliche Besichtigung mit dem Makler wünschen.

In-person tour
Bevorzugtes Datum
Art der Tour
Compass - Lake Forest
Lake Forest, Illinois, United States
Agenturprofil anzeigen
Zuletzt aktualisiert
August 7
Erstmalig gelistet
Aug 7
Angebotsreferenz
12721861
Angebotsstatus
Anruf

Telefonanruf starten mit:

Hallo, ich rufe wegen der Immobilie mit der Referenz 12721861 an, die ich auf JamesEdition gefunden habe.

Nach dem Anruf geben wir Ihre Kontaktdaten an den Agenten weiter, um die Kommunikation zu erleichtern.

brokerages we
partnered with