$3,280,000

Einfamilienhaus/Haus Lake Forest Vereinigte Staaten

  • 5 Schlafz.
  • 5 Bäder
  • 6,239 Sqft
  • 35,711 Sqft lot
  • Aktualisiert: Juni 18
  • 2
  • MLS#12407037

Über die Immobilie

Beschreibung wurde automatisch übersetzt.
Die Beschreibung wird in der Originalsprache angezeigt.
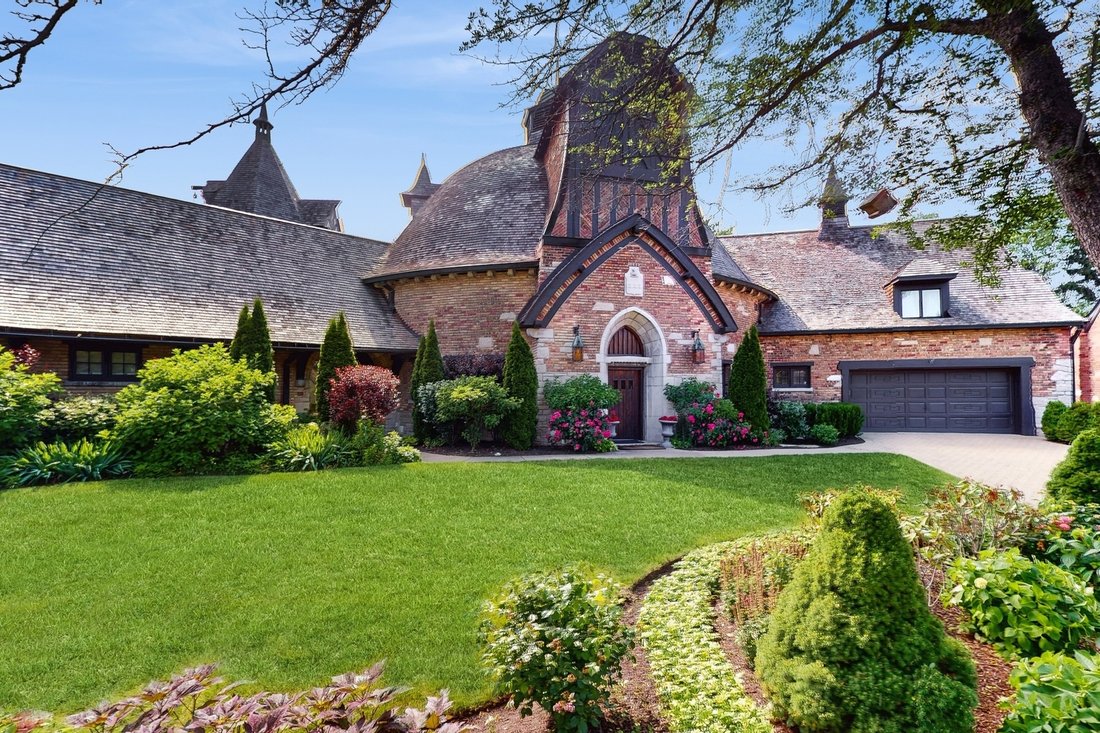
A rare opportunity to own a unique and one-of-a-kind home, the majestic centerpiece of historic Meadowood Farm, the Dairy Barn. This spectacular home, full of charm and character was converted to residential use in the late 1950’s and the gorgeous exterior has been maintained to perfection with an enchanting old world look of stone, brick, copper and a cedar shake roof to highlight its exceptional
A rare opportunity to own a unique and one-of-a-kind home, the majestic centerpiece of historic Meadowood Farm, the Dairy Barn. This spectacular home, full of charm and character was converted to residential use in the late 1950’s and the gorgeous exterior has been maintained to perfection with an enchanting old world look of stone, brick, copper and a cedar shake roof to highlight its exceptional appeal. The Meadowood Farm community is a re-creation of a 16th century French Normandy farm designed by architect Ralph Varney, commissioned in the 1920s by Clifford Milton Leonard, a successful businessman and WWI soldier. The home’s interior has an open flowing floor plan lovingly updated for today’s lifestyle. The current owners have made significant improvements to the features, including all new mechanicals, new roof, new hardwood floors, custom garage built-ins, walk-in closets, and restored dome with a dance floor, movie screen, uplighting, new carpet and much more. Multiple entrances invite you into the circular design of the home with living room and dining room filled with natural light and a cozy library. The chef’s kitchen includes travertine flooring, quartzite counters, modern tile backsplash and featuring a La Cornue range and Sub Zero refrigerator. A private first floor primary suite offers two walk in closets and a gorgeous updated bath with dual vanity, soaking tub, steam shower and private water closet. Another large bedroom and updated full bath complete the first floor. The special attached silo with three levels of living provides birds eye views over Lake Forest. The center of the second floor features the original and amazingly beautiful round 60 foot diameter hay loft dome. The second floor, in addition to the dome, has two large bedrooms and another renovated full bath in one wing and a one bedroom apartment with a large living area, kitchen and full bath, with a separate entrance and parking, in the other wing, great for in-law, au pair, etc. Large and gracious living spaces and smaller intimate spaces create a home that is perfect for entertaining and for everyday living. Hardwood floors, 18 inch thick walls, spiral staircases, exposed brick walls, and numerous design and architectural details make this a treat for the eyes and the senses. Inviting .8 acre professionally landscaped west facing yard with a new plaster swimming pool, new pool deck, all new landscaping, amazing Koi pond makes this an ideal retreat. Full house generator. Enjoy living in your own one-of-a kind masterpiece that merges the past and the present. Located just a short walk to Lake Forest Open Lands, Elawa Farm, and the walking and biking trails of Middlefork Savannah.
  • Art der Immobilie

    Haus

  • Baujahr

    1928

  • Preis/Quadratfuß

    $525

Funktionen

  • Garage
  • Garten
  • Pool
  • Bibliothek
  • Parkplatz
  • Renoviert

Erkunden Sie die Gegend

570 Hathaway Circle, Shields Township, Illinois, Vereinigte Staaten Auf Google Maps anzeigen
Preis pro sqft
Niedrig
Hoch

125 weitere Einträge in Shields Township anzeigen

Susie Banas Susie Banas background
Vor 5 Jahren beigetreten
Ihre Nachricht
Sie haben sich nach diesem Objekt erkundigt

Der Agent wird sich in Kürze mit Ihnen in Verbindung setzen

Gelistet von

Susie Banas
Illinois, United States
Maklerprofil ansehen
Susie Banas Susie Banas background
2
Angebote
2022
Beigetreten

Besichtigung mit Susie Banas buchen

Wählen Sie ein Datum und ob Sie eine virtuelle oder persönliche Besichtigung mit dem Makler wünschen.

In-person tour
Bevorzugtes Datum
Art der Tour
@properties Christie's International Real Estate - Lake Forest
600 N. Western, 60045, Lake Forest, Illinois, United States
Agenturprofil anzeigen

@properties Christie’s International Real Estate’s Lake Forest office is proud to be a trusted part of this hist

@properties Christie’s International Real Estate’s Lake Forest office is proud to be a trusted part of this historic North Shore community. 


Our team of local experts brings unparalleled knowledge of the Lake Forest market and a commitment to guiding buyers and sellers through every step of their real estate journey. Whether you’re looking to find your dream home or position your property for a successful sale, our agents provide personalized service tailored to your unique goals. 


With strong community ties and a collaborative approach, the Lake Forest office is here to help you navigate the market with confidence. 


Visit our Lake Forest neighborhood guide to learn more. 

Zuletzt aktualisiert
Juni 18
Erstmalig gelistet
Jul 8, 2025
Maklerlizenz
Angebotsreferenz
MRED12407037
Anruf

Telefonanruf starten mit:

Hallo, ich rufe wegen der Immobilie mit der Referenz MRED12407037 an, die ich auf JamesEdition gefunden habe.

Nach dem Anruf geben wir Ihre Kontaktdaten an den Agenten weiter, um die Kommunikation zu erleichtern.

brokerages we
partnered with