Preis auf Anfrage
Lake Forest, Il, Neuerer Bau Im Historischen Onwentsia Gebiet
- 5 Schlafz.
- 8 Bäder
- 6,000 Sqft
- 1.38 Ac lot
- 14
- MLS#12701106
Über die Immobilie
Beschreibung wurde automatisch übersetzt.
Die Beschreibung wird in der Originalsprache angezeigt.
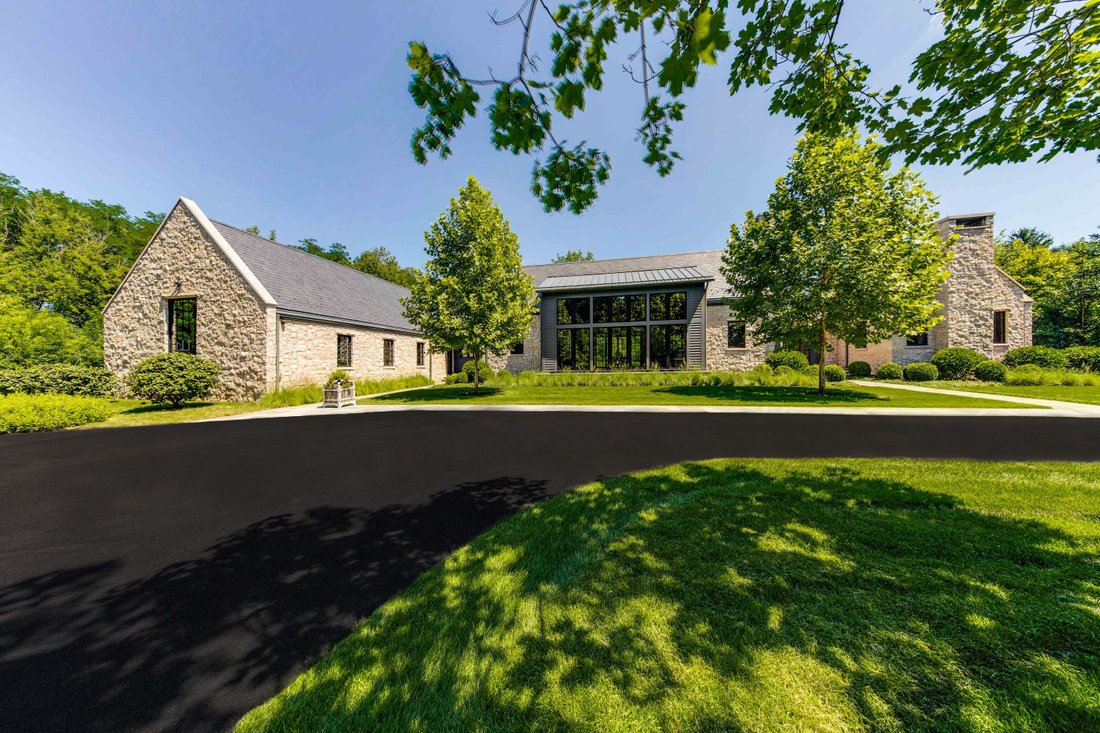
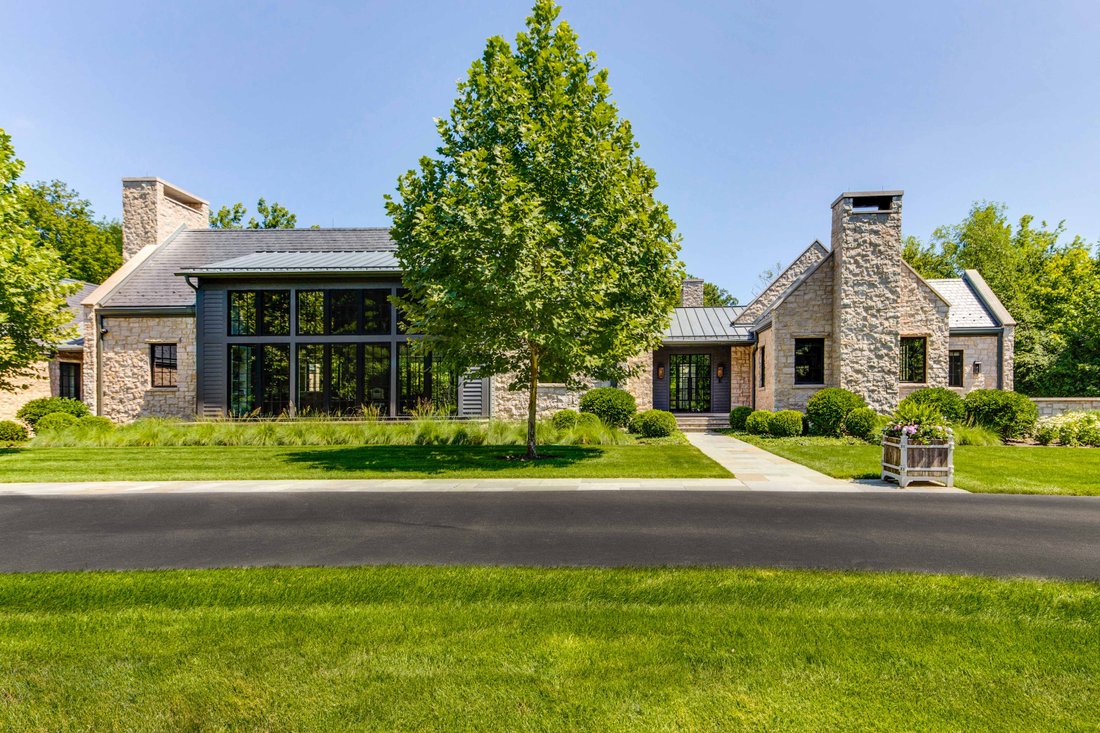
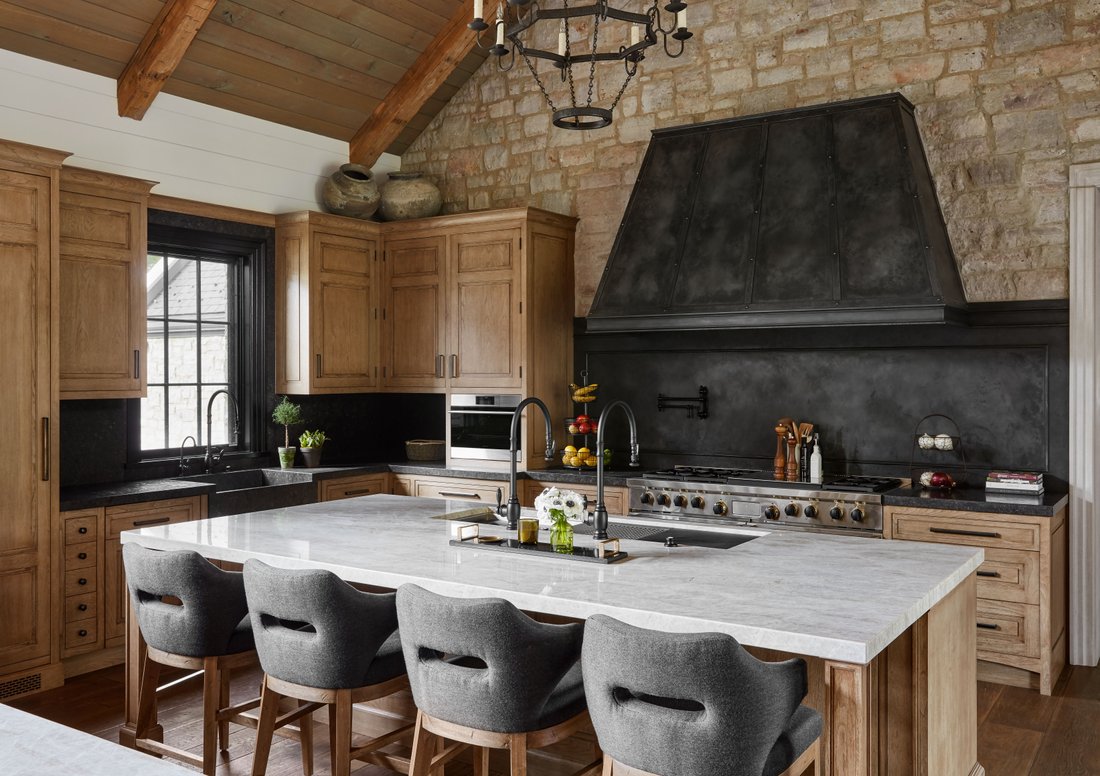
This one-of-a-kind newer construction 10,000+ sq ft home, set on a quiet cul-de-sac lot in East Lake Forest’s coveted Onwentsia area, combines modern luxury with timeless craftsmanship and bespoke interiors. A collaboration between Northworks Architects, Legacy Custom Homes, designer Frank Ponterio, nuHaus, and Mariani Landscape, it boasts premium natural and reclaimed materials like Lannon stone,
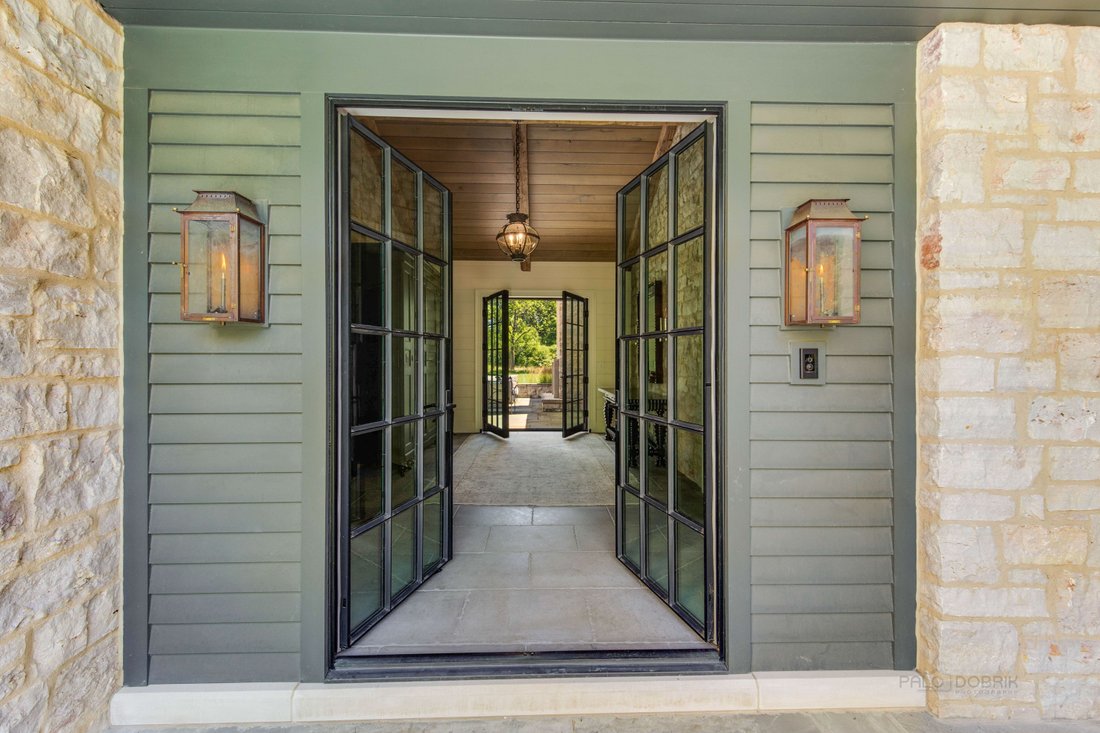
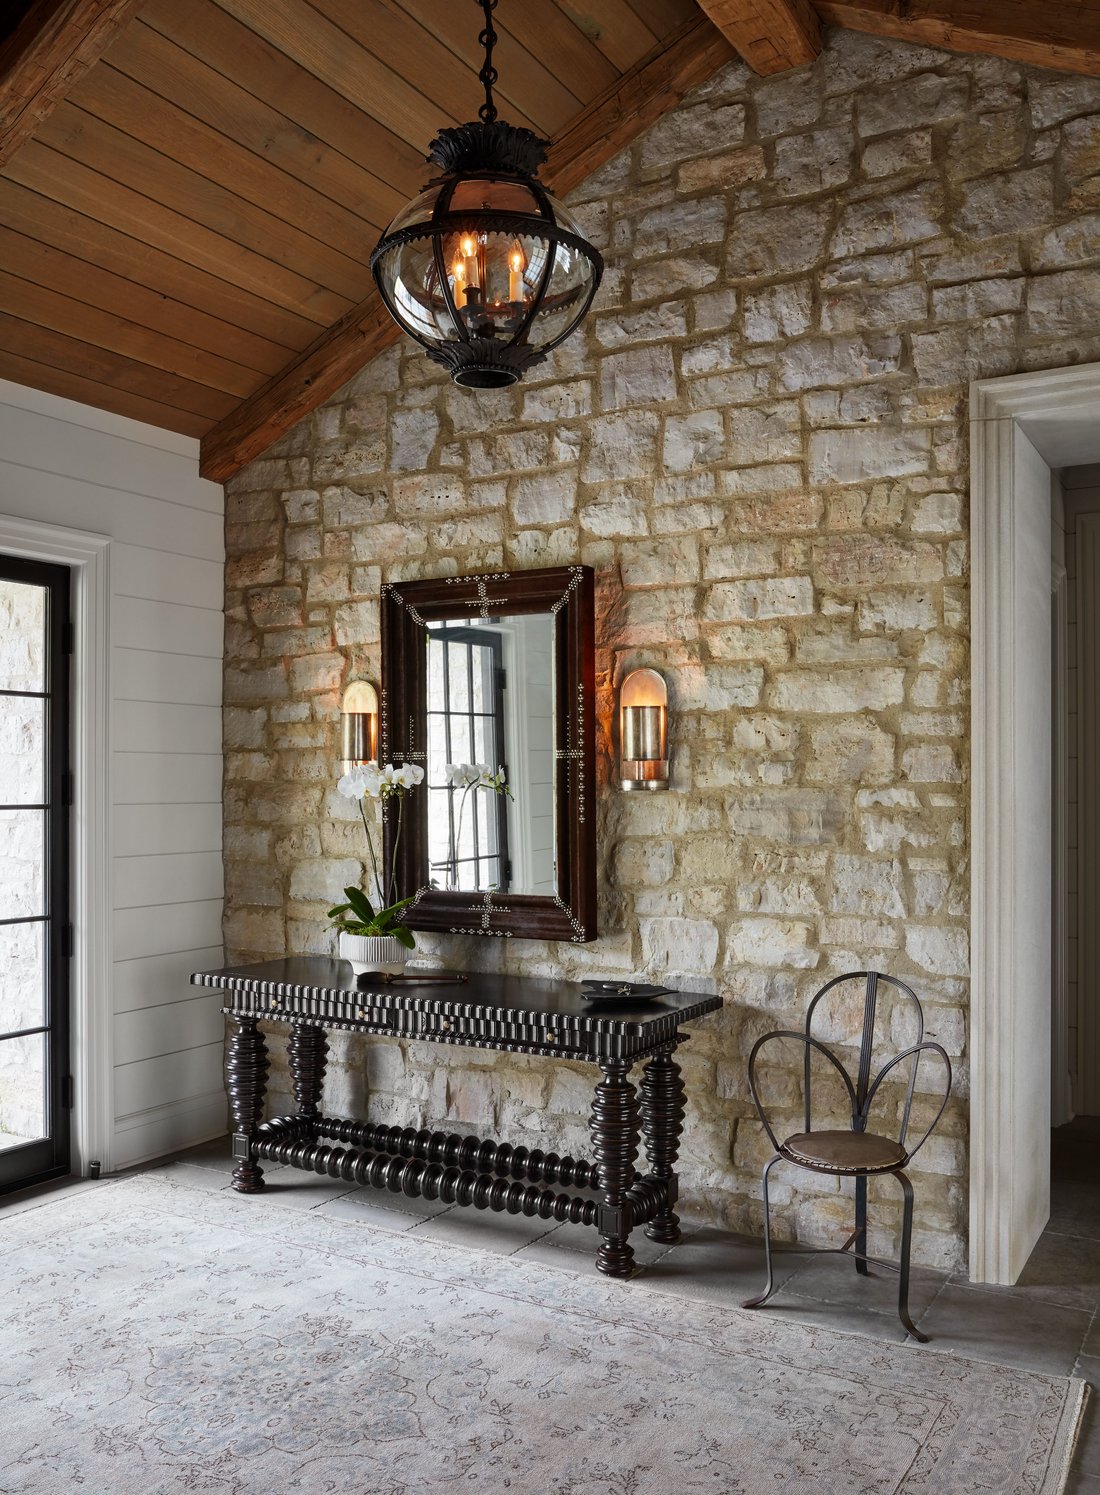
This one-of-a-kind newer construction 10,000+ sq ft home, set on a quiet cul-de-sac lot in East Lake Forest’s coveted Onwentsia area, combines modern luxury with timeless craftsmanship and bespoke interiors. A collaboration between Northworks Architects, Legacy Custom Homes, designer Frank Ponterio, nuHaus, and Mariani Landscape, it boasts premium natural and reclaimed materials like Lannon stone, Chicago brick, slate, and 130-year-old barn beams. The home is a 2024 Lake Forest Preservation Award winner and features cutting-edge smart technology, including integrated HVAC, radiant heated floors, lighting, music, security systems, and a heated driveway. Its thoughtfully designed floorplan offers main-level living with 5 en-suite bedrooms, 5.3 bathrooms, 6 fireplaces, two laundry rooms, a 2,600-bottle wine cellar, and heated 3.5-car garage. At the heart of the home is a grand kitchen and great room, with 20-foot ceilings, reclaimed timber beams, and a wall of windows. The kitchen offers custom cabinetry, dual islands, high-end appliances, and a central dining space. Entertaining is effortless with a scullery kitchen and butler’s pantry. The four-seasons room, complete with fireplaces and retractable doors, seamlessly connects indoor and outdoor living. The primary suite is a sanctuary with dual walk-in closets, a laundry room, and a luxurious bathroom featuring dual vanities, showers, and water closets. The home office, with its own fireplace and access to a private bluestone patio, provides a quiet retreat. A separate family/guest wing offers convenience with its own laundry room and easy access to the mudroom and garage. The lower level includes a media/rec room, guest suite, exercise room, music room, wine cellar, plus abundant storage. Outdoors, enjoy a sprawling bluestone patio with multiple seating areas, a built-in Wolf grill, Sub-Zero fridge, stone fireplace, and room for a future pool or other amenities. This is luxury living at its finest. Words do not do justice to the craftsmanship of this property. Priced below today’s replacement cost.
-
Art der Immobilie
Haus
-
Baujahr
2018
Funktionen
- Kamin
- Garten
- Garage
- Begehbarer Kleiderschrank
- Pferdesport
- Outdoor-Küche
- Weinkeller
- Fitnessstudio
- Pool
Funktionen
Lot
- Privatsphäre
- Pferdesport
Innenbereich
- Office
- Kamin
- Klimaanlage
- Waschtrockner
- Bar
- Waschküche
- Weinkeller
- Keller
- Begehbarer Kleiderschrank
- Fitnessstudio
Outdoor
- Terrasse
- Pool
- Garage
- Outdoor-Küche
- Garten
Erkunden Sie die Gegend
61 Sequoia Court , Lake Forest, IL 60045, Shields Township, Illinois, Vereinigte Staaten
Auf Google Maps anzeigen
Preis pro sqft
Niedrig
Hoch
Vor 1 Jahr beigetreten
Sie haben sich nach diesem Objekt erkundigt
Der Agent wird sich in Kürze mit Ihnen in Verbindung setzen
Gelistet von
1
Angebote
2025
Beigetreten
Besichtigung mit Elizabeth Jakaitis buchen
Wählen Sie ein Datum und ob Sie eine virtuelle oder persönliche Besichtigung mit dem Makler wünschen.
Bevorzugtes Datum
Art der Tour

Jameson Sotheby's International Realty
2934 Central Street, 60201, Evanston, Illinois, United States
Agenturprofil anzeigen
Our Evanston office is home to advisors who understand the rich architectural
heritage, vibrant communities, an
heritage, vibrant communities, an
Our Evanston office is home to advisors who understand the rich architectural
heritage, vibrant communities, and diverse collection of homes that define the
North Shore. From historic residences with generations of character to
thoughtfully restored classics and striking modern designs, our team recognizes
the nuances that make each property unique.
Combining hyperlocal expertise with the power of the Sotheby’s International
Realty brand, our advisors deliver strategic representation, sophisticated
marketing, and global exposure designed to achieve exceptional results for
buyers and sellers throughout the North Shore.
heritage, vibrant communities, and diverse collection of homes that define the
North Shore. From historic residences with generations of character to
thoughtfully restored classics and striking modern designs, our team recognizes
the nuances that make each property unique.
Combining hyperlocal expertise with the power of the Sotheby’s International
Realty brand, our advisors deliver strategic representation, sophisticated
marketing, and global exposure designed to achieve exceptional results for
buyers and sellers throughout the North Shore.
Zuletzt aktualisiert
August 19
Erstmalig gelistet
April 17, 2025
Angebotslink
Angebotsreferenz
XZRMDZ
Ähnliche Immobilien in der Nähe
Neue Angebote in Shields Township






Entdecken Sie mehr Häuser zum Verkauf
Shields Township, IL, Vereinigte Staaten Immobilienarten
Shields Township, IL, Vereinigte Staaten beliebte Suchanfragen
- Immobilien mit Garten in Shields Township, IL, Vereinigte Staaten
- Immobilien mit Fitnessstudio in Shields Township, IL, Vereinigte Staaten
- Immobilien mit Dampfsauna in Shields Township, IL, Vereinigte Staaten
- am See Immobilien in Shields Township, IL, Vereinigte Staaten
- am Wasser Immobilien in Shields Township, IL, Vereinigte Staaten
- Pferdesport Immobilien in Shields Township, IL, Vereinigte Staaten
- Duplex Immobilien in Shields Township, IL, Vereinigte Staaten
- Immobilien mit Golfblick in Shields Township, IL, Vereinigte Staaten
Verwandte Leitfäden & Geschichten
Das Vertrauen der führenden Makler der Welt
Die Makler hinter den außergewöhnlichsten Immobilien der Welt inserieren bei JamesEdition.
- Angebote von Sotheby's, Christie's, BARNES und Engel & Völkers
- Jedes Angebot wird vor der Veröffentlichung geprüft
- Verbinden Sie sich direkt mit verifizierten Maklern
Indem Sie fortfahren, akzeptieren Sie unsere Nutzungsbedingungen und Datenschutzrichtlinie.
brokerages we
partnered with
partnered with