$834,530
Verkauf Schloss 18 Pièces
- 12 Schlafz.
- 6 Bäder
- 5,382 Sqft
- 3.22 Ac lot
- Aktualisiert: Heute
- 2
Über die Immobilie
Beschreibung wurde automatisch übersetzt.
Die Beschreibung wird in der Originalsprache angezeigt.
iad France - Florence Gillier offers you: Become the owner of a Château and be part of its history...
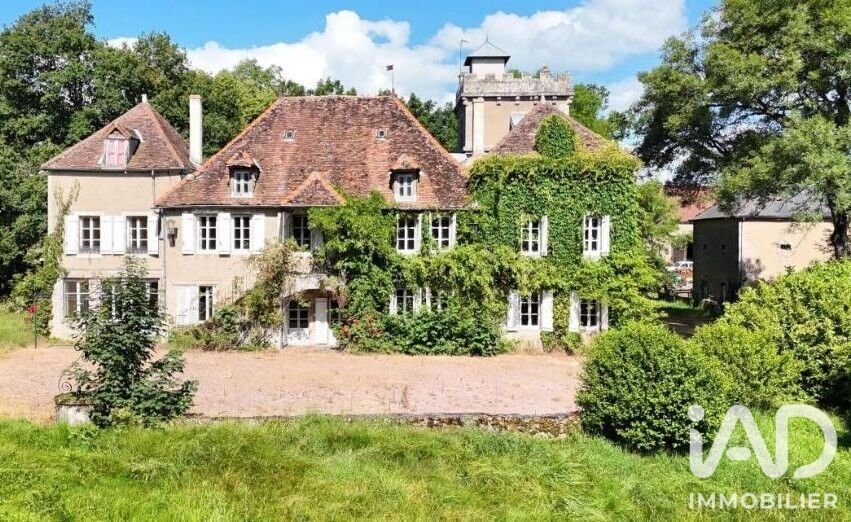
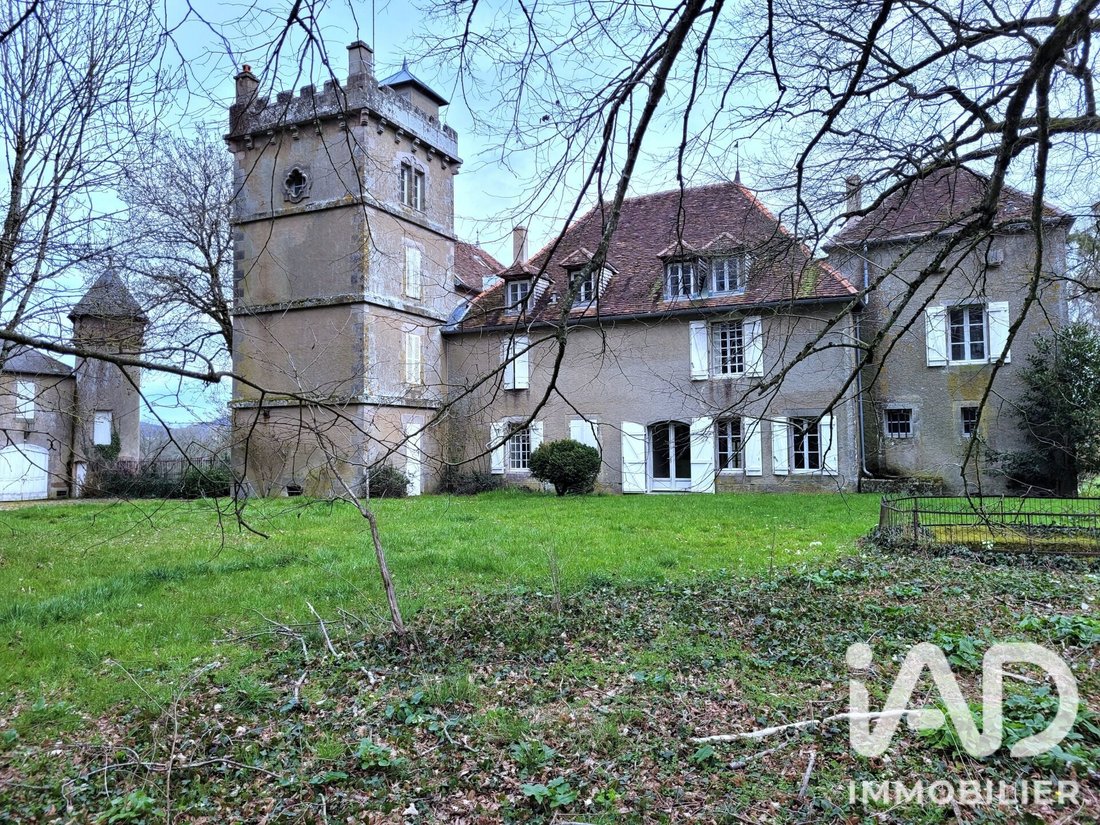
LAIZY. In the heart of the Morvan Regional Natural Park, in the Autun area, on a 1.3-hectare park planted with trees over 400 years old, a majestic Maison de Maître with a tiled roof, built in the 18th century around a 16th-century dovecote and flanked by a square crenellated tower. It of
LAIZY. In the heart of the Morvan Regional Natural Park, in the Autun area, on a 1.3-hectare park planted with trees over 400 years old, a majestic Maison de Maître with a tiled roof, built in the 18th century around a 16th-century dovecote and flanked by a square crenellated tower. It of
iad France - Florence Gillier offers you: Become the owner of a Château and be part of its history...
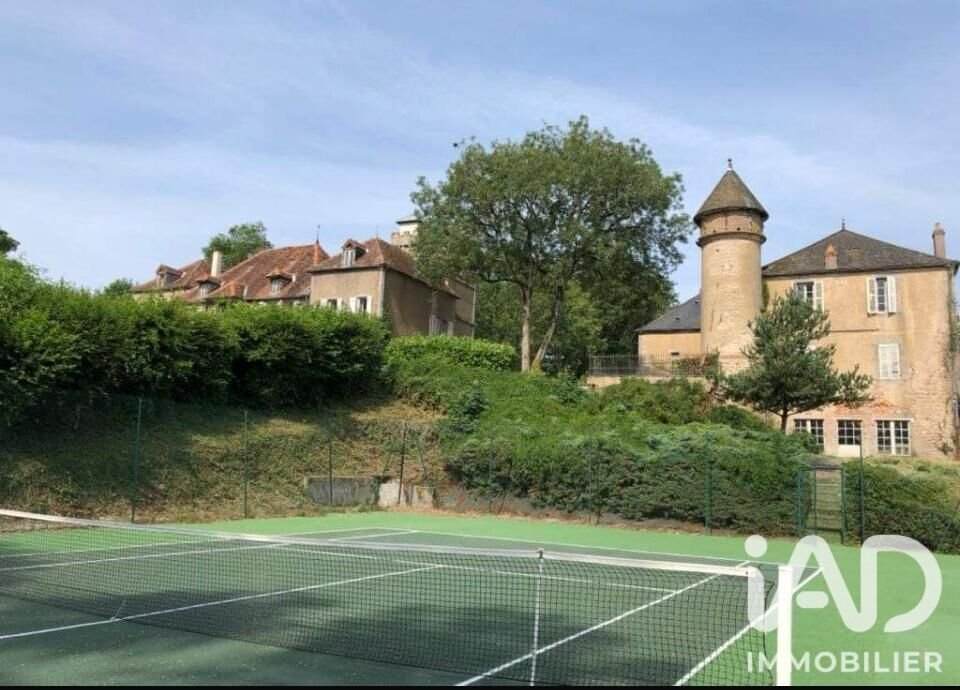
LAIZY. In the heart of the Morvan Regional Natural Park, in the Autun area, on a 1.3-hectare park planted with trees over 400 years old, a majestic Maison de Maître with a tiled roof, built in the 18th century around a 16th-century dovecote and flanked by a square crenellated tower. It offers a rooftop terrace with a PANORAMIC view of the countryside and farmland. It features a swimming pool, a tennis court, and a beautiful outbuilding (about 160 m2).
***A CHARACTERFUL HERITAGE PROPERTY, in good condition, WITH GREAT POTENTIAL for large projects***
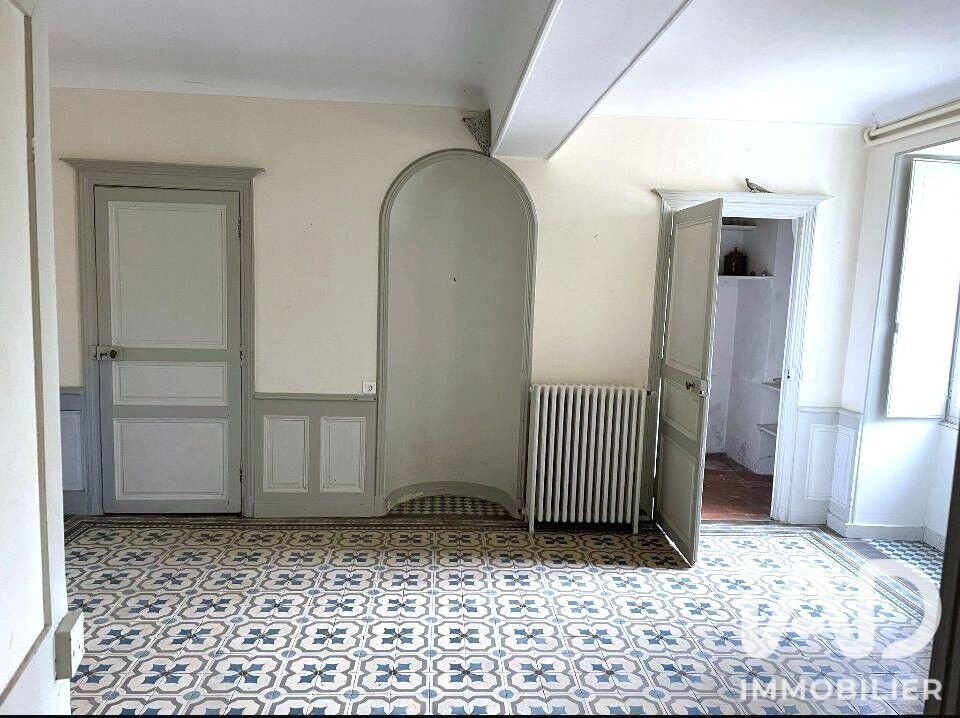
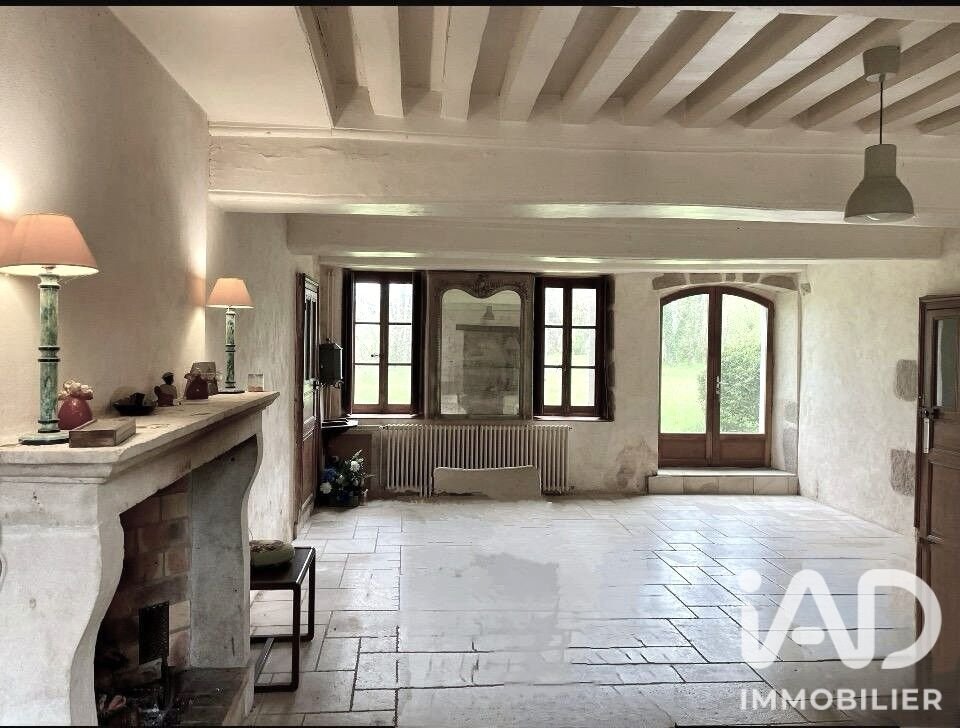
This family estate (18 rooms, 500 m2) is arranged with reception areas on the ground floor opening onto the garden. The entrance leads to a cloakroom, the spacious kitchen (34 m2) retains the old ceramic vegetable garden tiles, includes a pantry, and opens onto a room with old cement tile flooring (21 m2 dining room). Two living rooms complete this level: a cozy renovated winter lounge (48 m2) with beams, Burgundy stone floor, and large wood fireplace, and a comfortable summer lounge with a corner paved with superb old small patterned tiles. It is bathed in light and greenery and opens onto a pergola. Two interior staircases (and a third exterior one) serve 12 rooms or apartments arranged over the two upper floors.
On the 1st floor with original parquet: a lovely lounge (33 m2, divisible) with crafted beams and original wood fireplace, two bedrooms with old-style bathrooms, two bedrooms with contemporary shower rooms. Additional comfortable rooms are on the second floor under the roofs, fully paved with old terracotta tiles. One of them offers an impressive view of its spectacular massive oak frame... truly beautiful. Its insulation has been particularly well done.
In the basement: a dry cellar and the boiler room.
In the courtyard, the former stable, a large R+2 stone building with a slate roof, offers an additional 160 m2 (not included in the living area).
- On the ground floor, an equestrian box with tack room on a beaten earth floor and a huge garage for several cars with double doors (concrete slab) can be combined if needed to create a large reception room facing the château’s kitchen.
- On the 1st floor, a large reception room tiled with old terracotta tiles with an open view of the garden, and a room with water supply.
- Above, the attic accessible by an interior ladder (convertible attic).
Below, the former orangery with its vaulted ceiling adds to the property’s charm.
VARIOUS: Fiber optic internet. Oil heating (pellet boiler possible to upgrade to DPE D). Roof frame in good condition. Roof inspected and maintained in 2024. Pool liner replaced in 2021.
ACCESS: 5 minutes on foot from all amenities in the village of Laizy.
By car: 12 minutes from Autun, 1h15 from Dijon and Beaune, 2h00 from Lyon, 3h15 from Geneva, 3h30 from Paris.
By transport: 2 buses per day to the Le Creusot - Montchanin TGV station (30 minutes travel).
+++ THE PLUSSES +++
Charm of the old. Quiet. Greenery. Ideal property for large families and/or for a tourism activity (Bed & Breakfast, guest rooms, immersive workshops…). Good energy rating E (D achievable at low cost).
Agency fees payable by the seller.
A valid ID will be requested at the visit, in accordance with article [hidden information] of the Monetary and Financial Code. Information on risks to which this property is exposed, including the legal obligation for brush clearing, is available on the Géorisques website: [hidden information]
This real estate listing was written under the editorial responsibility of Ms. Florence Gillier, independent real estate agent (without holding funds), commercial agent of SAS [hidden information] France registered with the PARIS RSAC under number [hidden information], holder of the real estate canvassing card on behalf of the company [hidden information] France SAS.
Informationen zu den Risiken, denen diese Immobilie ausgesetzt ist, finden Sie auf der Website von Géorisques: https://www.georisques.gouv.fr/
-
Art der Immobilie
Haus
-
Etagen
4
-
Preis/Quadratfuß
$155
-
Emissionen
E
-
Verbrauch
E
Funktionen
- Garten
- Pool
- Garage
- Kamin
- Tennisplatz
- Pergola
- 2D Grundriss
- Office
Erkunden Sie die Gegend
Laizy, Bourgogne-Franche-Comté, Frankreich
Auf Google Maps anzeigen
Preis pro sqft
Niedrig
Hoch
Vor 3 Jahren beigetreten
Sie haben sich nach diesem Objekt erkundigt
Der Agent wird sich in Kürze mit Ihnen in Verbindung setzen
Gelistet von
11150
Angebote
2023
Beigetreten
Besichtigung mit the agent buchen
Wählen Sie ein Datum und ob Sie eine virtuelle oder persönliche Besichtigung mit dem Makler wünschen.
Bevorzugtes Datum
Art der Tour
Zuletzt aktualisiert
Heute
Erstmalig gelistet
September 4
Angebotsreferenz
2074688
Das Vertrauen der führenden Makler der Welt
Die Makler hinter den außergewöhnlichsten Immobilien der Welt inserieren bei JamesEdition.
- Angebote von Sotheby's, Christie's, BARNES und Engel & Völkers
- Jedes Angebot wird vor der Veröffentlichung geprüft
- Verbinden Sie sich direkt mit verifizierten Maklern
Indem Sie fortfahren, akzeptieren Sie unsere Nutzungsbedingungen und Datenschutzrichtlinie.