$1,345,707
Haus Mit 9 Zimmern Von 230 M² In Lahonce
- 7 Schlafz.
- 2,476 Sqft
- 27,459 Sqft lot
- Aktualisiert: Oktober 29
Über die Immobilie
Beschreibung wurde automatisch übersetzt.
Die Beschreibung wird in der Originalsprache angezeigt.
Just 10 minutes from Bayonne, this family home of approximately 230 m² enjoys a particularly quiet and preserved environment on a 2550 m² plot surrounded by oak trees with no overlooking neighbors.
Its wooden cladding, completely redone in September 2026, fully contributes to its architectural identity. Through its lines, volumes, and materials, this house has a unique architecture in the
Its wooden cladding, completely redone in September 2026, fully contributes to its architectural identity. Through its lines, volumes, and materials, this house has a unique architecture in the
Just 10 minutes from Bayonne, this family home of approximately 230 m² enjoys a particularly quiet and preserved environment on a 2550 m² plot surrounded by oak trees with no overlooking neighbors.
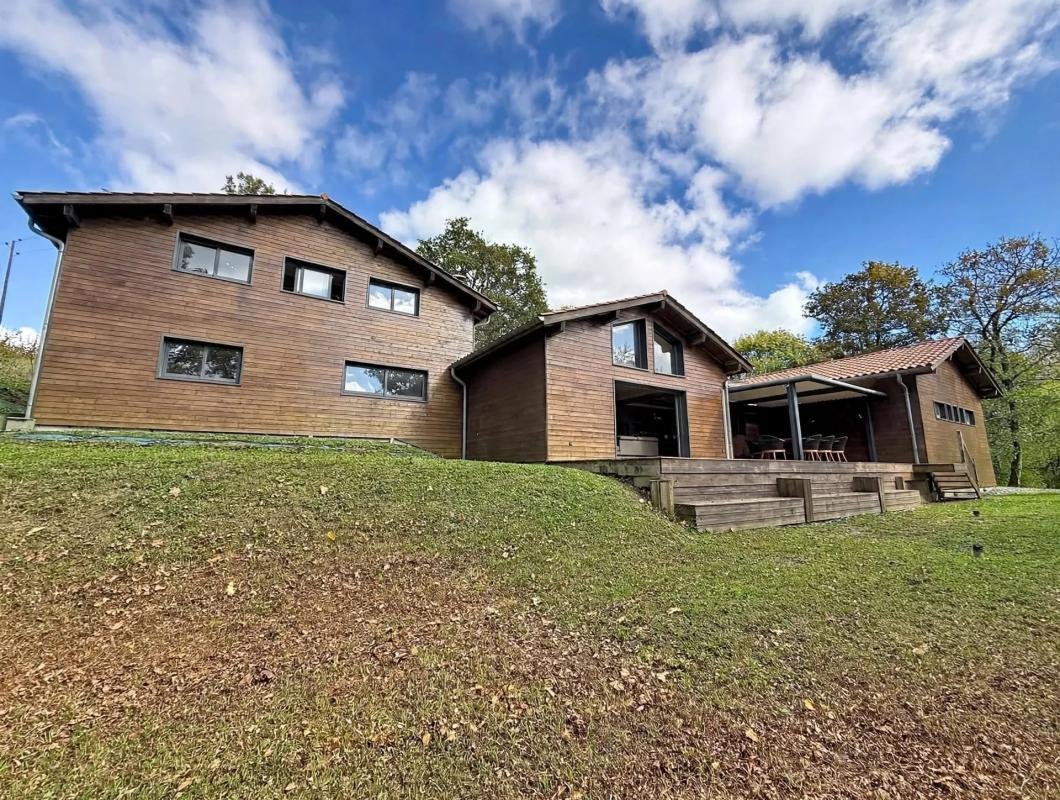
Its wooden cladding, completely redone in September 2026, fully contributes to its architectural identity. Through its lines, volumes, and materials, this house has a unique architecture in the area.
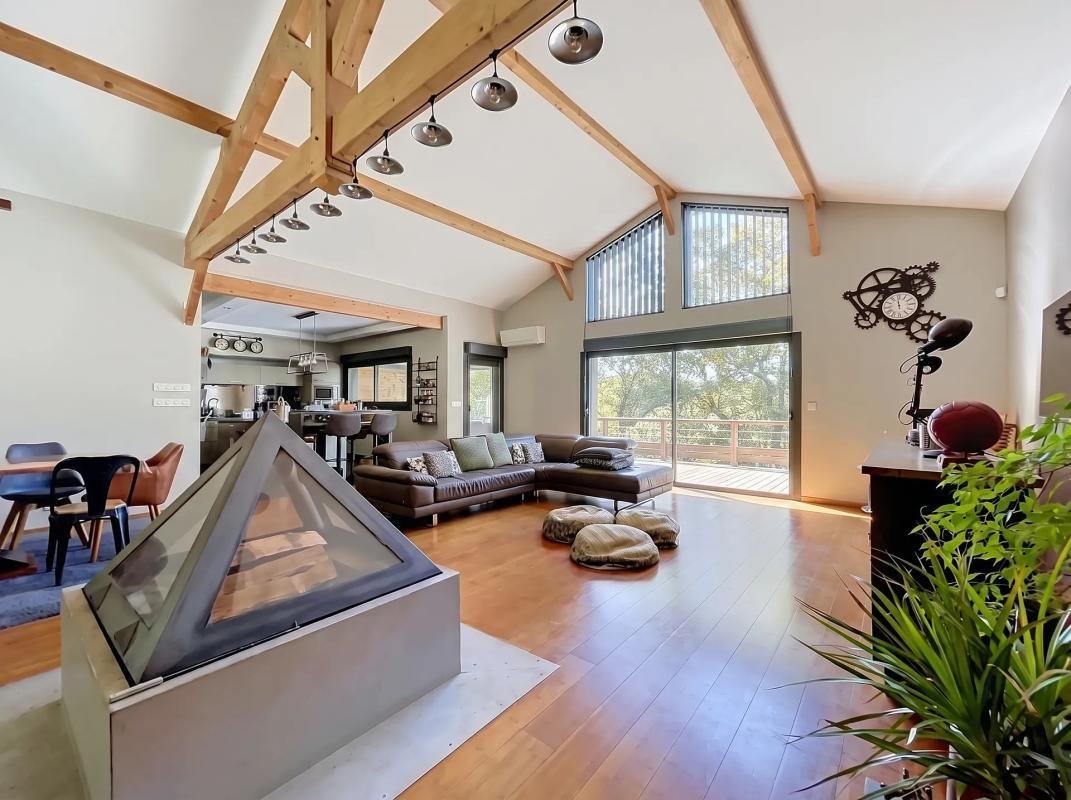
Designed for family daily life, it offers a highly functional layout and generous spaces, with high ceilings throughout all rooms. Built in 2011, it has been very well maintained since its construction.
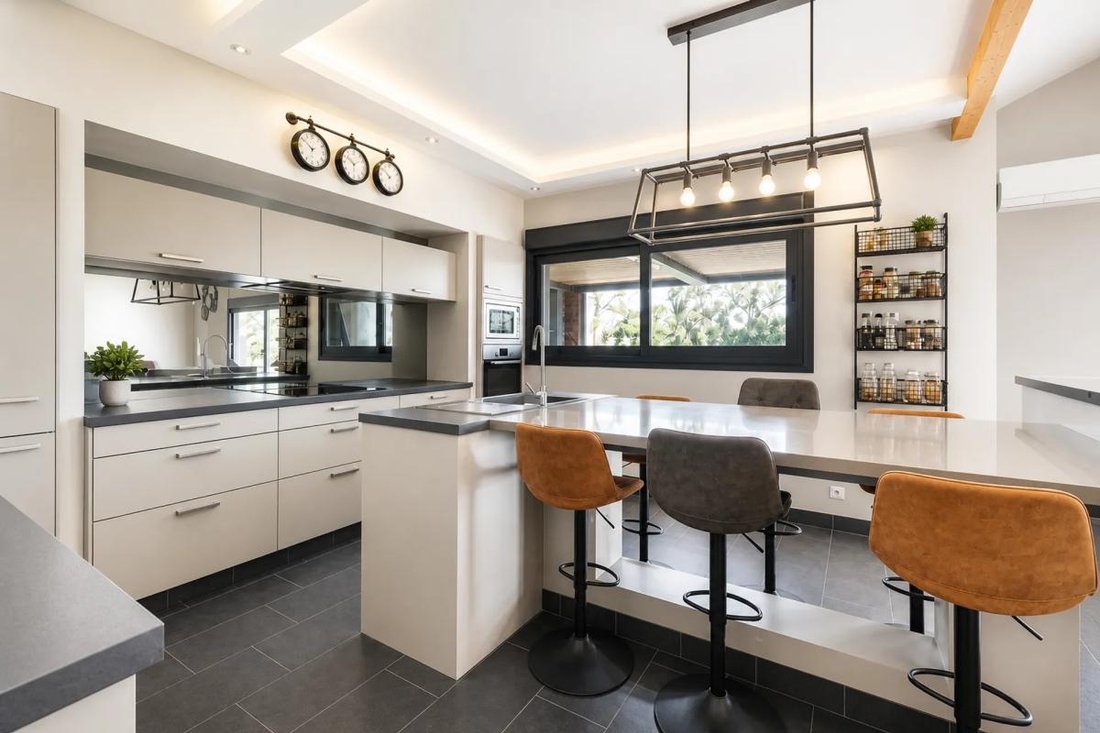
The 70 m² living room is the heart of the house. The open kitchen naturally integrates into this living space, centered around an Arkiane pyramid fireplace installed in the middle of the room, which serves as a true architectural feature. Behind the kitchen, a pantry and a 16 m² laundry room complete the practical areas of the house.
A few steps lead to the different spaces. The main level also includes an office, two spacious bedrooms of about 15 m² each, a large shower room, and a toilet.
Upstairs, four additional bedrooms, each over 12 m² and equipped with fitted wardrobes, form a separate sleeping area, complemented by a shower room and separate WC. The two bedrooms on the main level also have fitted wardrobes.
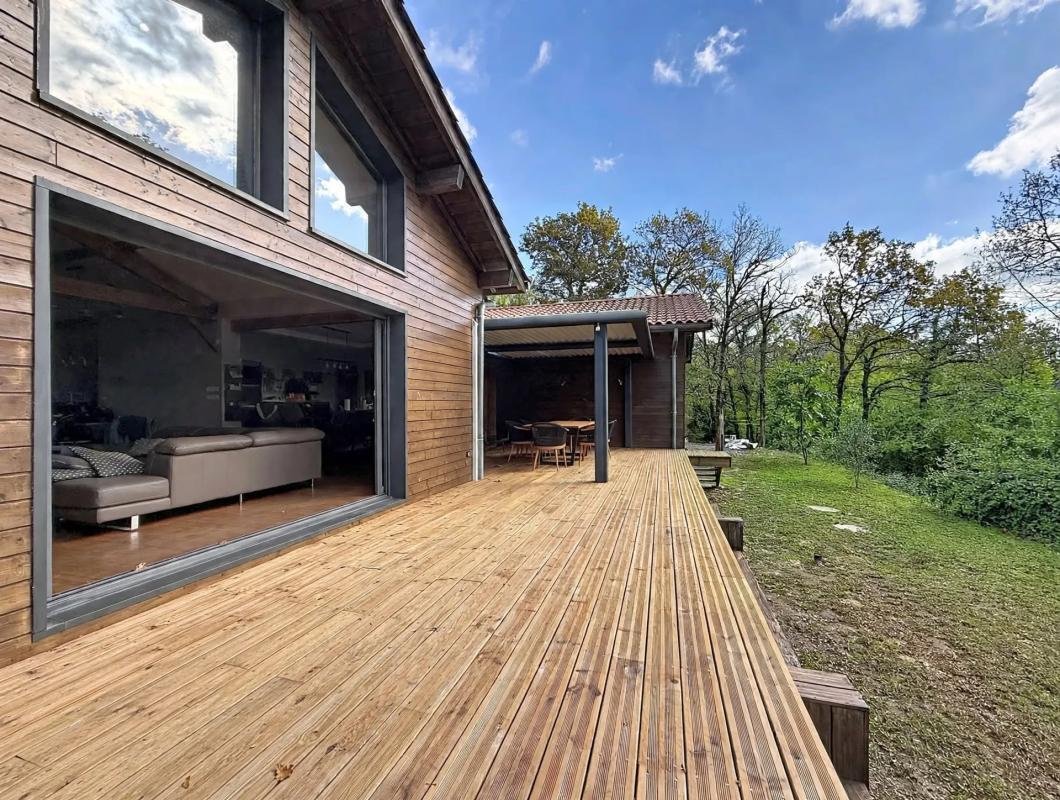
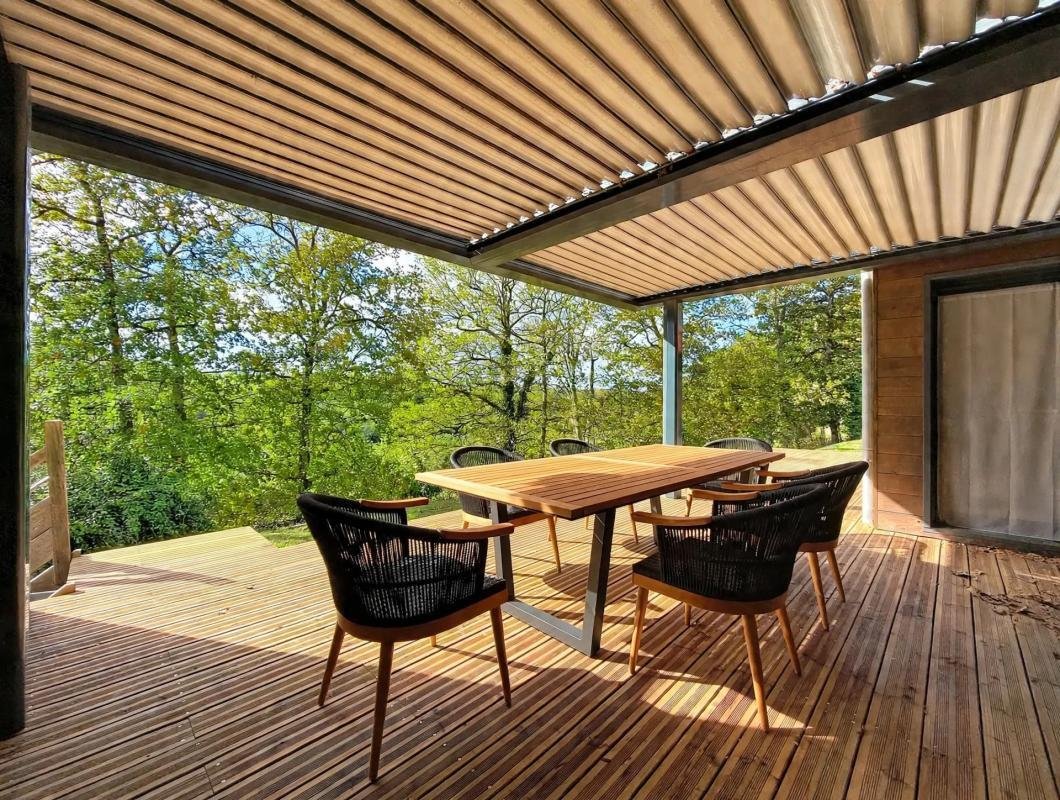
Outside, a large wooden terrace of over 50 m² with a pergola offers a true additional living space. The garden also allows for the possibility of installing a swimming pool at the back of the house.
A 50 m² garage completes the property. Its very high ceiling provides significant storage capacity and also allows for additional interior development according to needs.
The house is surrounded by woods, offering direct access from the property to a natural environment ideal for walks and creating a true continuity between the house’s land and the surrounding wooded areas.
The house is equipped with reversible air conditioning in the living areas and electric heating in the other rooms.
Overall, it offers a rare living environment, combining spaciousness, tranquility, and immediate proximity to Bayonne.
Technical details:
- Property tax: €2094
- Heating system: Reversible air conditioning in living areas and electricity in all other rooms.
Legal notice:
The information presented in this listing was prepared by Zefir based on the elements provided and data available at the time of publication. It is given for informational purposes and does not replace mandatory regulatory diagnostics or the technical and administrative checks that usually accompany a real estate purchase, such as reviewing urban planning rules or official documents. For any questions regarding natural, mining, or technological risks, we invite you to consult the official Géorisques service. Zefir aims to support you seriously and transparently throughout your project to help you make decisions with confidence. For any questions, contact Zefir at ***.
Informationen zu den Risiken, denen diese Immobilie ausgesetzt ist, finden Sie auf der Website von Géorisques: https://www.georisques.gouv.fr/
Its wooden cladding, completely redone in September 2026, fully contributes to its architectural identity. Through its lines, volumes, and materials, this house has a unique architecture in the area.
Designed for family daily life, it offers a highly functional layout and generous spaces, with high ceilings throughout all rooms. Built in 2011, it has been very well maintained since its construction.
The 70 m² living room is the heart of the house. The open kitchen naturally integrates into this living space, centered around an Arkiane pyramid fireplace installed in the middle of the room, which serves as a true architectural feature. Behind the kitchen, a pantry and a 16 m² laundry room complete the practical areas of the house.
A few steps lead to the different spaces. The main level also includes an office, two spacious bedrooms of about 15 m² each, a large shower room, and a toilet.
Upstairs, four additional bedrooms, each over 12 m² and equipped with fitted wardrobes, form a separate sleeping area, complemented by a shower room and separate WC. The two bedrooms on the main level also have fitted wardrobes.
Outside, a large wooden terrace of over 50 m² with a pergola offers a true additional living space. The garden also allows for the possibility of installing a swimming pool at the back of the house.
A 50 m² garage completes the property. Its very high ceiling provides significant storage capacity and also allows for additional interior development according to needs.
The house is surrounded by woods, offering direct access from the property to a natural environment ideal for walks and creating a true continuity between the house’s land and the surrounding wooded areas.
The house is equipped with reversible air conditioning in the living areas and electric heating in the other rooms.
Overall, it offers a rare living environment, combining spaciousness, tranquility, and immediate proximity to Bayonne.
Technical details:
- Property tax: €2094
- Heating system: Reversible air conditioning in living areas and electricity in all other rooms.
Legal notice:
The information presented in this listing was prepared by Zefir based on the elements provided and data available at the time of publication. It is given for informational purposes and does not replace mandatory regulatory diagnostics or the technical and administrative checks that usually accompany a real estate purchase, such as reviewing urban planning rules or official documents. For any questions regarding natural, mining, or technological risks, we invite you to consult the official Géorisques service. Zefir aims to support you seriously and transparently throughout your project to help you make decisions with confidence. For any questions, contact Zefir at ***.
Informationen zu den Risiken, denen diese Immobilie ausgesetzt ist, finden Sie auf der Website von Géorisques: https://www.georisques.gouv.fr/
-
Art der Immobilie
Haus
-
Etagen
1
-
Baujahr
2015
-
Preis/Quadratfuß
$543
-
Emissionen
A
-
Verbrauch
B
Funktionen
- Garten
- Terrasse
- Garage
- Kamin
- Offene Küche
- Pergola
- Office
- Gasherd
- Waschküche
Funktionen
Lot
Innenbereich
- Hohe Decke
- Office
- Kamin
- Klimaanlage
- Kücheninsel
- Gasherd
- Bar
- Waschküche
- Offene Küche
Outdoor
- Terrasse
- Garage
- Pergola
- Garten
Erkunden Sie die Gegend
401, Chemin Ponta, Lahonce, Neu-Aquitanien, Frankreich
Auf Google Maps anzeigen
Preis pro sqft
Niedrig
Hoch
Vor 1 Monat beigetreten
Sie haben sich nach diesem Objekt erkundigt
Der Agent wird sich in Kürze mit Ihnen in Verbindung setzen
Gelistet von
763
Angebote
2026
Beigetreten
Besichtigung mit the agent buchen
Wählen Sie ein Datum und ob Sie eine virtuelle oder persönliche Besichtigung mit dem Makler wünschen.
Bevorzugtes Datum
Art der Tour
Zuletzt aktualisiert
Oktober 29
Erstmalig gelistet
Oktober 29
Angebotsreferenz
e570029f-7b93-48da-b928-c73cae
Das Vertrauen der führenden Makler der Welt
Die Makler hinter den außergewöhnlichsten Immobilien der Welt inserieren bei JamesEdition.
- Angebote von Sotheby's, Christie's, BARNES und Engel & Völkers
- Jedes Angebot wird vor der Veröffentlichung geprüft
- Verbinden Sie sich direkt mit verifizierten Maklern
Indem Sie fortfahren, akzeptieren Sie unsere Nutzungsbedingungen und Datenschutzrichtlinie.