$1,488,283
Master House In Einem Malerischen Dorf Von Gers
- 8 Schlafz.
- 5,630 Sqft
- 2.27 Ac lot
- Aktualisiert: Juni 18
- 1
Über die Immobilie
Beschreibung wurde automatisch übersetzt.
Die Beschreibung wird in der Originalsprache angezeigt.
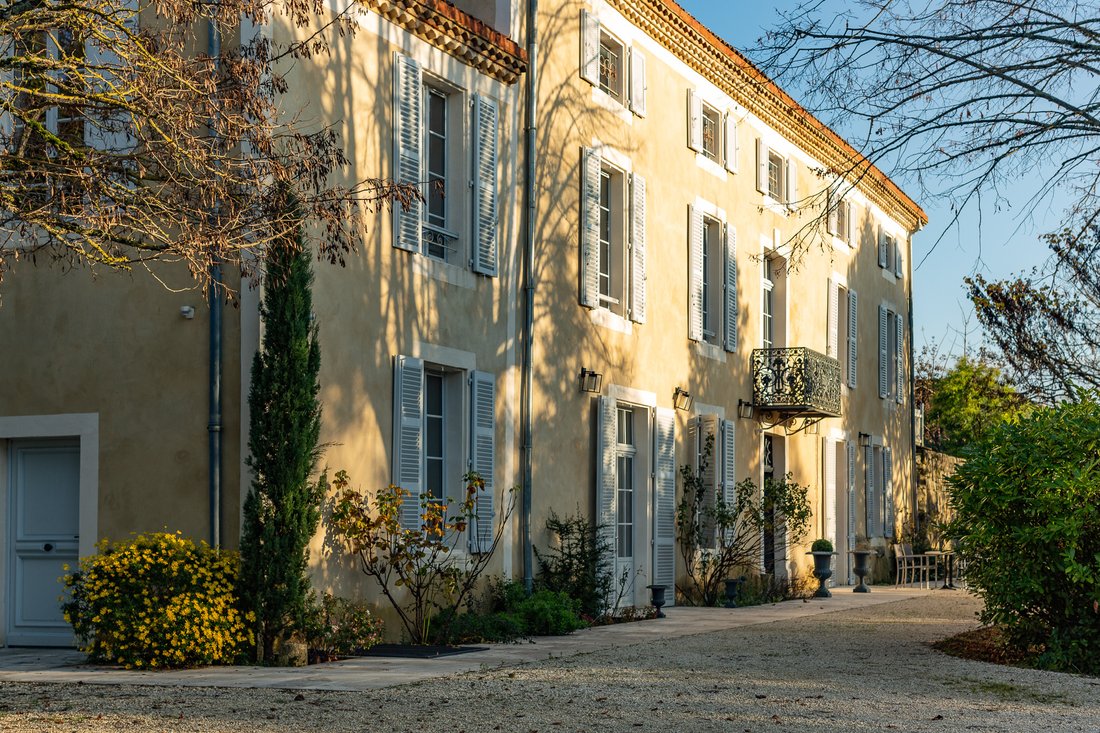
A gate opens onto a garden, partly bordered by water moats, featuring a set that includes a tower and a lordly dwelling from 1249 on the left, facing a Master House.
Ground Floor:
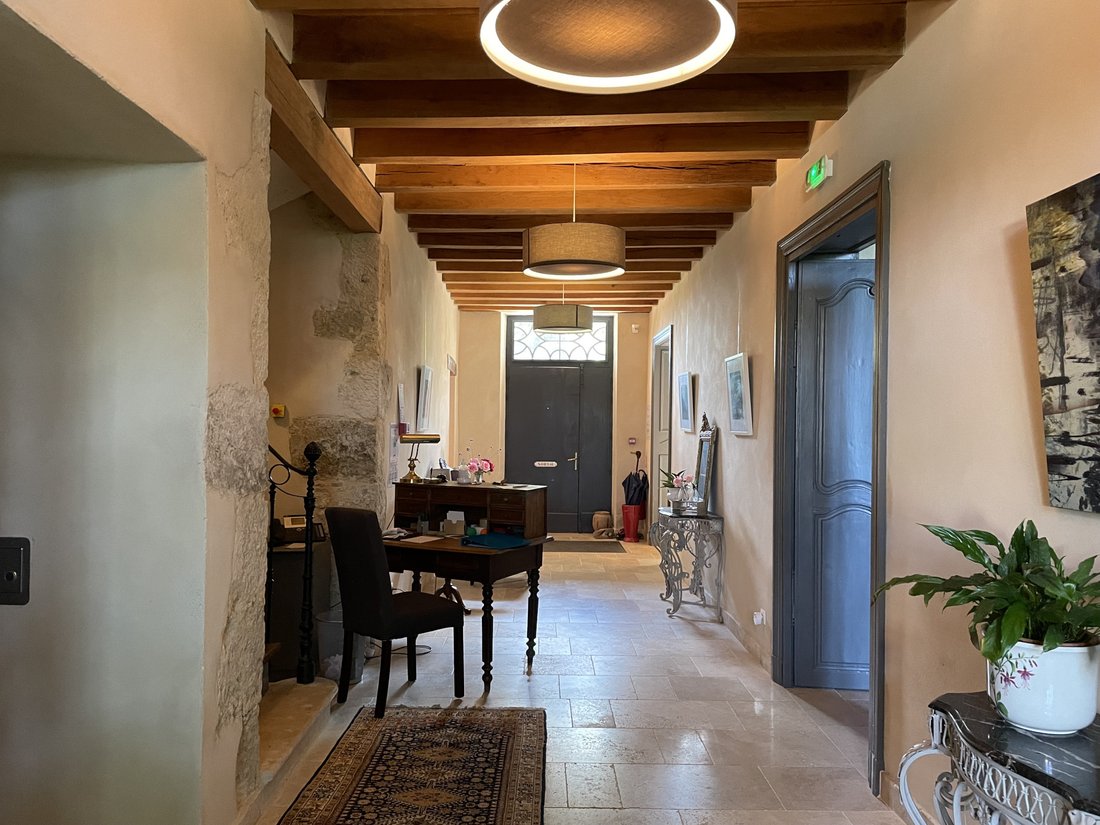
Entrance hallway distributing:
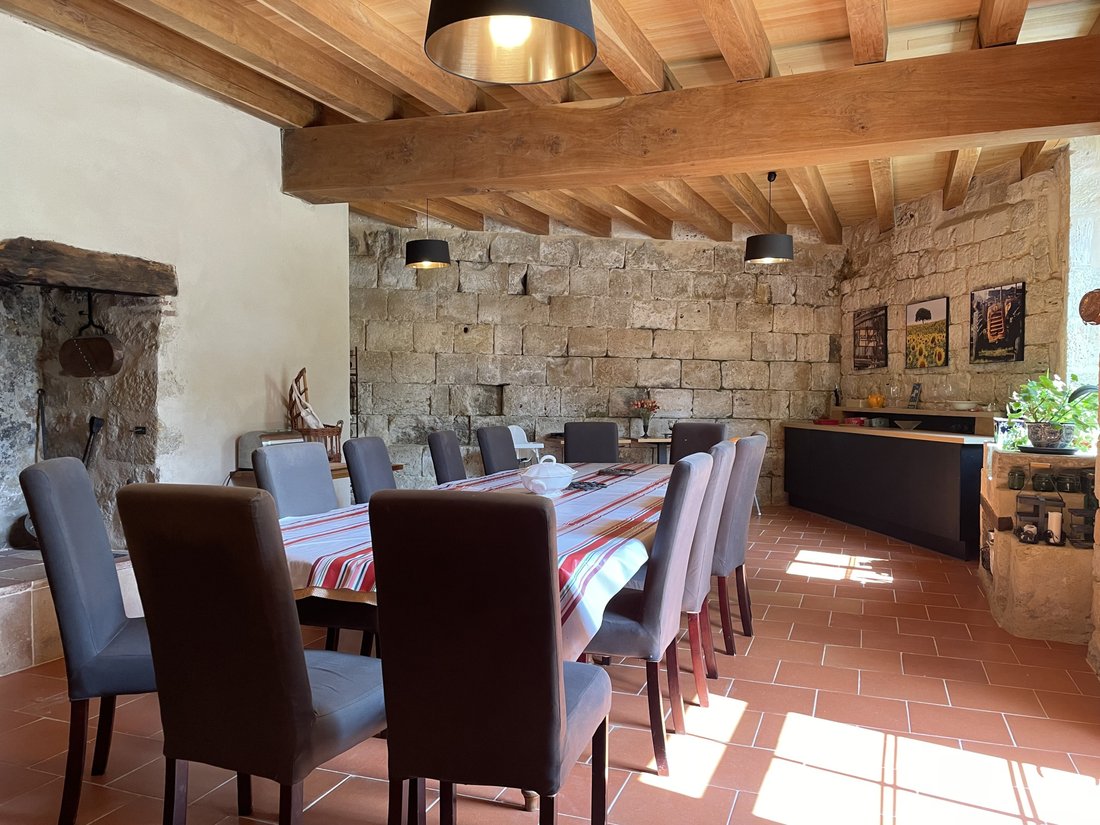
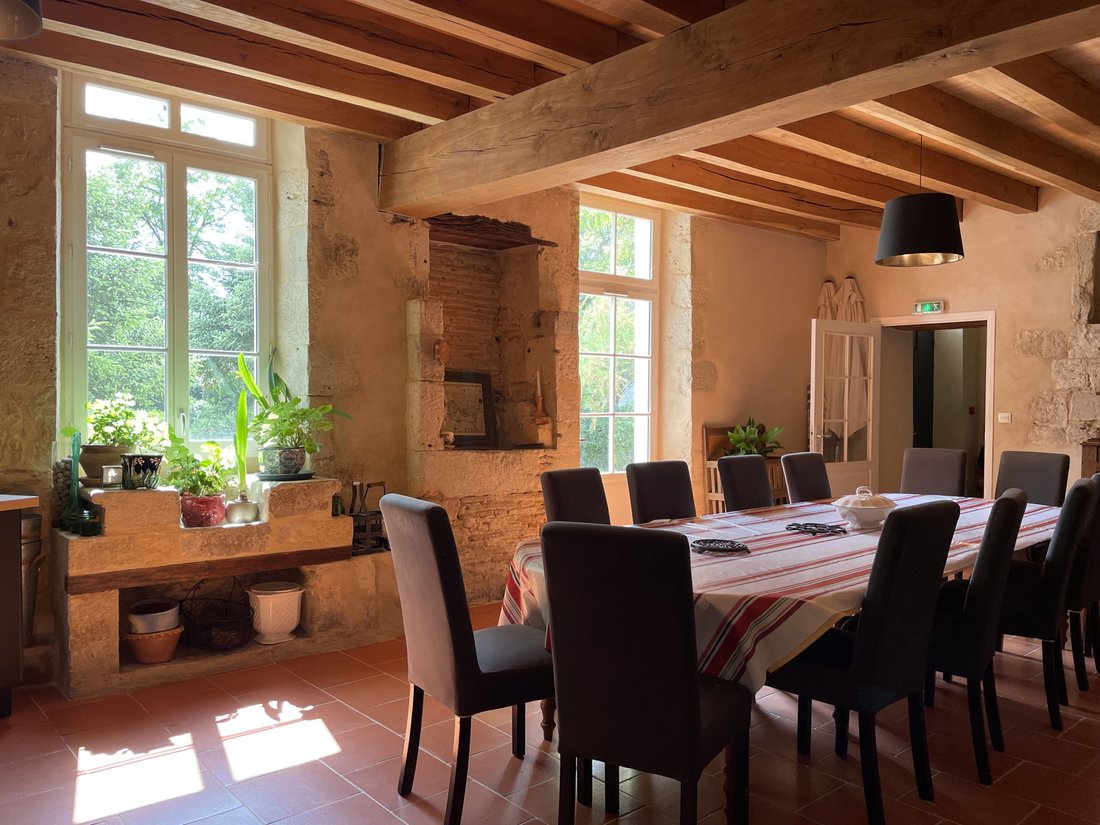
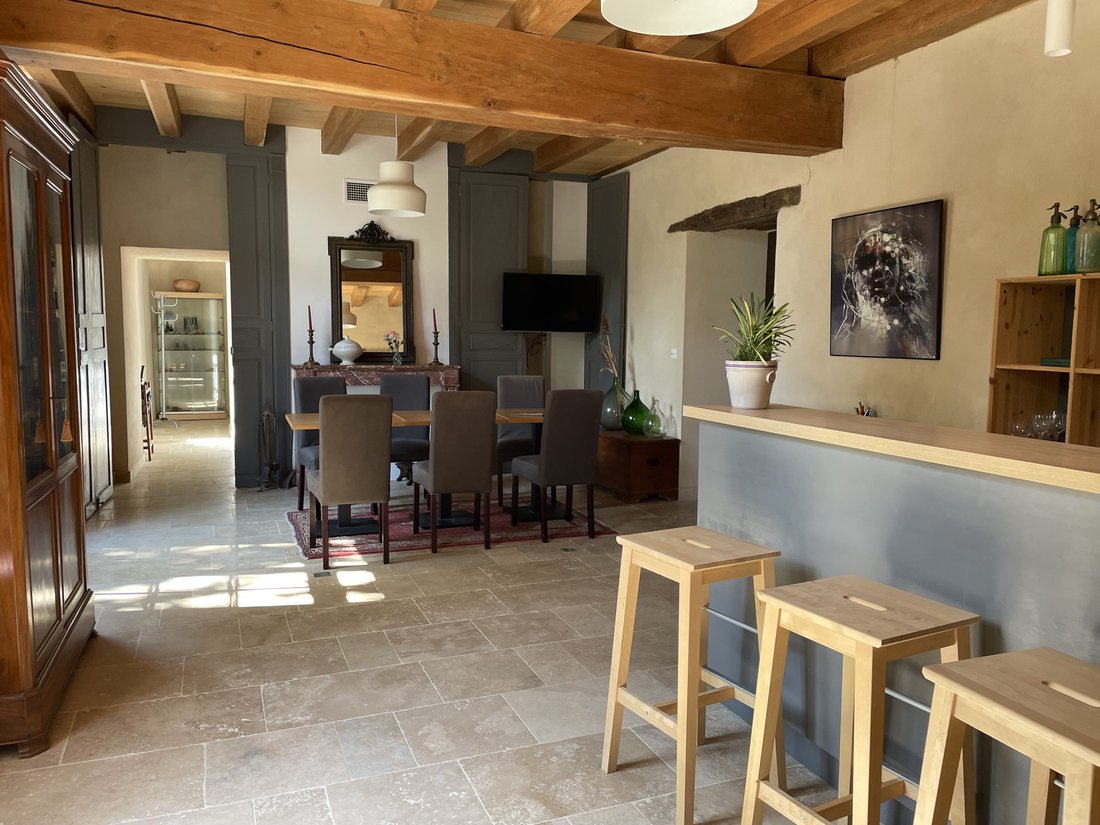
- to the right to the breakfast room (with an open fireplace, indoor well, and 12th-century wall), a wooden staircase, an elevator, and a semi-professional kitchen,
- to the
Ground Floor:
Entrance hallway distributing:
- to the right to the breakfast room (with an open fireplace, indoor well, and 12th-century wall), a wooden staircase, an elevator, and a semi-professional kitchen,
- to the
A gate opens onto a garden, partly bordered by water moats, featuring a set that includes a tower and a lordly dwelling from 1249 on the left, facing a Master House.
Ground Floor:
Entrance hallway distributing:
- to the right to the breakfast room (with an open fireplace, indoor well, and 12th-century wall), a wooden staircase, an elevator, and a semi-professional kitchen,
- to the left to a large 50m² living room with a closed fireplace and video equipment, a small lounge with a closed fireplace and bar, continuing to a sauna, jacuzzi, and WC, a bedroom with an en-suite shower room.
1st Floor:
Wide landing opening onto two 35m² suites with private terrace and a 40m² suite, a hallway distributing a 42m² bedroom with a fireplace and an en-suite shower room equipped with a shower, a two-person whirlpool bath, and a two-person sauna, two bedrooms with en-suite shower rooms of 22 and 28m². All bedrooms are equipped with separate WCs.
2nd Floor:
Attic with exposed beams converted into an 82m² loft. Elevator access. Convertible attic of 88m² and a sloped area of 25m².
Comfort:
Recent renovation. Travertine and terracotta flooring with underfloor heating on the ground floor, wood boiler. Reversible air conditioning in all bedrooms with wooden flooring. Double glazing, sound insulation, new roof insulated with rigid panels.
Hotel guests can participate in oenological activities.
Tower and dwelling from the 13th century:
The tower has an interior area of 16m² and an exterior area of 64m² with a height of 12.8m. The dwelling has 80m² on the ground over three levels. Possibility of extending the hotel.
Located in the former lower courtyard of the castle, a bridge over the moats leads to a garden with a saltwater swimming pool measuring 21m x 4.2m and a greenhouse. Panoramic view.
Protection of the moats by wooden fences and of the pool by an electric shutter.
Land of 9,174m².
1) 7,448m² on which the Master House, the tower, and the lordly dwelling are located, the moats, the garden with a heated saltwater swimming pool of 20m x 4m.
2) 1,540m² in a natural zone.
Comments:
The purpose of this property located in the heart of Armagnac is oriented towards oenotourism activities. The reception in the winery has a capacity of 150 people and in the hotel for 18 people.
Comfort:
Roof redone in 2013. Pellet boiler - Heat pump - Air-conditioned rooms - Semi-professional kitchen - Elevator serving the 2 floors of the main building - Sauna and gym - Main sewer - Double glazing wood - Well supplying all existing WCs - Fiber optic - Shops 4 km away.
Informationen zu den Risiken, denen diese Immobilie ausgesetzt ist, finden Sie auf der Website von Géorisques: https://www.georisques.gouv.fr/
Ground Floor:
Entrance hallway distributing:
- to the right to the breakfast room (with an open fireplace, indoor well, and 12th-century wall), a wooden staircase, an elevator, and a semi-professional kitchen,
- to the left to a large 50m² living room with a closed fireplace and video equipment, a small lounge with a closed fireplace and bar, continuing to a sauna, jacuzzi, and WC, a bedroom with an en-suite shower room.
1st Floor:
Wide landing opening onto two 35m² suites with private terrace and a 40m² suite, a hallway distributing a 42m² bedroom with a fireplace and an en-suite shower room equipped with a shower, a two-person whirlpool bath, and a two-person sauna, two bedrooms with en-suite shower rooms of 22 and 28m². All bedrooms are equipped with separate WCs.
2nd Floor:
Attic with exposed beams converted into an 82m² loft. Elevator access. Convertible attic of 88m² and a sloped area of 25m².
Comfort:
Recent renovation. Travertine and terracotta flooring with underfloor heating on the ground floor, wood boiler. Reversible air conditioning in all bedrooms with wooden flooring. Double glazing, sound insulation, new roof insulated with rigid panels.
Hotel guests can participate in oenological activities.
Tower and dwelling from the 13th century:
The tower has an interior area of 16m² and an exterior area of 64m² with a height of 12.8m. The dwelling has 80m² on the ground over three levels. Possibility of extending the hotel.
Located in the former lower courtyard of the castle, a bridge over the moats leads to a garden with a saltwater swimming pool measuring 21m x 4.2m and a greenhouse. Panoramic view.
Protection of the moats by wooden fences and of the pool by an electric shutter.
Land of 9,174m².
1) 7,448m² on which the Master House, the tower, and the lordly dwelling are located, the moats, the garden with a heated saltwater swimming pool of 20m x 4m.
2) 1,540m² in a natural zone.
Comments:
The purpose of this property located in the heart of Armagnac is oriented towards oenotourism activities. The reception in the winery has a capacity of 150 people and in the hotel for 18 people.
Comfort:
Roof redone in 2013. Pellet boiler - Heat pump - Air-conditioned rooms - Semi-professional kitchen - Elevator serving the 2 floors of the main building - Sauna and gym - Main sewer - Double glazing wood - Well supplying all existing WCs - Fiber optic - Shops 4 km away.
Informationen zu den Risiken, denen diese Immobilie ausgesetzt ist, finden Sie auf der Website von Géorisques: https://www.georisques.gouv.fr/
-
Art der Immobilie
Haus
-
Preis/Quadratfuß
$264
Funktionen
Erkunden Sie die Gegend
Vor 12 Monaten beigetreten
Sie haben sich nach diesem Objekt erkundigt
Der Agent wird sich in Kürze mit Ihnen in Verbindung setzen
Gelistet von
30
Angebote
2025
Beigetreten
Besichtigung mit the agent buchen
Wählen Sie ein Datum und ob Sie eine virtuelle oder persönliche Besichtigung mit dem Makler wünschen.
Bevorzugtes Datum
Art der Tour
Zuletzt aktualisiert
Juni 18
Erstmalig gelistet
Oktober 20, 2025
Angebotsreferenz
-
Alle Immobilieninformationen basieren auf den genauesten Daten, die uns zum Zeitpunkt der Veröffentlichung vorliegen. Einzelheiten darüber, wie wir diese Daten sammeln und überprüfen, finden Sie in Abschnitt 5 unserer Allgemeinen Geschäftsbedingungen.
Das Vertrauen der führenden Makler der Welt
Die Makler hinter den außergewöhnlichsten Immobilien der Welt inserieren bei JamesEdition.
- Angebote von Sotheby's, Christie's, BARNES und Engel & Völkers
- Jedes Angebot wird vor der Veröffentlichung geprüft
- Verbinden Sie sich direkt mit verifizierten Maklern
Indem Sie fortfahren, akzeptieren Sie unsere Nutzungsbedingungen und Datenschutzrichtlinie.