$750,060
Wohnung In Lagos
- 2 Schlafz.
- 2 Bäder
- 872 Sqft
- Aktualisiert: September 23
Über die Immobilie
Beschreibung wurde automatisch übersetzt.
Die Beschreibung wird in der Originalsprache angezeigt.
Property ID: ZMPT592292
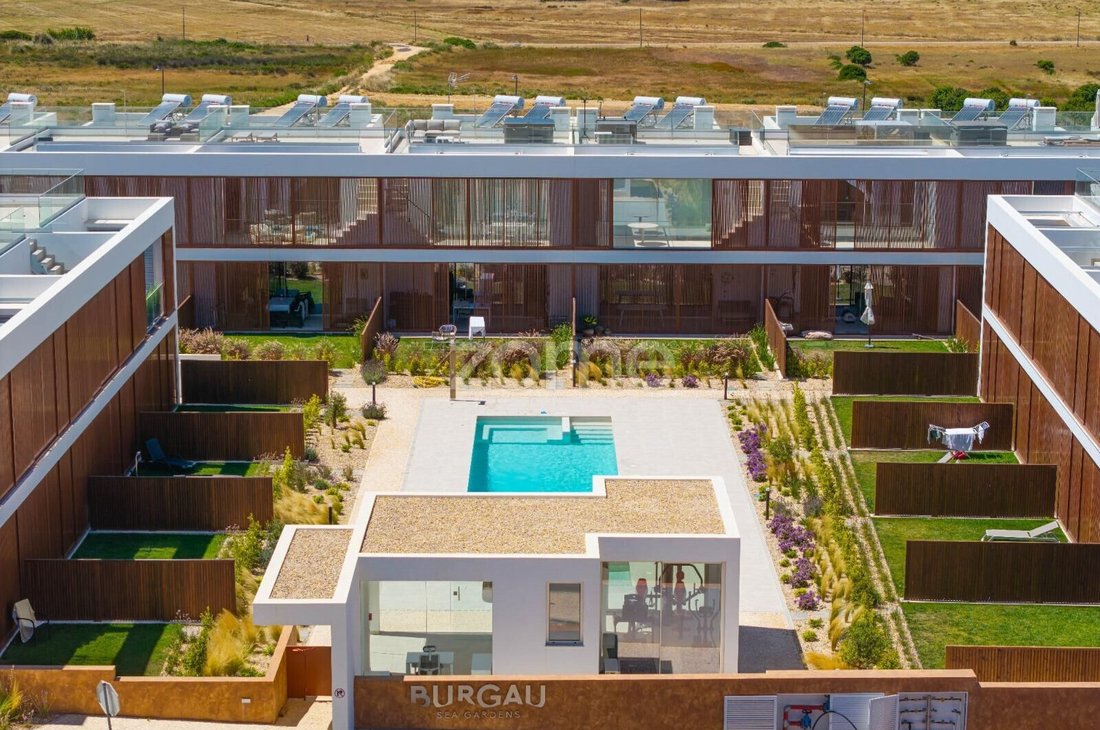
Fully furnished, equipped, and decorated 2-bedroom apartment located on the 1st floor of Burgau Sea Gardens in Montinhos do Burgau, Luz parish, Lagos municipality.
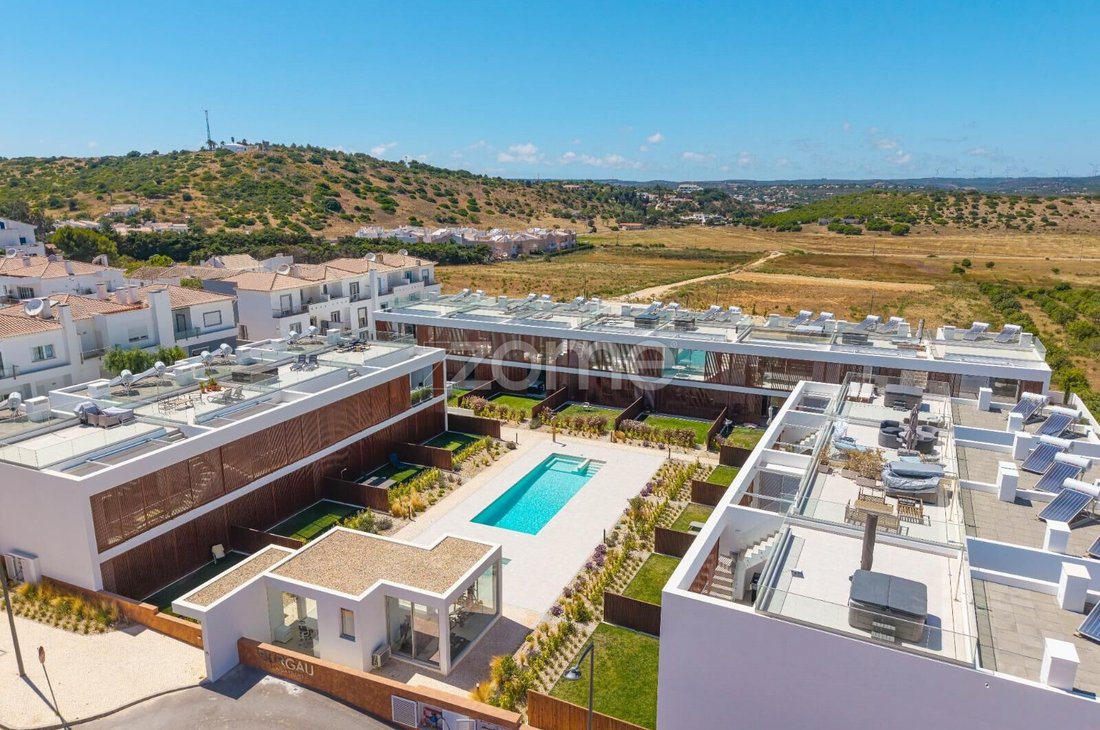
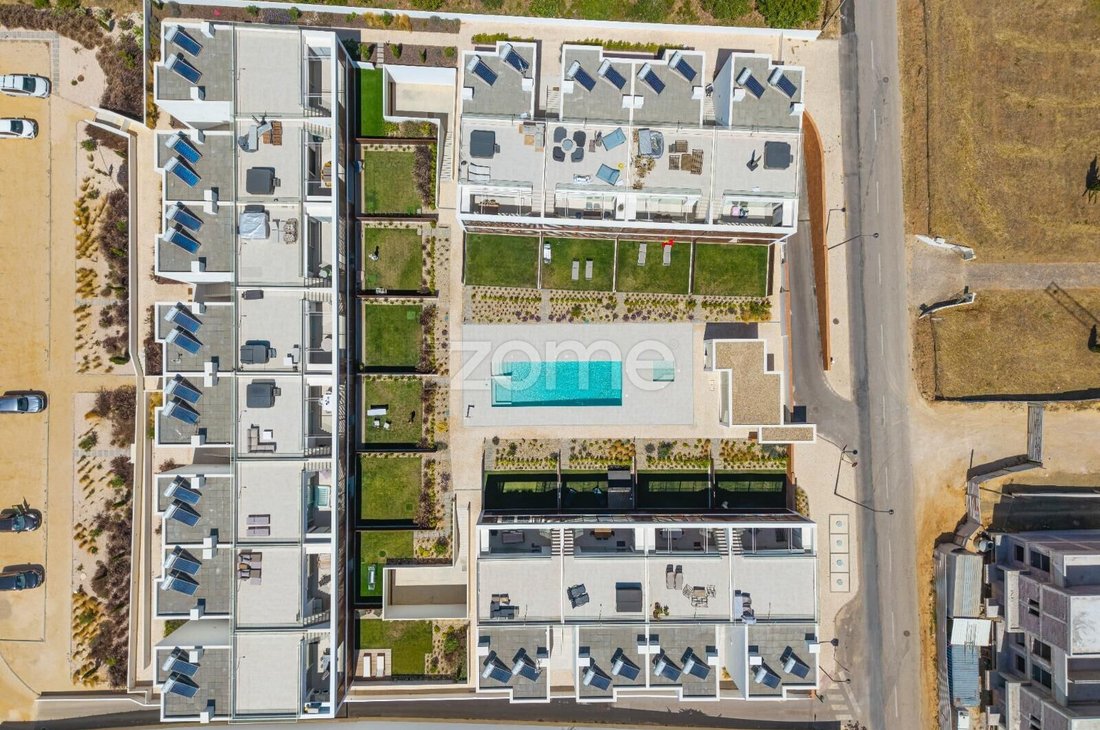
Situated in a residential complex with a swimming pool, this apartment stands out for its balcony, private terrace with jacuzzi, garage space, and storage in the basement. It is sold ready to us
Fully furnished, equipped, and decorated 2-bedroom apartment located on the 1st floor of Burgau Sea Gardens in Montinhos do Burgau, Luz parish, Lagos municipality.
Situated in a residential complex with a swimming pool, this apartment stands out for its balcony, private terrace with jacuzzi, garage space, and storage in the basement. It is sold ready to us
Property ID: ZMPT592292
Fully furnished, equipped, and decorated 2-bedroom apartment located on the 1st floor of Burgau Sea Gardens in Montinhos do Burgau, Luz parish, Lagos municipality.
Situated in a residential complex with a swimming pool, this apartment stands out for its balcony, private terrace with jacuzzi, garage space, and storage in the basement. It is sold ready to use and currently operates as a local accommodation.
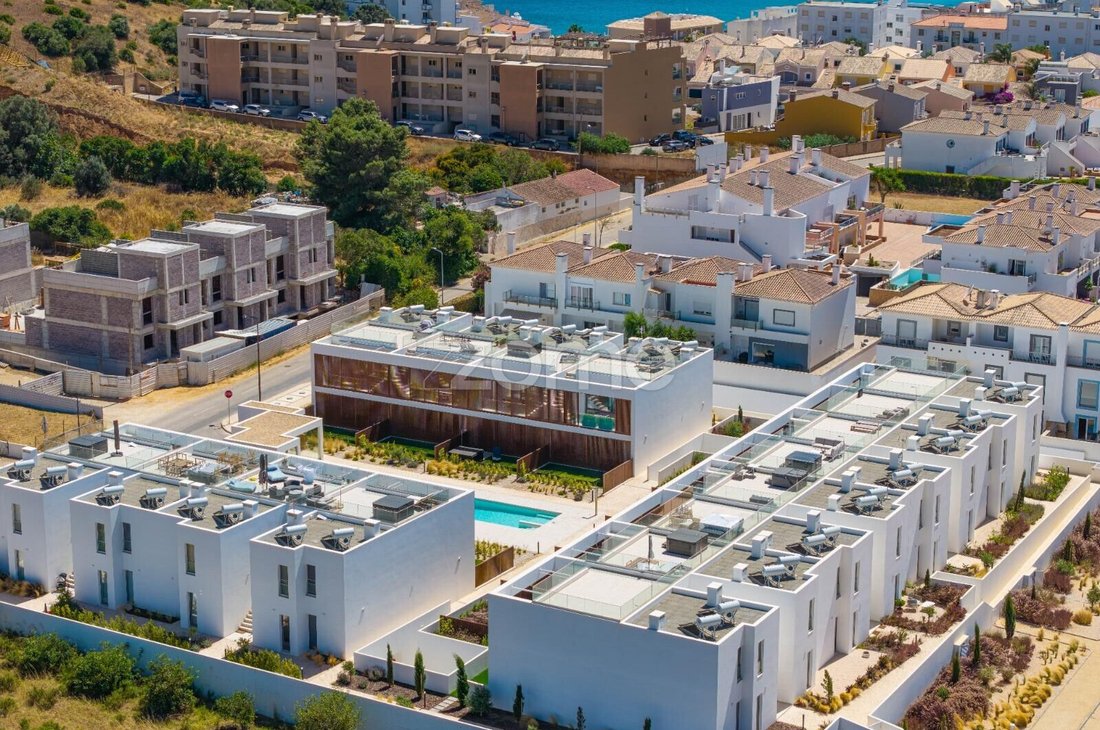
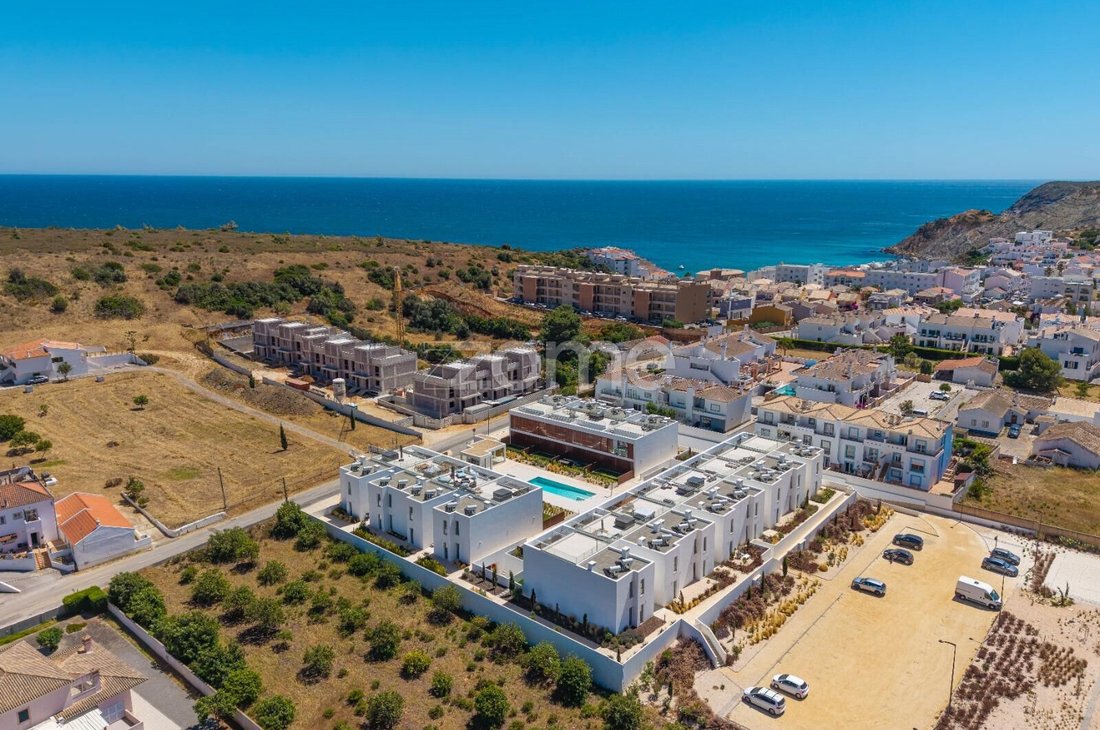
Burgau Sea Gardens is a residential development consisting of 32 apartments spread across three buildings.
The apartment has a gross private area of 81.63 m² and a usable area of 67.98 m², comprising an entrance hall, open-plan kitchen and living room, two bedrooms (one en suite), and two bathrooms.
Outside, it features a 19.67 m² balcony and a distinctive accessible rooftop terrace of 43.16 m², offering additional space to enjoy the Algarve climate.
The unit also includes a 5.48 m² storage room and a 14.68 m² garage space, both located in the basement.
The sale includes appliances, furniture, decorative elements, tableware, and textiles, allowing the new owner to move in without needing to furnish or equip the apartment.
All included furnishings are registered and inventoried in a dedicated document available for interested parties.
This ”turnkey” solution is advantageous for those seeking a ready-to-use residence or those wishing to continue the current tourist rental operation.
The apartment holds a local accommodation license, is currently operational, and already has confirmed bookings for 2027.
INTERIOR ROOM DESCRIPTION
- Entrance Hall - 6.30 m²
Provides access to the different areas of the home.
- Living Room - 22.75 m²
The main social space, featuring a large aluminum-framed window with double glazing, thermal break, and integrated ventilation.
- Balcony - 19.67 m²
Offers a significant outdoor extension of the living area.
- Private Rooftop Terrace - 43.16 m²
A major distinguishing feature, exclusively for this unit.
- Kitchen - 7.08 m²
Connected to the social area and delivered equipped with existing appliances.
- Hallway - 2.75 m²
Provides functional connection between rooms.
- Bathroom - 3.76 m²
Guest bathroom.
- Bedroom - 9.80 m²
With built-in wardrobe.
- Suite - Bedroom 10.08 m² + Bathroom 5.46 m²
With built-in wardrobe.
MATERIALS AND TECHNICAL DETAILS
- Aluminum frames with thermal break
- Double glazing
- Bedroom, living room, and kitchen windows: double glazing, thermal break, and integrated ventilation
- Living room, bedrooms, and hallway floors: multilayer wood
- Kitchen and bathrooms floors: porcelain tiles
- Terrace: porcelain/ceramic tiles
- Exterior walls: ETICS system with EPS insulation
- Insulation between units: thermal-acoustic masonry with mineral wool insulation
- Main door: security door with galvanized steel frame
- Heating: electric multi-split air-to-air system
- Cooling: electric multi-split air-to-air system
- Domestic hot water: solar thermal energy system with thermosiphon kit
- Ventilation: natural, per Energy Certificate
- Gas: natural
- Parking: 1 garage space in basement (14.68 m²)
- Storage: basement storage (5.48 m²)
LEGAL AND REGISTRATION DETAILS
- Independent unit: AG
- Block: C
- Floor: 1st floor (building has no elevator)
- Gross private area: 81.63 m²
- Usable area: 67.98 m²
- Balcony: 19.67 m²
- Accessible rooftop terrace: 43.16 m²
- Storage: 5.48 m²
- 1 garage space: 14.68 m²
Fully furnished, equipped, and decorated 2-bedroom apartment located on the 1st floor of Burgau Sea Gardens in Montinhos do Burgau, Luz parish, Lagos municipality.
Situated in a residential complex with a swimming pool, this apartment stands out for its balcony, private terrace with jacuzzi, garage space, and storage in the basement. It is sold ready to use and currently operates as a local accommodation.
Burgau Sea Gardens is a residential development consisting of 32 apartments spread across three buildings.
The apartment has a gross private area of 81.63 m² and a usable area of 67.98 m², comprising an entrance hall, open-plan kitchen and living room, two bedrooms (one en suite), and two bathrooms.
Outside, it features a 19.67 m² balcony and a distinctive accessible rooftop terrace of 43.16 m², offering additional space to enjoy the Algarve climate.
The unit also includes a 5.48 m² storage room and a 14.68 m² garage space, both located in the basement.
The sale includes appliances, furniture, decorative elements, tableware, and textiles, allowing the new owner to move in without needing to furnish or equip the apartment.
All included furnishings are registered and inventoried in a dedicated document available for interested parties.
This ”turnkey” solution is advantageous for those seeking a ready-to-use residence or those wishing to continue the current tourist rental operation.
The apartment holds a local accommodation license, is currently operational, and already has confirmed bookings for 2027.
INTERIOR ROOM DESCRIPTION
- Entrance Hall - 6.30 m²
Provides access to the different areas of the home.
- Living Room - 22.75 m²
The main social space, featuring a large aluminum-framed window with double glazing, thermal break, and integrated ventilation.
- Balcony - 19.67 m²
Offers a significant outdoor extension of the living area.
- Private Rooftop Terrace - 43.16 m²
A major distinguishing feature, exclusively for this unit.
- Kitchen - 7.08 m²
Connected to the social area and delivered equipped with existing appliances.
- Hallway - 2.75 m²
Provides functional connection between rooms.
- Bathroom - 3.76 m²
Guest bathroom.
- Bedroom - 9.80 m²
With built-in wardrobe.
- Suite - Bedroom 10.08 m² + Bathroom 5.46 m²
With built-in wardrobe.
MATERIALS AND TECHNICAL DETAILS
- Aluminum frames with thermal break
- Double glazing
- Bedroom, living room, and kitchen windows: double glazing, thermal break, and integrated ventilation
- Living room, bedrooms, and hallway floors: multilayer wood
- Kitchen and bathrooms floors: porcelain tiles
- Terrace: porcelain/ceramic tiles
- Exterior walls: ETICS system with EPS insulation
- Insulation between units: thermal-acoustic masonry with mineral wool insulation
- Main door: security door with galvanized steel frame
- Heating: electric multi-split air-to-air system
- Cooling: electric multi-split air-to-air system
- Domestic hot water: solar thermal energy system with thermosiphon kit
- Ventilation: natural, per Energy Certificate
- Gas: natural
- Parking: 1 garage space in basement (14.68 m²)
- Storage: basement storage (5.48 m²)
LEGAL AND REGISTRATION DETAILS
- Independent unit: AG
- Block: C
- Floor: 1st floor (building has no elevator)
- Gross private area: 81.63 m²
- Usable area: 67.98 m²
- Balcony: 19.67 m²
- Accessible rooftop terrace: 43.16 m²
- Storage: 5.48 m²
- 1 garage space: 14.68 m²
-
Art der Immobilie
Wohnung
-
Baujahr
2025
-
Preis/Quadratfuß
$860
-
Verbrauch
A+
Funktionen
- Pool
- Terrasse
- Garage
- Wasserblick
- Whirlpool
- Offene Küche
- Keller
- Gasherd
- Klimaanlage
Funktionen
Lot
- Wasserblick
Innenbereich
- Klimaanlage
- Gasherd
- Whirlpool
- Offene Küche
- Keller
Outdoor
- Terrasse
- Balkon
- Pool
- Garage
Erkunden Sie die Gegend
Estrada Municipal 537, Luz, Algarve, Portugal
Auf Google Maps anzeigen
Preis pro sqft
Niedrig
Hoch
Vor 4 Jahren beigetreten
Sie haben sich nach diesem Objekt erkundigt
Der Agent wird sich in Kürze mit Ihnen in Verbindung setzen
Gelistet von
2019
Angebote
2022
Beigetreten
Besichtigung mit the agent buchen
Wählen Sie ein Datum und ob Sie eine virtuelle oder persönliche Besichtigung mit dem Makler wünschen.
Bevorzugtes Datum
Art der Tour
Zuletzt aktualisiert
September 23
Erstmalig gelistet
September 23
Angebotsreferenz
ZMPT592292
Ähnliche Immobilien in der Nähe
Neue Angebote in Luz


Entdecken Sie mehr Häuser zum Verkauf
Luz, Algarve, Portugal Immobilienarten
Luz, Algarve, Portugal beliebte Suchanfragen
- Immobilien mit Meerblick in Luz, Algarve, Portugal
- Gesicherte Wohnanlage Immobilien in Luz, Algarve, Portugal
- am Wasser Immobilien in Luz, Algarve, Portugal
- Neubauten Immobilien in Luz, Algarve, Portugal
- Immobilien mit Weinkeller in Luz, Algarve, Portugal
- am Meer Immobilien in Luz, Algarve, Portugal
- Immobilien mit Weinberg in Luz, Algarve, Portugal
- Immobilien mit Hallenbad in Luz, Algarve, Portugal
Luz, Algarve, Portugal nachbarschaften
Verwandte Leitfäden & Geschichten
Das Vertrauen der führenden Makler der Welt
Die Makler hinter den außergewöhnlichsten Immobilien der Welt inserieren bei JamesEdition.
- Angebote von Sotheby's, Christie's, BARNES und Engel & Völkers
- Jedes Angebot wird vor der Veröffentlichung geprüft
- Verbinden Sie sich direkt mit verifizierten Maklern
Indem Sie fortfahren, akzeptieren Sie unsere Nutzungsbedingungen und Datenschutzrichtlinie.