$1,232,330
1834293 Lagonisi | Luxusvilla Mit 293 M² Und Beheiztem Pool, Zu Verkaufen, 1.100.000€
- 4 Schlafz.
- 3 Bäder
- 3,154 Sqft
- Aktualisiert: Februar 20
- 3
Über die Immobilie
Beschreibung wurde automatisch übersetzt.
Die Beschreibung wird in der Originalsprache angezeigt.
Lagonisi | Luxury 293 sq.m. Villa with Heated Pool, Only 200m from the Beach
An impressive, newly built 293 sq.m. villa of Energy Class A+ is available for sale, located in a quiet and privileged neighborhood, just 200 meters from the sea. Set on a 650 sq.m. plot, this residence is spread over two levels (190 sq.m. ground floor and 100 sq.m. first floor), featuring extra-high ceilings (3.
An impressive, newly built 293 sq.m. villa of Energy Class A+ is available for sale, located in a quiet and privileged neighborhood, just 200 meters from the sea. Set on a 650 sq.m. plot, this residence is spread over two levels (190 sq.m. ground floor and 100 sq.m. first floor), featuring extra-high ceilings (3.
Lagonisi | Luxury 293 sq.m. Villa with Heated Pool, Only 200m from the Beach
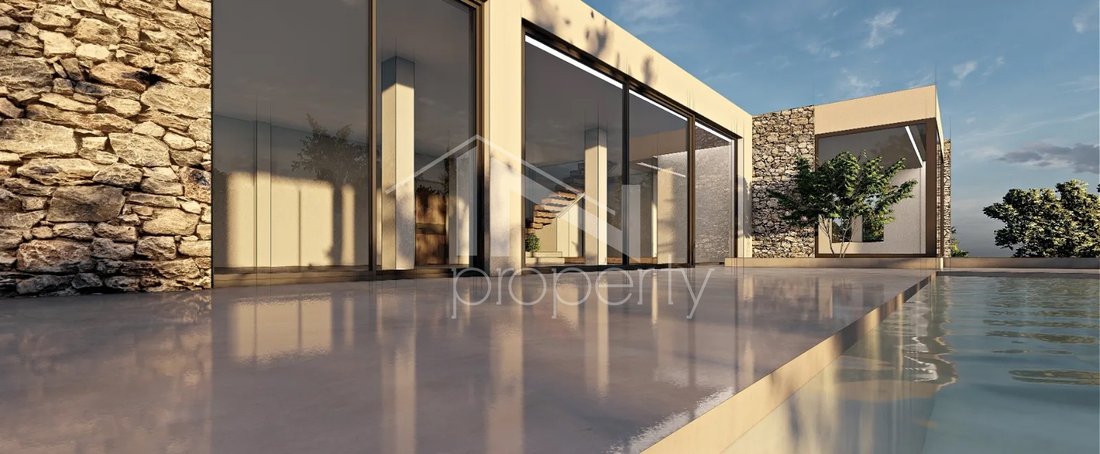
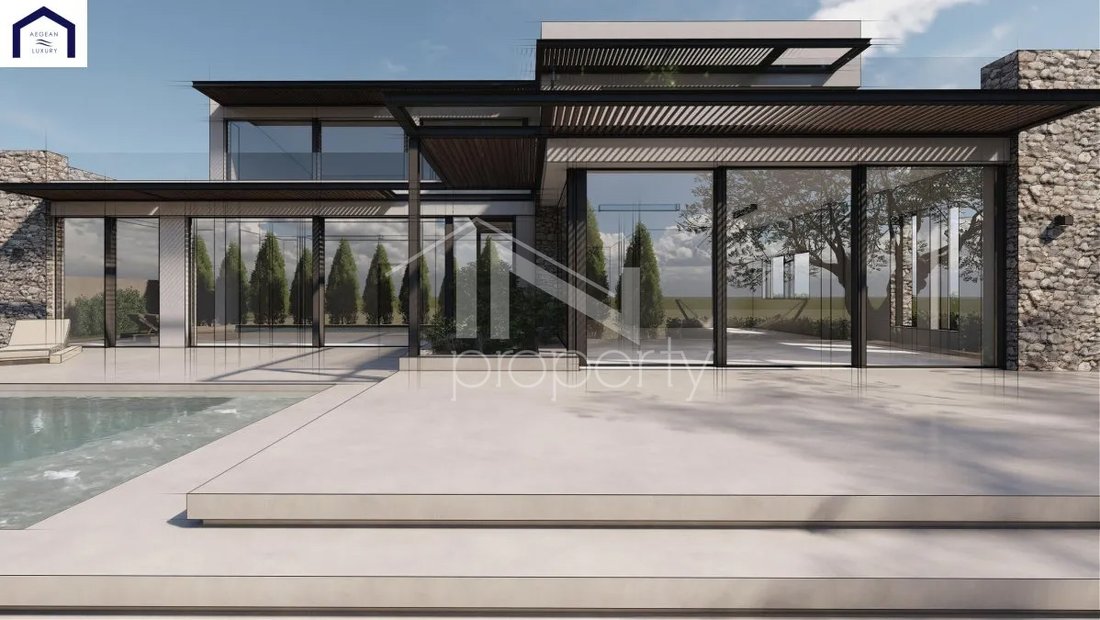
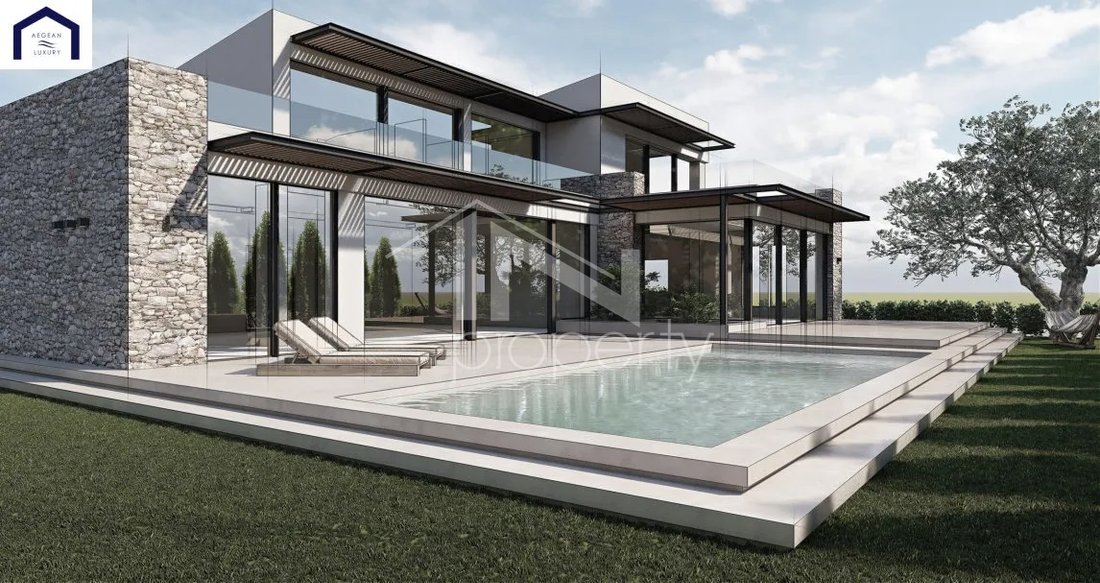
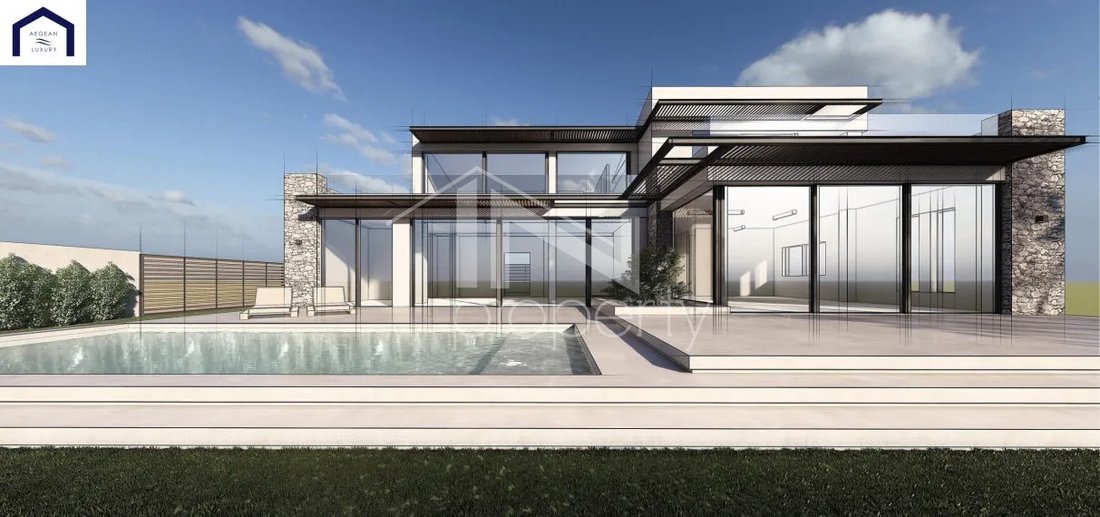
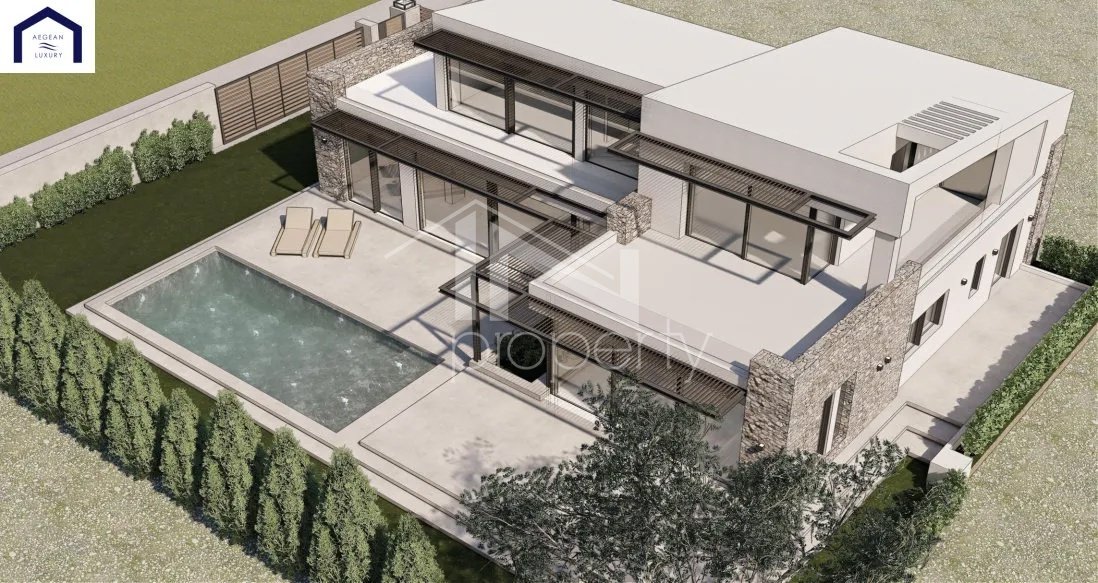
An impressive, newly built 293 sq.m. villa of Energy Class A+ is available for sale, located in a quiet and privileged neighborhood, just 200 meters from the sea. Set on a 650 sq.m. plot, this residence is spread over two levels (190 sq.m. ground floor and 100 sq.m. first floor), featuring extra-high ceilings (3.6m on the ground floor and up to 4.3m on the first floor), large openings, and triple-glazed windows that flood the home with natural light.
The property offers a spacious 95 sq.m. living room and a 50 sq.m. kitchen with dining area, both overlooking the private heated swimming pool (45 sq.m.). The 37 sq.m. master bedroom comes with a large veranda and pre-installation for an outdoor jacuzzi. Additional features include generously sized children’s bedrooms, a separate pantry room, and a beautifully landscaped 300 sq.m. garden with BBQ area and pergolas.
Premium amenities include:
2 heat pumps with radiator heating (not fan coils)
5KW photovoltaic system (~8,000kWh annual production)
Pre-wiring for EV charger
Hidden LED lighting throughout
Alarm system, security door, air-conditioning
Storage room and 2 parking spaces
Architecturally designed as a hybrid residence, the villa features double electrical and plumbing installations, allowing easy conversion into two independent maisonettes with the addition of a partition wall. All windows and doors are from EUROPA’s premium hybrid series, and all concrete has been tested and certified by the state laboratory, ensuring safety and transparency.
The property is currently in the final stage of construction (approximately 4 months to completion), allowing the future owner to choose tiles and kitchen finishes according to their personal taste.
Asking Price: €1,100,000 IN PROPERTY REAL ESTATE, contact phone: [hidden information], email: [hidden information], website:
According to Law 4072/11-4-2012, Government Gazette 86A, providing an ID card (ΑΔΤ) is mandatory for the property viewing. The property’s location on the map is approximate.
Visit our website at [hidden information] and browse through over 3,000 properties.
An impressive, newly built 293 sq.m. villa of Energy Class A+ is available for sale, located in a quiet and privileged neighborhood, just 200 meters from the sea. Set on a 650 sq.m. plot, this residence is spread over two levels (190 sq.m. ground floor and 100 sq.m. first floor), featuring extra-high ceilings (3.6m on the ground floor and up to 4.3m on the first floor), large openings, and triple-glazed windows that flood the home with natural light.
The property offers a spacious 95 sq.m. living room and a 50 sq.m. kitchen with dining area, both overlooking the private heated swimming pool (45 sq.m.). The 37 sq.m. master bedroom comes with a large veranda and pre-installation for an outdoor jacuzzi. Additional features include generously sized children’s bedrooms, a separate pantry room, and a beautifully landscaped 300 sq.m. garden with BBQ area and pergolas.
Premium amenities include:
2 heat pumps with radiator heating (not fan coils)
5KW photovoltaic system (~8,000kWh annual production)
Pre-wiring for EV charger
Hidden LED lighting throughout
Alarm system, security door, air-conditioning
Storage room and 2 parking spaces
Architecturally designed as a hybrid residence, the villa features double electrical and plumbing installations, allowing easy conversion into two independent maisonettes with the addition of a partition wall. All windows and doors are from EUROPA’s premium hybrid series, and all concrete has been tested and certified by the state laboratory, ensuring safety and transparency.
The property is currently in the final stage of construction (approximately 4 months to completion), allowing the future owner to choose tiles and kitchen finishes according to their personal taste.
Asking Price: €1,100,000 IN PROPERTY REAL ESTATE, contact phone: [hidden information], email: [hidden information], website:
According to Law 4072/11-4-2012, Government Gazette 86A, providing an ID card (ΑΔΤ) is mandatory for the property viewing. The property’s location on the map is approximate.
Visit our website at [hidden information] and browse through over 3,000 properties.
-
Art der Immobilie
Haus
-
Etagen
1
-
Baujahr
2024
-
Preis/Quadratfuß
$390
-
Emissionen
A+
-
Verbrauch
A+
Funktionen
- Garten
- Pool
- Kamin
- Wasserblick
- Meerblick
- Whirlpool
- Aufzug
- Parkplatz
- Balkon
Erkunden Sie die Gegend
Kalyvia Thorikou, Attika, Griechenland
Auf Google Maps anzeigen
Preis pro sqft
Niedrig
Hoch
Vor 3 Jahren beigetreten
Sie haben sich nach diesem Objekt erkundigt
Der Agent wird sich in Kürze mit Ihnen in Verbindung setzen
Gelistet von
246
Angebote
2024
Beigetreten
Besichtigung mit the agent buchen
Wählen Sie ein Datum und ob Sie eine virtuelle oder persönliche Besichtigung mit dem Makler wünschen.
Bevorzugtes Datum
Art der Tour
Zuletzt aktualisiert
Februar 20
Erstmalig gelistet
Februar 20
Angebotsreferenz
1834293
Ähnliche Immobilien in der Nähe
Neue Angebote in Kalyvia Thorikou



Entdecken Sie mehr Häuser zum Verkauf
Kalyvia Thorikou, Attika, Griechenland Immobilienarten
Kalyvia Thorikou, Attika, Griechenland beliebte Suchanfragen
- Gesicherte Wohnanlage Immobilien in Kalyvia Thorikou, Attika, Griechenland
- Ski-In / Ski-Out Immobilien in Kalyvia Thorikou, Attika, Griechenland
- Immobilien auf Hügeln in Kalyvia Thorikou, Attika, Griechenland
- Pferdesport Immobilien in Kalyvia Thorikou, Attika, Griechenland
- Immobilien mit Dampfsauna in Kalyvia Thorikou, Attika, Griechenland
- Immobilien mit Bibliothek in Kalyvia Thorikou, Attika, Griechenland
- am Ozean Immobilien in Kalyvia Thorikou, Attika, Griechenland
- Immobilien mit Privatflughafen in Kalyvia Thorikou, Attika, Griechenland
- Immobilien mit Weinberg in Kalyvia Thorikou, Attika, Griechenland
- Immobilien mit Privatstrand in Kalyvia Thorikou, Attika, Griechenland
- am Strand Immobilien in Kalyvia Thorikou, Attika, Griechenland
- Immobilien mit Hallenbad in Kalyvia Thorikou, Attika, Griechenland
Kalyvia Thorikou, Attika, Griechenland nachbarschaften
Verwandte Leitfäden & Geschichten
Das Vertrauen der führenden Makler der Welt
Die Makler hinter den außergewöhnlichsten Immobilien der Welt inserieren bei JamesEdition.
- Angebote von Sotheby's, Christie's, BARNES und Engel & Völkers
- Jedes Angebot wird vor der Veröffentlichung geprüft
- Verbinden Sie sich direkt mit verifizierten Maklern
Indem Sie fortfahren, akzeptieren Sie unsere Nutzungsbedingungen und Datenschutzrichtlinie.