$839,776
Haus In Lagoa (São Miguel)
- 3 Schlafz.
- 3 Bäder
- 2,422 Sqft
- 2,153 Sqft lot
- Aktualisiert: Heute
Über die Immobilie
Beschreibung wurde automatisch übersetzt.
Die Beschreibung wird in der Originalsprache angezeigt.
Identificação do imóvel: ZMPT594005
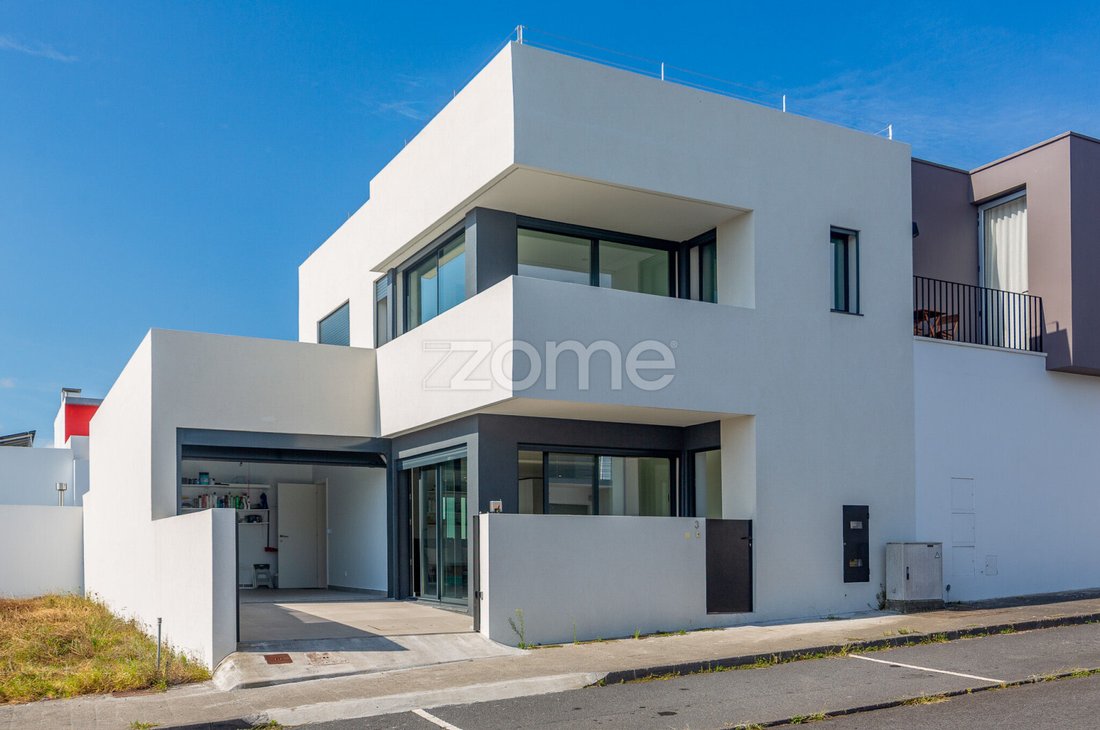
Some homes stand out for their architecture. Others for their comfort, location, or the way their spaces invite you to enjoy everyday life. This property brings all these qualities together, enhanced by beautiful ocean views and construction quality where attention has been paid to every detail.
Situated in the prestigious Atalhada Mar resident
Some homes stand out for their architecture. Others for their comfort, location, or the way their spaces invite you to enjoy everyday life. This property brings all these qualities together, enhanced by beautiful ocean views and construction quality where attention has been paid to every detail.
Situated in the prestigious Atalhada Mar resident
Identificação do imóvel: ZMPT594005
Some homes stand out for their architecture. Others for their comfort, location, or the way their spaces invite you to enjoy everyday life. This property brings all these qualities together, enhanced by beautiful ocean views and construction quality where attention has been paid to every detail.
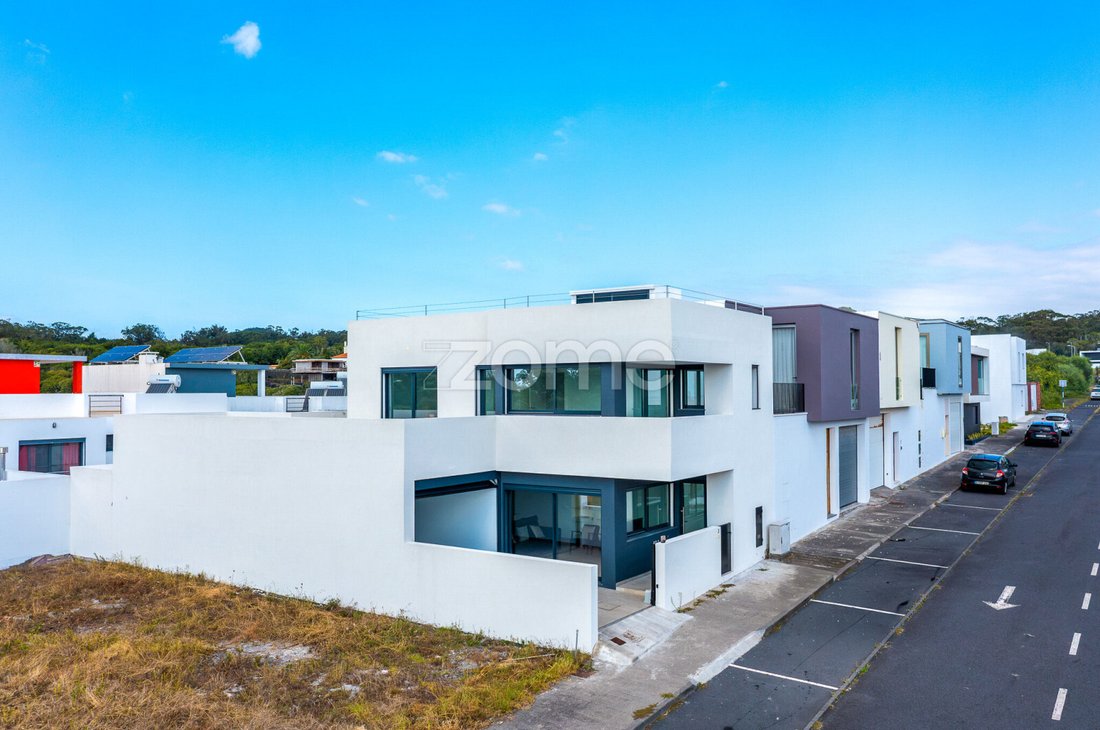
Situated in the prestigious Atalhada Mar residential development, in the Atalhada area of Lagoa, this recently built three-bedroom home (2025) enjoys a peaceful and highly desirable residential setting, surrounded by contemporary family homes and just a short drive from Ponta Delgada.
Offering approximately 226 sqm of gross built area, including around 170 sqm of private gross area and 55 sqm of ancillary space, on a 200 sqm plot, the property stands out for its practical layout, natural light and generous connection between indoor and outdoor living.
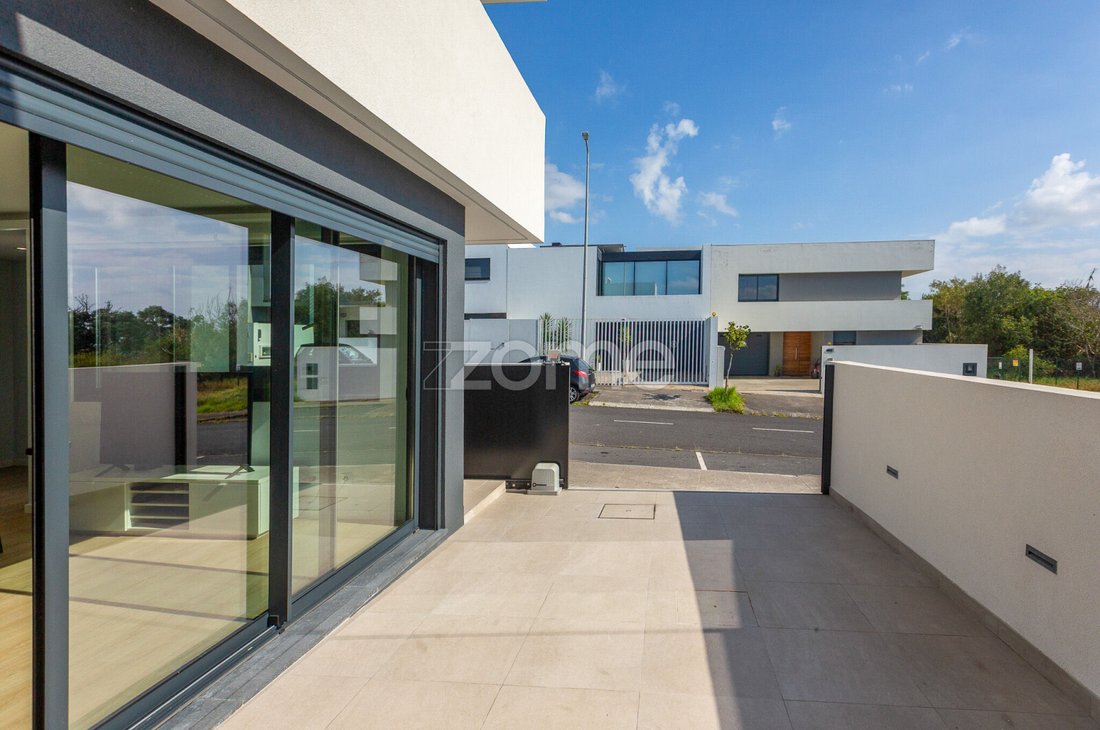
Its contemporary architectural lines, expansive glazing and carefully selected finishes create an elegant, timeless atmosphere. Inside, the open-plan living area seamlessly combines the lounge, dining space and kitchen, creating a bright, welcoming environment ideal for family life and entertaining.
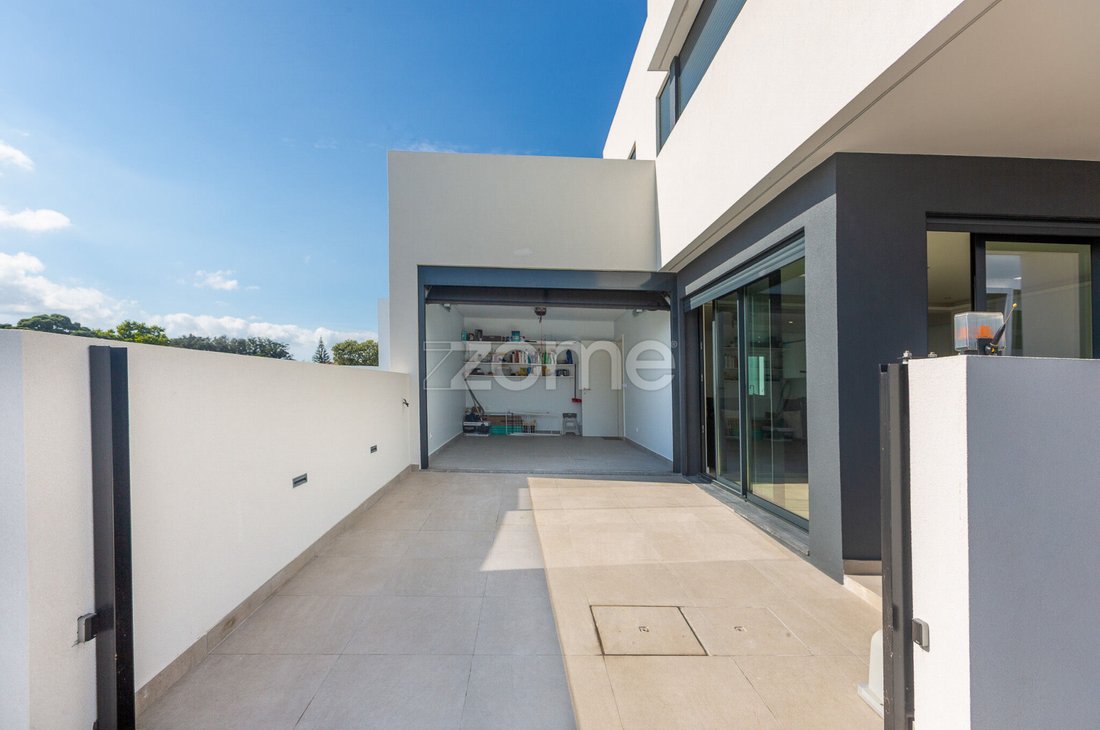
Direct access to the outdoor courtyard extends the living space, where a barbecue area with a worktop and sink provides an inviting setting for outdoor meals.
Arranged across two residential floors, the property features three bedrooms, including an en-suite bedroom, offering comfort and privacy for the whole family. The en-suite bathroom features an automatically operated Velux roof window, allowing natural light and ventilation to enhance the space, a thoughtful detail that adds comfort and functionality.
The bedrooms benefit from natural light, storage solutions and individual air conditioning. One of the property’s most distinctive features is its generous outdoor space across several levels, particularly its expansive panoramic terraces, offering versatile possibilities and open views towards the Atlantic Ocean. Whether used as a lounge area, an outdoor dining space, a sun terrace or simply a peaceful place to unwind, these terraces become a natural extension of the home.
The property also benefits from carefully selected technical and construction solutions designed to maximise comfort, functionality and energy efficiency, reflected in its excellent A energy rating.
Key Features
- New three-bedroom home, built in 2025, with contemporary architecture.
- Approximately 226 sqm gross built area on a 200 sqm plot.
- Three bedrooms, including an en-suite.
- Three bathrooms, including an en-suite bathroom with an automated Velux roof window.
- Spacious open-plan living and dining area with kitchen.
- Private garage, with additional convenient parking nearby.
- Outdoor courtyard with built-in barbecue, worktop and sink.
- Balconies and large panoramic terraces with sea views.
- Additional storage space serving the terrace.
- Air conditioning in the living room and all three bedrooms.
- Heat pump for domestic hot water.
- External thermal insulation system (ETICS).
- Thermally broken window frames and double glazing.
- Electric shutters.
- Pre-installation for a heat-recovery fireplace system.
- Dimmable recessed LED lighting.
- Interior doors with concealed hinges for a clean, minimalist finish.
- Outdoor lighting.
- Energy efficiency rating A.
Layout by Floor Ground Floor — Comfort, Functionality and Entertaining
The ground floor prioritises the connection between indoor living spaces and the outdoors, comprising:
- Entrance hall and circulation area.
- Spacious living and dining room of approximately 46 sqm.
- Functional kitchen of approximately 13.7 sqm, connected to the main living area.
- En-suite bedroom of approximately 18.5 sqm, with a private bathroom featuring an automated Velux roof window, providing natural light and ventilation.
- Guest bathroom.
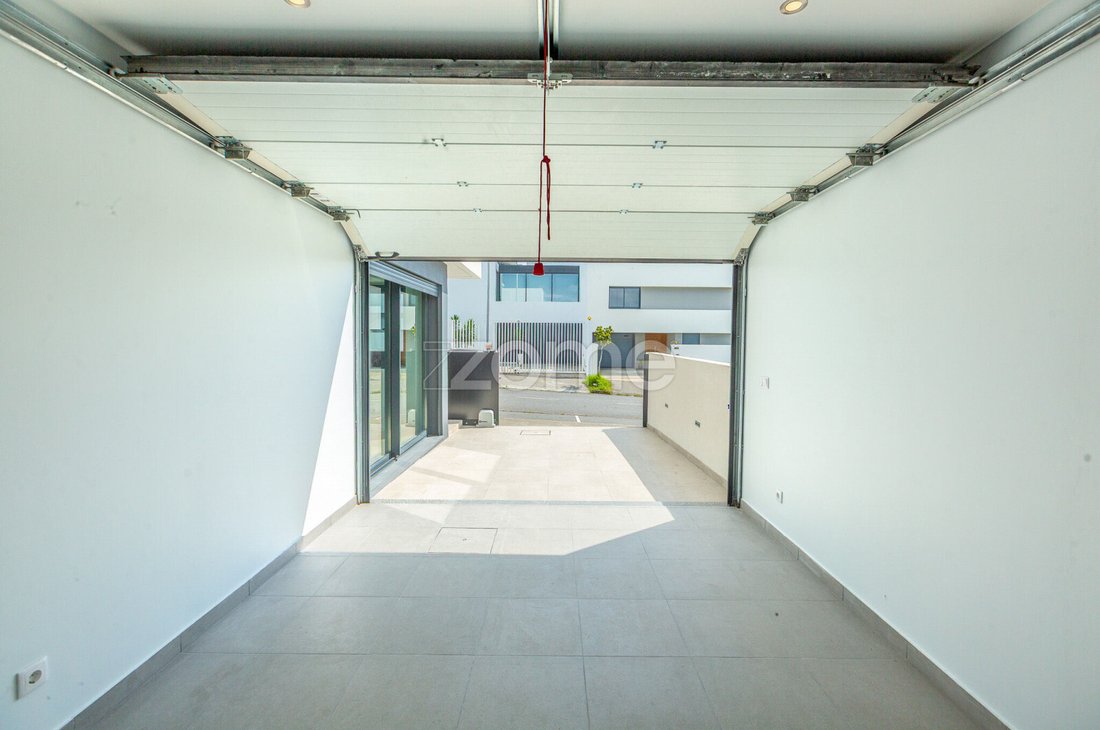
- Private garage.
- Outdoor courtyard with barbecue, worktop and space for alfresco di
Some homes stand out for their architecture. Others for their comfort, location, or the way their spaces invite you to enjoy everyday life. This property brings all these qualities together, enhanced by beautiful ocean views and construction quality where attention has been paid to every detail.
Situated in the prestigious Atalhada Mar residential development, in the Atalhada area of Lagoa, this recently built three-bedroom home (2025) enjoys a peaceful and highly desirable residential setting, surrounded by contemporary family homes and just a short drive from Ponta Delgada.
Offering approximately 226 sqm of gross built area, including around 170 sqm of private gross area and 55 sqm of ancillary space, on a 200 sqm plot, the property stands out for its practical layout, natural light and generous connection between indoor and outdoor living.
Its contemporary architectural lines, expansive glazing and carefully selected finishes create an elegant, timeless atmosphere. Inside, the open-plan living area seamlessly combines the lounge, dining space and kitchen, creating a bright, welcoming environment ideal for family life and entertaining.
Direct access to the outdoor courtyard extends the living space, where a barbecue area with a worktop and sink provides an inviting setting for outdoor meals.
Arranged across two residential floors, the property features three bedrooms, including an en-suite bedroom, offering comfort and privacy for the whole family. The en-suite bathroom features an automatically operated Velux roof window, allowing natural light and ventilation to enhance the space, a thoughtful detail that adds comfort and functionality.
The bedrooms benefit from natural light, storage solutions and individual air conditioning. One of the property’s most distinctive features is its generous outdoor space across several levels, particularly its expansive panoramic terraces, offering versatile possibilities and open views towards the Atlantic Ocean. Whether used as a lounge area, an outdoor dining space, a sun terrace or simply a peaceful place to unwind, these terraces become a natural extension of the home.
The property also benefits from carefully selected technical and construction solutions designed to maximise comfort, functionality and energy efficiency, reflected in its excellent A energy rating.
Key Features
- New three-bedroom home, built in 2025, with contemporary architecture.
- Approximately 226 sqm gross built area on a 200 sqm plot.
- Three bedrooms, including an en-suite.
- Three bathrooms, including an en-suite bathroom with an automated Velux roof window.
- Spacious open-plan living and dining area with kitchen.
- Private garage, with additional convenient parking nearby.
- Outdoor courtyard with built-in barbecue, worktop and sink.
- Balconies and large panoramic terraces with sea views.
- Additional storage space serving the terrace.
- Air conditioning in the living room and all three bedrooms.
- Heat pump for domestic hot water.
- External thermal insulation system (ETICS).
- Thermally broken window frames and double glazing.
- Electric shutters.
- Pre-installation for a heat-recovery fireplace system.
- Dimmable recessed LED lighting.
- Interior doors with concealed hinges for a clean, minimalist finish.
- Outdoor lighting.
- Energy efficiency rating A.
Layout by Floor Ground Floor — Comfort, Functionality and Entertaining
The ground floor prioritises the connection between indoor living spaces and the outdoors, comprising:
- Entrance hall and circulation area.
- Spacious living and dining room of approximately 46 sqm.
- Functional kitchen of approximately 13.7 sqm, connected to the main living area.
- En-suite bedroom of approximately 18.5 sqm, with a private bathroom featuring an automated Velux roof window, providing natural light and ventilation.
- Guest bathroom.
- Private garage.
- Outdoor courtyard with barbecue, worktop and space for alfresco di
-
Art der Immobilie
Haus
-
Baujahr
2025
-
Preis/Quadratfuß
$346
Funktionen
Funktionen
Lot
Innenbereich
Outdoor
- Terrasse
- Balkon
- Parkplatz
- Garage
- Outdoor-Küche
- Wohnraum im Freien
Erkunden Sie die Gegend
Urbanização Atalhada Mar 3, Lagoa (Nossa Senhora do Rosario), Azoren, Portugal
Auf Google Maps anzeigen
Preis pro sqft
Niedrig
Hoch
16 weitere Einträge in Lagoa (Nossa Senhora do Rosario) anzeigen
Vor 4 Jahren beigetreten
Sie haben sich nach diesem Objekt erkundigt
Der Agent wird sich in Kürze mit Ihnen in Verbindung setzen
Gelistet von
2025
Angebote
2022
Beigetreten
Besichtigung mit the agent buchen
Wählen Sie ein Datum und ob Sie eine virtuelle oder persönliche Besichtigung mit dem Makler wünschen.
Bevorzugtes Datum
Art der Tour
Zuletzt aktualisiert
Heute
Erstmalig gelistet
Oktober 12
Angebotsreferenz
ZMPT594005
Ähnliche Immobilien in der Nähe
Neue Angebote in Lagoa (Nossa Senhora do Rosario)

Entdecken Sie mehr Häuser zum Verkauf
Lagoa (Nossa Senhora do Rosario), Azoren, Portugal Immobilienarten
- Land zum Verkauf in Lagoa (Nossa Senhora do Rosario), Azoren, Portugal
- Villen zum Verkauf in Lagoa (Nossa Senhora do Rosario), Azoren, Portugal
- Häuser zum Verkauf in Lagoa (Nossa Senhora do Rosario), Azoren, Portugal
- Chateaus zum Verkauf in Lagoa (Nossa Senhora do Rosario), Azoren, Portugal
- Anwesen zum Verkauf in Lagoa (Nossa Senhora do Rosario), Azoren, Portugal
- Stadthäuser zum Verkauf in Lagoa (Nossa Senhora do Rosario), Azoren, Portugal
Lagoa (Nossa Senhora do Rosario), Azoren, Portugal beliebte Suchanfragen
- Panorama Immobilien in Lagoa (Nossa Senhora do Rosario), Azoren, Portugal
- Immobilien mit Meerblick in Lagoa (Nossa Senhora do Rosario), Azoren, Portugal
- Immobilien mit Terrasse in Lagoa (Nossa Senhora do Rosario), Azoren, Portugal
- Immobilien mit Bar in Lagoa (Nossa Senhora do Rosario), Azoren, Portugal
- Immobilien mit Office in Lagoa (Nossa Senhora do Rosario), Azoren, Portugal
- Immobilien mit Aufzug in Lagoa (Nossa Senhora do Rosario), Azoren, Portugal
- Immobilien mit Bergblick in Lagoa (Nossa Senhora do Rosario), Azoren, Portugal
- Immobilien mit Garten in Lagoa (Nossa Senhora do Rosario), Azoren, Portugal
- Gesicherte Wohnanlage Immobilien in Lagoa (Nossa Senhora do Rosario), Azoren, Portugal
- Privatsphäre Immobilien in Lagoa (Nossa Senhora do Rosario), Azoren, Portugal
- am Wasser Immobilien in Lagoa (Nossa Senhora do Rosario), Azoren, Portugal
- Anlageimmobilie Immobilien in Lagoa (Nossa Senhora do Rosario), Azoren, Portugal
- Moderne Immobilien in Lagoa (Nossa Senhora do Rosario), Azoren, Portugal
- Neubauten Immobilien in Lagoa (Nossa Senhora do Rosario), Azoren, Portugal
- Immobilien mit Fitnessstudio in Lagoa (Nossa Senhora do Rosario), Azoren, Portugal
- Immobilien mit Bibliothek in Lagoa (Nossa Senhora do Rosario), Azoren, Portugal
- Immobilien mit Klimaanlage in Lagoa (Nossa Senhora do Rosario), Azoren, Portugal
- am Ozean Immobilien in Lagoa (Nossa Senhora do Rosario), Azoren, Portugal
- Immobilien mit Kamin in Lagoa (Nossa Senhora do Rosario), Azoren, Portugal
- Immobilien mit Pool in Lagoa (Nossa Senhora do Rosario), Azoren, Portugal
- Immobilien mit Garage in Lagoa (Nossa Senhora do Rosario), Azoren, Portugal
- Immobilien mit Balkon in Lagoa (Nossa Senhora do Rosario), Azoren, Portugal
- Luxusvilla Immobilien in Lagoa (Nossa Senhora do Rosario), Azoren, Portugal
- Renoviert Immobilien in Lagoa (Nossa Senhora do Rosario), Azoren, Portugal
- Immobilien mit Wasserblick in Lagoa (Nossa Senhora do Rosario), Azoren, Portugal
- Immobilien mit Ozeanblick in Lagoa (Nossa Senhora do Rosario), Azoren, Portugal
Verwandte Leitfäden & Geschichten
Das Vertrauen der führenden Makler der Welt
Die Makler hinter den außergewöhnlichsten Immobilien der Welt inserieren bei JamesEdition.
- Angebote von Sotheby's, Christie's, BARNES und Engel & Völkers
- Jedes Angebot wird vor der Veröffentlichung geprüft
- Verbinden Sie sich direkt mit verifizierten Maklern
Indem Sie fortfahren, akzeptieren Sie unsere Nutzungsbedingungen und Datenschutzrichtlinie.