$518,632
Modernes Haus: Ein Außergewöhnliches Gut!
- 4 Schlafz.
- 3 Bäder
- 2,691 Sqft
- 8,504 Sqft lot
- Aktualisiert: Oktober 10
Über die Immobilie
Beschreibung wurde automatisch übersetzt.
Die Beschreibung wird in der Originalsprache angezeigt.
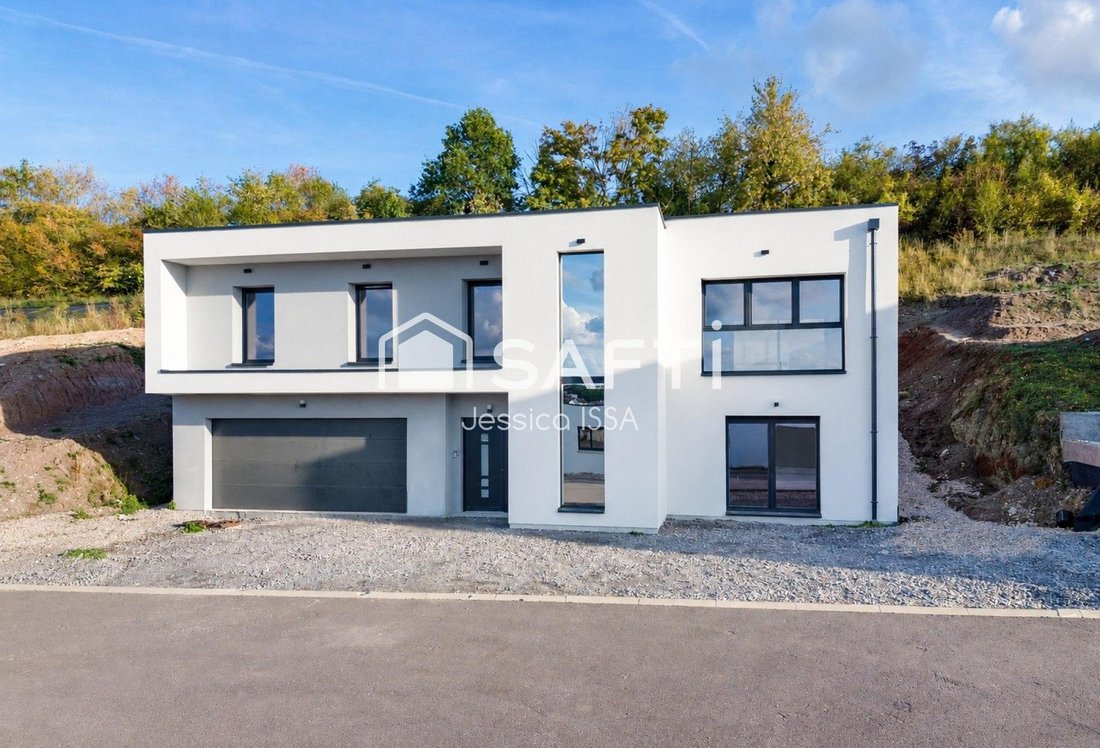
Located in a quiet dead-end on the heights of the Hauts d’Alésia subdivision in Lachambre, this new detached house of approximately 250 m², built on a 790 m² plot, will charm you with its spacious rooms, comfort, and numerous layout possibilities.
A welcoming living space open to the outdoors
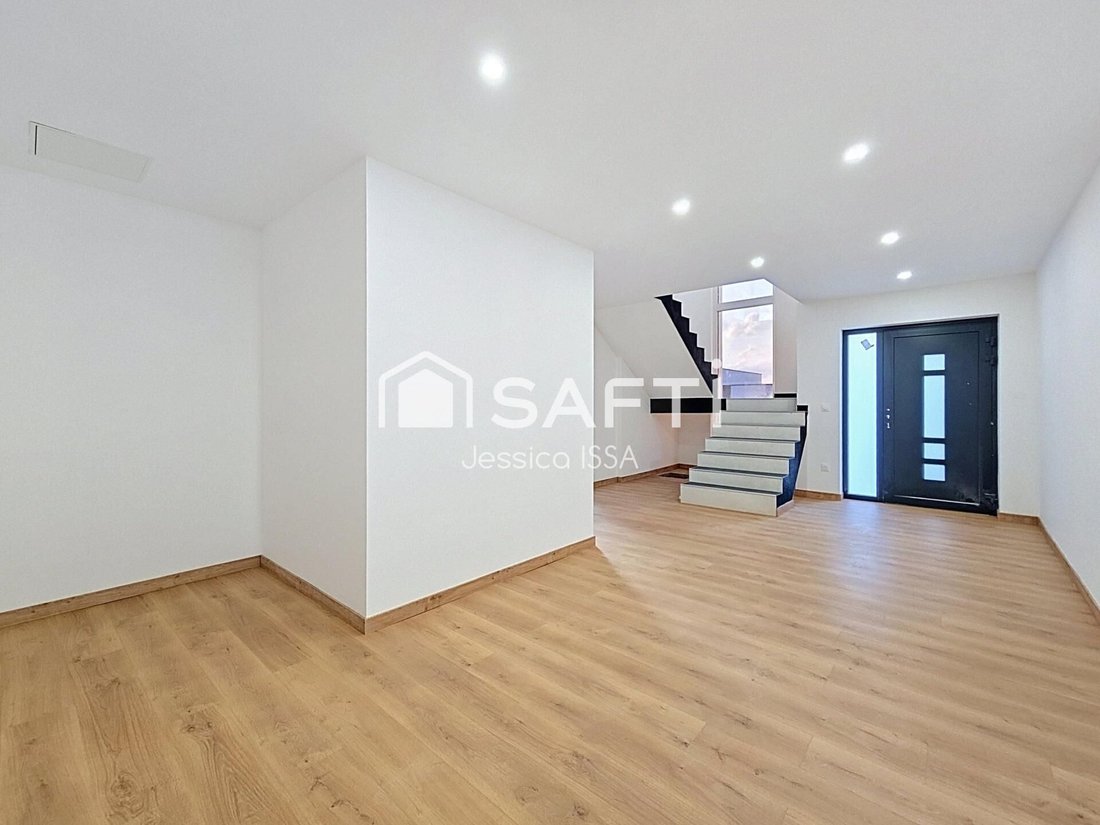
From the entrance, discover a home designed to offer a pleasant daily living environment
A welcoming living space open to the outdoors
From the entrance, discover a home designed to offer a pleasant daily living environment
Located in a quiet dead-end on the heights of the Hauts d’Alésia subdivision in Lachambre, this new detached house of approximately 250 m², built on a 790 m² plot, will charm you with its spacious rooms, comfort, and numerous layout possibilities.
A welcoming living space open to the outdoors
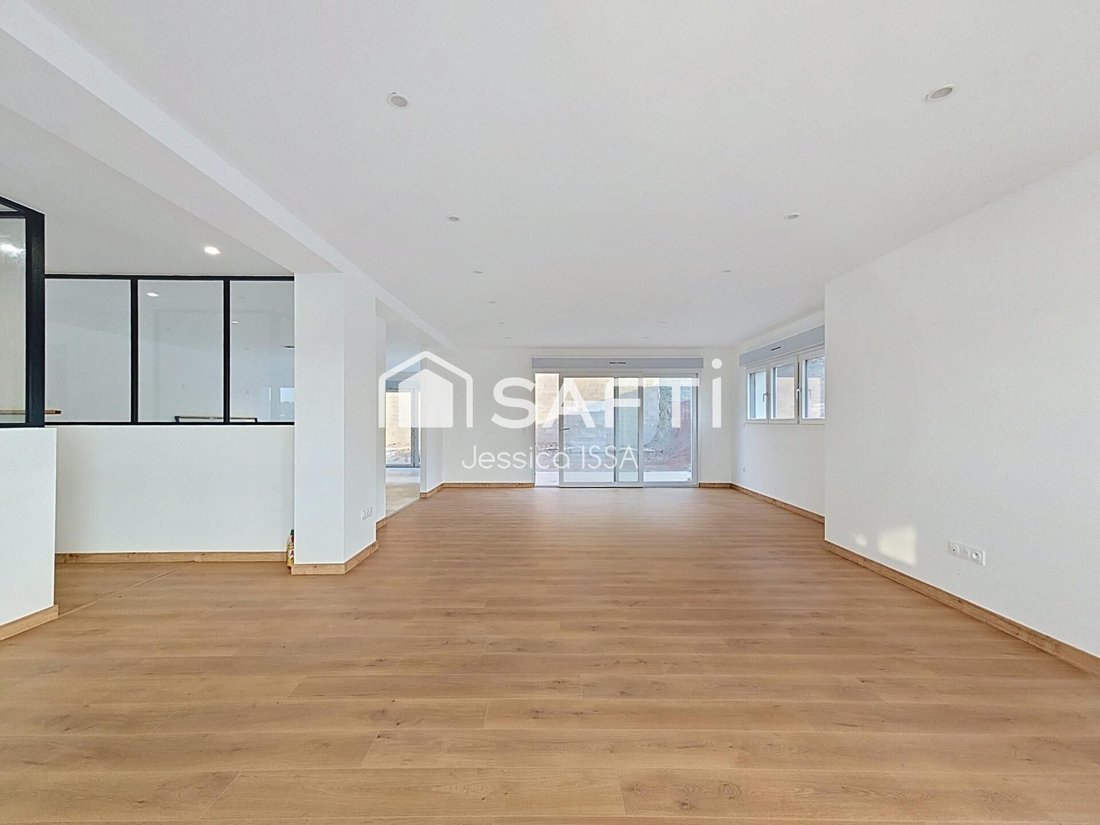
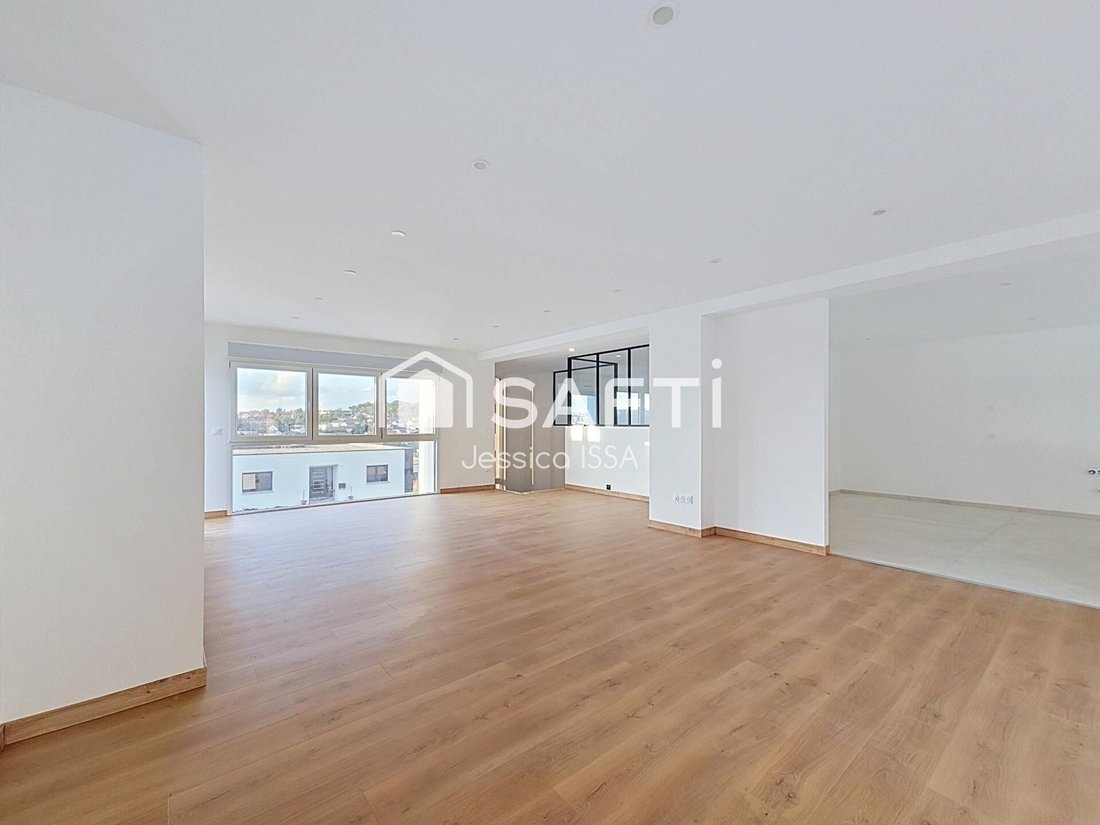
From the entrance, discover a home designed to offer a pleasant daily living environment. The living area centers around a lounge-dining room open to a kitchen, with direct access to the terrace—perfect for enjoying sunny days and sharing good times with family or friends.
A comfortable sleeping area
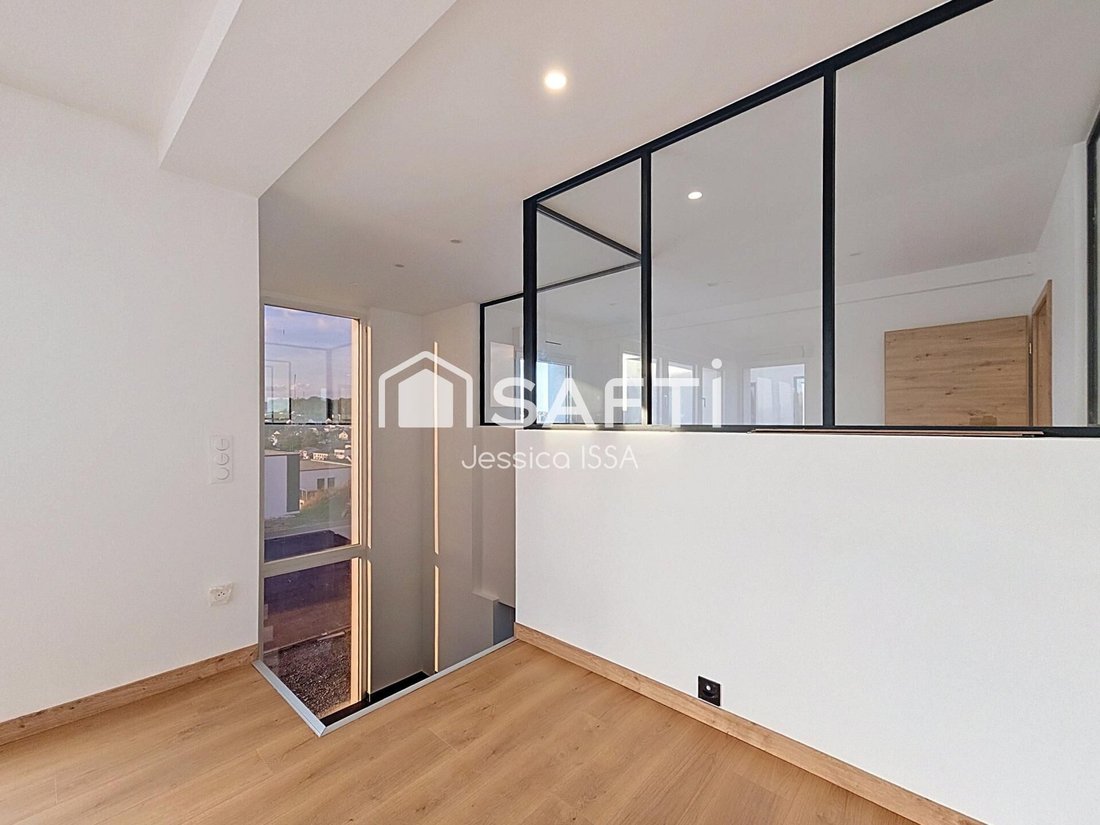
The house features 3 bedrooms, including a beautiful master suite with a dressing room and bathroom. An office, a second bathroom, and a separate toilet complete this space.
A versatile basement
A real asset, the basement includes an independent studio-style area with a bedroom, dressing room, bathroom, and toilet. Ideal for hosting guests or creating a space tailored to your projects.
An entrance with a cloakroom, a double garage, a boiler room, and two large cellars complete the property.
Quality technical features:
- 36 cm CLIMAmur brick construction with integrated insulation
- REHAU underfloor heating
- Mitsubishi heat pump
- Tiles from Mequisa-Aubade
- Legrand electrical fittings
- Hager electrical panel
Energy performance diagnosis (DPE) in progress.
A house that combines contemporary architecture, space, and tranquility—ideal for a family seeking a property with generous volumes and multiple possibilities.
Location: Lachambre – Hauts d’Alésia subdivision
What if this house was the setting for your next story?
Jessica Issa – SAFTI
Your project is mine!
Information on risks to which this property is exposed is available on the Géorisques website.
Sale price: €465,000
Fees charged to the seller
Contact your SAFTI advisor: Jessica ISSA, Tel.: [hidden information], Email: [hidden information] – EI – Commercial agent registered with the SARREGUEMINES RSAC under number [hidden information]
Informationen zu den Risiken, denen diese Immobilie ausgesetzt ist, finden Sie auf der Website von Géorisques: https://www.georisques.gouv.fr/
A welcoming living space open to the outdoors
From the entrance, discover a home designed to offer a pleasant daily living environment. The living area centers around a lounge-dining room open to a kitchen, with direct access to the terrace—perfect for enjoying sunny days and sharing good times with family or friends.
A comfortable sleeping area
The house features 3 bedrooms, including a beautiful master suite with a dressing room and bathroom. An office, a second bathroom, and a separate toilet complete this space.
A versatile basement
A real asset, the basement includes an independent studio-style area with a bedroom, dressing room, bathroom, and toilet. Ideal for hosting guests or creating a space tailored to your projects.
An entrance with a cloakroom, a double garage, a boiler room, and two large cellars complete the property.
Quality technical features:
- 36 cm CLIMAmur brick construction with integrated insulation
- REHAU underfloor heating
- Mitsubishi heat pump
- Tiles from Mequisa-Aubade
- Legrand electrical fittings
- Hager electrical panel
Energy performance diagnosis (DPE) in progress.
A house that combines contemporary architecture, space, and tranquility—ideal for a family seeking a property with generous volumes and multiple possibilities.
Location: Lachambre – Hauts d’Alésia subdivision
What if this house was the setting for your next story?
Jessica Issa – SAFTI
Your project is mine!
Information on risks to which this property is exposed is available on the Géorisques website.
Sale price: €465,000
Fees charged to the seller
Contact your SAFTI advisor: Jessica ISSA, Tel.: [hidden information], Email: [hidden information] – EI – Commercial agent registered with the SARREGUEMINES RSAC under number [hidden information]
Informationen zu den Risiken, denen diese Immobilie ausgesetzt ist, finden Sie auf der Website von Géorisques: https://www.georisques.gouv.fr/
-
Art der Immobilie
Haus
-
Baujahr
2022
-
Preis/Quadratfuß
$192
Erkunden Sie die Gegend
Vor 3 Jahren beigetreten
Sie haben sich nach diesem Objekt erkundigt
Der Agent wird sich in Kürze mit Ihnen in Verbindung setzen
Gelistet von
4625
Angebote
2023
Beigetreten
Besichtigung mit the agent buchen
Wählen Sie ein Datum und ob Sie eine virtuelle oder persönliche Besichtigung mit dem Makler wünschen.
Bevorzugtes Datum
Art der Tour
Zuletzt aktualisiert
Oktober 10
Erstmalig gelistet
Oktober 10
Angebotsreferenz
1722917
Das Vertrauen der führenden Makler der Welt
Die Makler hinter den außergewöhnlichsten Immobilien der Welt inserieren bei JamesEdition.
- Angebote von Sotheby's, Christie's, BARNES und Engel & Völkers
- Jedes Angebot wird vor der Veröffentlichung geprüft
- Verbinden Sie sich direkt mit verifizierten Maklern
Indem Sie fortfahren, akzeptieren Sie unsere Nutzungsbedingungen und Datenschutzrichtlinie.