$820,000
Wohnhaus Lacey
- 3 Schlafz.
- 2 Bäder
- 2,269 Sqft
- 23,436 Sqft lot
- Aktualisiert: September 11
Über die Immobilie
Beschreibung wurde automatisch übersetzt.
Die Beschreibung wird in der Originalsprache angezeigt.
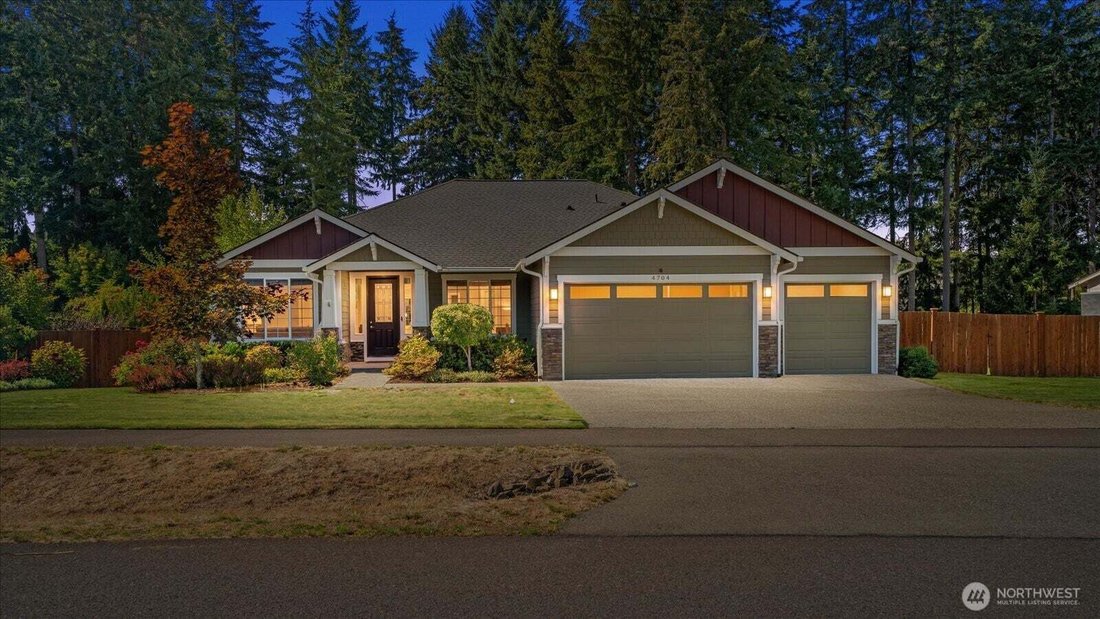
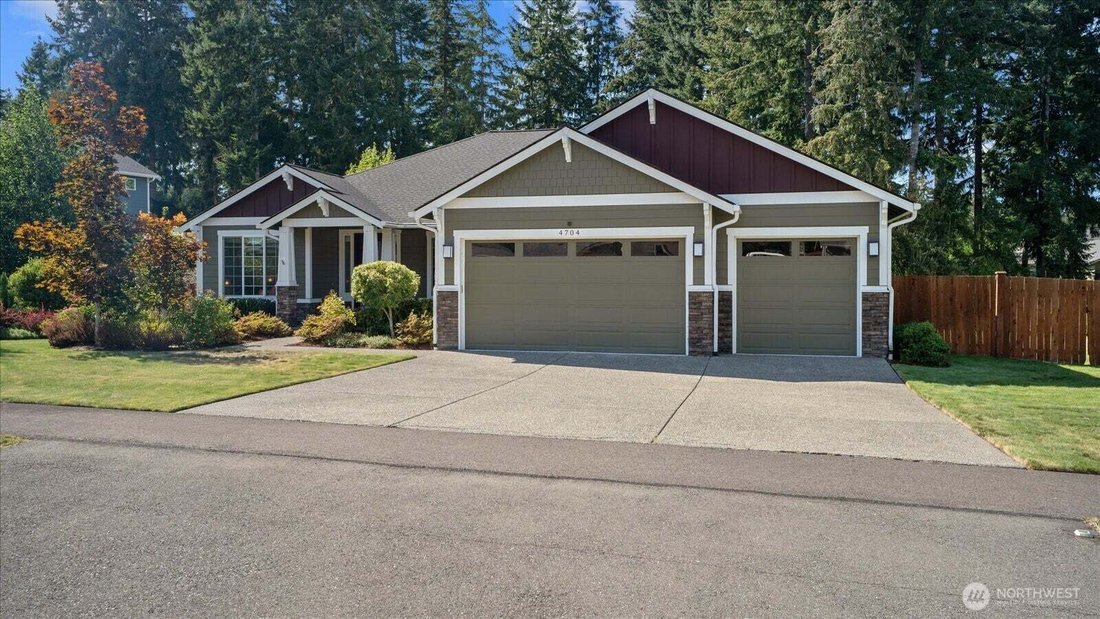
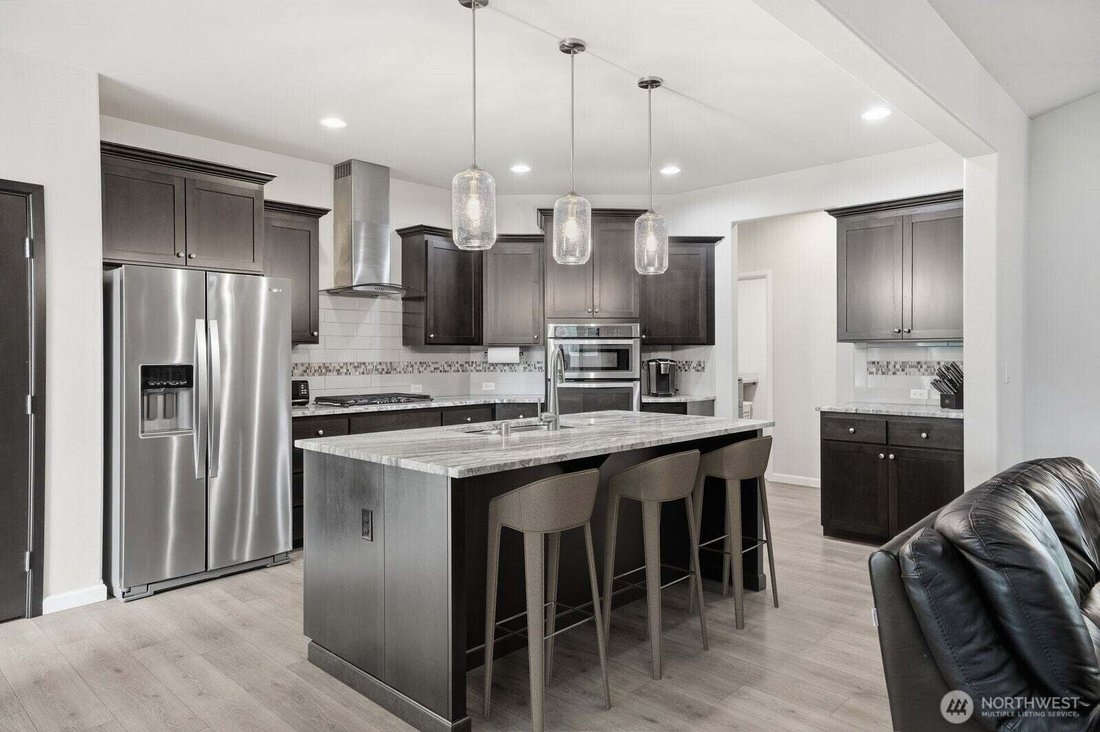
Set on over a half acre with a peaceful wooded backdrop, this beautifully maintained single level home offers the space, privacy, and thoughtful upgrades you’ve been searching for. Built for comfortable everyday living, the desirable split bedroom floor plan features 2 bedrooms and a dedicated office on one side of the home, and a spacious primary suite on the other. The well appointed kitchen is
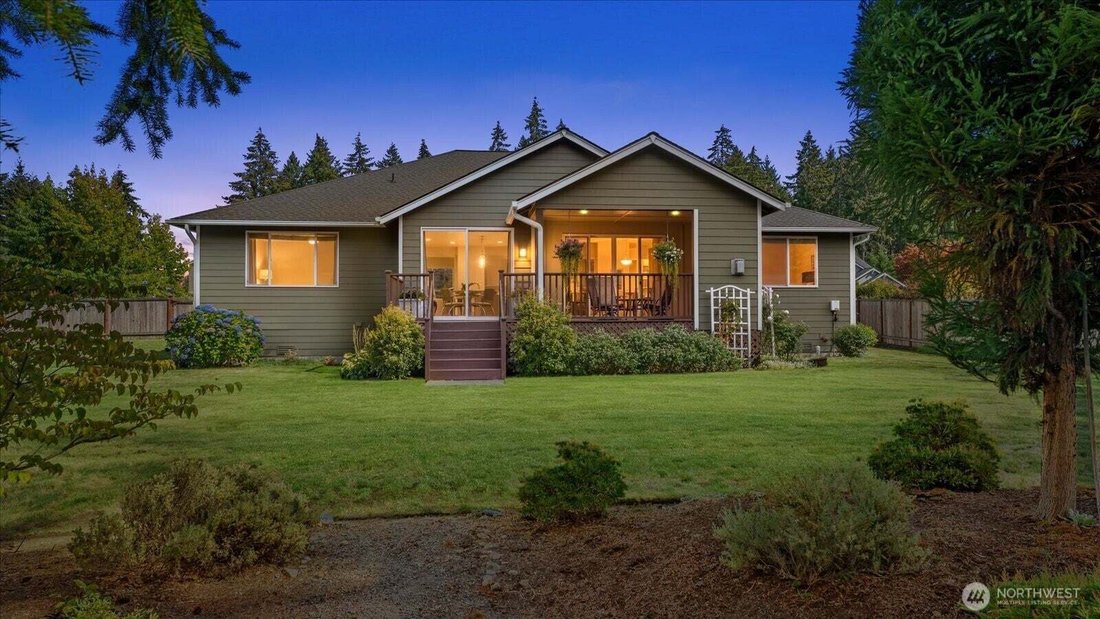
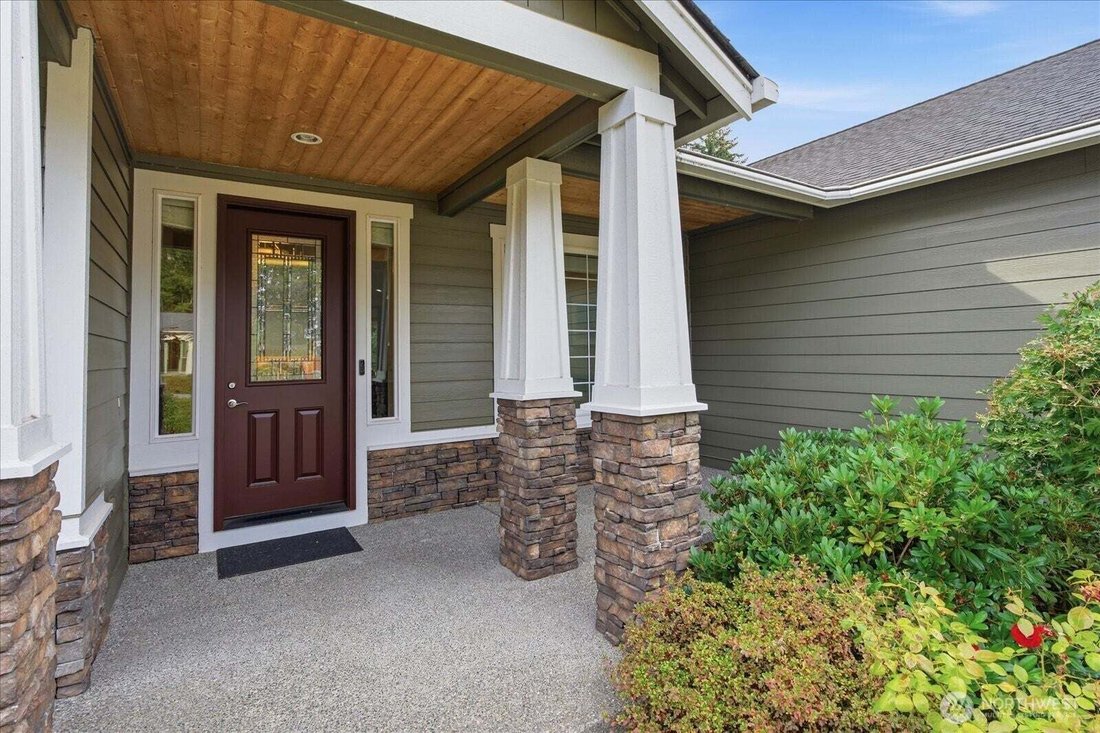
Set on over a half acre with a peaceful wooded backdrop, this beautifully maintained single level home offers the space, privacy, and thoughtful upgrades you’ve been searching for. Built for comfortable everyday living, the desirable split bedroom floor plan features 2 bedrooms and a dedicated office on one side of the home, and a spacious primary suite on the other. The well appointed kitchen is designed to impress, showcasing abundant custom soft close cabinetry, granite countertops, stainless steel appliances, a gas cooktop, and a wall oven making meal preparation and entertaining effortless. The grand living room offers vaulted ceilings and a fireplace with elegant built in cabinets on both sides. Outdoor living is just as inviting. Relax year round beneath the expansive covered deck complete with a stunning stone fireplace and TV wiring, creating the perfect setting for game days, gatherings, or quiet evenings overlooking the private backyard. A three-car garage provides generous storage and parking, while the home’s location in the sought after SilverHawk community offers easy access to parks, shopping, dining, and JBLM. Lovingly cared for by its original owner, this exceptional rambler reflects true pride of ownership and is move-in ready. Opportunities like this don’t come along often!
-
Art der Immobilie
Haus
-
Baujahr
2018
-
Preis/Quadratfuß
$361
Funktionen
- Garage
- Kamin
- Garten
- Terrasse
- Pool
- Gasherd
- Hohe Decke
- Stein Arbeitsplatten
- Privatsphäre
Funktionen
Lot
- Privatsphäre
Innenbereich
- Hohe Decke
- Office
- Kamin
- Gasherd
- Stein Arbeitsplatten
Outdoor
- Terrasse
- Parkplatz
- Pool
- Garage
- Garten
Erkunden Sie die Gegend
4704 Plover Street NE, Olympia, Washington, Vereinigte Staaten
Auf Google Maps anzeigen
Preis pro sqft
Niedrig
Hoch

Vor 3 Jahren beigetreten
Sie haben sich nach diesem Objekt erkundigt
Der Agent wird sich in Kürze mit Ihnen in Verbindung setzen
Gelistet von
7
Angebote
2024
Beigetreten
Besichtigung mit Brittany Cates buchen
Wählen Sie ein Datum und ob Sie eine virtuelle oder persönliche Besichtigung mit dem Makler wünschen.
Bevorzugtes Datum
Art der Tour

Zuletzt aktualisiert
September 11
Erstmalig gelistet
Sep 11
Maklerlizenz
#936257042170
Angebotsreferenz
2581009
Ähnliche Immobilien in der Nähe
Neue Angebote in Olympia

Entdecken Sie mehr Häuser zum Verkauf
Olympia, WA, Vereinigte Staaten Immobilienarten
Olympia, WA, Vereinigte Staaten beliebte Suchanfragen
- Immobilien mit Garten in Olympia, WA, Vereinigte Staaten
- am Wasser Immobilien in Olympia, WA, Vereinigte Staaten
- Panorama Immobilien in Olympia, WA, Vereinigte Staaten
- Immobilien mit Bergblick in Olympia, WA, Vereinigte Staaten
- Immobilien mit Offene Küche in Olympia, WA, Vereinigte Staaten
- Immobilien mit Pool in Olympia, WA, Vereinigte Staaten
- Pferdesport Immobilien in Olympia, WA, Vereinigte Staaten
- Anlageimmobilie Immobilien in Olympia, WA, Vereinigte Staaten
- Gesicherte Wohnanlage Immobilien in Olympia, WA, Vereinigte Staaten
- Immobilien mit Spielzimmer in Olympia, WA, Vereinigte Staaten
- Duplex Immobilien in Olympia, WA, Vereinigte Staaten
- am Fluss Immobilien in Olympia, WA, Vereinigte Staaten
- Blick auf die Stadt Immobilien in Olympia, WA, Vereinigte Staaten
- Immobilien mit Flussblick in Olympia, WA, Vereinigte Staaten
- Immobilien mit Golfblick in Olympia, WA, Vereinigte Staaten
- Immobilien mit Privatstrand in Olympia, WA, Vereinigte Staaten
Verwandte Leitfäden & Geschichten
Das Vertrauen der führenden Makler der Welt
Die Makler hinter den außergewöhnlichsten Immobilien der Welt inserieren bei JamesEdition.
- Angebote von Sotheby's, Christie's, BARNES und Engel & Völkers
- Jedes Angebot wird vor der Veröffentlichung geprüft
- Verbinden Sie sich direkt mit verifizierten Maklern
Indem Sie fortfahren, akzeptieren Sie unsere Nutzungsbedingungen und Datenschutzrichtlinie.
brokerages we
partnered with
partnered with