$942,512
Haus 5 Zimmer 3 Schlafzimmer 115 m²
- 3 Schlafz.
- 1,238 Sqft
- 14,618 Sqft lot
- Aktualisiert: November 14
Über die Immobilie
Beschreibung wurde automatisch übersetzt.
Die Beschreibung wird in der Originalsprache angezeigt.
Superb single-storey villa with swimming pool, in the heart of the golf course
This house is built on a slightly sloping plot, amidst the pines. It offers 115 m² of living space on a single level, with a complete basement of 62 m² below (including the laundry room).
Living areas. The entrance, with its porch, opens onto a large living space of approximately 54 m² that combines the living r
This house is built on a slightly sloping plot, amidst the pines. It offers 115 m² of living space on a single level, with a complete basement of 62 m² below (including the laundry room).
Living areas. The entrance, with its porch, opens onto a large living space of approximately 54 m² that combines the living r
Superb single-storey villa with swimming pool, in the heart of the golf course
This house is built on a slightly sloping plot, amidst the pines. It offers 115 m² of living space on a single level, with a complete basement of 62 m² below (including the laundry room).
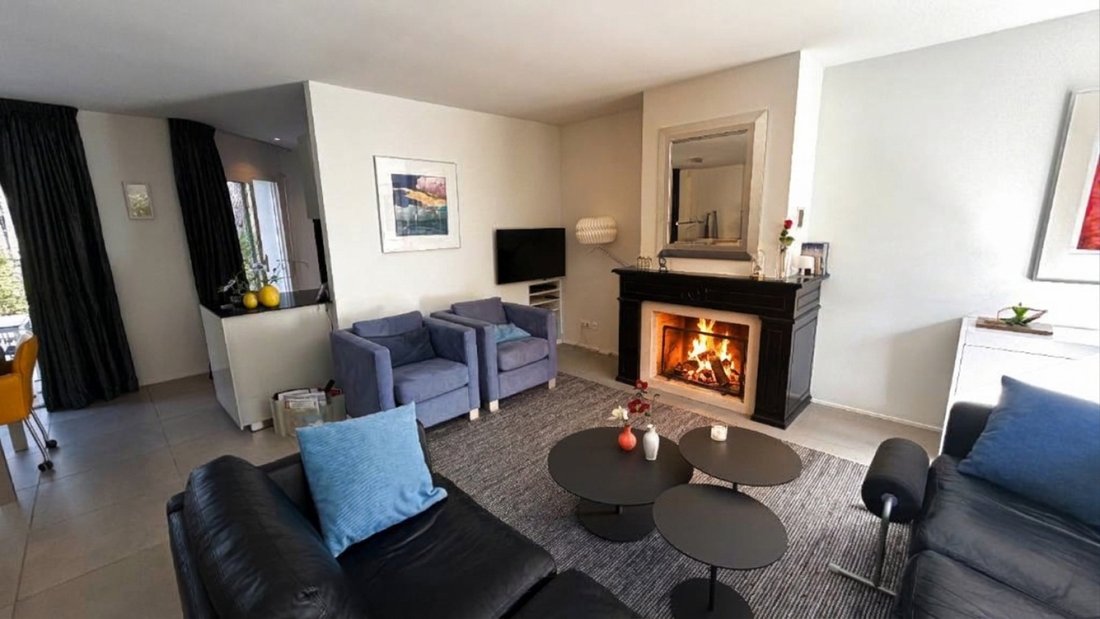
Living areas. The entrance, with its porch, opens onto a large living space of approximately 54 m² that combines the living room, lounge, and fully equipped open kitchen: white lacquered fronts, black countertop with island, gas hob, built-in oven and microwave, large hood. The lounge has a fireplace.
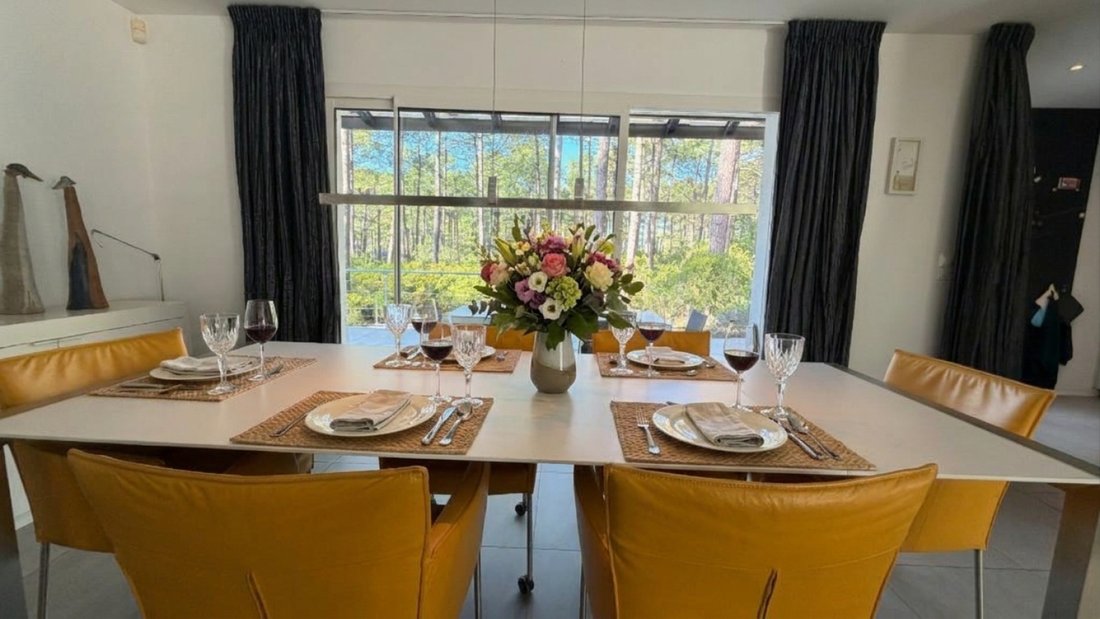
The large bay windows overlook the terrace and the forest. A table for eight people naturally finds its place in front of the large bay windows.
Night area. A hallway leads to:
3 bedrooms of 15 m², 10.6 m², and 9.9 m². The largest is a master bedroom with a French door to the outside, with integrated storage.
2 shower rooms with Italian showers and sinks on furniture.
2 WCs
Features. Large format tiles in all rooms, renovated interior in a contemporary style, double glazing, with adjustable electric underfloor heating for each room.
Exteriors: the swimming pool facing the forest
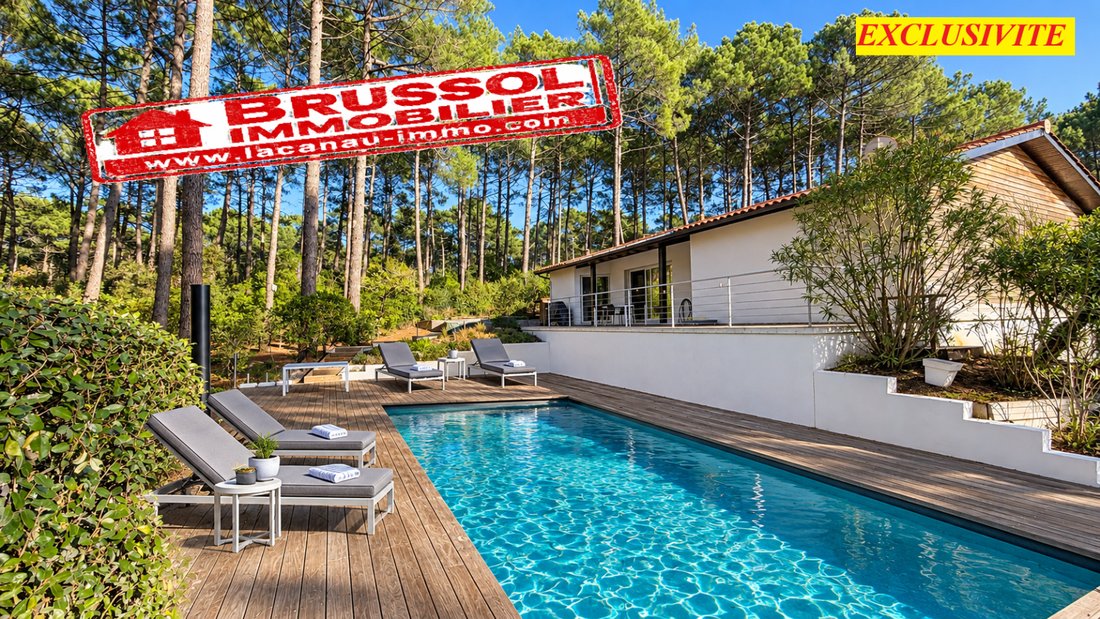
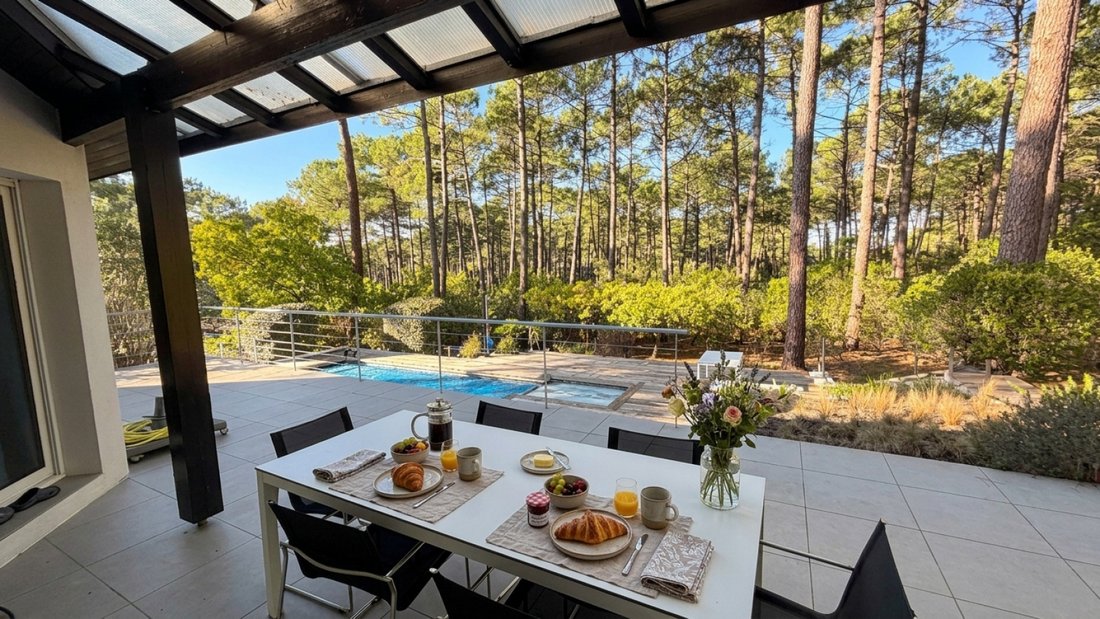
This is the true highlight of the house. The pool is oriented southwest and receives sunlight all afternoon, until sunset. At the end of the day, the light filters between the trunks of the pines and illuminates the water and the wood of the deck.
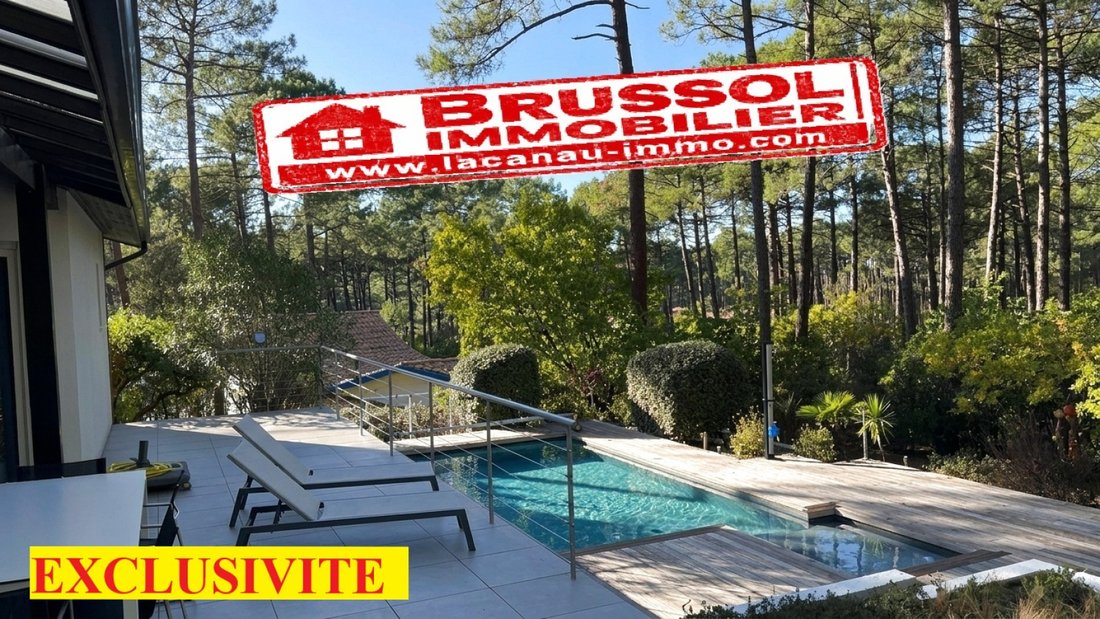
The pool is surrounded by a deck made of exotic wood and opens directly onto the pine forest. No overlooking: no neighbors in sight, only nature, the sound of the wind in the trees, and total privacy, even in high season. The slope of the land places the pool slightly elevated, with an unobstructed view of the pine forest. A stainless steel cable guardrail secures everything without obstructing the view.
From the living room, the bay windows lead directly to a large tiled terrace at ground level, which extends to the pool. One part is covered by a dark wooden pergola with a translucent roof: you can have lunch in the shade, then enjoy the setting sun while dining outside facing the forest. Further away, a quieter deck hosts a garden lounge for aperitifs. The pool is equipped with a roller cover, practical for keeping the water clean and warm.
At the foot of the house, the garden descends by a staircase to the bottom of the plot, amidst the pines and strawberry trees.
Basement: A double garage of 61.65 m², which includes a laundry room (washing machine, dryer, hot water tank), large storage spaces, and a workshop.
Come visit directly with Mr. Brussol Alain [hidden information]
Informationen zu den Risiken, denen diese Immobilie ausgesetzt ist, finden Sie auf der Website von Géorisques: https://www.georisques.gouv.fr/
This house is built on a slightly sloping plot, amidst the pines. It offers 115 m² of living space on a single level, with a complete basement of 62 m² below (including the laundry room).
Living areas. The entrance, with its porch, opens onto a large living space of approximately 54 m² that combines the living room, lounge, and fully equipped open kitchen: white lacquered fronts, black countertop with island, gas hob, built-in oven and microwave, large hood. The lounge has a fireplace.
The large bay windows overlook the terrace and the forest. A table for eight people naturally finds its place in front of the large bay windows.
Night area. A hallway leads to:
3 bedrooms of 15 m², 10.6 m², and 9.9 m². The largest is a master bedroom with a French door to the outside, with integrated storage.
2 shower rooms with Italian showers and sinks on furniture.
2 WCs
Features. Large format tiles in all rooms, renovated interior in a contemporary style, double glazing, with adjustable electric underfloor heating for each room.
Exteriors: the swimming pool facing the forest
This is the true highlight of the house. The pool is oriented southwest and receives sunlight all afternoon, until sunset. At the end of the day, the light filters between the trunks of the pines and illuminates the water and the wood of the deck.
The pool is surrounded by a deck made of exotic wood and opens directly onto the pine forest. No overlooking: no neighbors in sight, only nature, the sound of the wind in the trees, and total privacy, even in high season. The slope of the land places the pool slightly elevated, with an unobstructed view of the pine forest. A stainless steel cable guardrail secures everything without obstructing the view.
From the living room, the bay windows lead directly to a large tiled terrace at ground level, which extends to the pool. One part is covered by a dark wooden pergola with a translucent roof: you can have lunch in the shade, then enjoy the setting sun while dining outside facing the forest. Further away, a quieter deck hosts a garden lounge for aperitifs. The pool is equipped with a roller cover, practical for keeping the water clean and warm.
At the foot of the house, the garden descends by a staircase to the bottom of the plot, amidst the pines and strawberry trees.
Basement: A double garage of 61.65 m², which includes a laundry room (washing machine, dryer, hot water tank), large storage spaces, and a workshop.
Come visit directly with Mr. Brussol Alain [hidden information]
Informationen zu den Risiken, denen diese Immobilie ausgesetzt ist, finden Sie auf der Website von Géorisques: https://www.georisques.gouv.fr/
-
Art der Immobilie
Haus
-
Preis/Quadratfuß
$761
Funktionen
- Garten
- Terrasse
- Pool
- Garage
- Offene Küche
- Modern
- Kamin
- Pergola
- Waschtrockner
Funktionen
Lot
- Privatsphäre
- Renoviert
- Modern
Innenbereich
- Kamin
- Kücheninsel
- Gasherd
- Waschtrockner
- Waschküche
- Offene Küche
- Keller
Outdoor
- Terrasse
- Balkon
- Pool
- Garage
- Pergola
- Garten
Erkunden Sie die Gegend
Lacanau, Neu-Aquitanien, Frankreich
Auf Google Maps anzeigen
Preis pro sqft
Niedrig
Hoch
Vor 1 Jahr beigetreten
Sie haben sich nach diesem Objekt erkundigt
Der Agent wird sich in Kürze mit Ihnen in Verbindung setzen
Gelistet von
17
Angebote
2025
Beigetreten
Besichtigung mit the agent buchen
Wählen Sie ein Datum und ob Sie eine virtuelle oder persönliche Besichtigung mit dem Makler wünschen.
Bevorzugtes Datum
Art der Tour
Zuletzt aktualisiert
November 14
Erstmalig gelistet
November 14
Angebotsreferenz
6464
Alle Immobilieninformationen basieren auf den genauesten Daten, die uns zum Zeitpunkt der Veröffentlichung vorliegen. Einzelheiten darüber, wie wir diese Daten sammeln und überprüfen, finden Sie in Abschnitt 5 unserer Allgemeinen Geschäftsbedingungen.
Das Vertrauen der führenden Makler der Welt
Die Makler hinter den außergewöhnlichsten Immobilien der Welt inserieren bei JamesEdition.
- Angebote von Sotheby's, Christie's, BARNES und Engel & Völkers
- Jedes Angebot wird vor der Veröffentlichung geprüft
- Verbinden Sie sich direkt mit verifizierten Maklern
Indem Sie fortfahren, akzeptieren Sie unsere Nutzungsbedingungen und Datenschutzrichtlinie.