$1,680,994
Istrien, Labin Luxusvilla Mit Blick Auf Den Naturpark Učka Eine Kombination Aus Authentizität Und Mode
- 4 Schlafz.
- 4 Bäder
- 2,939 Sqft
- 26,469 Sqft lot
- Aktualisiert: Oktober 13
- 2
Über die Immobilie
Beschreibung wurde automatisch übersetzt.
Die Beschreibung wird in der Originalsprache angezeigt.
ISTRA, LABIN – A luxury villa with a view of Učka Nature Park – A fusion of authenticity and modern comfort
In the heart of picturesque eastern Istria, where nature breathes freely, lies this luxurious villa – the perfect balance between authentic Istrian tradition and contemporary luxury. With its elegant form, spacious interior, and spectacular views over Učka Nature Park, it offers a p
In the heart of picturesque eastern Istria, where nature breathes freely, lies this luxurious villa – the perfect balance between authentic Istrian tradition and contemporary luxury. With its elegant form, spacious interior, and spectacular views over Učka Nature Park, it offers a p
ISTRA, LABIN – A luxury villa with a view of Učka Nature Park – A fusion of authenticity and modern comfort
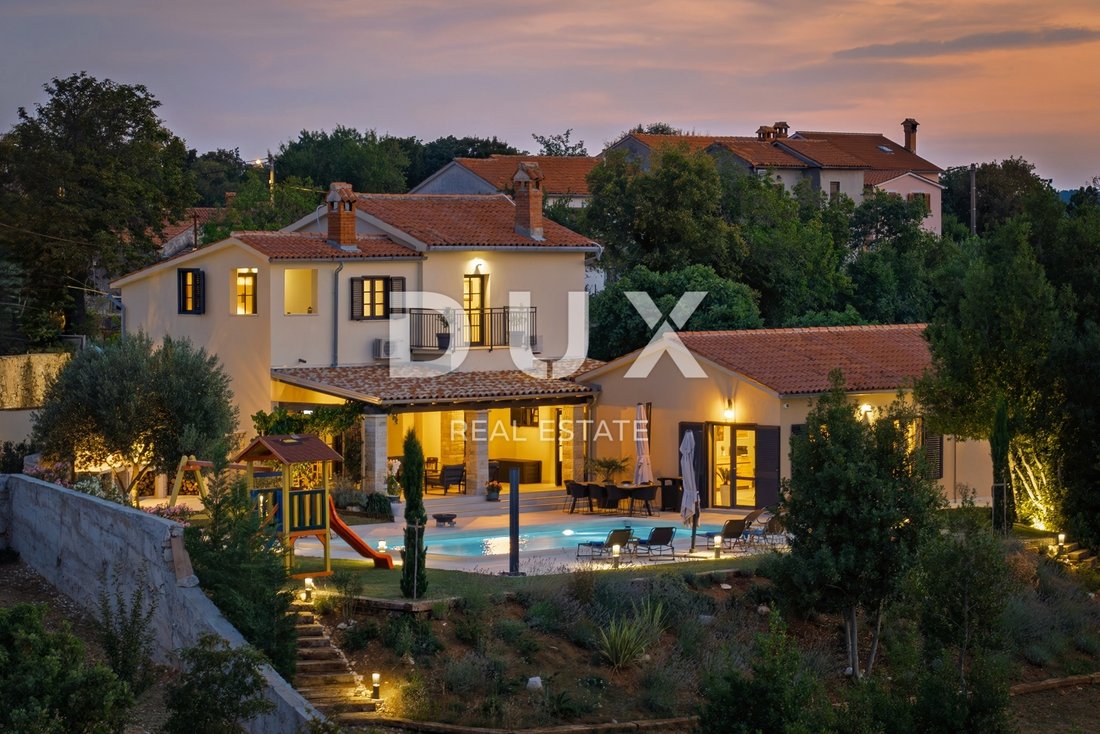
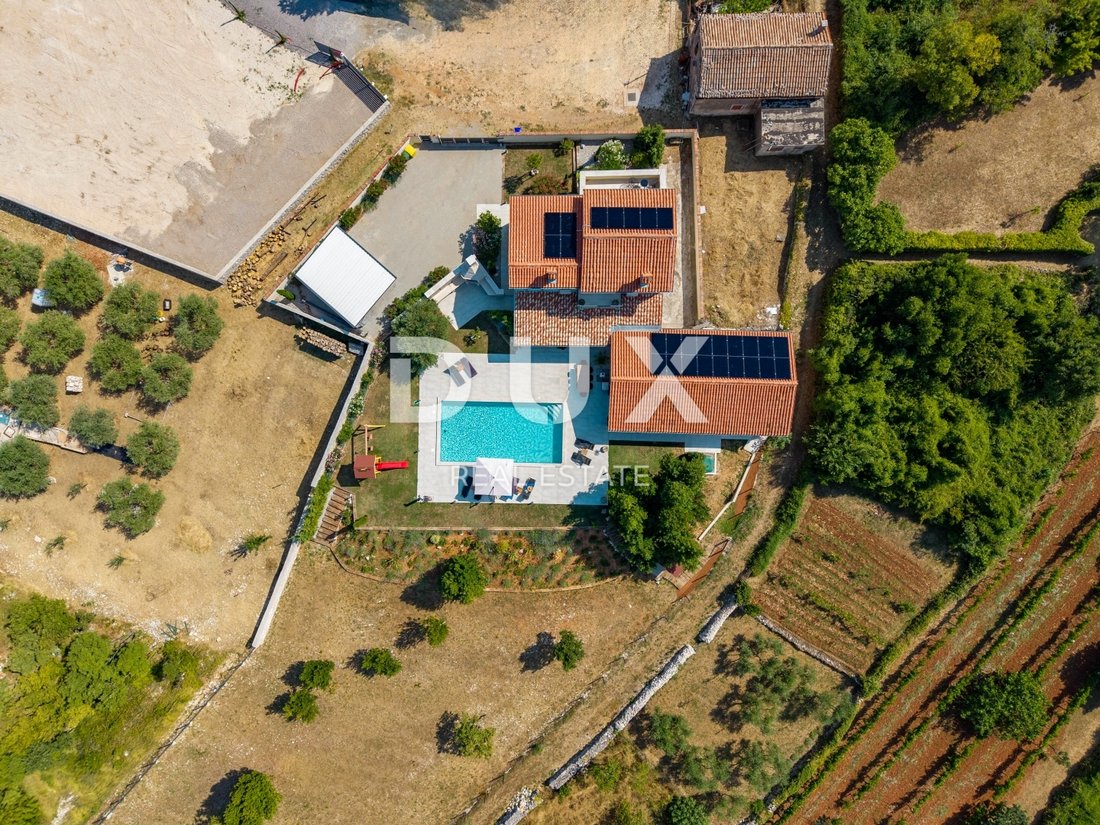
In the heart of picturesque eastern Istria, where nature breathes freely, lies this luxurious villa – the perfect balance between authentic Istrian tradition and contemporary luxury. With its elegant form, spacious interior, and spectacular views over Učka Nature Park, it offers a peaceful retreat ideal for personal escape, a family home, or high-end tourism investment.
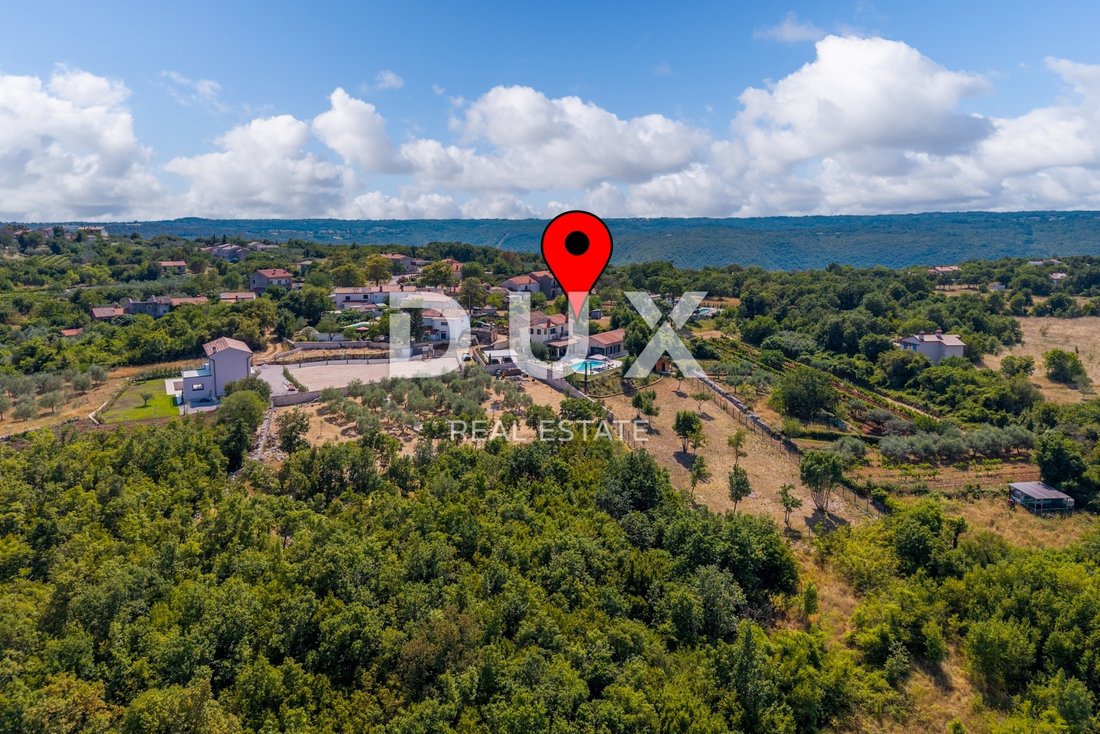
Nestled in a small, quiet village, the villa provides complete privacy yet remains within reach of everything that matters – the historic town of Labin, the crystal-clear sea of Rabac, and essential amenities.
Location – natural elegance and functional proximity
• 14 km from the old town of Labin – a cultural and artistic center
• A 15-minute drive to the paradisiacal beaches of Rabac
• Close to top restaurants, wineries, shops, clinics, and cultural landmarks
• Tranquil and verdant surroundings – perfect for walks, relaxation, and nature enjoyment
Interior – refined comfort and timeless aesthetics - Warm tones, natural materials, and elegant simplicity define the space. Rooms are airy, well arranged, and finished with great attention to detail.
• 4 spacious bedrooms, each with a luxurious en-suite
• Designer Italian ceramic bathrooms with premium Villeroy & Boch and Grohe fixtures
• Modern custom kitchen – fully equipped for everyday cooking and gourmet enjoyment
• Dining area with bar – perfect for cozy gatherings
• Living room with an authentic stone fireplace – the heart of soulful comfort
• Guest WC, two terraces, and two balconies
• Tech-equipped with 6 UHD LG TVs and a home cinema
• Reliable internet connection (Home Box)
Exterior – lavish Mediterranean privacy - The 2,459 m² grounds are thoughtfully designed for enjoyment, relaxation, and festivities, emphasizing natural harmony and elegance.
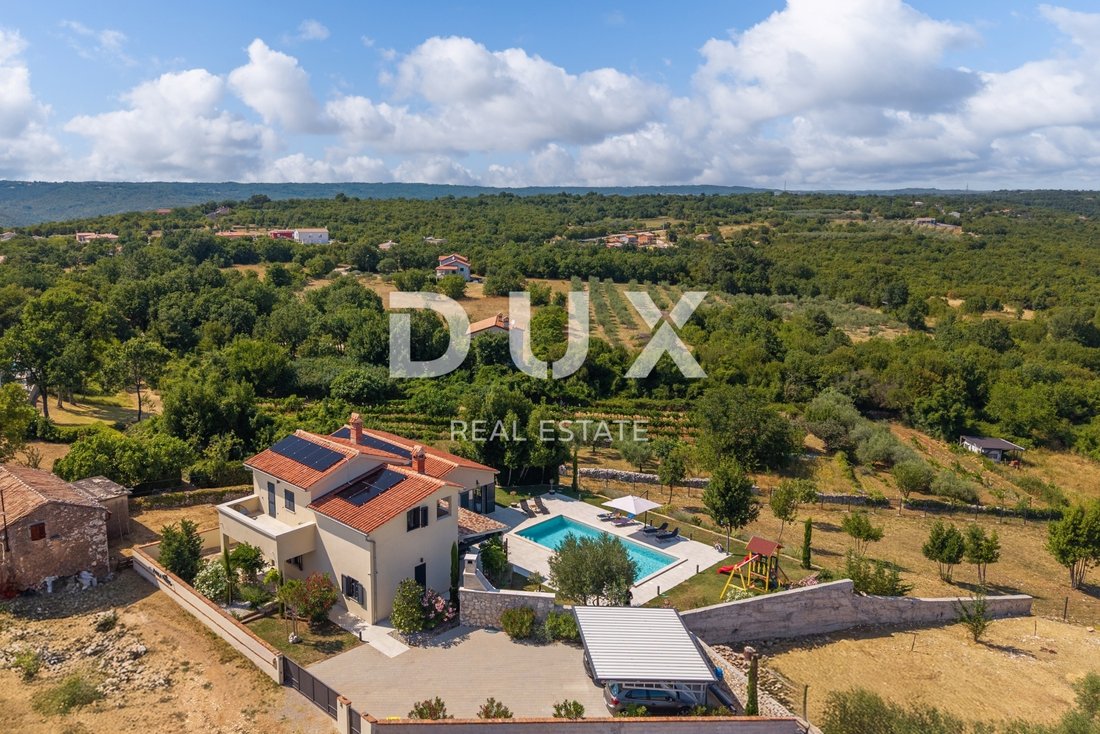
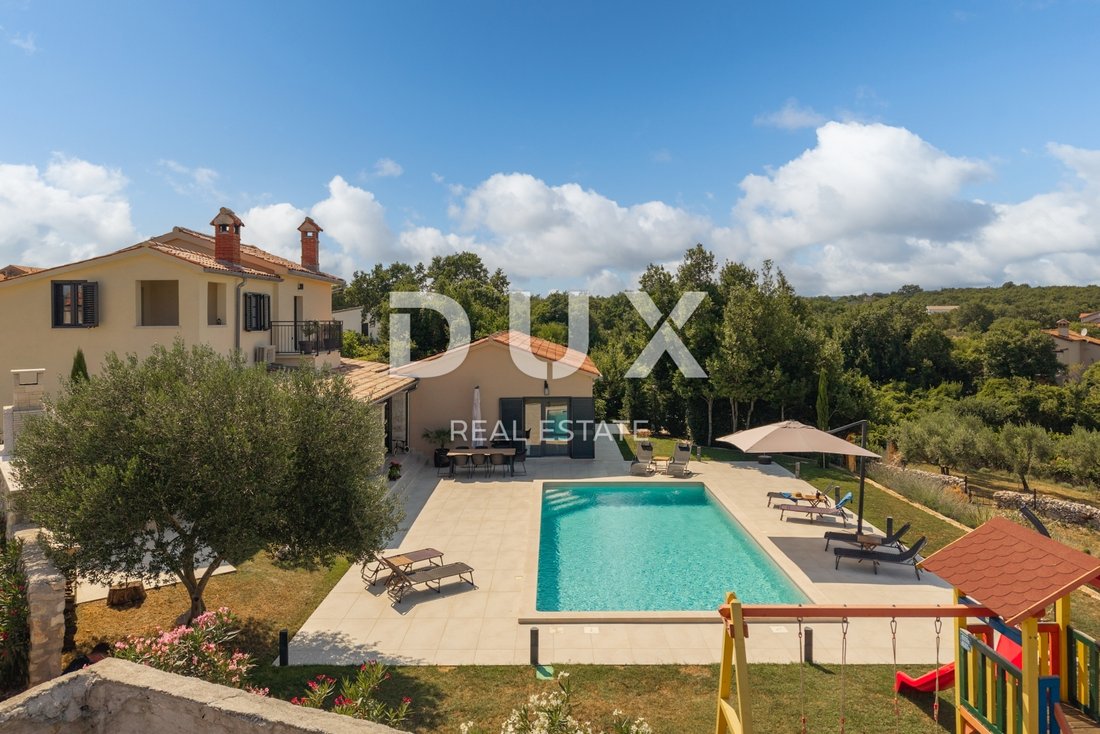
• Heated 50 m² pool with a heat pump
• Spacious 150 m² sun deck with views of Učka
• Covered 30 m² terrace and traditional Istrian porch
• Outdoor kitchen and barbecue built from Kanfanar stone
• Children’s playground (swings, slide)
• Garden shed for tools and equipment
• 1,000 m² manicured garden with lavender, rosemary, oleanders, and old olive trees
• Fully fenced for security and complete privacy
• Parking for 5–6 vehicles plus covered shelter for 2 cars
Technical details – contemporary functionality
• Energy class: A/A+
• Fully renovated in 2025
• Three-phase power – 17.25 kW
• 12 kW solar system
• AQUARK heat pump (for heating and pool heating)
• 6 Mitsubishi HVAC units (cooling, heating, ventilation, dehumidification)
• 3 Ariston electric boilers (2×80 L, 1×50 L)
• OBO EV charger
Security & Smart Tech
• HIKVISION alarm system with remote alerts
• 4 UHD surveillance cameras
• Smart video intercom
• Automatic entrance gate with NICE motor
Construction & Materials
• Classic reinforced concrete, brick, and stone structure
• ROPLAST exterior joinery with energy-efficient double glazing
Features at a glance
• ✔ Heated pool & sun deck
• ✔ Outdoor stone kitchen & grill
• ✔ Gourmet kitchen & bar dining area
• ✔ Four luxurious en suite bedrooms
• ✔ Fireplace, A/C, home cinema, EV charger
• ✔ 12 kW solar, A/A+ efficiency
• ✔ Alarm, camera security, smart intercom
• ✔ Spacious fenced grounds with garden & playground
• ✔ Parking and proximity to Labin, Rabac & Učka Nature Park
This villa is not just a home – it’s an experience of living in harmony with nature without compromising on comfort or style. Perfect for those seeking more than luxury – seeking belonging, peace, and quality. For more details, availability, or a private viewing — we’re at your service.
Dear clients, agency commission applies as per our general terms of business.
[hidden information]
Dear clients, the provision of our services is governed by the General Terms and Conditions, while the Price List of brokerage services is available at the following links:
[hidden information]
[hidden information]
ID CODE: 41192
In the heart of picturesque eastern Istria, where nature breathes freely, lies this luxurious villa – the perfect balance between authentic Istrian tradition and contemporary luxury. With its elegant form, spacious interior, and spectacular views over Učka Nature Park, it offers a peaceful retreat ideal for personal escape, a family home, or high-end tourism investment.
Nestled in a small, quiet village, the villa provides complete privacy yet remains within reach of everything that matters – the historic town of Labin, the crystal-clear sea of Rabac, and essential amenities.
Location – natural elegance and functional proximity
• 14 km from the old town of Labin – a cultural and artistic center
• A 15-minute drive to the paradisiacal beaches of Rabac
• Close to top restaurants, wineries, shops, clinics, and cultural landmarks
• Tranquil and verdant surroundings – perfect for walks, relaxation, and nature enjoyment
Interior – refined comfort and timeless aesthetics - Warm tones, natural materials, and elegant simplicity define the space. Rooms are airy, well arranged, and finished with great attention to detail.
• 4 spacious bedrooms, each with a luxurious en-suite
• Designer Italian ceramic bathrooms with premium Villeroy & Boch and Grohe fixtures
• Modern custom kitchen – fully equipped for everyday cooking and gourmet enjoyment
• Dining area with bar – perfect for cozy gatherings
• Living room with an authentic stone fireplace – the heart of soulful comfort
• Guest WC, two terraces, and two balconies
• Tech-equipped with 6 UHD LG TVs and a home cinema
• Reliable internet connection (Home Box)
Exterior – lavish Mediterranean privacy - The 2,459 m² grounds are thoughtfully designed for enjoyment, relaxation, and festivities, emphasizing natural harmony and elegance.
• Heated 50 m² pool with a heat pump
• Spacious 150 m² sun deck with views of Učka
• Covered 30 m² terrace and traditional Istrian porch
• Outdoor kitchen and barbecue built from Kanfanar stone
• Children’s playground (swings, slide)
• Garden shed for tools and equipment
• 1,000 m² manicured garden with lavender, rosemary, oleanders, and old olive trees
• Fully fenced for security and complete privacy
• Parking for 5–6 vehicles plus covered shelter for 2 cars
Technical details – contemporary functionality
• Energy class: A/A+
• Fully renovated in 2025
• Three-phase power – 17.25 kW
• 12 kW solar system
• AQUARK heat pump (for heating and pool heating)
• 6 Mitsubishi HVAC units (cooling, heating, ventilation, dehumidification)
• 3 Ariston electric boilers (2×80 L, 1×50 L)
• OBO EV charger
Security & Smart Tech
• HIKVISION alarm system with remote alerts
• 4 UHD surveillance cameras
• Smart video intercom
• Automatic entrance gate with NICE motor
Construction & Materials
• Classic reinforced concrete, brick, and stone structure
• ROPLAST exterior joinery with energy-efficient double glazing
Features at a glance
• ✔ Heated pool & sun deck
• ✔ Outdoor stone kitchen & grill
• ✔ Gourmet kitchen & bar dining area
• ✔ Four luxurious en suite bedrooms
• ✔ Fireplace, A/C, home cinema, EV charger
• ✔ 12 kW solar, A/A+ efficiency
• ✔ Alarm, camera security, smart intercom
• ✔ Spacious fenced grounds with garden & playground
• ✔ Parking and proximity to Labin, Rabac & Učka Nature Park
This villa is not just a home – it’s an experience of living in harmony with nature without compromising on comfort or style. Perfect for those seeking more than luxury – seeking belonging, peace, and quality. For more details, availability, or a private viewing — we’re at your service.
Dear clients, agency commission applies as per our general terms of business.
[hidden information]
Dear clients, the provision of our services is governed by the General Terms and Conditions, while the Price List of brokerage services is available at the following links:
[hidden information]
[hidden information]
ID CODE: 41192
-
Art der Immobilie
Haus
-
Preis/Quadratfuß
$572
-
Emissionen
A+
-
Verbrauch
A+
Funktionen
Erkunden Sie die Gegend
Labin, Gespanschaft Istrien, Kroatien
Auf Google Maps anzeigen
Preis pro sqft
Niedrig
Hoch
Vor 10 Monaten beigetreten
Sie haben sich nach diesem Objekt erkundigt
Der Agent wird sich in Kürze mit Ihnen in Verbindung setzen
Gelistet von
313
Angebote
2025
Beigetreten
Besichtigung mit the agent buchen
Wählen Sie ein Datum und ob Sie eine virtuelle oder persönliche Besichtigung mit dem Makler wünschen.
Bevorzugtes Datum
Art der Tour
Zuletzt aktualisiert
Oktober 13
Erstmalig gelistet
Dezember 17, 2025
Angebotsreferenz
611586
Das Vertrauen der führenden Makler der Welt
Die Makler hinter den außergewöhnlichsten Immobilien der Welt inserieren bei JamesEdition.
- Angebote von Sotheby's, Christie's, BARNES und Engel & Völkers
- Jedes Angebot wird vor der Veröffentlichung geprüft
- Verbinden Sie sich direkt mit verifizierten Maklern
Indem Sie fortfahren, akzeptieren Sie unsere Nutzungsbedingungen und Datenschutzrichtlinie.