


$1,109,073
Vente Château 13 Pièces
- 7 Schlafz.
- 4 Bäder
- 4,661 Sqft
- 13.5 Ac lot
- Aktualisiert: September 25
- 1
Über die Immobilie
Beschreibung wurde automatisch übersetzt.
Die Beschreibung wird in der Originalsprache angezeigt.
iad France - Justine Beziat offers you: PRESTIGIOUS ESTATE ON THE BANKS OF THE TARN - 438 M² LIVING SPACE ON OVER 5 HECTARES - TWO HOMES - SWIMMING POOL - OUTBUILDINGS
Some properties impress. Others leave a lasting impression. This one does both.
Less than an hour from Toulouse, just minutes from Montauban, discover this magnificent estate built in 1888, nestled in a privileged
Some properties impress. Others leave a lasting impression. This one does both.
Less than an hour from Toulouse, just minutes from Montauban, discover this magnificent estate built in 1888, nestled in a privileged
iad France - Justine Beziat offers you: PRESTIGIOUS ESTATE ON THE BANKS OF THE TARN - 438 M² LIVING SPACE ON OVER 5 HECTARES - TWO HOMES - SWIMMING POOL - OUTBUILDINGS
Some properties impress. Others leave a lasting impression. This one does both.
Less than an hour from Toulouse, just minutes from Montauban, discover this magnificent estate built in 1888, nestled in a privileged setting on the banks of the Tarn.
Set on more than five fully fenced hectares, this rare property combines the timeless charm of a character home, the comfort of quality renovation, and exceptional development potential.
Behind its automatic gate, a majestic tree-lined driveway leads to a true haven of peace where every building, view, and feature reflects the care given to this property over the years.
It’s hard to remain indifferent to a place where the elegance of a 19th-century residence blends with over five hectares of nature, with the Tarn as the only horizon.
A character home of 319 m²
From the moment you step through the front door, the charm of this home is immediately apparent.
High ceilings, period moldings, marble fireplaces, and generous volumes recall the elegance of grand bourgeois homes from the late 19th century.
The ground floor is organized around spacious, light-filled reception areas.
The double living room, the true heart of the house, is enhanced by a magnificent fireplace that brings warmth, authenticity, and conviviality to this living space. It naturally opens onto a large veranda offering unobstructed views of the park and allowing full enjoyment of the outdoors year-round.
On the other side of the large entrance hall, the separate kitchen is complemented by a pantry of about 20 m², ideal for daily use as well as large receptions.
This level also includes an office, a bedroom, a shower room, and a WC with a hand basin.
Upstairs, the charm continues.
A superb corridor with beautiful herringbone parquet harmoniously connects the sleeping areas and highlights the elegance of this home.
You will find a master suite of over 25 m² with a dressing room and private shower room, a second suite with a bathroom featuring both shower and bathtub, and two additional bedrooms between which it is quite easy to create another shower room.
A cellar completes this residence.
An independent house of 119 m²
Completely independent, this second home is a real asset.
It includes a kitchen, a large double living room with dining area dominated by a superb fireplace, a laundry room, and a WC.
Upstairs, two bedrooms, a shower room with WC, and a mezzanine provide an ideal space to welcome family and friends, develop a guesthouse business, create independent offices, or have a comfortable guest house.
An exceptional living environment
Outside, everything seems designed to fully enjoy the estate.
The park, carefully maintained with an automatic watering system, benefits from a well and extends to the banks of the Tarn, offering a peaceful and privileged environment.
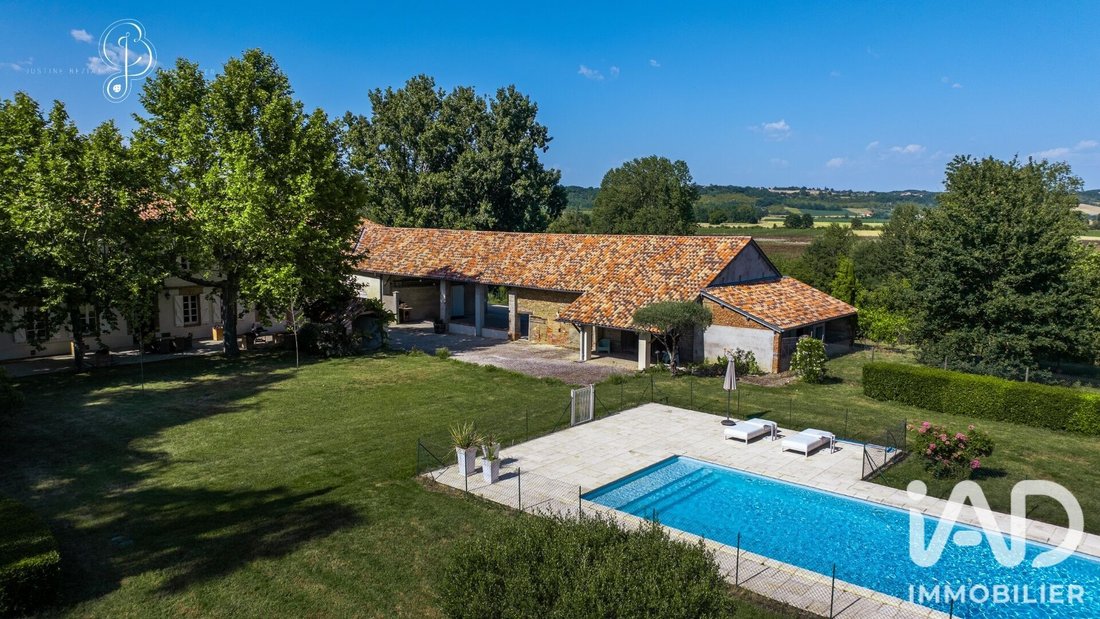
The saltwater pool, fully automated with its filtration and product injection system, invites you to enjoy sunny days without hassle.
Facing the river, a spectacular covered terrace of about 250 m² becomes a true reception area where one can easily imagine large family gatherings, summer evenings, or private events in an exceptional setting.
The estate also includes an old hangar of about 300 m², covered with a recent roof, offering remarkable potential for many projects. Reception hall, wellness area, garages for classic cars, workshops, additional accommodations, or professional activity—the possibilities are numerous.
Numerous covered parking spaces also allow several vehicles to be sheltered from the weather.
The entire estate benefits from highly sought-after features: underfloor heating in both homes, a Viessmann boiler installed in 2020 for the main house, reversible air conditioning in the independent house, facade renovated in 2023, motorized gate, video surveillance, two energy performance certificates rated C, and a remarkable level of maintenance allowing immediate enjoyment without major work.
A domain with multiple possibilities
Exceptional family residence, multigenerational property, bed and breakfasts, holiday rentals, event venue, seminars, or event projects—this estate offers rare freedom.
Its privileged location between Toulouse and Montauban, natural surroundings, two independent homes, outbuildings, and quality features make it a property as elegant as it is versatile.
More than a home, it is a place of life, sharing, and legacy. An estate where one can imagine both large family reunions and the most beautiful projects of tomorrow.
An immersive virtual tour is available to discover the entire property before your visit.
Agency fees are the responsibility of the seller.
Energy display information for this property: ENERGY class C index 102 and CLIMATE class C index 28. Information on risks to which this property is exposed, including the legal obligation for brush clearing, is available on the Géorisques website.
This real estate listing was written under the editorial responsibility of Ms. Justine Beziat, independent real estate agent (without holding funds), commercial agent of SAS [hidden information] France registered with the Montauban RSAC under number [hidden information], holder of the real estate canvassing card for the company [hidden information] France SAS.
Informationen zu den Risiken, denen diese Immobilie ausgesetzt ist, finden Sie auf der Website von Géorisques: https://www.georisques.gouv.fr/
Some properties impress. Others leave a lasting impression. This one does both.
Less than an hour from Toulouse, just minutes from Montauban, discover this magnificent estate built in 1888, nestled in a privileged setting on the banks of the Tarn.
Set on more than five fully fenced hectares, this rare property combines the timeless charm of a character home, the comfort of quality renovation, and exceptional development potential.
Behind its automatic gate, a majestic tree-lined driveway leads to a true haven of peace where every building, view, and feature reflects the care given to this property over the years.
It’s hard to remain indifferent to a place where the elegance of a 19th-century residence blends with over five hectares of nature, with the Tarn as the only horizon.
A character home of 319 m²
From the moment you step through the front door, the charm of this home is immediately apparent.
High ceilings, period moldings, marble fireplaces, and generous volumes recall the elegance of grand bourgeois homes from the late 19th century.
The ground floor is organized around spacious, light-filled reception areas.
The double living room, the true heart of the house, is enhanced by a magnificent fireplace that brings warmth, authenticity, and conviviality to this living space. It naturally opens onto a large veranda offering unobstructed views of the park and allowing full enjoyment of the outdoors year-round.
On the other side of the large entrance hall, the separate kitchen is complemented by a pantry of about 20 m², ideal for daily use as well as large receptions.
This level also includes an office, a bedroom, a shower room, and a WC with a hand basin.
Upstairs, the charm continues.
A superb corridor with beautiful herringbone parquet harmoniously connects the sleeping areas and highlights the elegance of this home.
You will find a master suite of over 25 m² with a dressing room and private shower room, a second suite with a bathroom featuring both shower and bathtub, and two additional bedrooms between which it is quite easy to create another shower room.
A cellar completes this residence.
An independent house of 119 m²
Completely independent, this second home is a real asset.
It includes a kitchen, a large double living room with dining area dominated by a superb fireplace, a laundry room, and a WC.
Upstairs, two bedrooms, a shower room with WC, and a mezzanine provide an ideal space to welcome family and friends, develop a guesthouse business, create independent offices, or have a comfortable guest house.
An exceptional living environment
Outside, everything seems designed to fully enjoy the estate.
The park, carefully maintained with an automatic watering system, benefits from a well and extends to the banks of the Tarn, offering a peaceful and privileged environment.
The saltwater pool, fully automated with its filtration and product injection system, invites you to enjoy sunny days without hassle.
Facing the river, a spectacular covered terrace of about 250 m² becomes a true reception area where one can easily imagine large family gatherings, summer evenings, or private events in an exceptional setting.
The estate also includes an old hangar of about 300 m², covered with a recent roof, offering remarkable potential for many projects. Reception hall, wellness area, garages for classic cars, workshops, additional accommodations, or professional activity—the possibilities are numerous.
Numerous covered parking spaces also allow several vehicles to be sheltered from the weather.
The entire estate benefits from highly sought-after features: underfloor heating in both homes, a Viessmann boiler installed in 2020 for the main house, reversible air conditioning in the independent house, facade renovated in 2023, motorized gate, video surveillance, two energy performance certificates rated C, and a remarkable level of maintenance allowing immediate enjoyment without major work.
A domain with multiple possibilities
Exceptional family residence, multigenerational property, bed and breakfasts, holiday rentals, event venue, seminars, or event projects—this estate offers rare freedom.
Its privileged location between Toulouse and Montauban, natural surroundings, two independent homes, outbuildings, and quality features make it a property as elegant as it is versatile.
More than a home, it is a place of life, sharing, and legacy. An estate where one can imagine both large family reunions and the most beautiful projects of tomorrow.
An immersive virtual tour is available to discover the entire property before your visit.
Agency fees are the responsibility of the seller.
Energy display information for this property: ENERGY class C index 102 and CLIMATE class C index 28. Information on risks to which this property is exposed, including the legal obligation for brush clearing, is available on the Géorisques website.
This real estate listing was written under the editorial responsibility of Ms. Justine Beziat, independent real estate agent (without holding funds), commercial agent of SAS [hidden information] France registered with the Montauban RSAC under number [hidden information], holder of the real estate canvassing card for the company [hidden information] France SAS.
Informationen zu den Risiken, denen diese Immobilie ausgesetzt ist, finden Sie auf der Website von Géorisques: https://www.georisques.gouv.fr/
-
Art der Immobilie
Haus
-
Etagen
2
-
Baujahr
1886
-
Preis/Quadratfuß
$237
-
Emissionen
C
-
Verbrauch
C
Erkunden Sie die Gegend
Labastide-Saint-Pierre, Okzitanien, Frankreich
Auf Google Maps anzeigen
Preis pro sqft
Niedrig
Hoch
Vor 3 Jahren beigetreten
Sie haben sich nach diesem Objekt erkundigt
Der Agent wird sich in Kürze mit Ihnen in Verbindung setzen
Gelistet von
11297
Angebote
2023
Beigetreten
Besichtigung mit the agent buchen
Wählen Sie ein Datum und ob Sie eine virtuelle oder persönliche Besichtigung mit dem Makler wünschen.
Bevorzugtes Datum
Art der Tour
Zuletzt aktualisiert
September 25
Erstmalig gelistet
Juli 15
Angebotsreferenz
2072980
Ähnliche Immobilien in der Nähe
Neue Angebote in Labastide-Saint-Pierre

Entdecken Sie mehr Häuser zum Verkauf
Labastide-Saint-Pierre, Okzitanien, Frankreich Immobilienarten
Labastide-Saint-Pierre, Okzitanien, Frankreich beliebte Suchanfragen
- Immobilien mit Terrasse in Labastide-Saint-Pierre, Okzitanien, Frankreich
- Immobilien mit Office in Labastide-Saint-Pierre, Okzitanien, Frankreich
- Immobilien mit Garten in Labastide-Saint-Pierre, Okzitanien, Frankreich
- Immobilien mit Outdoor-Küche in Labastide-Saint-Pierre, Okzitanien, Frankreich
- Immobilien mit Bibliothek in Labastide-Saint-Pierre, Okzitanien, Frankreich
- Immobilien mit Kamin in Labastide-Saint-Pierre, Okzitanien, Frankreich
- Immobilien mit Pool in Labastide-Saint-Pierre, Okzitanien, Frankreich
- Immobilien mit Garage in Labastide-Saint-Pierre, Okzitanien, Frankreich
- Immobilien mit Balkon in Labastide-Saint-Pierre, Okzitanien, Frankreich
- Renoviert Immobilien in Labastide-Saint-Pierre, Okzitanien, Frankreich
- Immobilien mit Wasserblick in Labastide-Saint-Pierre, Okzitanien, Frankreich
Verwandte Leitfäden & Geschichten
Das Vertrauen der führenden Makler der Welt
Die Makler hinter den außergewöhnlichsten Immobilien der Welt inserieren bei JamesEdition.
- Angebote von Sotheby's, Christie's, BARNES und Engel & Völkers
- Jedes Angebot wird vor der Veröffentlichung geprüft
- Verbinden Sie sich direkt mit verifizierten Maklern
Indem Sie fortfahren, akzeptieren Sie unsere Nutzungsbedingungen und Datenschutzrichtlinie.