$796,999
Preis gesenkt um $61,925 am Sep 18, 2026
Haus Labastide De Lévis
- 4 Schlafz.
- 1 Bäder
- 2,584 Sqft
- 2.13 Ac lot
- Aktualisiert: Heute
- 2
Über die Immobilie
Beschreibung wurde automatisch übersetzt.
Die Beschreibung wird in der Originalsprache angezeigt.
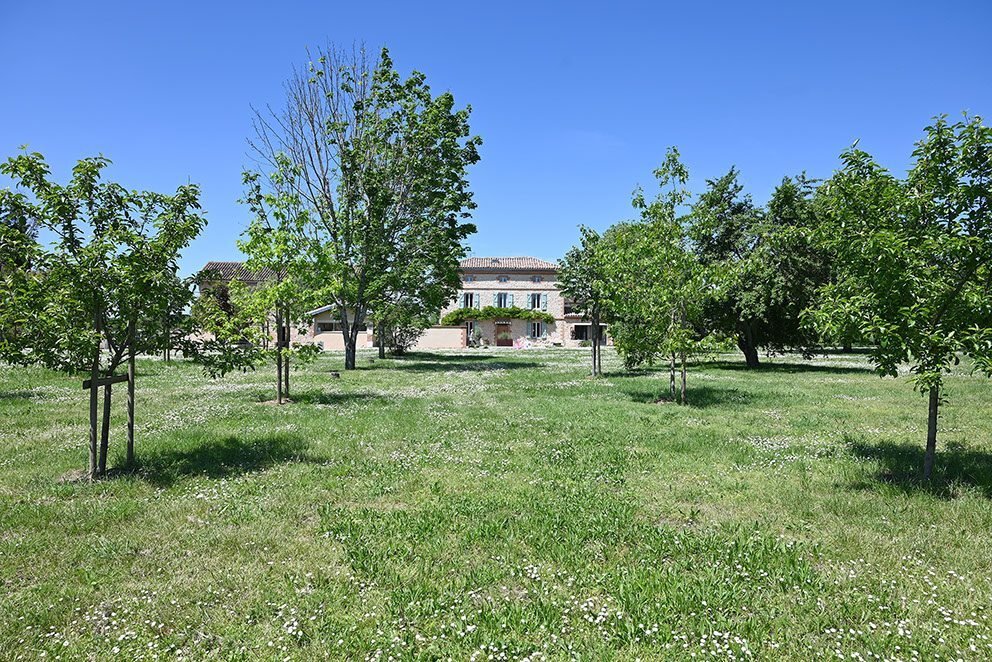
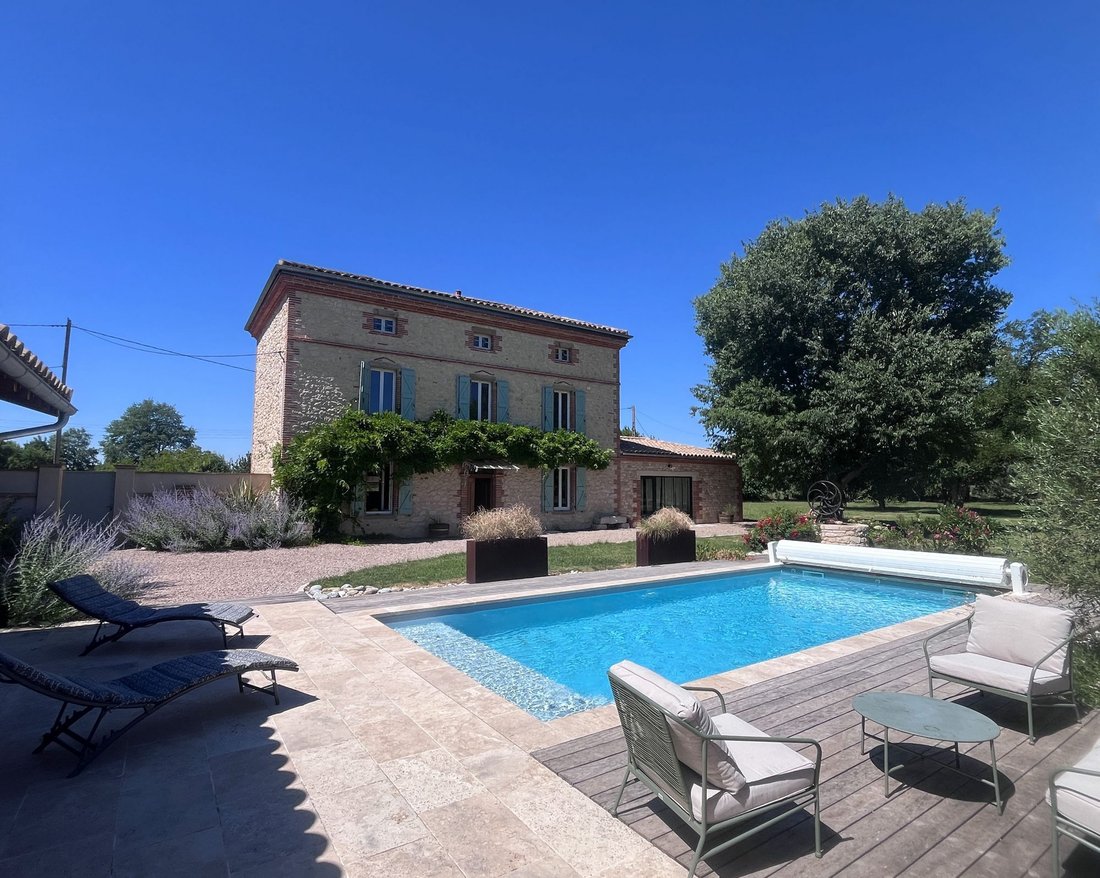
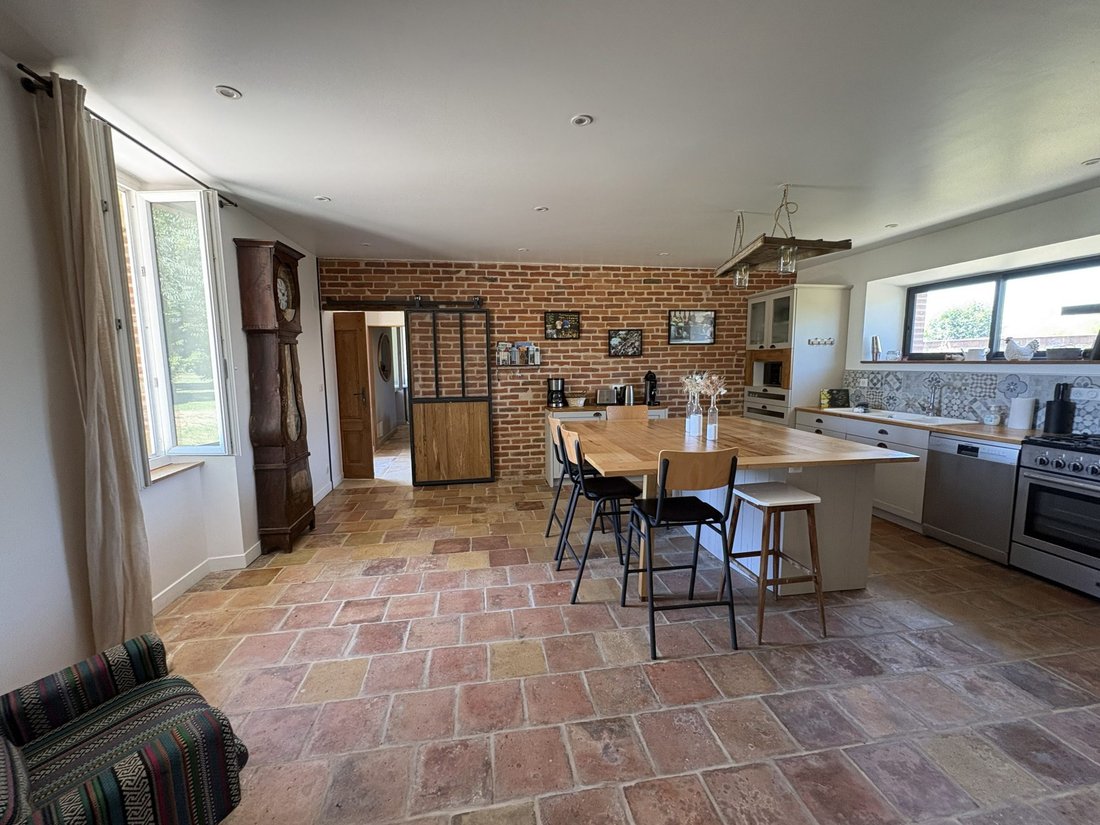
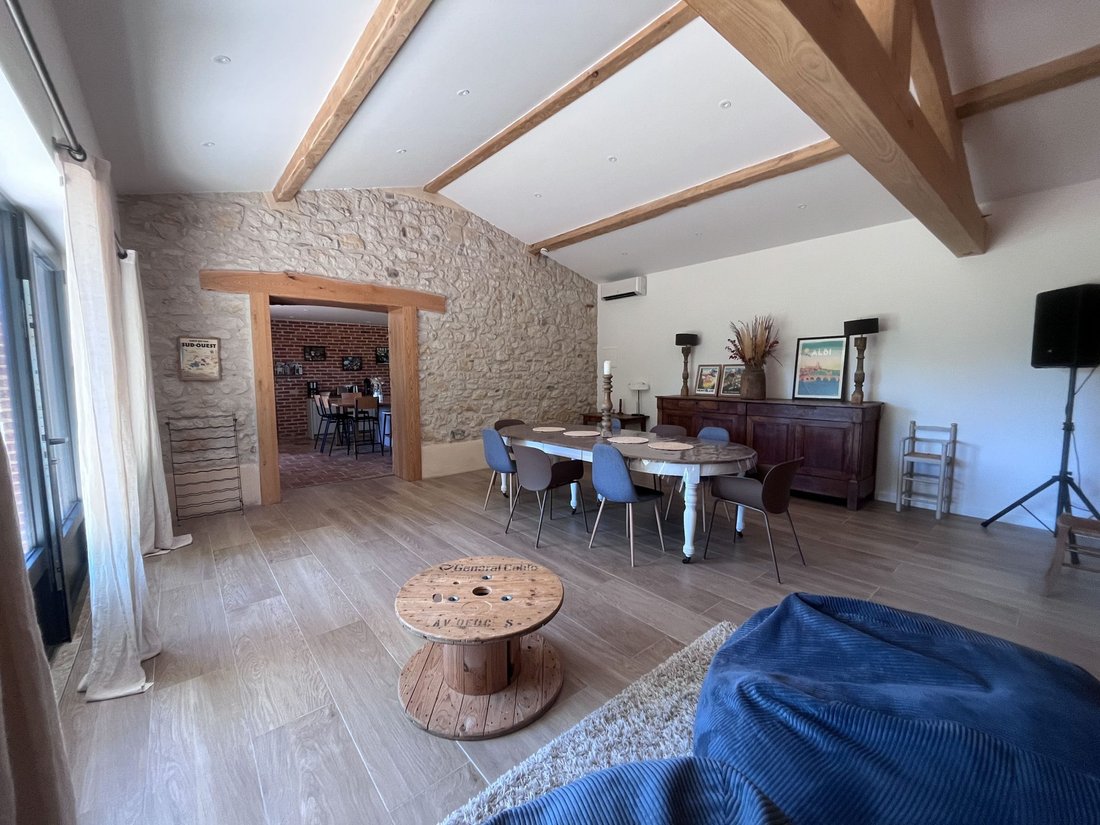
The main house, a true family bastide, offers 240 m² of living space fully renovated with carefully selected materials. Designed to provide a bright and immediately livable home, it combines generous volumes, smooth flow, refined finishes, and high-end features. Each room has been tastefully designed by an interior decorator, striking a perfect balance between authenticity, comfort, and elegance.
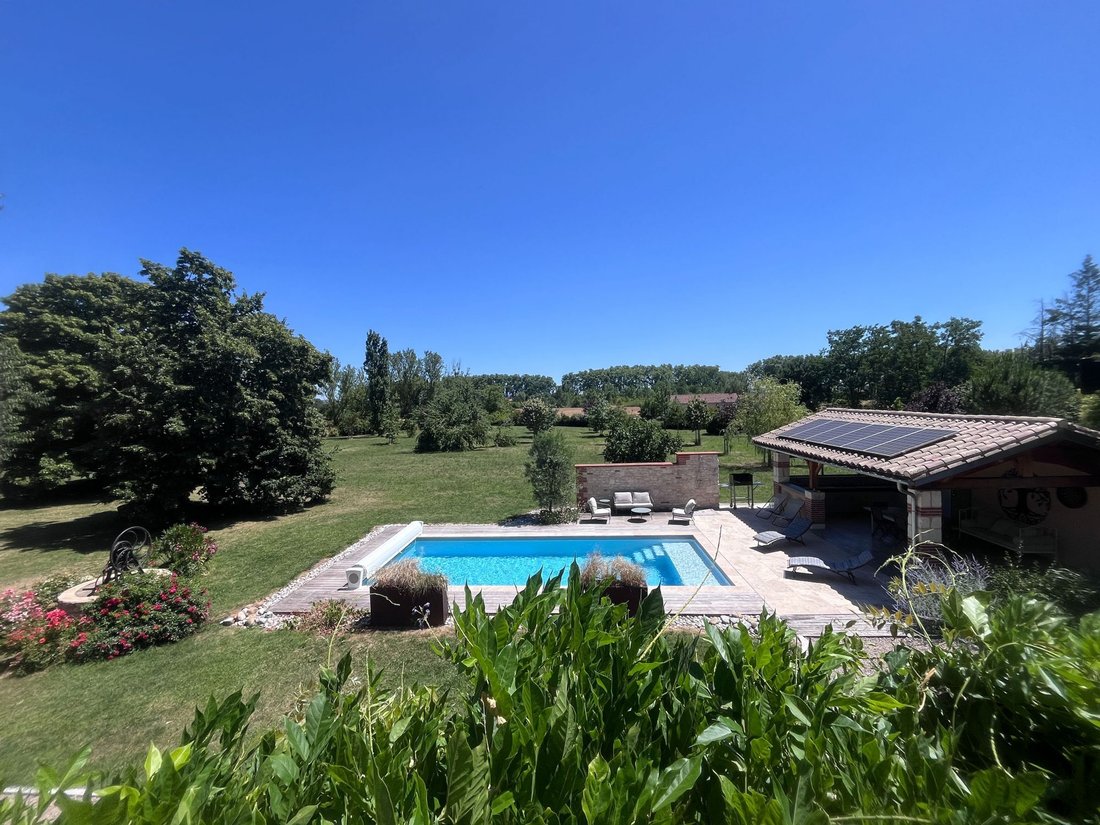
The main house, a true family bastide, offers 240 m² of living space fully renovated with carefully selected materials. Designed to provide a bright and immediately livable home, it combines generous volumes, smooth flow, refined finishes, and high-end features. Each room has been tastefully designed by an interior decorator, striking a perfect balance between authenticity, comfort, and elegance. The attic bedrooms, with their exposed beams, retain the charm of country homes. The property can also be purchased furnished, allowing for a quick move-in into a harmonized environment. Outside, the summer kitchen makes hosting simple and convivial. Equipped with a fridge, plancha, sink, and storage, everything is set to enjoy the beautiful days and welcome family or friends. Located in the countryside yet close to amenities, the property benefits from a green environment with no direct neighbors. Its enclosed and wooded park of 10,000 m², orchard, landscaped terraces, and a well supplying water year-round create a true private sanctuary. Several parking spaces are available both on the property and outside. The independent 150 m² barn, complemented by an additional 60 m² of already created floor space, offers great potential: workshop, professional space, guesthouse, storage, or hospitality project. It has a separate EDF meter, potable water supply, and wastewater drainage. Currently used for seasonal rental, the property has an established rental history and can generate significant additional income. The buyer can continue this activity, adapt it to their project, or prioritize exclusive private use. Detailed financial information is available upon request. Fees included: 4.03% VAT charged to the buyer. Price excluding fees: €720,000. Energy class B, Climate class A. Estimated average annual energy expenses for standard use, based on 2021 energy prices: between €1,618.00 and €2,188.00. Information on risks to which this property is exposed is available on the Géorisques website: [hidden information]. Your Obsitas Immobilier Marssac advisor: Judith Bracke Commercial agent (sole proprietorship) RSAC 494 061 518
Informationen zu den Risiken, denen diese Immobilie ausgesetzt ist, finden Sie auf der Website von Géorisques: https://www.georisques.gouv.fr/
Informationen zu den Risiken, denen diese Immobilie ausgesetzt ist, finden Sie auf der Website von Géorisques: https://www.georisques.gouv.fr/
-
Art der Immobilie
Haus
-
Baujahr
1860
-
Preis/Quadratfuß
$308
-
Verbrauch
B
Funktionen
- Garten
- Pool
- Terrasse
- Whirlpool
- Outdoor-Küche
- Tor
- Wohnraum im Freien
- Kücheninsel
- Hohe Decke
Funktionen
Innenbereich
- Hohe Decke
- Klimaanlage
- Kücheninsel
- Whirlpool
- Bar
Outdoor
- Terrasse
- Pool
- Outdoor-Küche
- Wohnraum im Freien
- Tor
- Garten
Erkunden Sie die Gegend
Labastide-de-Lévis, Okzitanien, Frankreich
Auf Google Maps anzeigen
Preis pro sqft
Niedrig
Hoch
Vor 3 Jahren beigetreten
Sie haben sich nach diesem Objekt erkundigt
Der Agent wird sich in Kürze mit Ihnen in Verbindung setzen
Gelistet von
1
Angebote
2024
Beigetreten
Besichtigung mit the agent buchen
Wählen Sie ein Datum und ob Sie eine virtuelle oder persönliche Besichtigung mit dem Makler wünschen.
Bevorzugtes Datum
Art der Tour
Zuletzt aktualisiert
Heute
Erstmalig gelistet
Jun 20
Angebotsreferenz
112-OBSITASIMMOBILIER
Ähnliche Immobilien in der Nähe
Neue Angebote in Labastide-de-Lévis

Entdecken Sie mehr Häuser zum Verkauf
Labastide-de-Lévis, Okzitanien, Frankreich Immobilienarten
Labastide-de-Lévis, Okzitanien, Frankreich beliebte Suchanfragen
- Immobilien mit Terrasse in Labastide-de-Lévis, Okzitanien, Frankreich
- Immobilien mit Outdoor-Küche in Labastide-de-Lévis, Okzitanien, Frankreich
- Immobilien mit Klimaanlage in Labastide-de-Lévis, Okzitanien, Frankreich
- Immobilien mit Whirlpool in Labastide-de-Lévis, Okzitanien, Frankreich
- Immobilien mit Kamin in Labastide-de-Lévis, Okzitanien, Frankreich
- Immobilien mit Pool in Labastide-de-Lévis, Okzitanien, Frankreich
- Immobilien mit Garage in Labastide-de-Lévis, Okzitanien, Frankreich
Verwandte Leitfäden & Geschichten
Das Vertrauen der führenden Makler der Welt
Die Makler hinter den außergewöhnlichsten Immobilien der Welt inserieren bei JamesEdition.
- Angebote von Sotheby's, Christie's, BARNES und Engel & Völkers
- Jedes Angebot wird vor der Veröffentlichung geprüft
- Verbinden Sie sich direkt mit verifizierten Maklern
Indem Sie fortfahren, akzeptieren Sie unsere Nutzungsbedingungen und Datenschutzrichtlinie.