$711,618
Zu Verkaufen La Bastide D'armagnac Elegantes Und Geräumiges Haus Im Historischen Dorf Mit Allen Möbeln Inkl.
- 3 Schlafz.
- 3 Bäder
- 3,230 Sqft
- Aktualisiert: August 7
- 9
Über die Immobilie
Beschreibung wurde automatisch übersetzt.
Die Beschreibung wird in der Originalsprache angezeigt.
Dieses elegante und geräumige Reihenhaus befindet sich auf dem Platz eines der schönsten Dörfer im Südwesten Frankreichs und wurde zu einem außergewöhnlichen Standard restauriert.
Das Haus hat einen immensen Charakter mit architektonischen Merkmalen, die bis ins 14. Jahrhundert zurückreichen. Die großen Haupträume und die hohen Decken vermitteln ein Gefühl von Raum und Pracht, aber es ist imme
Das Haus hat einen immensen Charakter mit architektonischen Merkmalen, die bis ins 14. Jahrhundert zurückreichen. Die großen Haupträume und die hohen Decken vermitteln ein Gefühl von Raum und Pracht, aber es ist imme
Set on the square of one of the prettiest villages in South West France, this elegant & spacious townhouse was restored to an exceptional standard.
The house has immense character, with architectural features dating back as far as the 14th century. The large principal rooms and high ceilings give a sense of space and grandeur, but this is still a practical, comfortable home featuring three
The house has immense character, with architectural features dating back as far as the 14th century. The large principal rooms and high ceilings give a sense of space and grandeur, but this is still a practical, comfortable home featuring three
Dieses elegante und geräumige Reihenhaus befindet sich auf dem Platz eines der schönsten Dörfer im Südwesten Frankreichs und wurde zu einem außergewöhnlichen Standard restauriert.
Das Haus hat einen immensen Charakter mit architektonischen Merkmalen, die bis ins 14. Jahrhundert zurückreichen. Die großen Haupträume und die hohen Decken vermitteln ein Gefühl von Raum und Pracht, aber es ist immer noch ein praktisches, komfortables Zuhause mit Suiten mit drei Schlafzimmern und Bädern.
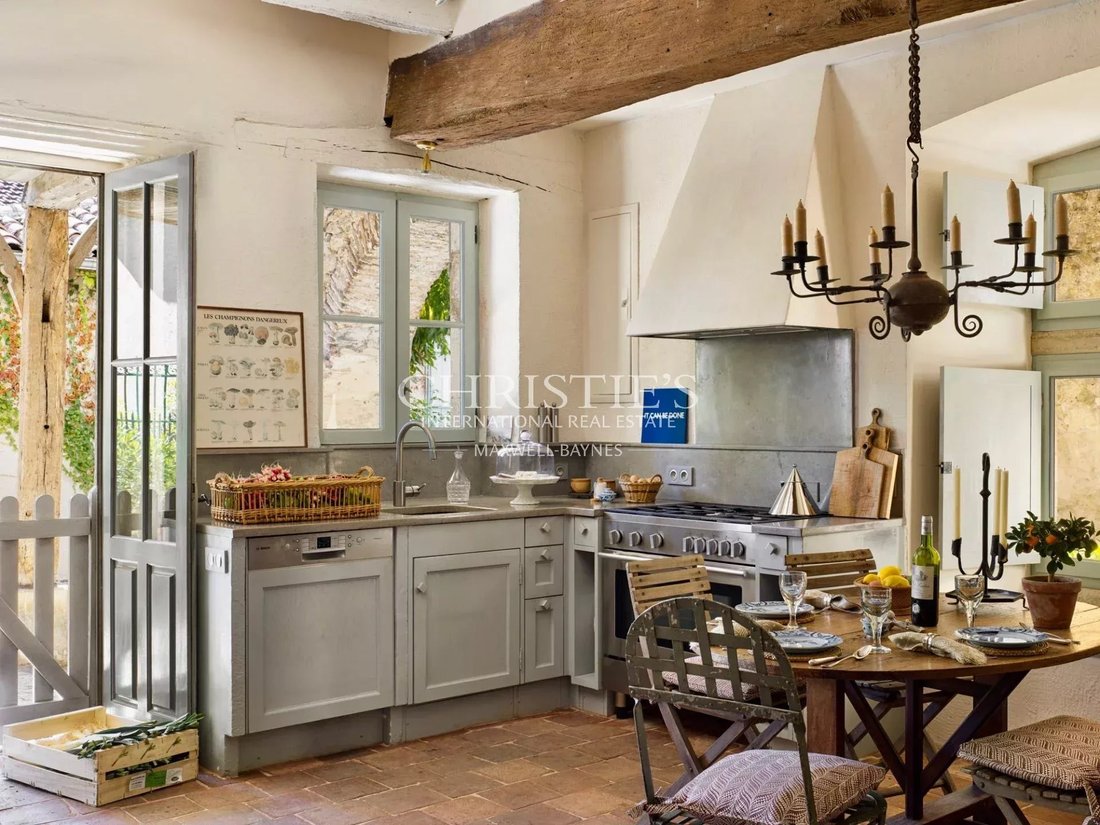
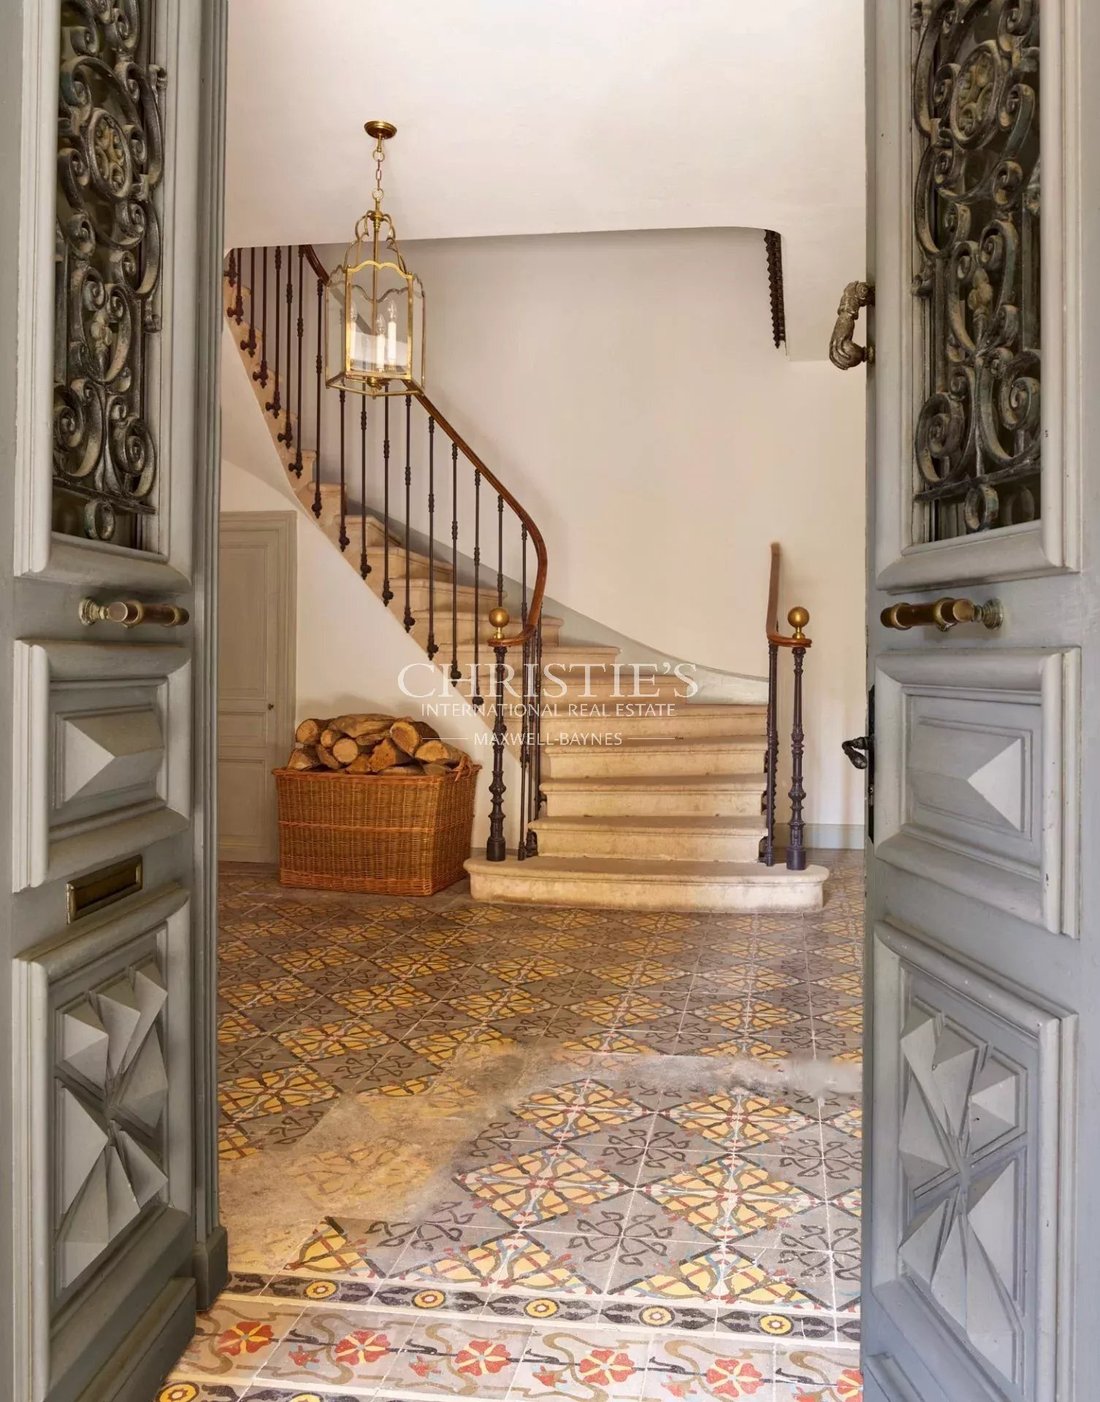
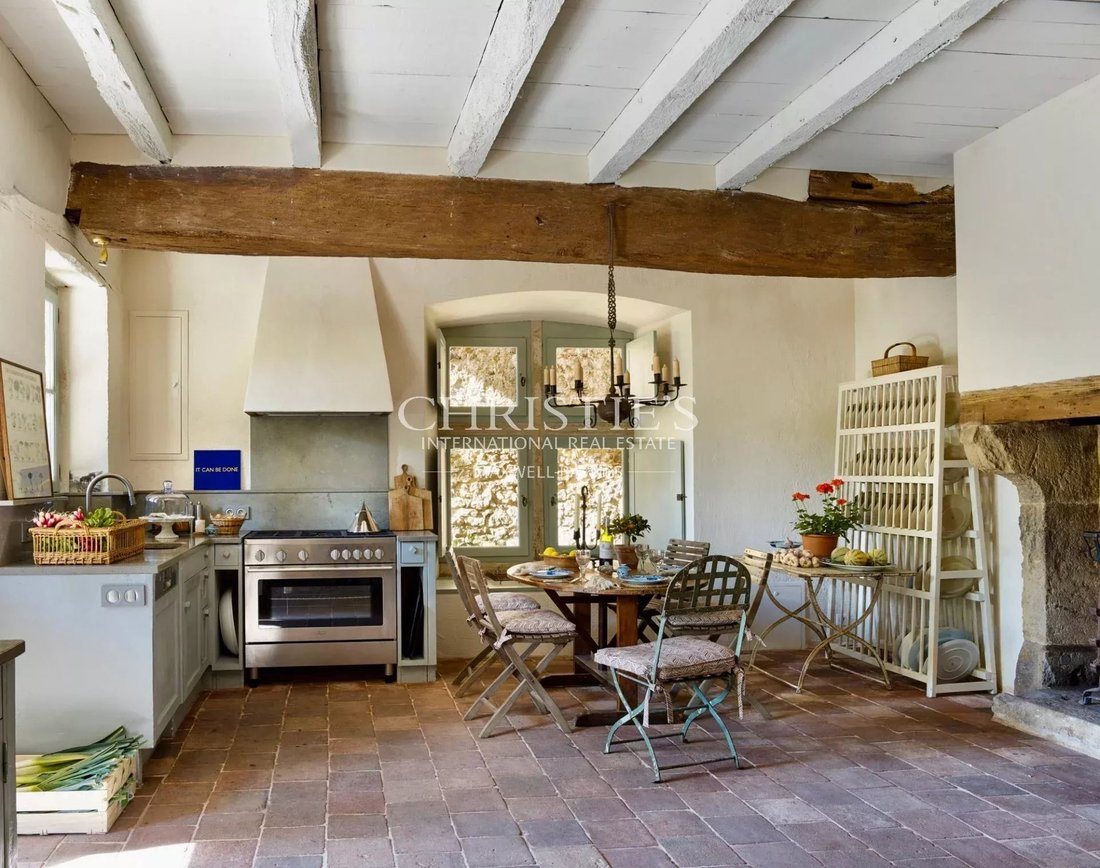
Das Erdgeschoss bietet eine formelle Eingangshalle (4,96 m x 4,53 m) mit einer geschwungenen Steintreppe und Türen, die zum Salon-/Empfangsraum 1 (4,96 m x 3,83 m) und zum Esszimmer (5,06 m x 5,06 m) führen. Vom Esszimmer aus führt eine Tür zur Küche/zum Frühstücksraum (5,13 m x 5,30 m), von dem aus eine zweite Treppe in den ersten Stock führt. Die überdachte, nach Süden ausgerichtete Arkade bietet einen sonnigen Ort, um das Frühstück oder am Abend ein Glas Wein aus den Weinregalen des Kellers zu genießen.
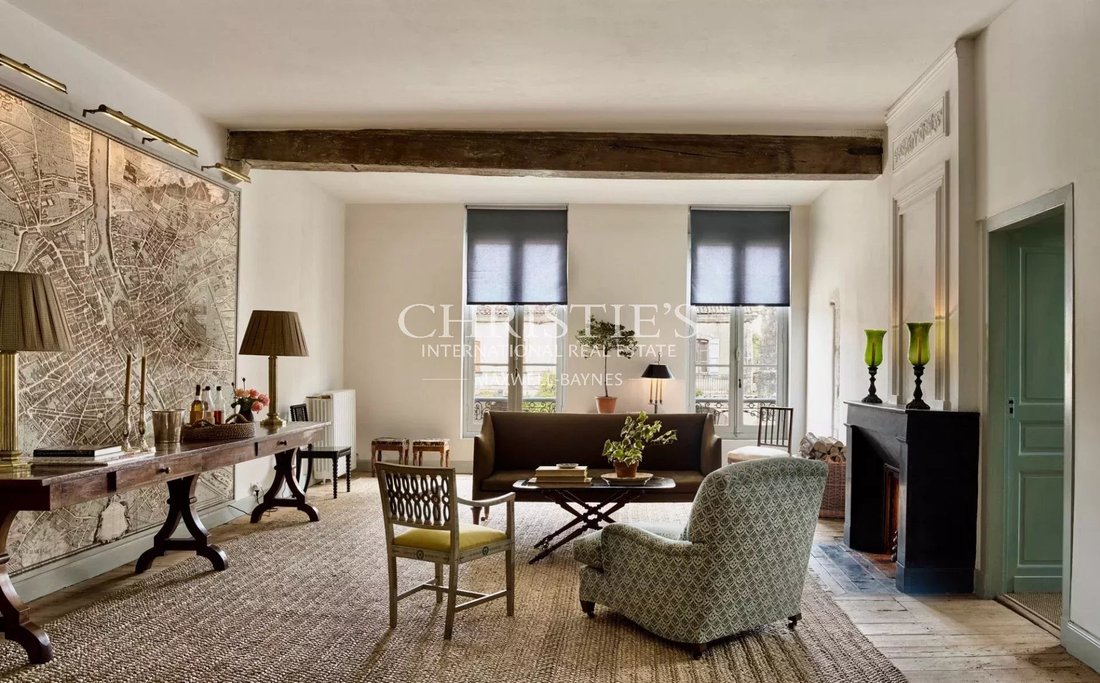
Auf der ersten Etage befinden sich ein Flur mit Galerie, Salon/Rezeption 2 (5,28 m x 8,50 m), ein interner Flur (3,30 m x 4,47 m), eine Garderobe (1,89 m x 1,95 m), ein Hauptschlafzimmer (4,87 m x 5,76 m mit eigenem Bad), ein WC und ein privater Flur mit Treppe zur Küche), Schlafzimmer 2 (3,25 m x 5,97 m mit eigenem Bad) und Schlafzimmer 3 (3,11 m x 4,56 m mit eigenem Bad). Es gibt auch einen bezaubernden großen „Hausmeister-Lagerraum“ mit maßgefertigten Aufbewahrungskörben.
Das fast 330 m² große Anwesen verfügt über fünf funktionierende Kamine, darunter einen offenen Kamin in der Küche, wo die Strahlungswärme unter dem Fliesenboden aus dem 18. Jahrhundert für zusätzliche Wärme sorgt. Im Sommer strömt die Luft ständig durch die offenen Türen, die Tore in der Küche und im kleinen Salon sowie durch die Schlupffenster in den Vordertüren. Die hochwertige Renovierung umfasst 2014 ein neues Dach und 2015 eine neue Heizungsanlage, die in Ost- und Westzonen aufgeteilt ist und über die digitale Fernbedienung von Ihrem Telefon aus gesteuert werden kann.
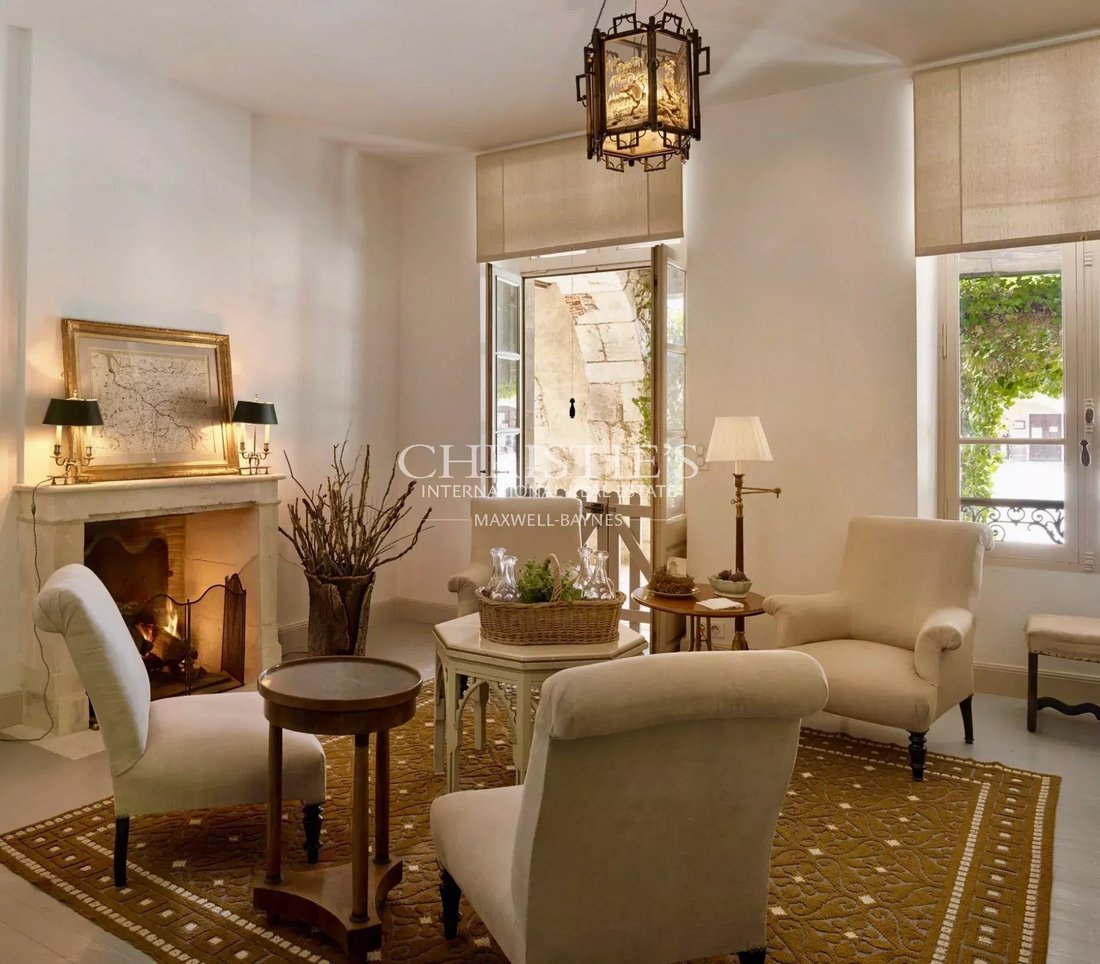
Die großen und kleinen Salons sowie eines der Gästezimmer sind nach Osten ausgerichtet und bieten einen Blick auf den historischen Place Royale.
Es handelt sich um eine ideale Immobilie, bei der alle Möbel im Preis inbegriffen sind. So können Sie das Leben in Frankreich mit einem Minimum an Aufwand und Wartung in vollen Zügen genießen.
Informationen zu den Risiken, denen diese Immobilie ausgesetzt ist, finden Sie auf der Website von Géorisques: https://www.georisques.gouv.fr/
Das Haus hat einen immensen Charakter mit architektonischen Merkmalen, die bis ins 14. Jahrhundert zurückreichen. Die großen Haupträume und die hohen Decken vermitteln ein Gefühl von Raum und Pracht, aber es ist immer noch ein praktisches, komfortables Zuhause mit Suiten mit drei Schlafzimmern und Bädern.
Das Erdgeschoss bietet eine formelle Eingangshalle (4,96 m x 4,53 m) mit einer geschwungenen Steintreppe und Türen, die zum Salon-/Empfangsraum 1 (4,96 m x 3,83 m) und zum Esszimmer (5,06 m x 5,06 m) führen. Vom Esszimmer aus führt eine Tür zur Küche/zum Frühstücksraum (5,13 m x 5,30 m), von dem aus eine zweite Treppe in den ersten Stock führt. Die überdachte, nach Süden ausgerichtete Arkade bietet einen sonnigen Ort, um das Frühstück oder am Abend ein Glas Wein aus den Weinregalen des Kellers zu genießen.
Auf der ersten Etage befinden sich ein Flur mit Galerie, Salon/Rezeption 2 (5,28 m x 8,50 m), ein interner Flur (3,30 m x 4,47 m), eine Garderobe (1,89 m x 1,95 m), ein Hauptschlafzimmer (4,87 m x 5,76 m mit eigenem Bad), ein WC und ein privater Flur mit Treppe zur Küche), Schlafzimmer 2 (3,25 m x 5,97 m mit eigenem Bad) und Schlafzimmer 3 (3,11 m x 4,56 m mit eigenem Bad). Es gibt auch einen bezaubernden großen „Hausmeister-Lagerraum“ mit maßgefertigten Aufbewahrungskörben.
Das fast 330 m² große Anwesen verfügt über fünf funktionierende Kamine, darunter einen offenen Kamin in der Küche, wo die Strahlungswärme unter dem Fliesenboden aus dem 18. Jahrhundert für zusätzliche Wärme sorgt. Im Sommer strömt die Luft ständig durch die offenen Türen, die Tore in der Küche und im kleinen Salon sowie durch die Schlupffenster in den Vordertüren. Die hochwertige Renovierung umfasst 2014 ein neues Dach und 2015 eine neue Heizungsanlage, die in Ost- und Westzonen aufgeteilt ist und über die digitale Fernbedienung von Ihrem Telefon aus gesteuert werden kann.
Die großen und kleinen Salons sowie eines der Gästezimmer sind nach Osten ausgerichtet und bieten einen Blick auf den historischen Place Royale.
Es handelt sich um eine ideale Immobilie, bei der alle Möbel im Preis inbegriffen sind. So können Sie das Leben in Frankreich mit einem Minimum an Aufwand und Wartung in vollen Zügen genießen.
Informationen zu den Risiken, denen diese Immobilie ausgesetzt ist, finden Sie auf der Website von Géorisques: https://www.georisques.gouv.fr/
Set on the square of one of the prettiest villages in South West France, this elegant & spacious townhouse was restored to an exceptional standard.
The house has immense character, with architectural features dating back as far as the 14th century. The large principal rooms and high ceilings give a sense of space and grandeur, but this is still a practical, comfortable home featuring three bedroom/bathroom suites.
The ground floor provides a formal entrance hall (4.96m x 4.53m), with a sweeping stone staircase, and doorways leading to salon/reception room 1 (4.96m x 3.83m), dining room (5.06m x 5.06m). From the dining room, a doorway accesses the kitchen/breakfast room (5.13m x 5.30m), from which a second staircase leads to the first floor. The covered South-facing arcade provides a sunny spot to enjoy breakfast, or a glass of wine in the evening taken from the cellar’s wine racks.
On the first floor there is a galleried landing, salon/reception 2 (5.28m x 8.50m), inner landing (3.30m x 4.47m), cloakroom (1.89m x 1.95m), master bedroom (4.87m x 5.76m with en-suite bathroom), wc, and private landing with staircase to kitchen), bedroom 2 (3.25m x 5.97m with en-suite bathroom), and bedroom 3 (3.11m x 4.56m with en-suite bathroom). There is also a charming large “housekeeper’s store-room” with custom-made storage baskets.
The nearly 330m² property features five working fireplaces, including an open fireplace in the kitchen where radiant heat under the 18th century tile floor adds additional warmth; in the summer there is constant movement of air from the open doors, with gates in the kitchen and small salon, and from wicket windows in the front doors. The high-quality renovation includes a new roof in 2014 and a new heating system in 2015, zoned east and west, and with remote digital control from your phone.
The large and small salons, and one of the guest bedrooms face east to overlook the historic Place Royale.
This is an ideal “lock and leave” property as all the furniture is included in the price, to enjoy the best of life in France with a minimum of effort and maintenance.
Informationen zu den Risiken, denen diese Immobilie ausgesetzt ist, finden Sie auf der Website von Géorisques: https://www.georisques.gouv.fr/
The house has immense character, with architectural features dating back as far as the 14th century. The large principal rooms and high ceilings give a sense of space and grandeur, but this is still a practical, comfortable home featuring three bedroom/bathroom suites.
The ground floor provides a formal entrance hall (4.96m x 4.53m), with a sweeping stone staircase, and doorways leading to salon/reception room 1 (4.96m x 3.83m), dining room (5.06m x 5.06m). From the dining room, a doorway accesses the kitchen/breakfast room (5.13m x 5.30m), from which a second staircase leads to the first floor. The covered South-facing arcade provides a sunny spot to enjoy breakfast, or a glass of wine in the evening taken from the cellar’s wine racks.
On the first floor there is a galleried landing, salon/reception 2 (5.28m x 8.50m), inner landing (3.30m x 4.47m), cloakroom (1.89m x 1.95m), master bedroom (4.87m x 5.76m with en-suite bathroom), wc, and private landing with staircase to kitchen), bedroom 2 (3.25m x 5.97m with en-suite bathroom), and bedroom 3 (3.11m x 4.56m with en-suite bathroom). There is also a charming large “housekeeper’s store-room” with custom-made storage baskets.
The nearly 330m² property features five working fireplaces, including an open fireplace in the kitchen where radiant heat under the 18th century tile floor adds additional warmth; in the summer there is constant movement of air from the open doors, with gates in the kitchen and small salon, and from wicket windows in the front doors. The high-quality renovation includes a new roof in 2014 and a new heating system in 2015, zoned east and west, and with remote digital control from your phone.
The large and small salons, and one of the guest bedrooms face east to overlook the historic Place Royale.
This is an ideal “lock and leave” property as all the furniture is included in the price, to enjoy the best of life in France with a minimum of effort and maintenance.
Informationen zu den Risiken, denen diese Immobilie ausgesetzt ist, finden Sie auf der Website von Géorisques: https://www.georisques.gouv.fr/
-
Art der Immobilie
Haus
-
Etagen
2
-
Baujahr
1500
-
Preis/Quadratfuß
$220
Funktionen
- Terrasse
- Kamin
- Hohe Decke
Erkunden Sie die Gegend
Labastide-d'Armagnac, Neu-Aquitanien, Frankreich
Auf Google Maps anzeigen
Preis pro sqft
Niedrig
Hoch

Vor 3 Jahren beigetreten
Sie haben sich nach diesem Objekt erkundigt
Der Agent wird sich in Kürze mit Ihnen in Verbindung setzen
Gelistet von
12
Angebote
2024
Beigetreten
Besichtigung mit Martin Sheach buchen
Wählen Sie ein Datum und ob Sie eine virtuelle oder persönliche Besichtigung mit dem Makler wünschen.
Bevorzugtes Datum
Art der Tour

Maxwell-Baynes Residential and Vineyards - Christie's International Real Estate
Gabiran, 33350, Mérignas, France
Agenturprofil anzeigen
Zuletzt aktualisiert
August 7
Erstmalig gelistet
Februar 28, 2025
Angebotsreferenz
MS1069
Das Vertrauen der führenden Makler der Welt
Die Makler hinter den außergewöhnlichsten Immobilien der Welt inserieren bei JamesEdition.
- Angebote von Sotheby's, Christie's, BARNES und Engel & Völkers
- Jedes Angebot wird vor der Veröffentlichung geprüft
- Verbinden Sie sich direkt mit verifizierten Maklern
Indem Sie fortfahren, akzeptieren Sie unsere Nutzungsbedingungen und Datenschutzrichtlinie.