


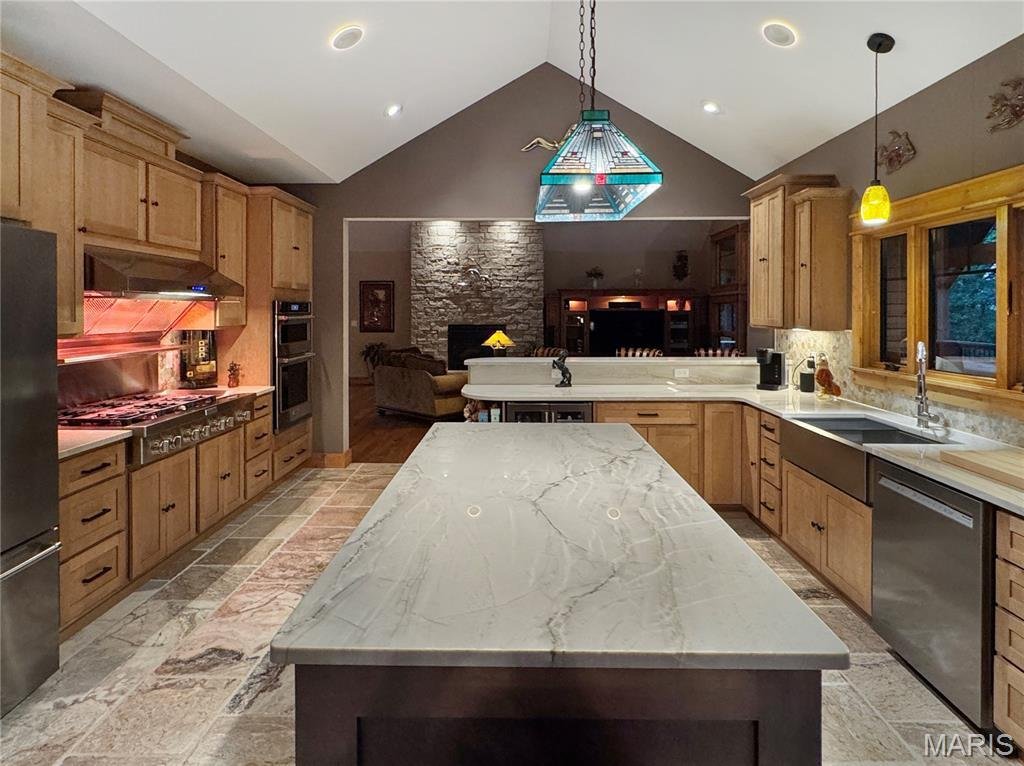

Einfamilienhaus In Labadie
- 3 Schlafz.
- 3 Bäder
- 5,253 Sqft
- 5.07 Ac lot
- Aktualisiert: Oktober 5
- Quelle: MARIS MLS MLS#26056470
Über die Immobilie
complete the main level. In the lower level, you will find a large family/rec area with access to a patio, a stone & granite bar, alder cabinets, a stone fireplace with gas woodstove, and extensive big timber/ brick work. LL also features 2 large bedrooms, each with walk-in closets, a bathroom w/ dual vanities & curved shower/tub. Additionally, there is a large unfinished area with lots of storage space, built-in shelving, 2 water
heaters, high-efficiency HVAC, and 400 amp service. This home is very captivating, which makes it a must see!
-
Art der Immobilie
Haus
-
Baujahr
2023
-
Preis/Quadratfuß
$195
Funktionen
- Garage
- Begehbarer Kleiderschrank
- Garten
- Kamin
- Offene Küche
- Terrasse
- Waschtrockner
- Gasherd
- Klimaanlage
Innenbereich
- Hohe Decke
- Office
- Kamin
- Klimaanlage
- Kücheninsel
- Gasherd
- Waschtrockner
- Bar
- Waschküche
- Offene Küche
- Keller
- Stein Arbeitsplatten
- Begehbarer Kleiderschrank
Outdoor
Erkunden Sie die Gegend
Der Agent wird sich in Kürze mit Ihnen in Verbindung setzen
Gelistet von
Besichtigung mit the agent buchen
Wählen Sie ein Datum und ob Sie eine virtuelle oder persönliche Besichtigung mit dem Makler wünschen.
Based on information submitted to the MLS GRID as of 2026. All data is obtained from various sources and may not have been verified by broker or MLS GRID. Supplied Open House Information is subject to change without notice. All information should be independently reviewed and verified for accuracy. Properties may or may not be listed by the office/agent presenting the information.
Das Vertrauen der führenden Makler der Welt
Die Makler hinter den außergewöhnlichsten Immobilien der Welt inserieren bei JamesEdition.
- Angebote von Sotheby's, Christie's, BARNES und Engel & Völkers
- Jedes Angebot wird vor der Veröffentlichung geprüft
- Verbinden Sie sich direkt mit verifizierten Maklern
Indem Sie fortfahren, akzeptieren Sie unsere Nutzungsbedingungen und Datenschutzrichtlinie.
partnered with