Einfamilienhaus In La Vergne
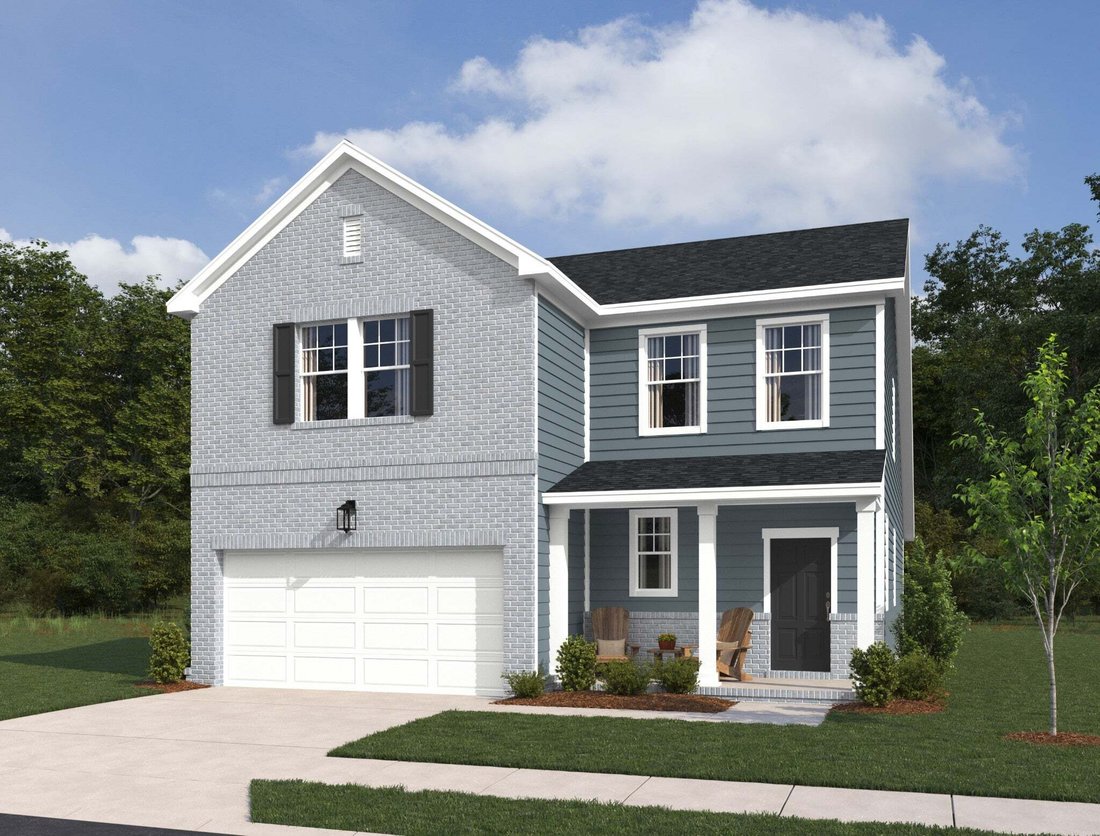
- 4 Schlafz.
- 3 Bäder
- 2,568 Sqft
- Aktualisiert: August 16
- Quelle: Realtracs MLS#3513589
Über die Immobilie
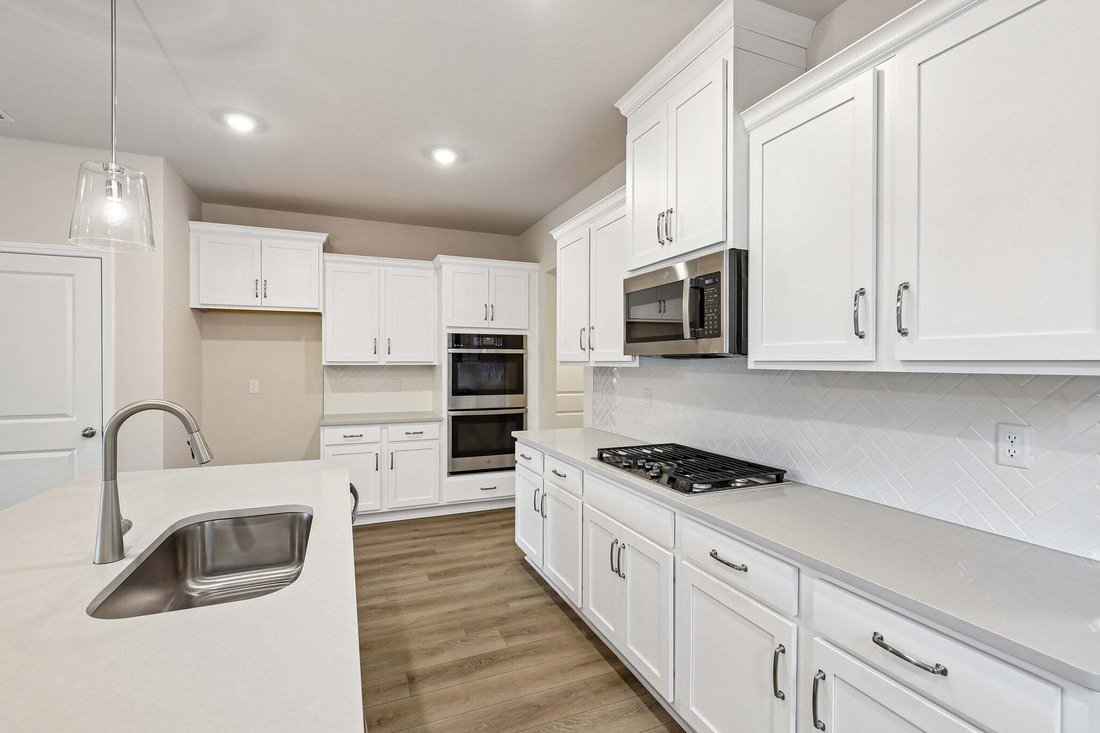
At the heart of the home is the stunning gourmet kitchen, complete wit
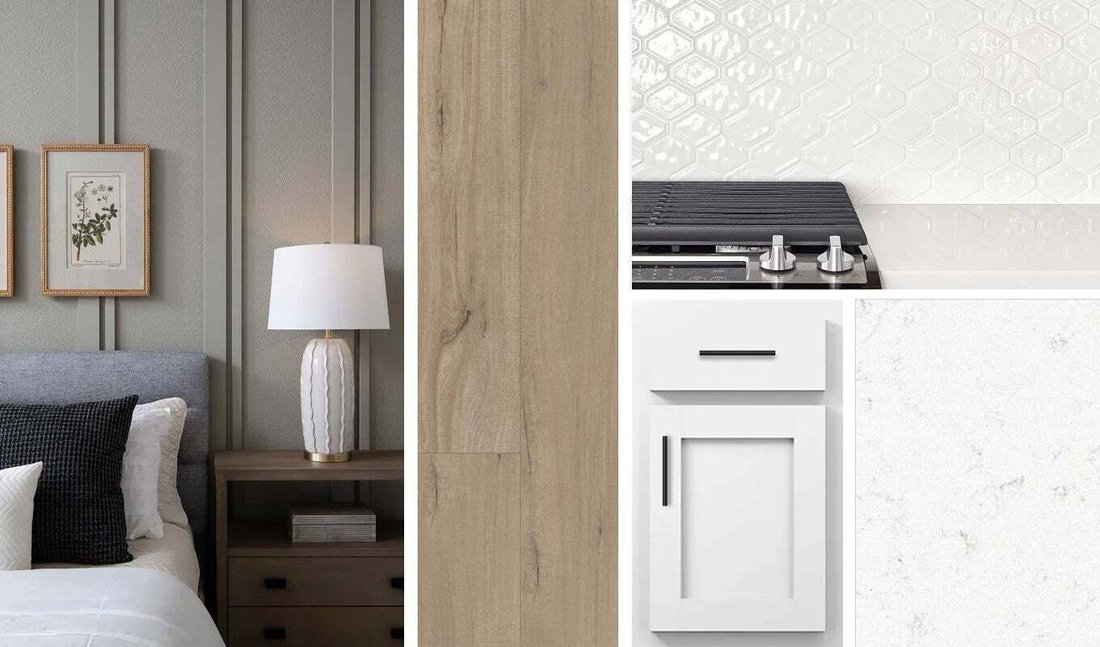
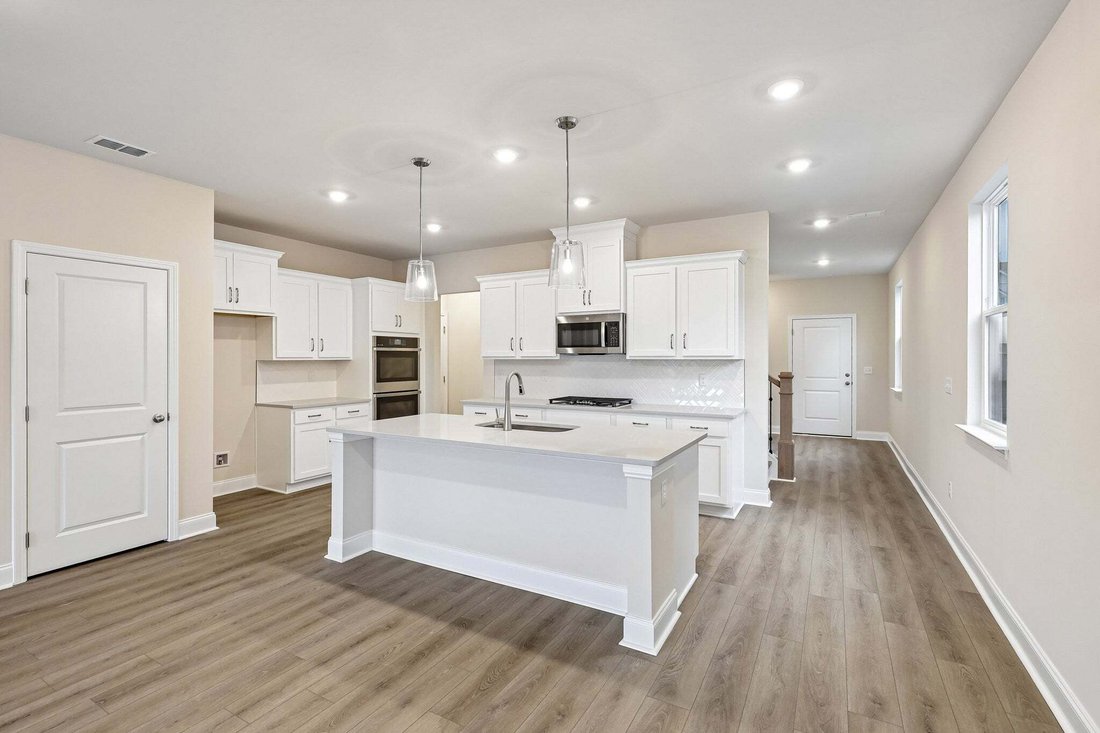
At the heart of the home is the stunning gourmet kitchen, complete with the Harmony Collection, featuring white cabinetry, white quartz countertops, and a timeless white tile backsplash. Inspired by the balance of rustic charm and elegant design, the Harmony Collection combines natural textures with sophisticated finishes, creating a warm and inviting atmosphere that feels like home from the moment you walk in. The oversized kitchen island offers abundant seating, making it the perfect gathering space for family and friends.
The open-concept layout flows seamlessly from the kitchen into the sunlit family room, while the adjacent dining area provides easy access to the deck, creating an ideal setting for outdoor dining, relaxation, or entertaining guests.
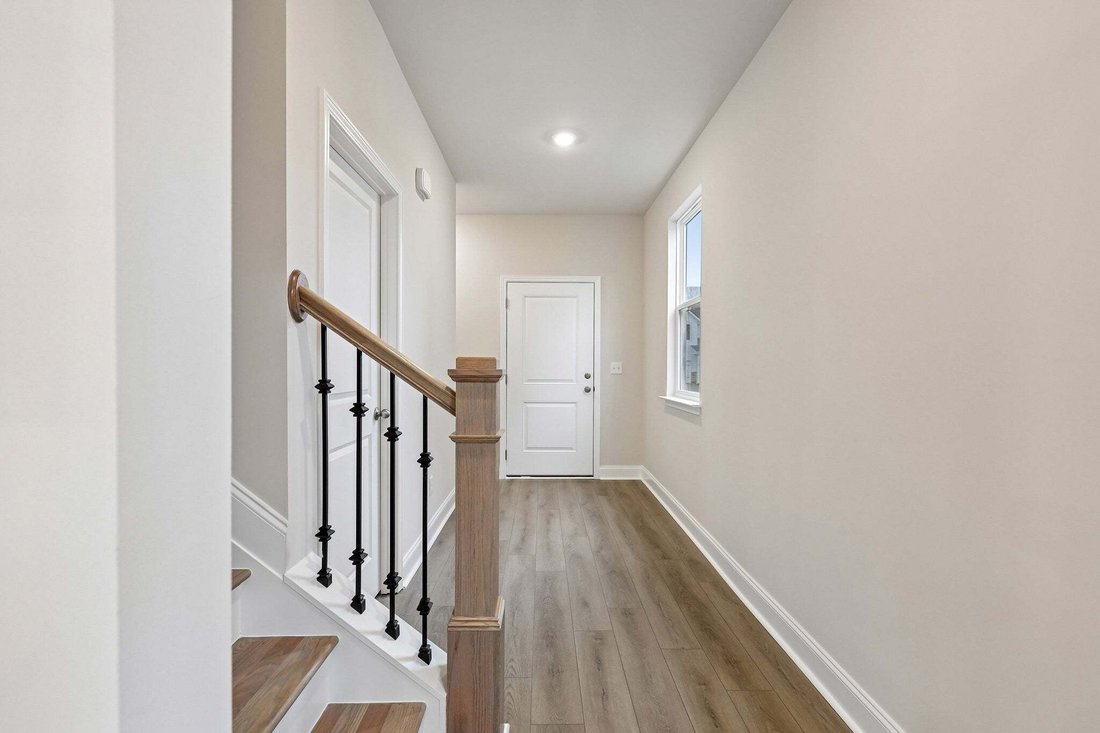
The spacious primary suite on the main level serves as a private retreat, featuring a large walk-in closet and plenty of room to unwind. Upstairs, you’ll find three additional bedrooms, a full bathroom, and a versatile loft space that can be used as a media room, home office, playroom, or secondary living area.
Designed with both convenience and style in mind, this Washington plan offers modern finishes, flexible living spaces, and a welcoming atmosphere you’ll love coming home to every day.
-
Art der Immobilie
Haus
-
Etagen
2
-
Baujahr
2026
-
Preis/Quadratfuß
$203
Funktionen
- Garage
- Begehbarer Kleiderschrank
- Pool
- Offene Küche
- Spielplatz
- Gasherd
- Kücheninsel
Erkunden Sie die Gegend
Der Agent wird sich in Kürze mit Ihnen in Verbindung setzen
Gelistet von
Besichtigung mit the agent buchen
Wählen Sie ein Datum und ob Sie eine virtuelle oder persönliche Besichtigung mit dem Makler wünschen.
Based on information submitted to the MLS GRID as of 2026. All data is obtained from various sources and may not have been verified by broker or MLS GRID. Supplied Open House Information is subject to change without notice. All information should be independently reviewed and verified for accuracy. Properties may or may not be listed by the office/agent presenting the information.
Ähnliche Immobilien in der Nähe
Neue Angebote in Tennessee


Entdecken Sie mehr Häuser zum Verkauf
Tennessee, Vereinigte Staaten Städte
- Häuser zum Verkauf in Nashville, TN, Vereinigte Staaten
- Häuser zum Verkauf in Williamson County, TN, Vereinigte Staaten
- Häuser zum Verkauf in Franklin, TN, Vereinigte Staaten
- Häuser zum Verkauf in Wilson County, TN, Vereinigte Staaten
- Häuser zum Verkauf in Sevierville, TN, Vereinigte Staaten
- Häuser zum Verkauf in Murfreesboro, TN, Vereinigte Staaten
- Häuser zum Verkauf in 37027, TN, Vereinigte Staaten
- Häuser zum Verkauf in Mt. Juliet, TN, Vereinigte Staaten
- Häuser zum Verkauf in Chattanooga, TN, Vereinigte Staaten
- Häuser zum Verkauf in 37876, TN, Vereinigte Staaten
- Häuser zum Verkauf in Lebanon, TN, Vereinigte Staaten
- Häuser zum Verkauf in 37209, TN, Vereinigte Staaten
- Häuser zum Verkauf in Hendersonville, TN, Vereinigte Staaten
- Häuser zum Verkauf in 37075, TN, Vereinigte Staaten
- Häuser zum Verkauf in Columbia, TN, Vereinigte Staaten
- Häuser zum Verkauf in 38401, TN, Vereinigte Staaten
- Häuser zum Verkauf in 37203, TN, Vereinigte Staaten
- Häuser zum Verkauf in 37862, TN, Vereinigte Staaten
- Häuser zum Verkauf in Clarksville, TN, Vereinigte Staaten
- Häuser zum Verkauf in 37066, TN, Vereinigte Staaten
Tennessee, Vereinigte Staaten Immobilienarten
- Häuser zum Verkauf in Tennessee, Vereinigte Staaten
- Genossenschaftswohnungen zum Verkauf in Tennessee, Vereinigte Staaten
- Eigentumswohnungen zum Verkauf in Tennessee, Vereinigte Staaten
- Stadthäuser zum Verkauf in Tennessee, Vereinigte Staaten
- Land zum Verkauf in Tennessee, Vereinigte Staaten
- Farm Ranches zum Verkauf in Tennessee, Vereinigte Staaten
- Wohnungen zum Verkauf in Tennessee, Vereinigte Staaten
- Anwesen zum Verkauf in Tennessee, Vereinigte Staaten
- Penthouses zum Verkauf in Tennessee, Vereinigte Staaten
Tennessee, Vereinigte Staaten beliebte Suchanfragen
- Immobilien mit Garage in Tennessee, Vereinigte Staaten
- Immobilien mit Garten in Tennessee, Vereinigte Staaten
- Immobilien mit Pool in Tennessee, Vereinigte Staaten
- Immobilien mit Fitnessstudio in Tennessee, Vereinigte Staaten
- Panorama Immobilien in Tennessee, Vereinigte Staaten
- Immobilien mit Bergblick in Tennessee, Vereinigte Staaten
- Moderne Immobilien in Tennessee, Vereinigte Staaten
- am Wasser Immobilien in Tennessee, Vereinigte Staaten
- Immobilien mit Tennisplatz in Tennessee, Vereinigte Staaten
- Gesicherte Wohnanlage Immobilien in Tennessee, Vereinigte Staaten
- Immobilien mit Aufzug in Tennessee, Vereinigte Staaten
- Immobilien mit Seeblick in Tennessee, Vereinigte Staaten
- am See Immobilien in Tennessee, Vereinigte Staaten
- Pferdesport Immobilien in Tennessee, Vereinigte Staaten
- Immobilien mit Kino in Tennessee, Vereinigte Staaten
- Immobilien mit Bibliothek in Tennessee, Vereinigte Staaten
- Immobilien mit Sauna in Tennessee, Vereinigte Staaten
- am Fluss Immobilien in Tennessee, Vereinigte Staaten
- Immobilien mit Hallenbad in Tennessee, Vereinigte Staaten
- Immobilien auf Hügeln in Tennessee, Vereinigte Staaten
- Immobilien mit Weinkeller in Tennessee, Vereinigte Staaten
- Immobilien mit Weinberg in Tennessee, Vereinigte Staaten
- Luxusvilla Immobilien in Tennessee, Vereinigte Staaten
- Immobilien in hohen Höhen in Tennessee, Vereinigte Staaten
- Immobilien mit Privatflughafen in Tennessee, Vereinigte Staaten
- Immobilien mit Hubschrauberlandeplatz in Tennessee, Vereinigte Staaten
- Küste Immobilien in Tennessee, Vereinigte Staaten
- Immobilien mit Meerblick in Tennessee, Vereinigte Staaten
- am Strand Immobilien in Tennessee, Vereinigte Staaten
- Ski-In / Ski-Out Immobilien in Tennessee, Vereinigte Staaten
- Immobilien mit Privatstrand in Tennessee, Vereinigte Staaten
Verwandte Leitfäden & Geschichten
Das Vertrauen der führenden Makler der Welt
Die Makler hinter den außergewöhnlichsten Immobilien der Welt inserieren bei JamesEdition.
- Angebote von Sotheby's, Christie's, BARNES und Engel & Völkers
- Jedes Angebot wird vor der Veröffentlichung geprüft
- Verbinden Sie sich direkt mit verifizierten Maklern
Indem Sie fortfahren, akzeptieren Sie unsere Nutzungsbedingungen und Datenschutzrichtlinie.
partnered with