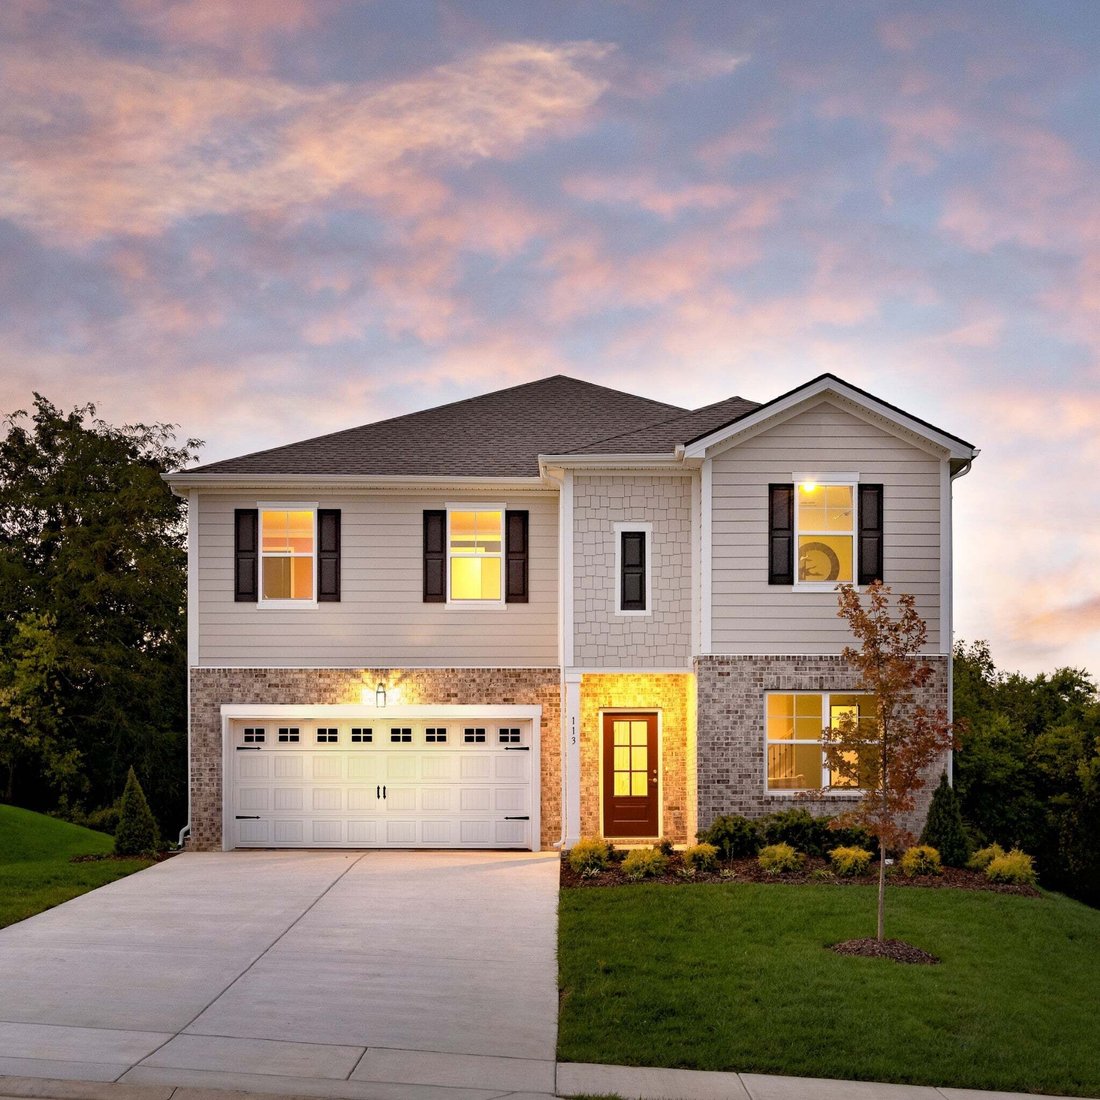
Einfamilienhaus In La Vergne
- 5 Schlafz.
- 3 Bäder
- 2,737 Sqft
- Aktualisiert: August 12
- Quelle: Realtracs MLS#3319235
Über die Immobilie
Designed for both style and functionality, the home welcomes you with a flex
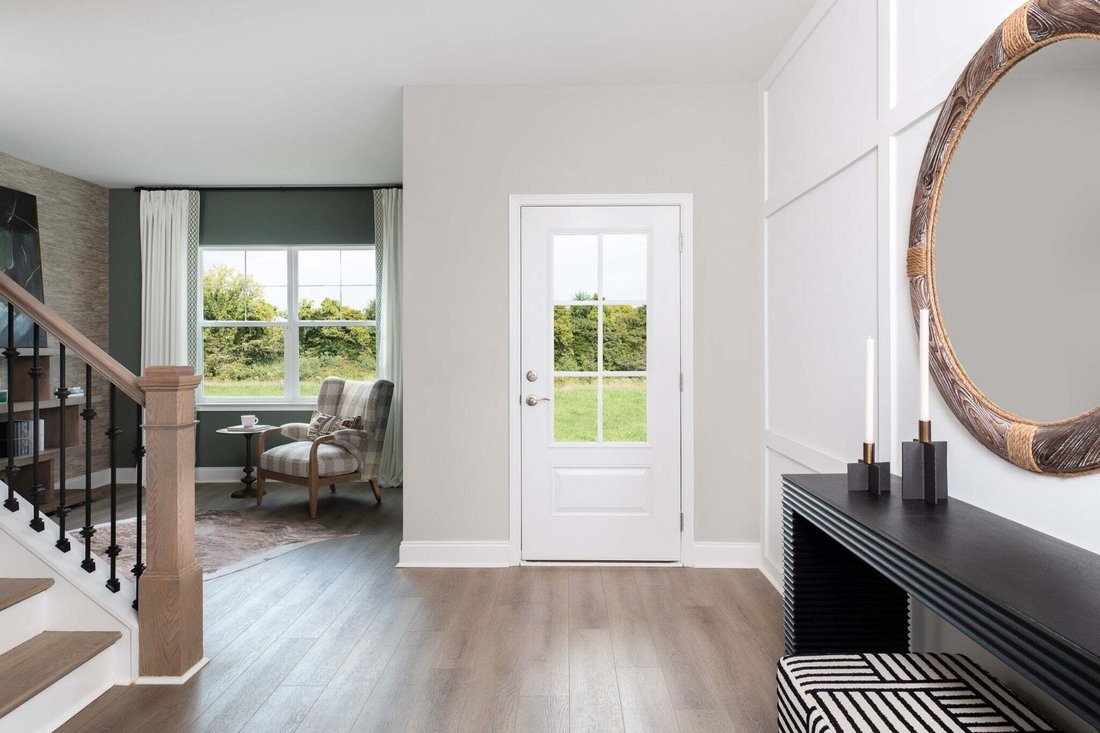
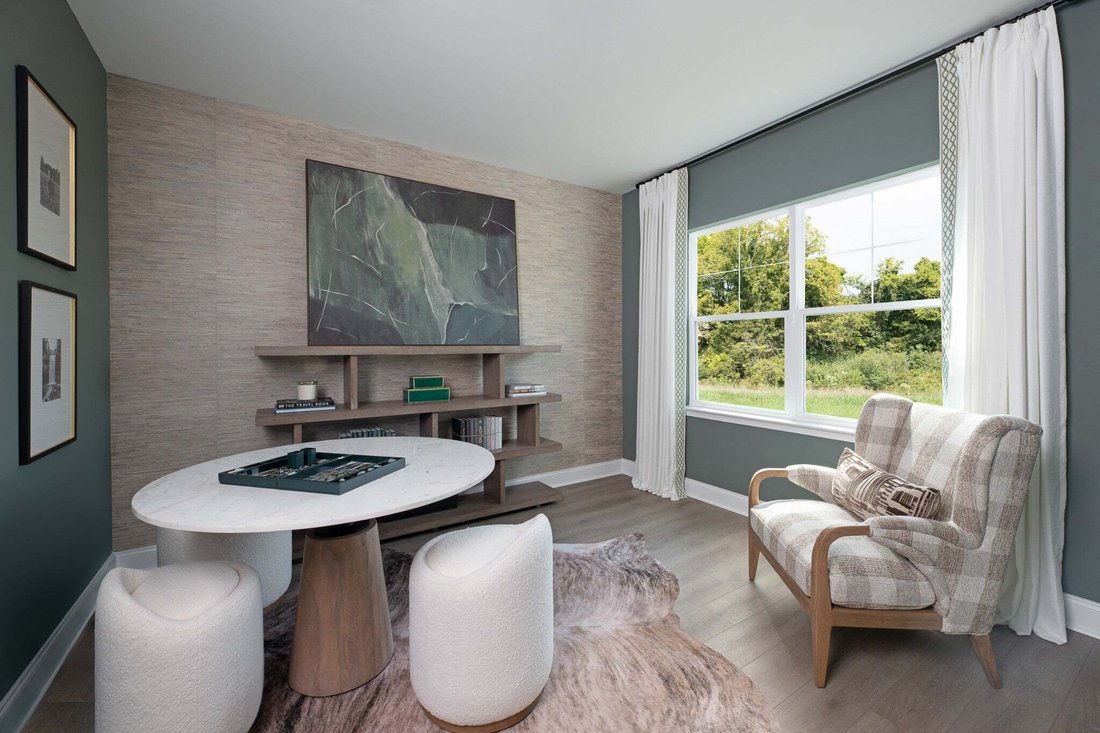
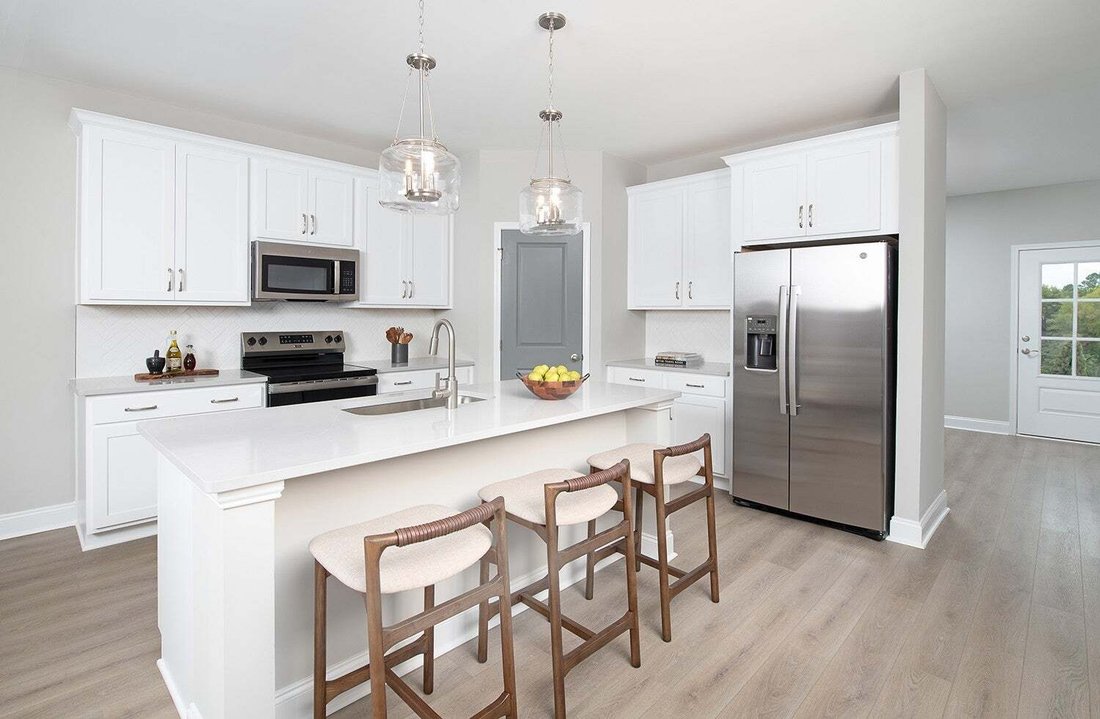
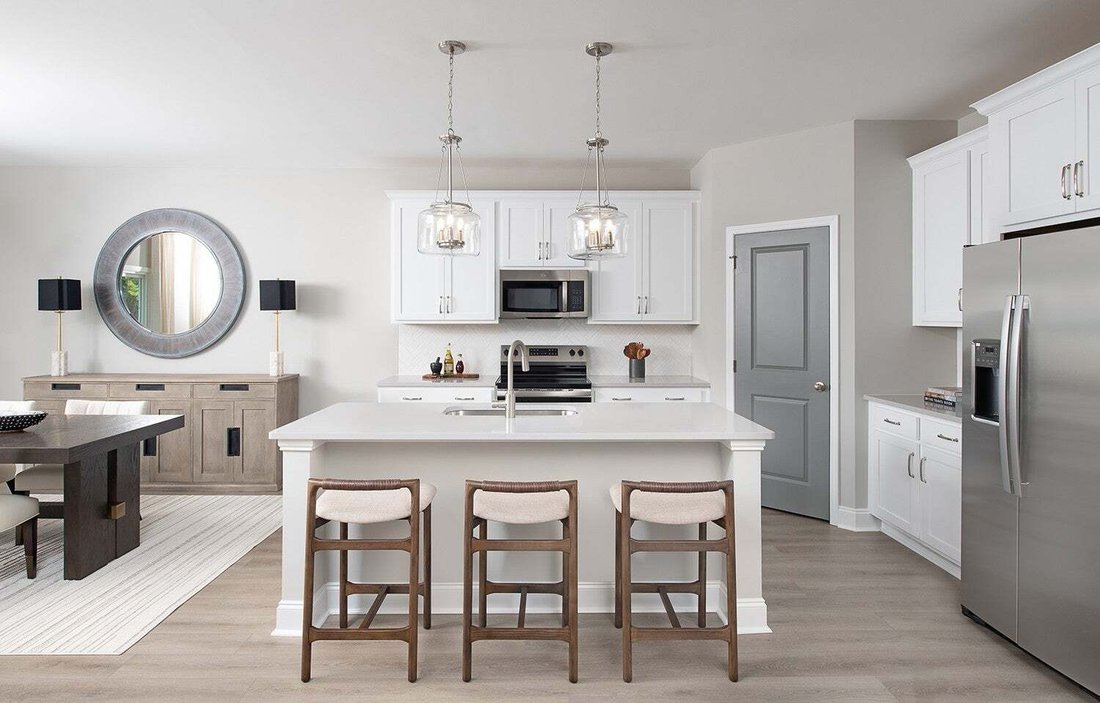
Designed for both style and functionality, the home welcomes you with a flexible front room that is perfect for a study, home office, or sitting room. The open-concept kitchen serves as the heart of the home and showcases 42” cabinets, a large center island, gas range, all flowing seamlessly into the bright dining area and spacious family room. The family room is enhanced by beautiful shiplap accent walls, adding warmth, charm, and character to the main living space.
A main-level guest bedroom with a full bath provides ultimate convenience for visitors or multi-generational living. Upstairs, the oversized loft offers endless possibilities as a second living area, media room, or game room.
Retreat to the luxurious primary suite, complete with an oversized walk-in closet and a spa-inspired bath featuring dual vanities. Situated on a premium homesite with a peaceful tree-lined view and no neighbors on one side, this home offers added privacy and a serene setting to enjoy year-round.
As the last opportunity to own this highly sought-after Bartlett floorplan, this one-of-a-kind home combines designer upgrades, spacious living, and an exceptional location. The professionally selected model home furnishings may be available for purchase separately; however, they are not included in the home’s purchase price.
Don’t miss this rare opportunity to own a professionally designed model home and make it yours.
-
Art der Immobilie
Haus
-
Etagen
2
-
Baujahr
2026
-
Preis/Quadratfuß
$193
Funktionen
- Garage
- Begehbarer Kleiderschrank
- Pool
- Offene Küche
- Spielzimmer
- Spielplatz
- Gasherd
- Office
- Kücheninsel
Lot
- Privatsphäre
Innenbereich
- Hohe Decke
- Office
- Kücheninsel
- Gasherd
- Spielzimmer
- Offene Küche
- Begehbarer Kleiderschrank
Outdoor
- Pool
- Garage
- Spielplatz
Erkunden Sie die Gegend
Der Agent wird sich in Kürze mit Ihnen in Verbindung setzen
Gelistet von
Besichtigung mit the agent buchen
Wählen Sie ein Datum und ob Sie eine virtuelle oder persönliche Besichtigung mit dem Makler wünschen.
Based on information submitted to the MLS GRID as of 2026. All data is obtained from various sources and may not have been verified by broker or MLS GRID. Supplied Open House Information is subject to change without notice. All information should be independently reviewed and verified for accuracy. Properties may or may not be listed by the office/agent presenting the information.
Das Vertrauen der führenden Makler der Welt
Die Makler hinter den außergewöhnlichsten Immobilien der Welt inserieren bei JamesEdition.
- Angebote von Sotheby's, Christie's, BARNES und Engel & Völkers
- Jedes Angebot wird vor der Veröffentlichung geprüft
- Verbinden Sie sich direkt mit verifizierten Maklern
Indem Sie fortfahren, akzeptieren Sie unsere Nutzungsbedingungen und Datenschutzrichtlinie.
partnered with