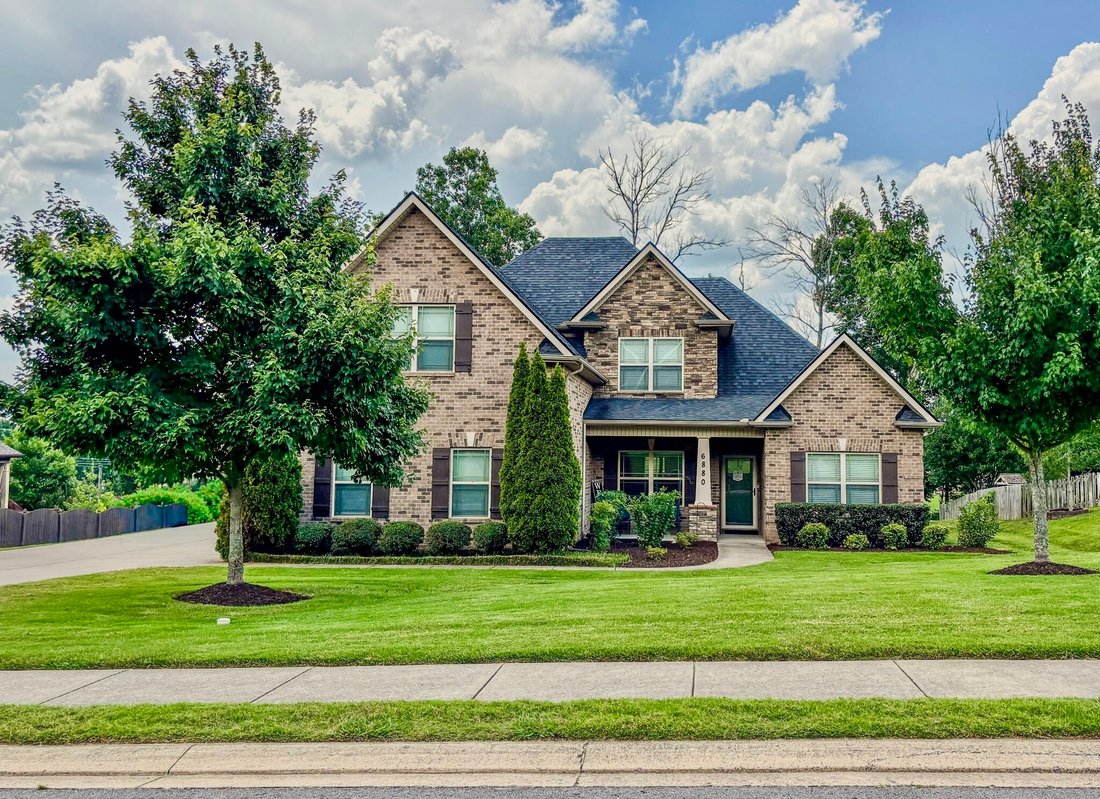
Einfamilienhaus In La Vergne
- 5 Schlafz.
- 3 Bäder
- 3,774 Sqft
- 17,424 Sqft lot
- Aktualisiert: August 17
- Quelle: Realtracs MLS#3260356
Über die Immobilie
From the Moment you Step Inside, you’ll Appreciate the Soaring Ceilings, Bea
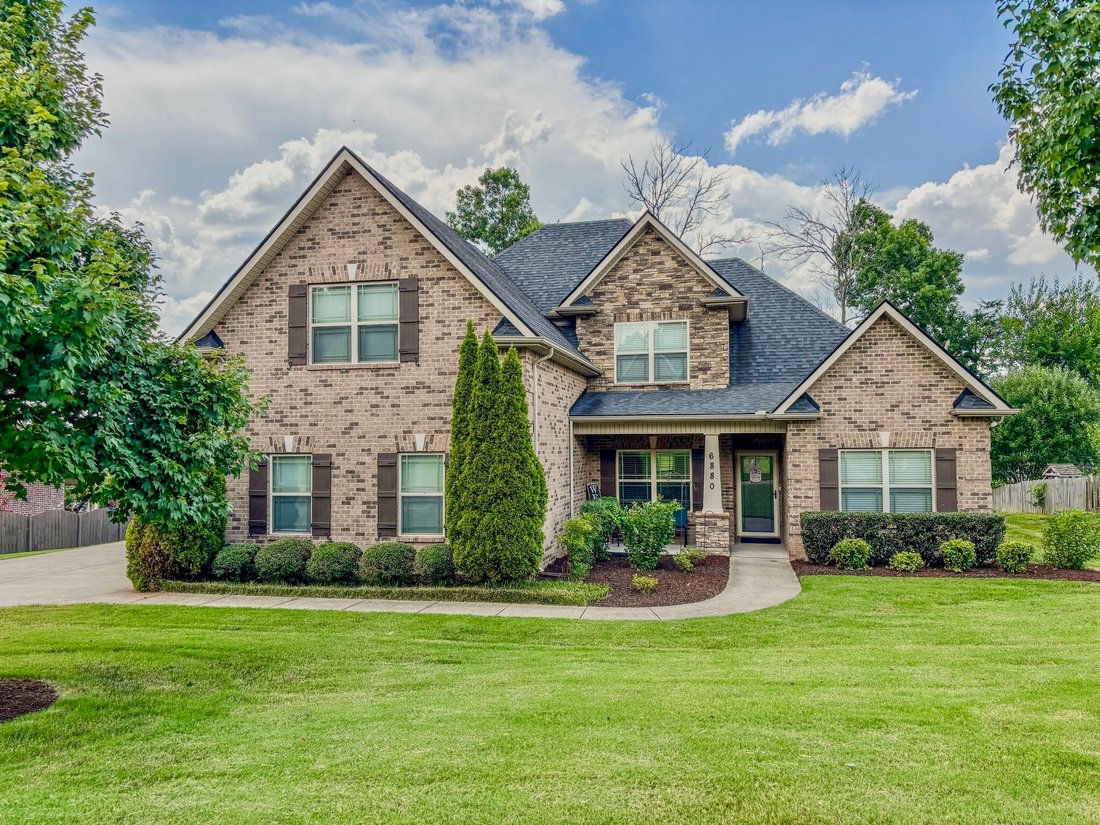
From the Moment you Step Inside, you’ll Appreciate the Soaring Ceilings, Beautiful Hardwood Floors, Elegant Bullnose Corners, and an Open-Concept Floor Plan that’s Perfect for Everyday Living and Entertaining! The Chef’s Kitchen Features Granite Countertops, a Large Center Island, Stainless Steel Appliances, Abundant Cabinetry, and Seamless Flow into the Main Living Areas! The Luxurious Primary Suite is a True Retreat, Complete with a Spa-Inspired Bathroom Showcasing a Walk-through Tiled Shower, Free Standing Soaking Tub, Separate Dual Vanities, and Walk-In Closet! Storage is Plentiful Throughout the Home!
The Versatile Layout Includes a Spacious Downstairs Flex Room and a Fifth Bedroom Upstairs that could Both Easily Function as a Private Teen or In-Law Suite.
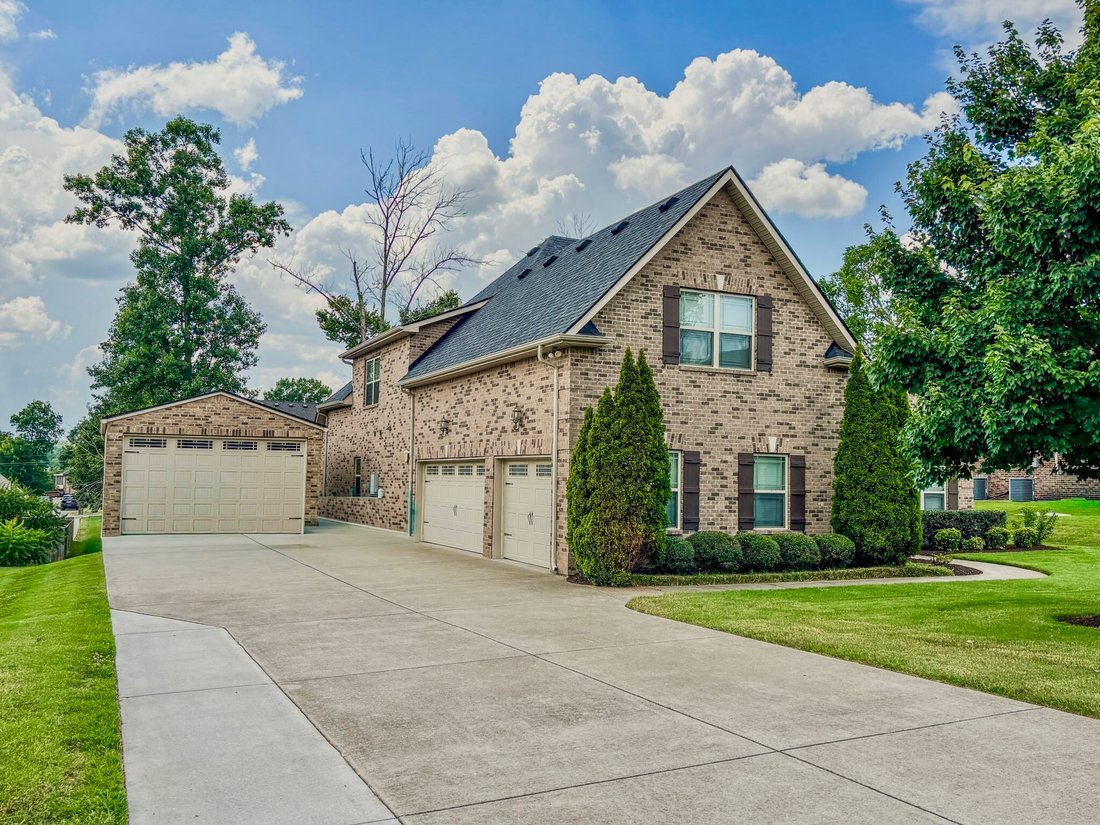
Additional Upgrades Include a New HVAC System, Tankless Water Heater, and an Extended Driveway! The attached 3-car Side-Entry Garage has been Transformed into an Incredible Bonus Entertaining Space Featuring a Wet Bar, while Retaining the Ability to be Converted back into a Garage with ALL the Original Components still in Place Behind the Walls and Ceiling!
Need Even More Space? The Approximately 500 sq. ft. Detached Garage with an Extra-Tall Overhead Door is Ideal for Boats, Recreational Vehicles, Hobbies, or a Workshop! (Already has Plenty of Shelving!)
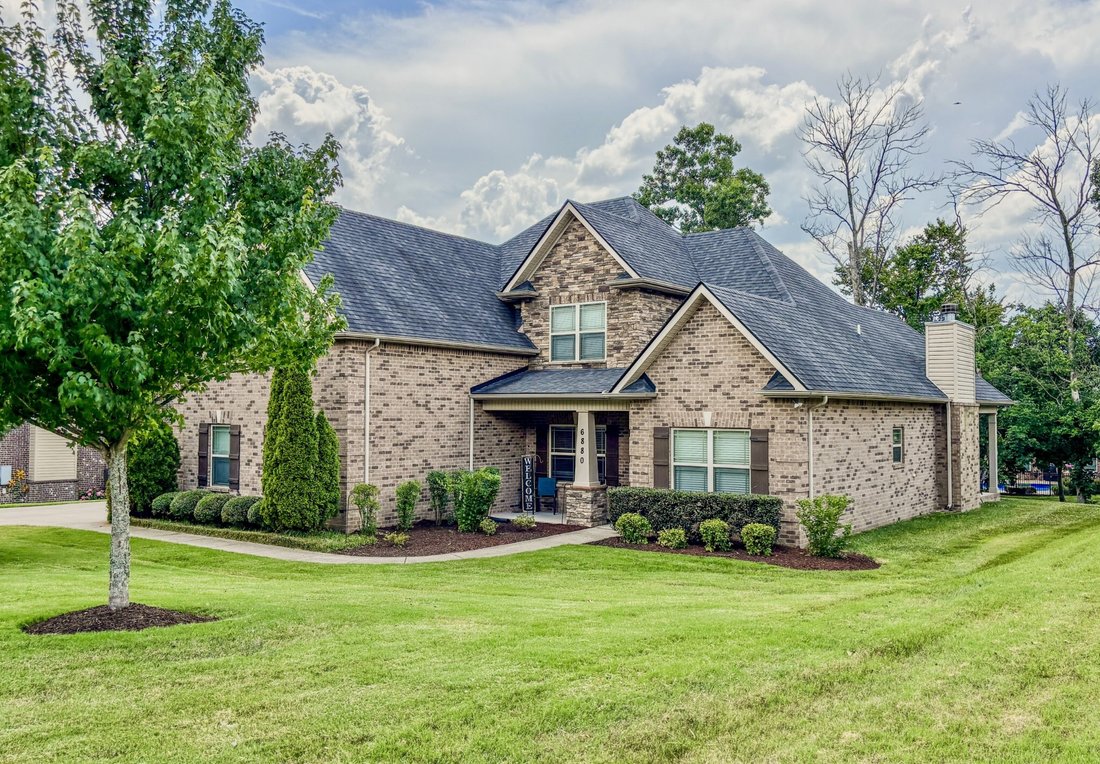
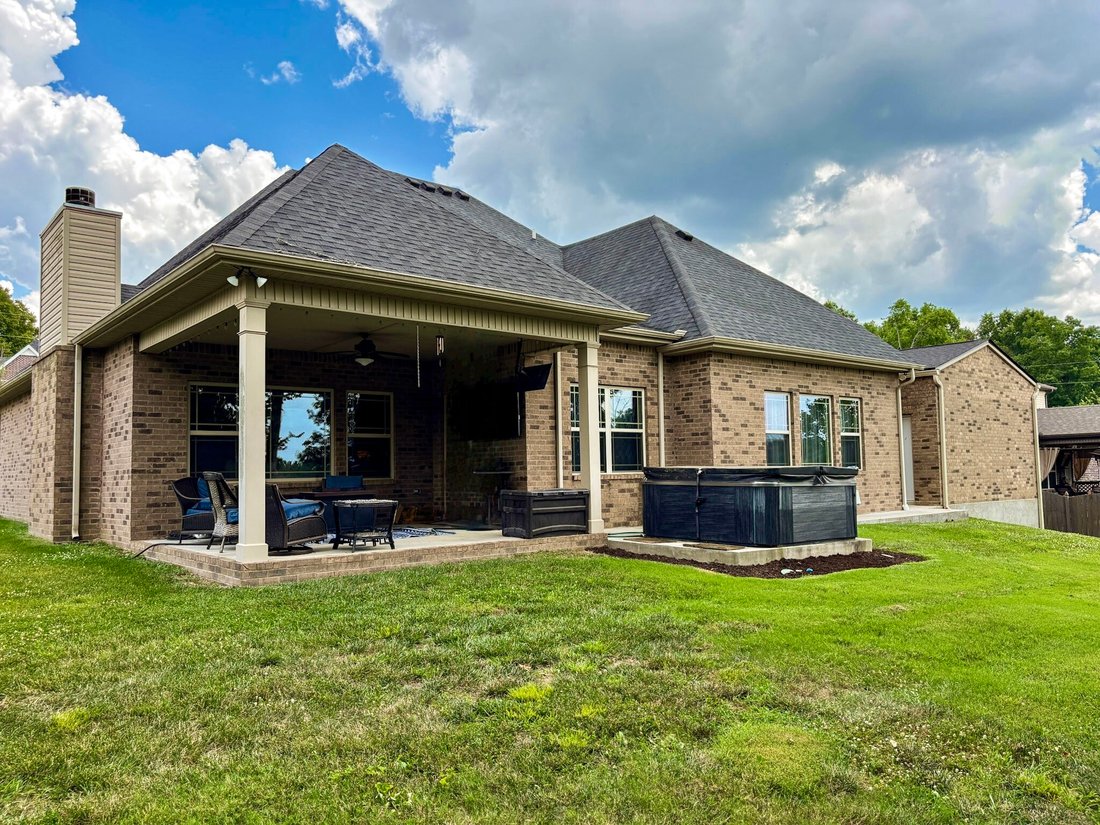
Enjoy Relaxing Mornings on the Covered Front Porch, Unwind on the Covered Back Patio!
Located in a Desirable Neighborhood with Sidewalks, Underground Utilities, a Park, and zoned for Rock Springs and Stewarts Creek Schools, this Exceptional Home Truly Offers the Perfect Combination of Luxury, Flexibility, and Functionality!
-
Art der Immobilie
Haus
-
Etagen
2
-
Baujahr
2016
-
Preis/Quadratfuß
$182
Funktionen
- Garage
- Begehbarer Kleiderschrank
- Bar
- Hohe Decke
Erkunden Sie die Gegend
Der Agent wird sich in Kürze mit Ihnen in Verbindung setzen
Gelistet von
Besichtigung mit the agent buchen
Wählen Sie ein Datum und ob Sie eine virtuelle oder persönliche Besichtigung mit dem Makler wünschen.
Based on information submitted to the MLS GRID as of 2026. All data is obtained from various sources and may not have been verified by broker or MLS GRID. Supplied Open House Information is subject to change without notice. All information should be independently reviewed and verified for accuracy. Properties may or may not be listed by the office/agent presenting the information.
Ähnliche Immobilien in der Nähe
Neue Angebote in Tennessee


Entdecken Sie mehr Häuser zum Verkauf
Tennessee, Vereinigte Staaten Städte
- Häuser zum Verkauf in Nashville, TN, Vereinigte Staaten
- Häuser zum Verkauf in Williamson County, TN, Vereinigte Staaten
- Häuser zum Verkauf in Franklin, TN, Vereinigte Staaten
- Häuser zum Verkauf in Sevierville, TN, Vereinigte Staaten
- Häuser zum Verkauf in Wilson County, TN, Vereinigte Staaten
- Häuser zum Verkauf in 37027, TN, Vereinigte Staaten
- Häuser zum Verkauf in 37876, TN, Vereinigte Staaten
- Häuser zum Verkauf in Chattanooga, TN, Vereinigte Staaten
- Häuser zum Verkauf in Murfreesboro, TN, Vereinigte Staaten
- Häuser zum Verkauf in 37862, TN, Vereinigte Staaten
- Häuser zum Verkauf in Mt. Juliet, TN, Vereinigte Staaten
- Häuser zum Verkauf in 37209, TN, Vereinigte Staaten
- Häuser zum Verkauf in 37203, TN, Vereinigte Staaten
- Häuser zum Verkauf in 37738, TN, Vereinigte Staaten
- Häuser zum Verkauf in Gatlinburg, TN, Vereinigte Staaten
- Häuser zum Verkauf in Lebanon, TN, Vereinigte Staaten
- Häuser zum Verkauf in Knoxville, TN, Vereinigte Staaten
- Häuser zum Verkauf in 37215, TN, Vereinigte Staaten
- Häuser zum Verkauf in Forest Hills, TN, Vereinigte Staaten
- Häuser zum Verkauf in 38401, TN, Vereinigte Staaten
Tennessee, Vereinigte Staaten Immobilienarten
- Häuser zum Verkauf in Tennessee, Vereinigte Staaten
- Genossenschaftswohnungen zum Verkauf in Tennessee, Vereinigte Staaten
- Eigentumswohnungen zum Verkauf in Tennessee, Vereinigte Staaten
- Land zum Verkauf in Tennessee, Vereinigte Staaten
- Stadthäuser zum Verkauf in Tennessee, Vereinigte Staaten
- Farm Ranches zum Verkauf in Tennessee, Vereinigte Staaten
- Wohnungen zum Verkauf in Tennessee, Vereinigte Staaten
- Anwesen zum Verkauf in Tennessee, Vereinigte Staaten
- Penthouses zum Verkauf in Tennessee, Vereinigte Staaten
Tennessee, Vereinigte Staaten beliebte Suchanfragen
- Immobilien mit Garage in Tennessee, Vereinigte Staaten
- Immobilien mit Garten in Tennessee, Vereinigte Staaten
- Immobilien mit Pool in Tennessee, Vereinigte Staaten
- Immobilien mit Bergblick in Tennessee, Vereinigte Staaten
- Immobilien mit Fitnessstudio in Tennessee, Vereinigte Staaten
- Panorama Immobilien in Tennessee, Vereinigte Staaten
- Moderne Immobilien in Tennessee, Vereinigte Staaten
- am Wasser Immobilien in Tennessee, Vereinigte Staaten
- Immobilien mit Tennisplatz in Tennessee, Vereinigte Staaten
- Immobilien mit Aufzug in Tennessee, Vereinigte Staaten
- Gesicherte Wohnanlage Immobilien in Tennessee, Vereinigte Staaten
- Immobilien mit Seeblick in Tennessee, Vereinigte Staaten
- am See Immobilien in Tennessee, Vereinigte Staaten
- Pferdesport Immobilien in Tennessee, Vereinigte Staaten
- Immobilien mit Kino in Tennessee, Vereinigte Staaten
- Immobilien mit Sauna in Tennessee, Vereinigte Staaten
- Immobilien mit Hallenbad in Tennessee, Vereinigte Staaten
- Immobilien mit Bibliothek in Tennessee, Vereinigte Staaten
- am Fluss Immobilien in Tennessee, Vereinigte Staaten
- Immobilien mit Weinkeller in Tennessee, Vereinigte Staaten
- Immobilien auf Hügeln in Tennessee, Vereinigte Staaten
- Immobilien mit Weinberg in Tennessee, Vereinigte Staaten
- Luxusvilla Immobilien in Tennessee, Vereinigte Staaten
- Immobilien in hohen Höhen in Tennessee, Vereinigte Staaten
- Immobilien mit Hubschrauberlandeplatz in Tennessee, Vereinigte Staaten
- Immobilien mit Privatflughafen in Tennessee, Vereinigte Staaten
- am Strand Immobilien in Tennessee, Vereinigte Staaten
- Immobilien mit Privatstrand in Tennessee, Vereinigte Staaten
- Küste Immobilien in Tennessee, Vereinigte Staaten
Verwandte Leitfäden & Geschichten
Das Vertrauen der führenden Makler der Welt
Die Makler hinter den außergewöhnlichsten Immobilien der Welt inserieren bei JamesEdition.
- Angebote von Sotheby's, Christie's, BARNES und Engel & Völkers
- Jedes Angebot wird vor der Veröffentlichung geprüft
- Verbinden Sie sich direkt mit verifizierten Maklern
Indem Sie fortfahren, akzeptieren Sie unsere Nutzungsbedingungen und Datenschutzrichtlinie.
partnered with