$812,290
Einzelhaus In La Vall D'uixó, Castellón
- 5 Schlafz.
- 5 Bäder
- 9,161 Sqft
- 6,028 Sqft lot
- Aktualisiert: Oktober 9
- 3
Über die Immobilie
Beschreibung wurde automatisch übersetzt.
Die Beschreibung wird in der Originalsprache angezeigt.
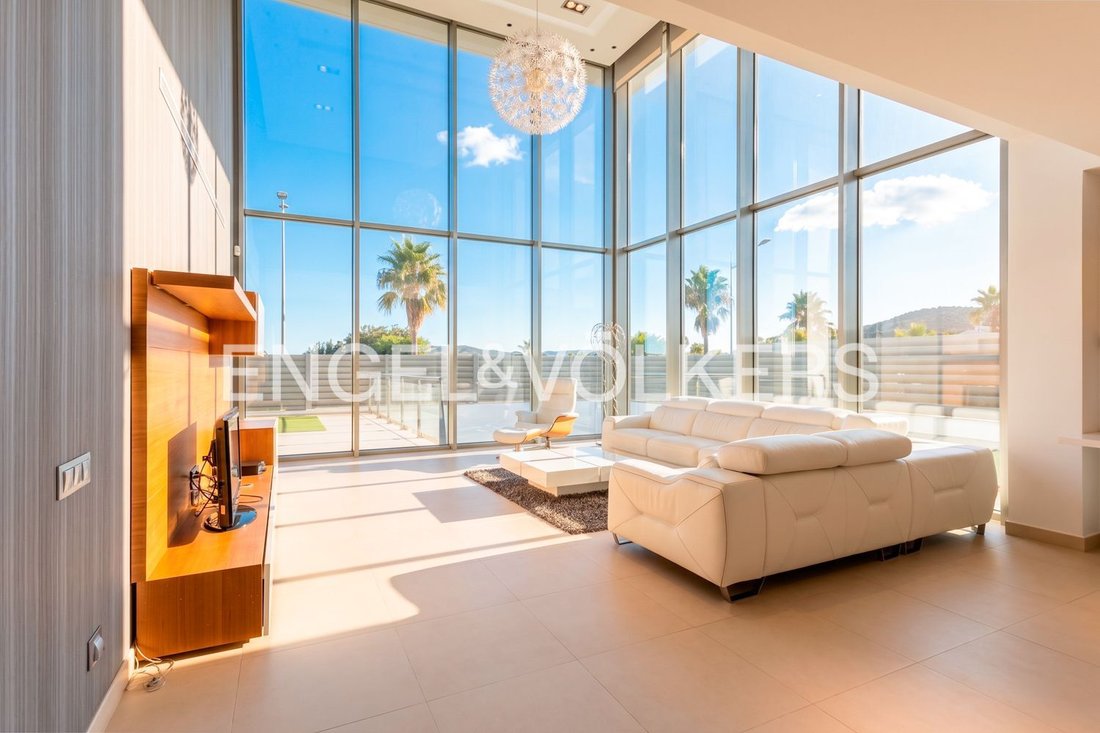
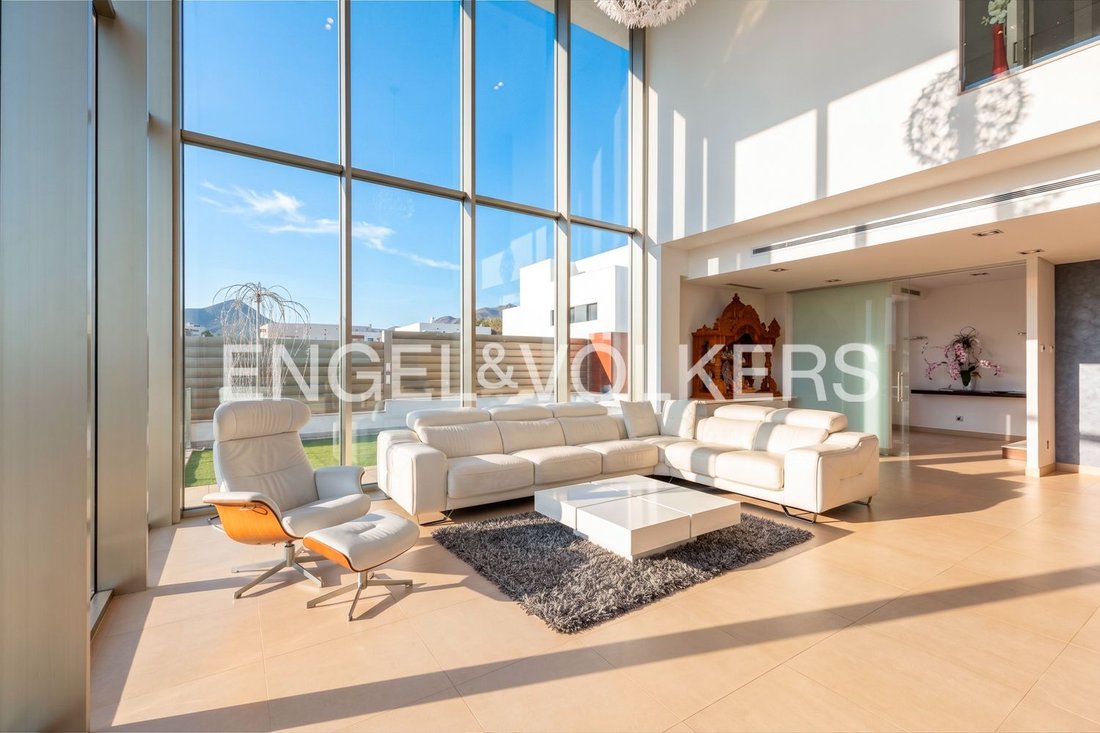
This exceptional contemporary villa stands out for its understated volume, timeless elegance, and spectacular double-height glazed façade, which seamlessly integrates the natural landscape into the privacy of the home. Expertly arranged over three levels connected by a private lift, the property combines light and spaciousness with absolute precision.
On the main floor, an impressive entr
On the main floor, an impressive entr
This exceptional contemporary villa stands out for its understated volume, timeless elegance, and spectacular double-height glazed façade, which seamlessly integrates the natural landscape into the privacy of the home. Expertly arranged over three levels connected by a private lift, the property combines light and spaciousness with absolute precision.
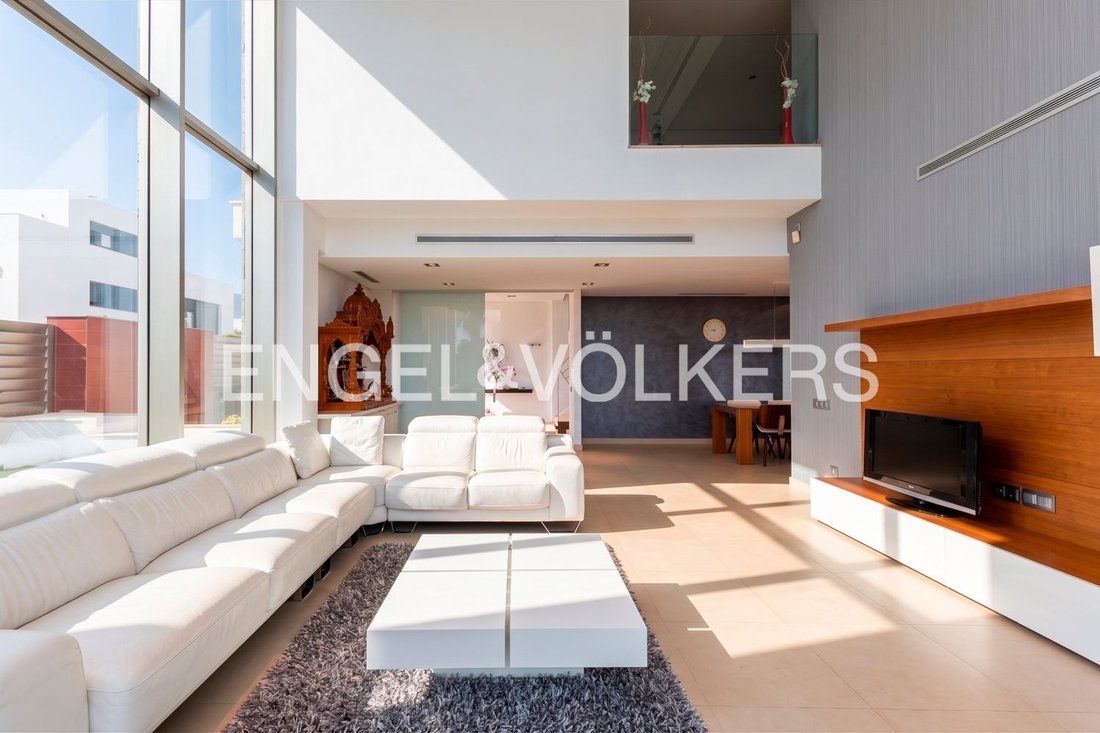
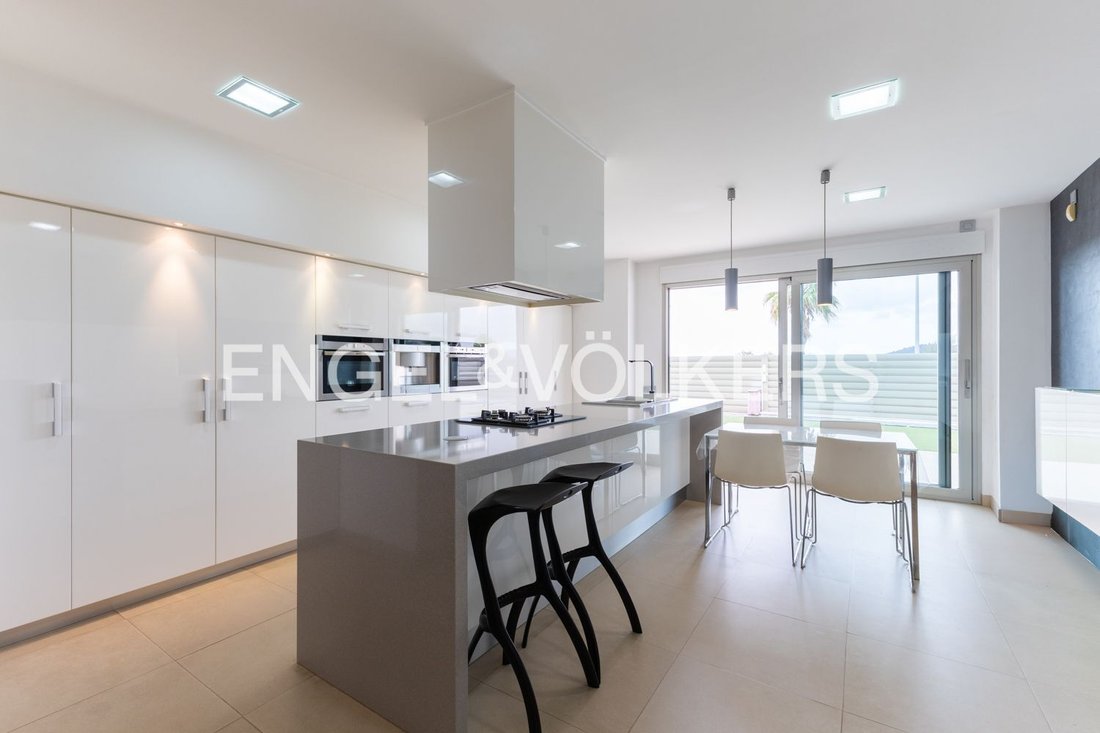

On the main floor, an impressive entrance hall leads to a generously proportioned living room, where floor-to-ceiling windows frame unobstructed mountain views. This space flows organically into a semi-open dining room and minimalist designer kitchen, equipped with a large central island and direct access to the porches and gardens surrounding the residence. Natural light filtered through a restrained glass roof above the hallway floods the centre of the home and leads to two comfortable double bedrooms—one en suite—an additional full bathroom, and the laundry area.
The upper floor houses the property’s private retreat. The principal suite stands out for its exclusive design, including a dressing room, private terrace, and refined full bathroom with double vanity. This level is completed by two additional double bedrooms, a full bathroom, and an elegant open gallery overlooking the main living room, a versatile space ideal as a library, study, or secondary sitting area.
The lower level redefines private wellness and entertainment. Strategically designed around an English courtyard that floods the space with natural light, it features a sophisticated spa area with:
- Heated indoor pool
- Jacuzzi
- Gym
- Wine cellar
- Private bar
- Multipurpose room ideal for a home cinema
This level also includes pre-installation for a sauna, technical rooms, and a spacious underground garage with capacity for several vehicles.
Created for those seeking maximum privacy in a peaceful natural setting, while remaining close to all amenities, this villa represents a unique opportunity to enjoy the exclusive lifestyle that characterises Engel & Völkers properties. We invite you to contact our team of consultants to arrange a private viewing of this unparalleled residence.
La Vall d’Uixó is located in the La Plana Baixa district and enjoys a privileged location. It is just 7 km from the magnificent Mediterranean beaches and is considered the gateway to the Sierra Espadán Natural Park, with its lush cork oak groves and numerous paths for pleasant walks surrounded by nature. La Vall d’Uixó is also known for Les Coves de San Josep, home to the world’s longest navigable underground river, as well as all the leisure and dining facilities located in the San José area.
Transport links are excellent:
- The N-225 connects with the AP-7 motorway and the N-340 and N-234 roads for arrivals from Castellón and the north, and from inland Aragón.
- From Valencia, access is via the CV-10.
Features and amenities include:
- Appliances
- Built-in wardrobe
- Fixed furniture
- Ducted air conditioning
- Mountain view
- Heated indoor children’s pool
- Private pool
On the main floor, an impressive entrance hall leads to a generously proportioned living room, where floor-to-ceiling windows frame unobstructed mountain views. This space flows organically into a semi-open dining room and minimalist designer kitchen, equipped with a large central island and direct access to the porches and gardens surrounding the residence. Natural light filtered through a restrained glass roof above the hallway floods the centre of the home and leads to two comfortable double bedrooms—one en suite—an additional full bathroom, and the laundry area.
The upper floor houses the property’s private retreat. The principal suite stands out for its exclusive design, including a dressing room, private terrace, and refined full bathroom with double vanity. This level is completed by two additional double bedrooms, a full bathroom, and an elegant open gallery overlooking the main living room, a versatile space ideal as a library, study, or secondary sitting area.
The lower level redefines private wellness and entertainment. Strategically designed around an English courtyard that floods the space with natural light, it features a sophisticated spa area with:
- Heated indoor pool
- Jacuzzi
- Gym
- Wine cellar
- Private bar
- Multipurpose room ideal for a home cinema
This level also includes pre-installation for a sauna, technical rooms, and a spacious underground garage with capacity for several vehicles.
Created for those seeking maximum privacy in a peaceful natural setting, while remaining close to all amenities, this villa represents a unique opportunity to enjoy the exclusive lifestyle that characterises Engel & Völkers properties. We invite you to contact our team of consultants to arrange a private viewing of this unparalleled residence.
La Vall d’Uixó is located in the La Plana Baixa district and enjoys a privileged location. It is just 7 km from the magnificent Mediterranean beaches and is considered the gateway to the Sierra Espadán Natural Park, with its lush cork oak groves and numerous paths for pleasant walks surrounded by nature. La Vall d’Uixó is also known for Les Coves de San Josep, home to the world’s longest navigable underground river, as well as all the leisure and dining facilities located in the San José area.
Transport links are excellent:
- The N-225 connects with the AP-7 motorway and the N-340 and N-234 roads for arrivals from Castellón and the north, and from inland Aragón.
- From Valencia, access is via the CV-10.
Features and amenities include:
- Appliances
- Built-in wardrobe
- Fixed furniture
- Ducted air conditioning
- Mountain view
- Heated indoor children’s pool
- Private pool
-
Art der Immobilie
Haus
-
Etagen
2
-
Baujahr
2010
-
Preis/Quadratfuß
$88
-
Emissionen
C
-
Verbrauch
C
Funktionen
- Garten
- Pool
- Terrasse
- Garage
- Hallenbad
- Bibliothek
- Kino
- Weinkeller
- Sauna
Funktionen
Lot
Innenbereich
- Hohe Decke
- Kücheninsel
- Gasherd
- Whirlpool
- Bar
- Waschküche
- Sauna
- Weinkeller
- Kino
- Aufzug
- Bibliothek
- Hallenbad
- Stein Arbeitsplatten
- Begehbarer Kleiderschrank
- Fitnessstudio
Outdoor
Erkunden Sie die Gegend
la Vall d'Uixó, 12600, Spain
Auf Google Maps anzeigen
Preis pro sqft
Niedrig
Hoch
Sie haben sich nach diesem Objekt erkundigt
Der Agent wird sich in Kürze mit Ihnen in Verbindung setzen
Gelistet von
454
Angebote
2024
Beigetreten
Besichtigung mit Engel & Völkers Engel & Völkers Valencia MMC buchen
Wählen Sie ein Datum und ob Sie eine virtuelle oder persönliche Besichtigung mit dem Makler wünschen.
Bevorzugtes Datum
Art der Tour

(EN) Engel & Völkers is an international real estate company that offers a wide range of services, including p
(EN) Engel & Völkers is an international real estate company that offers a wide range of services, including property sales, purchases, rentals, and management. We have a presence in over 30 countries and operate through more than 800 offices. Engel & Völkers is distinguished by its personalized approach and attention to detail. The company boasts a team of highly skilled real estate agents who specialize in various markets and property types. Our agents are committed to finding the perfect property for their clients and are available to assist them throughout the entire process of buying, selling, or renting. If you’re considering buying, selling, or renting a property, Engel & Völkers is an excellent choice. With extensive experience in the real estate market, we provide personalized and attentive service.
(DE) Engel & Völkers ist ein internationales Immobilienunternehmen, das eine breite Palette von Dienstleistungen anbietet, einschließlich Immobilienverkäufen, -käufen, Vermietungen und Verwaltung. Wir sind in über 30 Ländern präsent und betreiben mehr als 800 Büros. Engel & Völkers zeichnet sich durch seinen individuellen Ansatz und die Liebe zum Detail aus. Das Unternehmen verfügt über ein Team hochqualifizierter Immobilienmakler, die sich auf verschiedene Märkte und Arten von Immobilien spezialisiert haben. Unsere Makler sind darauf spezialisiert, die perfekte Immobilie für ihre Kunden zu finden, und stehen ihnen während des gesamten Prozesses des Kaufs, Verkaufs oder der Vermietung zur Verfügung. Wenn Sie darüber nachdenken, eine Immobilie zu kaufen, zu verkaufen oder zu mieten, ist Engel & Völkers eine ausgezeichnete Wahl. Mit umfangreicher Erfahrung auf dem Immobilienmarkt bieten wir einen individuellen und aufmerksamen Service.
(FR) Engel & Völkers est une entreprise internationale spécialisée dans l’immobilier, offrant une large gamme de services, comprenant la vente, l’achat, la location et la gestion de biens immobiliers. Nous sommes présents dans plus de 30 pays et comptons plus de 800 bureaux. Engel & Völkers se distingue par son approche personnalisée et son souci du détail. L’entreprise dispose d’une équipe d’agents immobiliers hautement qualifiés spécialisés dans différents marchés et types de biens. Nos agents s’engagent à trouver la propriété parfaite pour leurs clients et sont disponibles pour les accompagner tout au long du processus d’achat, de vente ou de location. Si vous envisagez d’acheter, de vendre ou de louer un bien immobilier, Engel & Völkers est un excellent choix. Forts d’une vaste expérience sur le marché immobilier, nous offrons un service personnalisé et attentionné.
(ES) Engel & Völkers es una empresa internacional de bienes raíces que ofrece una amplia gama de servicios, incluyendo la venta, compra, alquiler y administración de propiedades. Tenemos presencia en más de 30 países y contamos con más de 800 oficinas. Engel & Völkers se caracteriza por su enfoque personalizado y su atención al detalle. La empresa cuenta con un equipo de agentes inmobiliarios altamente cualificados que están especializados en diferentes mercados y tipos de propiedades. Nuestros agentes se comprometen a encontrar la propiedad perfecta para sus clientes, y se ofrecen a ayudarles en todo el proceso de compra, venta o alquiler. Si estás pensando en comprar, vender o alquilar una propiedad, Engel & Völkers es una excelente opción. Contamos con una amplia experiencia en el mercado inmobiliario, y ofrece un servicio personalizado y atento.
(PT) Engel &Völkers é uma empresa internacional de imóveis que oferece uma ampla gama de serviços, incluindo venda, compra, aluguel e gestão de propriedades. Temos presença em mais de 30 países e operamos por meio de mais de 800 escritórios. Engel & Völkers se destaca por sua abordagem personalizada e atenção aos detalhes. A empresa possui uma equipe de agentes imobiliários altamente qualificados que se especializam em diversos mercados e tipos de propriedades. Nossos agentes estão comprometidos em encontrar a propriedade perfeita para seus clientes e estão disponíveis para auxiliá-los durante todo o processo de compra, venda ou aluguel. Se você está pensando em comprar, vender ou alugar um imóvel, a Engel & Völkers é uma excelente escolha. Com ampla experiência no mercado imobiliário, oferecemos um serviço personalizado e atencioso.
(DE) Engel & Völkers ist ein internationales Immobilienunternehmen, das eine breite Palette von Dienstleistungen anbietet, einschließlich Immobilienverkäufen, -käufen, Vermietungen und Verwaltung. Wir sind in über 30 Ländern präsent und betreiben mehr als 800 Büros. Engel & Völkers zeichnet sich durch seinen individuellen Ansatz und die Liebe zum Detail aus. Das Unternehmen verfügt über ein Team hochqualifizierter Immobilienmakler, die sich auf verschiedene Märkte und Arten von Immobilien spezialisiert haben. Unsere Makler sind darauf spezialisiert, die perfekte Immobilie für ihre Kunden zu finden, und stehen ihnen während des gesamten Prozesses des Kaufs, Verkaufs oder der Vermietung zur Verfügung. Wenn Sie darüber nachdenken, eine Immobilie zu kaufen, zu verkaufen oder zu mieten, ist Engel & Völkers eine ausgezeichnete Wahl. Mit umfangreicher Erfahrung auf dem Immobilienmarkt bieten wir einen individuellen und aufmerksamen Service.
(FR) Engel & Völkers est une entreprise internationale spécialisée dans l’immobilier, offrant une large gamme de services, comprenant la vente, l’achat, la location et la gestion de biens immobiliers. Nous sommes présents dans plus de 30 pays et comptons plus de 800 bureaux. Engel & Völkers se distingue par son approche personnalisée et son souci du détail. L’entreprise dispose d’une équipe d’agents immobiliers hautement qualifiés spécialisés dans différents marchés et types de biens. Nos agents s’engagent à trouver la propriété parfaite pour leurs clients et sont disponibles pour les accompagner tout au long du processus d’achat, de vente ou de location. Si vous envisagez d’acheter, de vendre ou de louer un bien immobilier, Engel & Völkers est un excellent choix. Forts d’une vaste expérience sur le marché immobilier, nous offrons un service personnalisé et attentionné.
(ES) Engel & Völkers es una empresa internacional de bienes raíces que ofrece una amplia gama de servicios, incluyendo la venta, compra, alquiler y administración de propiedades. Tenemos presencia en más de 30 países y contamos con más de 800 oficinas. Engel & Völkers se caracteriza por su enfoque personalizado y su atención al detalle. La empresa cuenta con un equipo de agentes inmobiliarios altamente cualificados que están especializados en diferentes mercados y tipos de propiedades. Nuestros agentes se comprometen a encontrar la propiedad perfecta para sus clientes, y se ofrecen a ayudarles en todo el proceso de compra, venta o alquiler. Si estás pensando en comprar, vender o alquilar una propiedad, Engel & Völkers es una excelente opción. Contamos con una amplia experiencia en el mercado inmobiliario, y ofrece un servicio personalizado y atento.
(PT) Engel &Völkers é uma empresa internacional de imóveis que oferece uma ampla gama de serviços, incluindo venda, compra, aluguel e gestão de propriedades. Temos presença em mais de 30 países e operamos por meio de mais de 800 escritórios. Engel & Völkers se destaca por sua abordagem personalizada e atenção aos detalhes. A empresa possui uma equipe de agentes imobiliários altamente qualificados que se especializam em diversos mercados e tipos de propriedades. Nossos agentes estão comprometidos em encontrar a propriedade perfeita para seus clientes e estão disponíveis para auxiliá-los durante todo o processo de compra, venda ou aluguel. Se você está pensando em comprar, vender ou alugar um imóvel, a Engel & Völkers é uma excelente escolha. Com ampla experiência no mercado imobiliário, oferecemos um serviço personalizado e atencioso.
Zuletzt aktualisiert
Oktober 9
Erstmalig gelistet
September 4
Angebotsreferenz
I-04B3XY-W-04B3XY
Ähnliche Immobilien in der Nähe
Neue Angebote in La Vall d'Uixó


Entdecken Sie mehr Häuser zum Verkauf
La Vall d'Uixó, Land Valencia, Spanien beliebte Suchanfragen
- Immobilien mit Aufzug in La Vall d'Uixó, Land Valencia, Spanien
- Anlageimmobilie Immobilien in La Vall d'Uixó, Land Valencia, Spanien
- Moderne Immobilien in La Vall d'Uixó, Land Valencia, Spanien
- Neubauten Immobilien in La Vall d'Uixó, Land Valencia, Spanien
- Immobilien mit Bibliothek in La Vall d'Uixó, Land Valencia, Spanien
- Immobilien mit Hallenbad in La Vall d'Uixó, Land Valencia, Spanien
Verwandte Leitfäden & Geschichten
Das Vertrauen der führenden Makler der Welt
Die Makler hinter den außergewöhnlichsten Immobilien der Welt inserieren bei JamesEdition.
- Angebote von Sotheby's, Christie's, BARNES und Engel & Völkers
- Jedes Angebot wird vor der Veröffentlichung geprüft
- Verbinden Sie sich direkt mit verifizierten Maklern
Indem Sie fortfahren, akzeptieren Sie unsere Nutzungsbedingungen und Datenschutzrichtlinie.