


$811,389
Vom Architekten Entworfenes Haus 123 M² Wohnfläche — 201 M² Gesamtfläche — 4 Schlafzimmer — Swimmingpool
- 4 Schlafz.
- 2 Bäder
- 1,324 Sqft
- Aktualisiert: Juli 1
Über die Immobilie
Beschreibung wurde automatisch übersetzt.
Die Beschreibung wird in der Originalsprache angezeigt.
La Tour-de-Salvagny. Come and discover this superb architect-designed house offering 123 sqm of living space and 203 sqm of total floor area, located within a small and quiet residential development. The location is ideal, with easy access to major road networks. The property is just 1.6 km from the town center (less than 3 minutes by car) and a 5-minute bike ride from the primary school.
La Tour-de-Salvagny. Come and discover this superb architect-designed house offering 123 sqm of living space and 203 sqm of total floor area, located within a small and quiet residential development. The location is ideal, with easy access to major road networks. The property is just 1.6 km from the town center (less than 3 minutes by car) and a 5-minute bike ride from the primary school.
Built in 2021 on a 840 sqm plot, this home stands out for the quality of its high-end features and premium amenities, designed to provide an excellent quality of life.
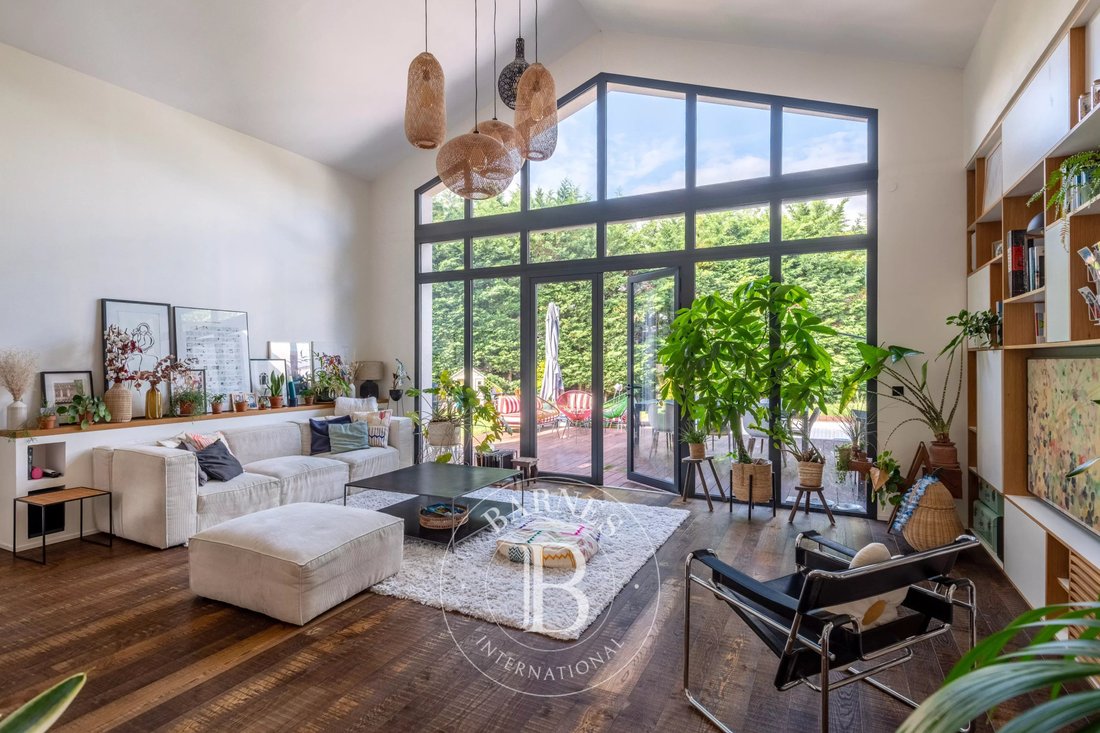
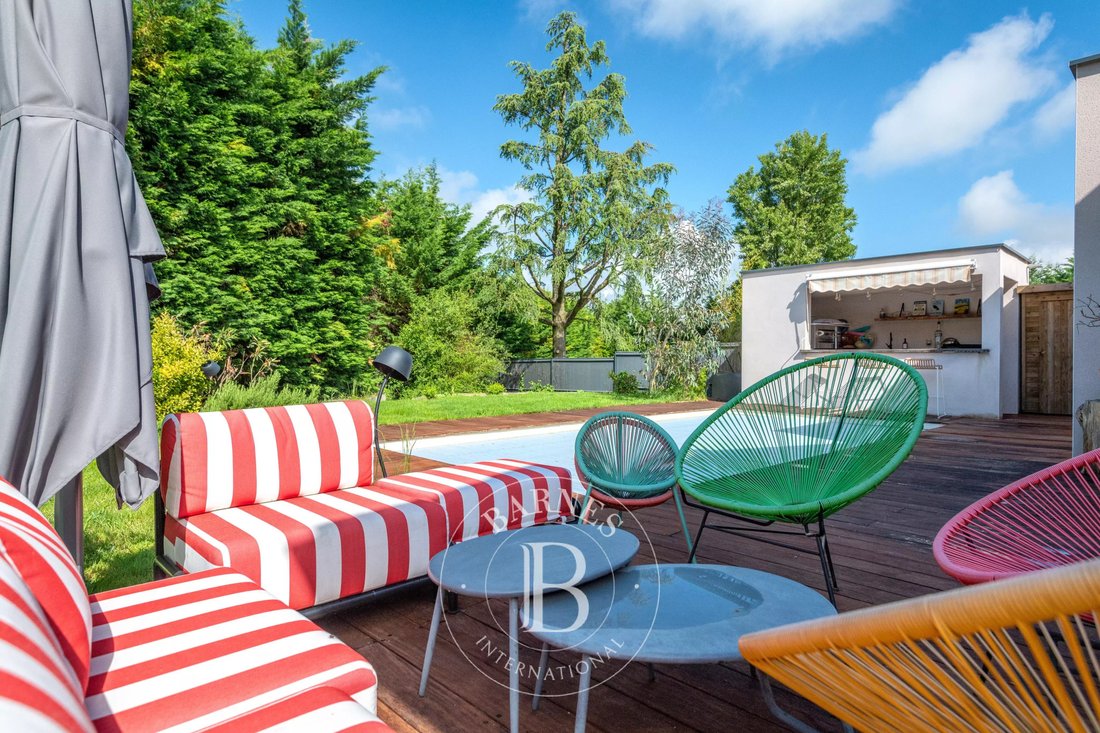
The entrance opens directly onto a spacious 53 sqm living area. The sense of space is immediately noticeable thanks to the vaulted ceilings. The open-plan kitchen blends seamlessly into this space, enhanced by a stunning full-height glass partition that floods the room with natural light. West-facing, it opens onto the terrace and the swimming pool.
The house offers two separate sleeping areas. A 23 sqm master suite with walk-in closet and en-suite bathroom, and, in the opposite wing, three bedrooms of approximately 11 sqm each, along with a family bathroom.
The lower level reveals a sumptuous 58 sqm area, ideal for a billiard room, relaxation lounge or reception space, complete with a sauna and a wine cellar, all set in a stylish and refined ambiance. A true space for entertaining.
A laundry room completes this level.
Vehicle parking is available in the courtyard at the entrance of the property.
Heating system with heat pump and underfloor heating.
This property is presented by Emilien BAROU, commercial agent E. I, registered with the RSAC of Lyon n°989 018 379.
Tél : [hidden information]
Informationen zu den Risiken, denen diese Immobilie ausgesetzt ist, finden Sie auf der Website von Géorisques: https://www.georisques.gouv.fr/
Built in 2021 on a 840 sqm plot, this home stands out for the quality of its high-end features and premium amenities, designed to provide an excellent quality of life.
The entrance opens directly onto a spacious 53 sqm living area. The sense of space is immediately noticeable thanks to the vaulted ceilings. The open-plan kitchen blends seamlessly into this space, enhanced by a stunning full-height glass partition that floods the room with natural light. West-facing, it opens onto the terrace and the swimming pool.
The house offers two separate sleeping areas. A 23 sqm master suite with walk-in closet and en-suite bathroom, and, in the opposite wing, three bedrooms of approximately 11 sqm each, along with a family bathroom.
The lower level reveals a sumptuous 58 sqm area, ideal for a billiard room, relaxation lounge or reception space, complete with a sauna and a wine cellar, all set in a stylish and refined ambiance. A true space for entertaining.
A laundry room completes this level.
Vehicle parking is available in the courtyard at the entrance of the property.
Heating system with heat pump and underfloor heating.
This property is presented by Emilien BAROU, commercial agent E. I, registered with the RSAC of Lyon n°989 018 379.
Tél : [hidden information]
Informationen zu den Risiken, denen diese Immobilie ausgesetzt ist, finden Sie auf der Website von Géorisques: https://www.georisques.gouv.fr/
-
Art der Immobilie
Haus
-
Baujahr
2021
-
Preis/Quadratfuß
$613
Funktionen
- Garten
- Pool
- Terrasse
- Begehbarer Kleiderschrank
- Weinkeller
- Spielzimmer
- Sauna
- Outdoor-Küche
- Wohnraum im Freien
Funktionen
Innenbereich
- Hohe Decke
- Klimaanlage
- Waschküche
- Sauna
- Spielzimmer
- Weinkeller
- Begehbarer Kleiderschrank
Outdoor
- Terrasse
- Parkplatz
- Pool
- Outdoor-Küche
- Wohnraum im Freien
- Garten
Erkunden Sie die Gegend
Lentilly, Auvergne-Rhone-Alpen, Frankreich
Auf Google Maps anzeigen
Preis pro sqft
Niedrig
Hoch

Vor 6 Monaten beigetreten
Sie haben sich nach diesem Objekt erkundigt
Der Agent wird sich in Kürze mit Ihnen in Verbindung setzen
Gelistet von
5
Angebote
2026
Beigetreten
Besichtigung mit Emilien Barou buchen
Wählen Sie ein Datum und ob Sie eine virtuelle oder persönliche Besichtigung mit dem Makler wünschen.
Bevorzugtes Datum
Art der Tour

Zuletzt aktualisiert
Juli 1
Erstmalig gelistet
May 11
Angebotsreferenz
EMB8831
Das Vertrauen der führenden Makler der Welt
Die Makler hinter den außergewöhnlichsten Immobilien der Welt inserieren bei JamesEdition.
- Angebote von Sotheby's, Christie's, BARNES und Engel & Völkers
- Jedes Angebot wird vor der Veröffentlichung geprüft
- Verbinden Sie sich direkt mit verifizierten Maklern
Indem Sie fortfahren, akzeptieren Sie unsere Nutzungsbedingungen und Datenschutzrichtlinie.