


$1,157,772
Haus 7 Zimmer 5 Schlafzimmer 165.05 M²
- 5 Schlafz.
- 1,970 Sqft
- 17,567 Sqft lot
- Aktualisiert: September 6
Über die Immobilie
Beschreibung wurde automatisch übersetzt.
Die Beschreibung wird in der Originalsprache angezeigt.
Some houses are designed to accommodate a family, support children as they grow, and host loved ones. Built in 2000, this house is a beautiful illustration of that: a generous home, perfectly suited for family life, with a modern layout, beautiful volumes, and a true continuity between the indoor spaces and the garden. It especially benefits from an asset that has become particularly rare in the m
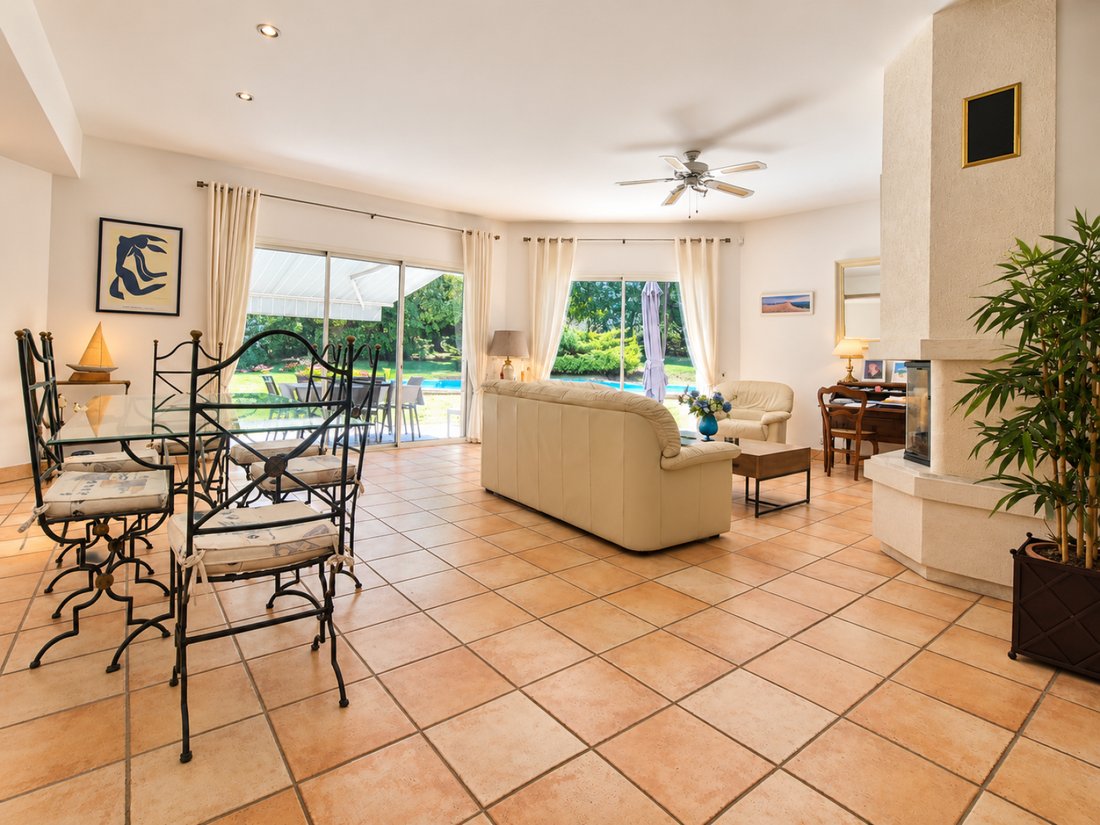
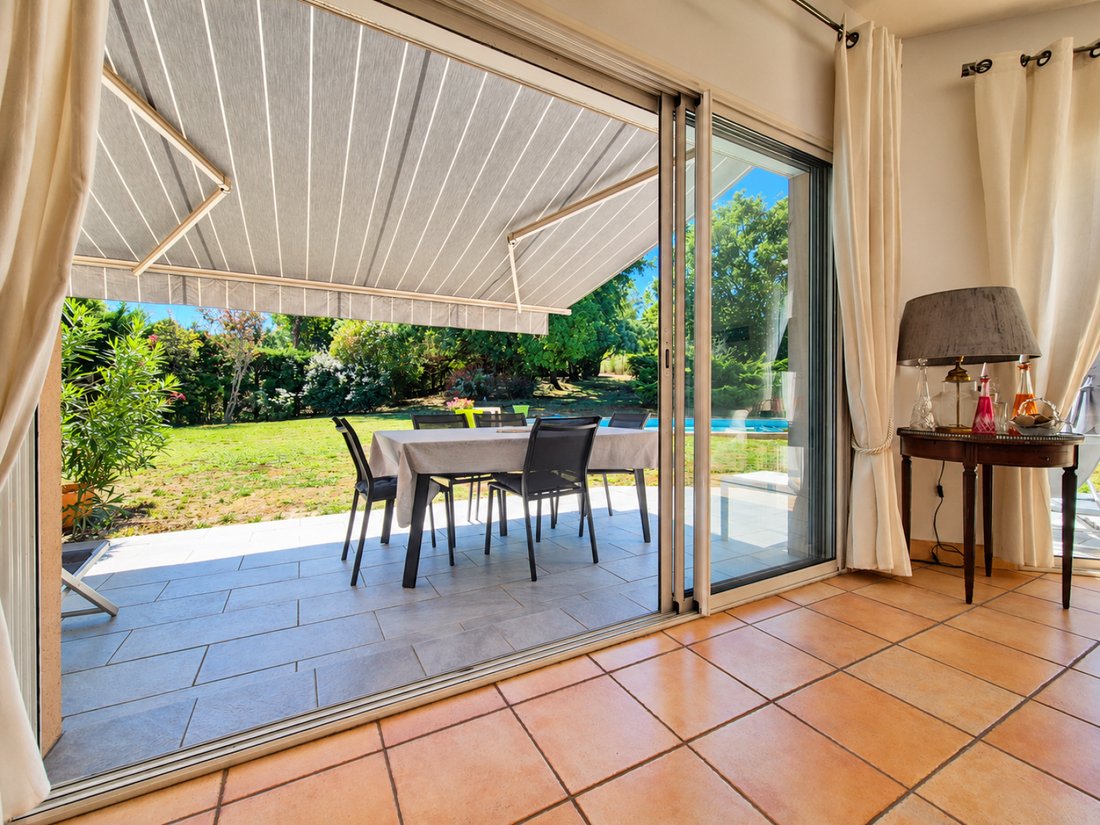
Some houses are designed to accommodate a family, support children as they grow, and host loved ones. Built in 2000, this house is a beautiful illustration of that: a generous home, perfectly suited for family life, with a modern layout, beautiful volumes, and a true continuity between the indoor spaces and the garden. It especially benefits from an asset that has become particularly rare in the municipality of La Teste-de-Buch: a plot of 1,637 m² without vis-à-vis, extended by an exceptional environment on the edge of the forest, offering a feeling of space, calm, and nature while remaining close to amenities. From the entrance, the volumes are appreciable with a vast living room combining the lounge and dining room under a beautiful high ceiling that further enhances this impression of space. The lounge is enhanced by a wood insert, while the gas underfloor heating ensures homogeneous comfort throughout the house. The fitted and equipped kitchen constitutes a true living space for daily life. It is complemented by a back kitchen/laundry room, particularly practical for a house of this size. The ground floor allows for particularly comfortable living with two beautiful bedrooms, a dressing room, a water room including a shower and bathtub, as well as a toilet with a window and washbasin. This organization allows for both accommodating a large family and considering a true ground-floor suite. Upstairs, the sleeping area continues with three additional bedrooms, all equipped with storage or closets, one of which benefits from its own private shower room, a toilet with a washbasin and window. Another water room completes this level. The house thus has a total of five bedrooms and an office, a configuration that has become rare and particularly sought after for a large family, a welcoming vacation home, or for regularly hosting children and grandchildren. Outside, the terrace equipped with a awning naturally extends the living spaces towards the garden. The pool naturally takes its place at the heart of a generous and wooded plot, offering even very beautiful landscaping possibilities. The property also benefits from an adjoining and communicating garage. Its location is finally one of its main assets: shops, schools, and services in the Miquelots district are quickly accessible, while the location allows for easy access to the ocean beach road and the Dune du Pilat. A house with a happy history, now ready to welcome a new family and write a new chapter with it. Information on the risks to which this property is exposed is available on the Géorisques website: [hidden information] Plot subject to the obligation of clearing.
Informationen zu den Risiken, denen diese Immobilie ausgesetzt ist, finden Sie auf der Website von Géorisques: https://www.georisques.gouv.fr/
Informationen zu den Risiken, denen diese Immobilie ausgesetzt ist, finden Sie auf der Website von Géorisques: https://www.georisques.gouv.fr/
-
Art der Immobilie
Haus
-
Preis/Quadratfuß
$587
Erkunden Sie die Gegend
Cazaux, La Teste-de-Buch, Frankreich
Auf Google Maps anzeigen
Preis pro sqft
Niedrig
Hoch
Vor 11 Monaten beigetreten
Sie haben sich nach diesem Objekt erkundigt
Der Agent wird sich in Kürze mit Ihnen in Verbindung setzen
Gelistet von
25
Angebote
2025
Beigetreten
Besichtigung mit the agent buchen
Wählen Sie ein Datum und ob Sie eine virtuelle oder persönliche Besichtigung mit dem Makler wünschen.
Bevorzugtes Datum
Art der Tour
Zuletzt aktualisiert
September 6
Erstmalig gelistet
Sep 4
Angebotsreferenz
2923
Alle Immobilieninformationen basieren auf den genauesten Daten, die uns zum Zeitpunkt der Veröffentlichung vorliegen. Einzelheiten darüber, wie wir diese Daten sammeln und überprüfen, finden Sie in Abschnitt 5 unserer Allgemeinen Geschäftsbedingungen.
Ähnliche Immobilien in der Nähe
Neue Angebote in Cazaux

Entdecken Sie mehr Häuser zum Verkauf
Cazaux, La Teste-de-Buch, Frankreich Immobilienarten
Cazaux, La Teste-de-Buch, Frankreich beliebte Suchanfragen
- Panorama Immobilien in Cazaux, La Teste-de-Buch, Frankreich
- Immobilien mit Terrasse in Cazaux, La Teste-de-Buch, Frankreich
- Immobilien mit Bar in Cazaux, La Teste-de-Buch, Frankreich
- Immobilien mit Spielzimmer in Cazaux, La Teste-de-Buch, Frankreich
- Immobilien mit Office in Cazaux, La Teste-de-Buch, Frankreich
- Immobilien mit Aufzug in Cazaux, La Teste-de-Buch, Frankreich
- Immobilien mit Bergblick in Cazaux, La Teste-de-Buch, Frankreich
- Immobilien mit Garten in Cazaux, La Teste-de-Buch, Frankreich
- Immobilien mit Outdoor-Küche in Cazaux, La Teste-de-Buch, Frankreich
- Immobilien mit Golfblick in Cazaux, La Teste-de-Buch, Frankreich
- Küste Immobilien in Cazaux, La Teste-de-Buch, Frankreich
- Gesicherte Wohnanlage Immobilien in Cazaux, La Teste-de-Buch, Frankreich
- Privatsphäre Immobilien in Cazaux, La Teste-de-Buch, Frankreich
- Anlageimmobilie Immobilien in Cazaux, La Teste-de-Buch, Frankreich
- Moderne Immobilien in Cazaux, La Teste-de-Buch, Frankreich
- Pferdesport Immobilien in Cazaux, La Teste-de-Buch, Frankreich
- Neubauten Immobilien in Cazaux, La Teste-de-Buch, Frankreich
- Immobilien mit Fitnessstudio in Cazaux, La Teste-de-Buch, Frankreich
- Immobilien mit Sauna in Cazaux, La Teste-de-Buch, Frankreich
- Immobilien mit Bibliothek in Cazaux, La Teste-de-Buch, Frankreich
- Immobilien mit Klimaanlage in Cazaux, La Teste-de-Buch, Frankreich
- Immobilien mit Weinkeller in Cazaux, La Teste-de-Buch, Frankreich
- Immobilien mit Whirlpool in Cazaux, La Teste-de-Buch, Frankreich
- Immobilien mit Kamin in Cazaux, La Teste-de-Buch, Frankreich
- Immobilien mit Pool in Cazaux, La Teste-de-Buch, Frankreich
- Immobilien mit Garage in Cazaux, La Teste-de-Buch, Frankreich
- Immobilien mit Balkon in Cazaux, La Teste-de-Buch, Frankreich
- Immobilien mit Offene Küche in Cazaux, La Teste-de-Buch, Frankreich
- Renoviert Immobilien in Cazaux, La Teste-de-Buch, Frankreich
- Immobilien mit Kino in Cazaux, La Teste-de-Buch, Frankreich
- am Strand Immobilien in Cazaux, La Teste-de-Buch, Frankreich
- Immobilien mit Hallenbad in Cazaux, La Teste-de-Buch, Frankreich
- Immobilien mit Wasserblick in Cazaux, La Teste-de-Buch, Frankreich
Verwandte Leitfäden & Geschichten
Das Vertrauen der führenden Makler der Welt
Die Makler hinter den außergewöhnlichsten Immobilien der Welt inserieren bei JamesEdition.
- Angebote von Sotheby's, Christie's, BARNES und Engel & Völkers
- Jedes Angebot wird vor der Veröffentlichung geprüft
- Verbinden Sie sich direkt mit verifizierten Maklern
Indem Sie fortfahren, akzeptieren Sie unsere Nutzungsbedingungen und Datenschutzrichtlinie.