Preis auf Anfrage
Exklusives Küstenanwesen Mit Außergewöhnlichem Investitionspotenzial
- 10 Schlafz.
- 10 Bäder
- 11,303 Sqft
- 7.42 Ac lot
- Aktualisiert: August 19
- 6
Über die Immobilie
Beschreibung wurde automatisch übersetzt.
Die Beschreibung wird in der Originalsprache angezeigt.
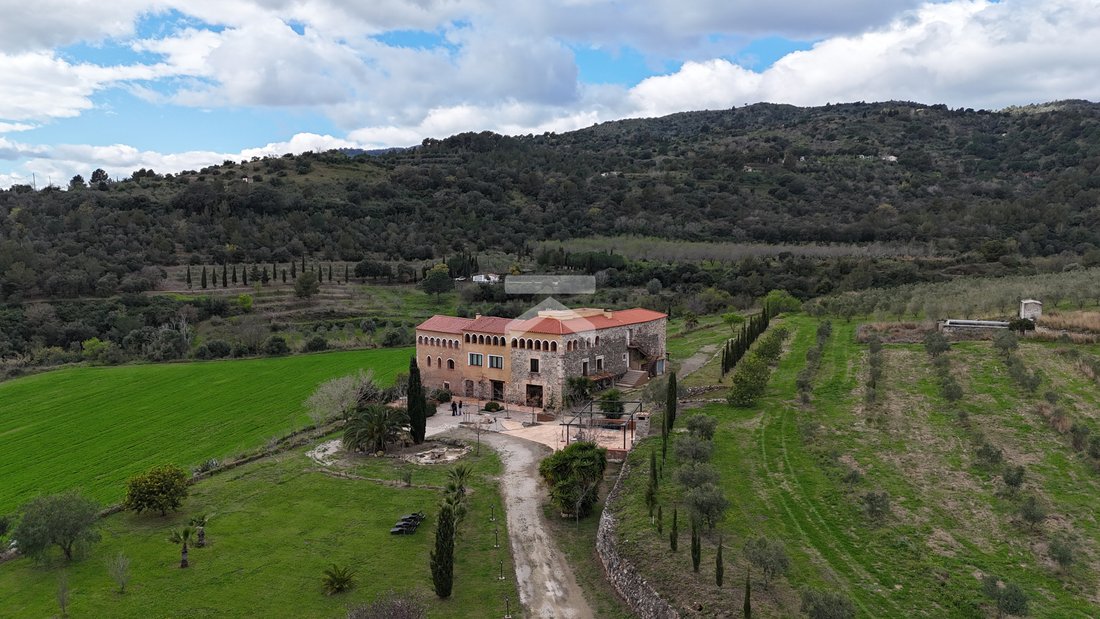
Keller Williams bietet dieses exklusive und historische Anwesen in Tarragona, einer natürlichen Enklave mit Blick auf die Küste und den Fuß der Küstenberge, nur einen Schritt vom Stadtkern entfernt, dank seiner einfachen Verbindung mit Straßen und Schnellstraßen.
La propiedad se remonta a la epoca romana siendo lugar de paso y descanso de las centurias entre „Tarraco Imperial“ y Saragossa
La propiedad se remonta a la epoca romana siendo lugar de paso y descanso de las centurias entre „Tarraco Imperial“ y Saragossa
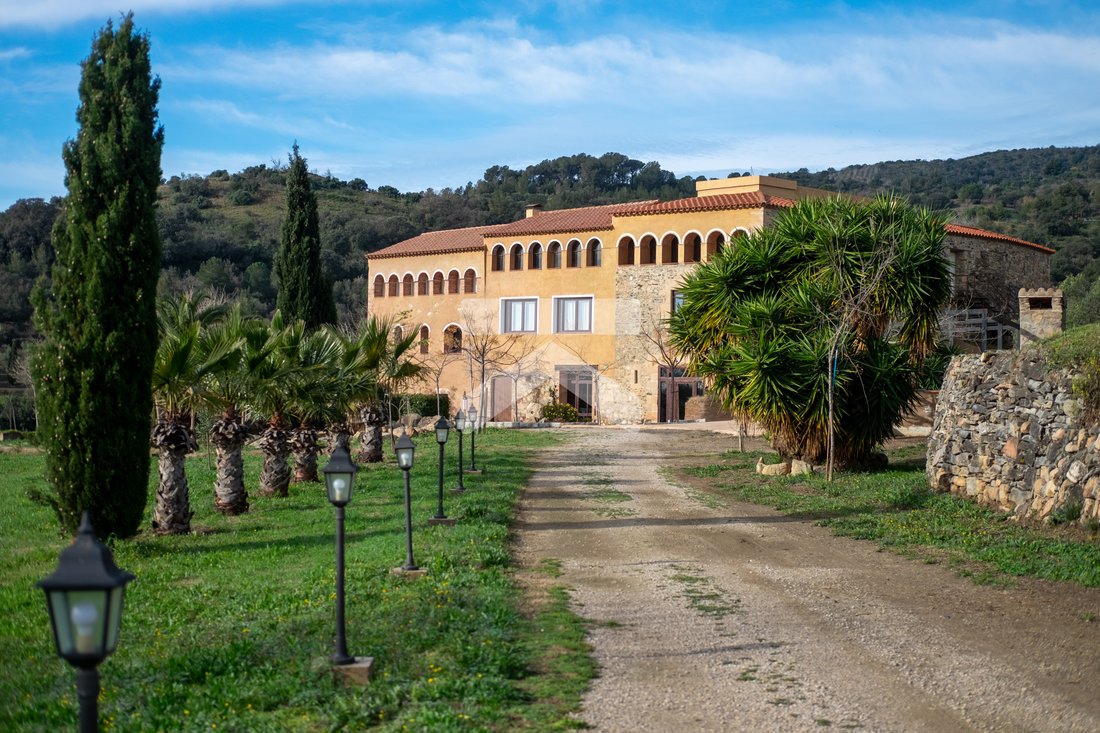
One-of-a-kind historic property nestled in the heart of Tarragona, in a natural enclave offering breathtaking views and a dramatic mountain backdrop. Perfectly positioned just minutes from the urban center, the estate enjoys seamless access to highways and express routes, blending seclusion with connectivity.
With roots dating back to Roman times, this estate once served as a rest stop fo
With roots dating back to Roman times, this estate once served as a rest stop fo
Keller Williams bietet dieses exklusive und historische Anwesen in Tarragona, einer natürlichen Enklave mit Blick auf die Küste und den Fuß der Küstenberge, nur einen Schritt vom Stadtkern entfernt, dank seiner einfachen Verbindung mit Straßen und Schnellstraßen.
La propiedad se remonta a la epoca romana siendo lugar de paso y descanso de las centurias entre „Tarraco Imperial“ y Saragossa. Si bien se conserva documentación a posterior de su usuación como capilla en época románica y más adelante como recinto militar en la época Carlista donde se fue adaptando el edificio histórico con ventanas de defensa (en aspillera) actualados en la planta baja. Schon im 19. und Teil des 20. Jahrhunderts wurde die Finca für landwirtschaftliche Nutzungen und Ganadero bestimmt.
Actualmente, se emprendieron fuertes reformas arquitectónicas y de uso dotándola de espacos modernos, adaptados a su vez dotándolo de las preinstalaciones necesarias para crear, construcción y desarrollar un complejo de hotelero de 4* con piscina y spa
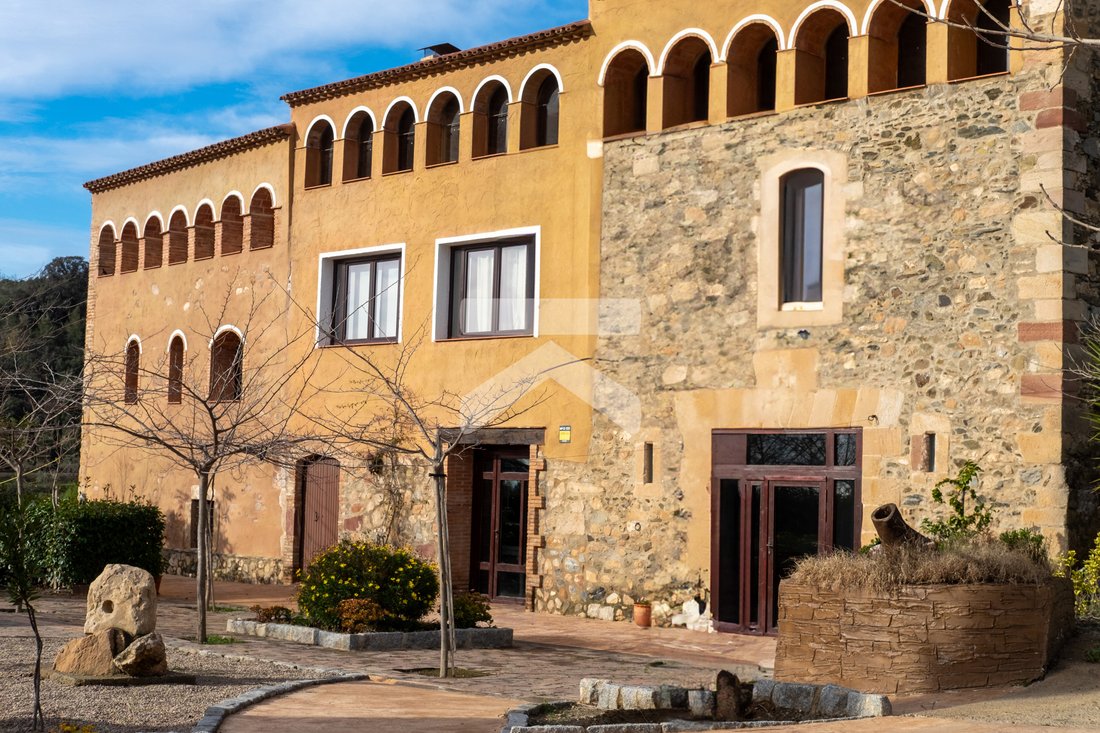
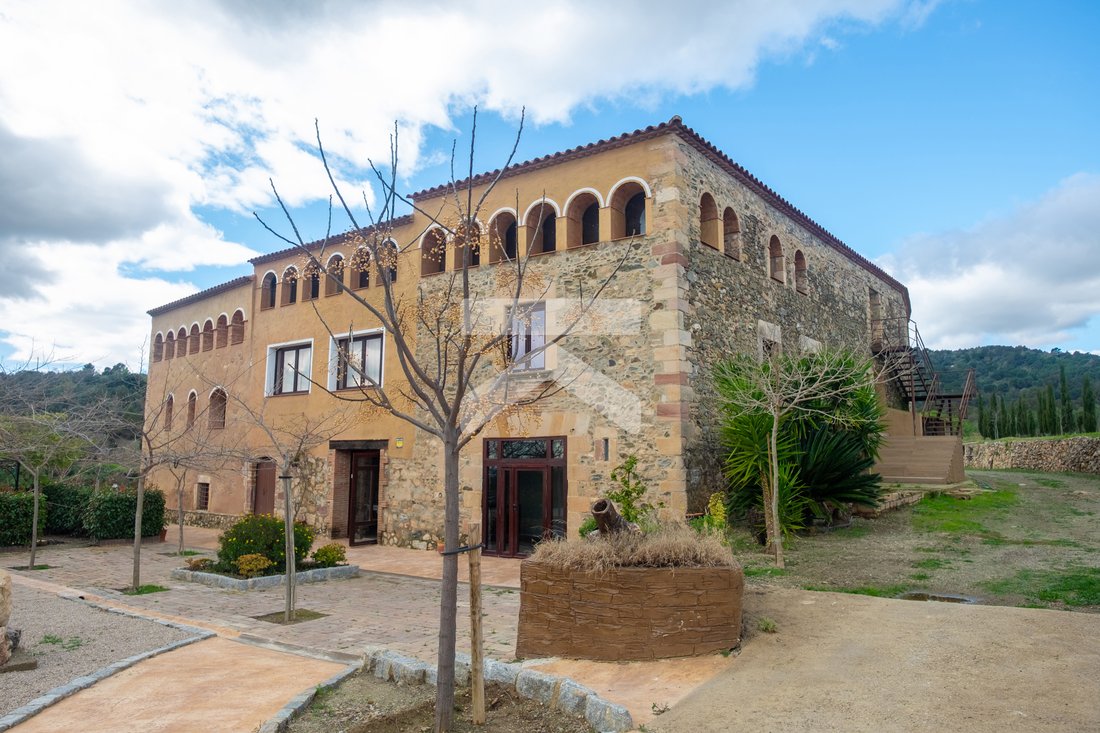
Hauptgebäude oder Casa Histórica: Von diesem Gebäude unterscheiden sich zwei Teile. Una que es la ya reconstruida contenida dentro del perímetro inicial de dicho edificio histórico, que si bien, solo se han conservado sus paredes perimetrales y paredes de carga interiores, puesto que los suelos, forjados y cubierta han tenido que ser restruidos en su totalidad dado el mal estado. Zum anderen, gracias a la aprobación del P.E.U., desde el punto de vista urbanístico se podrán realizar diversas construcciones a fin de que el proyecto hotelero sea viable al aumentar su capacidad en su zona construcida 2.500 metros cuadrados aproximadamente.
Planta sótano y semisótano: Actualmente pendientes de construcción, con proyecto redactado y probadas en el P.E.U, constan de garaje de coches y almacén. (dado el desnivel del terreno, this planta queda a ras de suelo por el punto cardinal Sur de la finca). Y el semisótano destinado a spa (Kabinen, Sauna und kleiner Pool) und ein Konferenzraum.
Die Zusammensetzung des Edificio Histórico Principal:
Planta Baja: se comone de recepción, distribuidor, espacio del ascensor, la escalera que asciende a plantas supériores, amplio comedor (para efectuar partaciones de eventos de eventos de ciradamente), una cafétrí́́a, cuarto frío y lavado de vajillas y copa, Lager, eine Wohnung für Wärter und eine kleine Bodega in Subsuelo. El ascensor, que comunica la planta baja con la primera y segunda, está instalado y en funcionamiento. Die ungefähre Fläche der gesamten Anlage beträgt 400 m².
Erste Etage: Besteht aus fünf Suiten, eine davon mit Doppelbett. Jede Suite verfügt über ihr eigenes Schlafzimmer, Pasillos und Pflanzengitter. Zwei der Zimmer verfügen über eine eigene private Terrasse. Die ungefähre Fläche der Anlage, die Gemeinschaftszonen umfasst, beträgt etwa 350 Quadratmeter.
Segunda Planta: Besteht aus fünf Suiten, eine davon mit Doppelbett, mit eigenem Badezimmer, Pasillos und Rellanos de planta. Die Fläche dieser Etage ist ungefähr 300 Quadratmeter groß (die Halle hängt von ihrer Oberfläche ab). Die ungefähre Fläche der Pflanze, die die Gemeinschaftszonen umfasst, beträgt ungefähr 300 Quadratmeter. La comunicación vertical de las plantas supperiores se efectúa con una treppe interior, outra exterior escalera (de seguridad) y un ascensor.
Fuera del edificio historico principal, el P.E.U. tiene approbada la construction de 15 suites (actuentes de construcción), cuyo corpo de construcción se distribuye en 9 suites en planta baja con su jardín privado y 6 más en planta primera situadas en el esmo corpo de la construcción.
Zusammengefasst, diese Finca bietet distingutos attractivos para el futuro investor o comrador que le convierten en una propiedad singular y única en el territorio, por su arquitectura y conservación, por sus posibilidades de uso y crecimiento, por su locación, a 2 minutos de la ausfahrt 15 de la carretera C1, a 10 minutes von der Stadt Reus und 20 Minuten vom Zentrum von Tarragona entfernt. Auf einmal sind Sie in der Nähe mit der AVE-Hochgeschwindigkeitsstation in 15 Minuten, 10 Minuten vom Flughafen Reus und 12 Minuten von der Autobahn AP7, in der Nähe der Stadt Barcelona oder einem beliebigen Punkt des nationalen und internationalen Territoriums.
Verpassen Sie nicht die Gelegenheit, Ihren Staat, Ihre herrliche Lage und Ihre vielfältigen Möglichkeiten zu besuchen und zu überprüfen.
La propiedad se remonta a la epoca romana siendo lugar de paso y descanso de las centurias entre „Tarraco Imperial“ y Saragossa. Si bien se conserva documentación a posterior de su usuación como capilla en época románica y más adelante como recinto militar en la época Carlista donde se fue adaptando el edificio histórico con ventanas de defensa (en aspillera) actualados en la planta baja. Schon im 19. und Teil des 20. Jahrhunderts wurde die Finca für landwirtschaftliche Nutzungen und Ganadero bestimmt.
Actualmente, se emprendieron fuertes reformas arquitectónicas y de uso dotándola de espacos modernos, adaptados a su vez dotándolo de las preinstalaciones necesarias para crear, construcción y desarrollar un complejo de hotelero de 4* con piscina y spa
Hauptgebäude oder Casa Histórica: Von diesem Gebäude unterscheiden sich zwei Teile. Una que es la ya reconstruida contenida dentro del perímetro inicial de dicho edificio histórico, que si bien, solo se han conservado sus paredes perimetrales y paredes de carga interiores, puesto que los suelos, forjados y cubierta han tenido que ser restruidos en su totalidad dado el mal estado. Zum anderen, gracias a la aprobación del P.E.U., desde el punto de vista urbanístico se podrán realizar diversas construcciones a fin de que el proyecto hotelero sea viable al aumentar su capacidad en su zona construcida 2.500 metros cuadrados aproximadamente.
Planta sótano y semisótano: Actualmente pendientes de construcción, con proyecto redactado y probadas en el P.E.U, constan de garaje de coches y almacén. (dado el desnivel del terreno, this planta queda a ras de suelo por el punto cardinal Sur de la finca). Y el semisótano destinado a spa (Kabinen, Sauna und kleiner Pool) und ein Konferenzraum.
Die Zusammensetzung des Edificio Histórico Principal:
Planta Baja: se comone de recepción, distribuidor, espacio del ascensor, la escalera que asciende a plantas supériores, amplio comedor (para efectuar partaciones de eventos de eventos de ciradamente), una cafétrí́́a, cuarto frío y lavado de vajillas y copa, Lager, eine Wohnung für Wärter und eine kleine Bodega in Subsuelo. El ascensor, que comunica la planta baja con la primera y segunda, está instalado y en funcionamiento. Die ungefähre Fläche der gesamten Anlage beträgt 400 m².
Erste Etage: Besteht aus fünf Suiten, eine davon mit Doppelbett. Jede Suite verfügt über ihr eigenes Schlafzimmer, Pasillos und Pflanzengitter. Zwei der Zimmer verfügen über eine eigene private Terrasse. Die ungefähre Fläche der Anlage, die Gemeinschaftszonen umfasst, beträgt etwa 350 Quadratmeter.
Segunda Planta: Besteht aus fünf Suiten, eine davon mit Doppelbett, mit eigenem Badezimmer, Pasillos und Rellanos de planta. Die Fläche dieser Etage ist ungefähr 300 Quadratmeter groß (die Halle hängt von ihrer Oberfläche ab). Die ungefähre Fläche der Pflanze, die die Gemeinschaftszonen umfasst, beträgt ungefähr 300 Quadratmeter. La comunicación vertical de las plantas supperiores se efectúa con una treppe interior, outra exterior escalera (de seguridad) y un ascensor.
Fuera del edificio historico principal, el P.E.U. tiene approbada la construction de 15 suites (actuentes de construcción), cuyo corpo de construcción se distribuye en 9 suites en planta baja con su jardín privado y 6 más en planta primera situadas en el esmo corpo de la construcción.
Zusammengefasst, diese Finca bietet distingutos attractivos para el futuro investor o comrador que le convierten en una propiedad singular y única en el territorio, por su arquitectura y conservación, por sus posibilidades de uso y crecimiento, por su locación, a 2 minutos de la ausfahrt 15 de la carretera C1, a 10 minutes von der Stadt Reus und 20 Minuten vom Zentrum von Tarragona entfernt. Auf einmal sind Sie in der Nähe mit der AVE-Hochgeschwindigkeitsstation in 15 Minuten, 10 Minuten vom Flughafen Reus und 12 Minuten von der Autobahn AP7, in der Nähe der Stadt Barcelona oder einem beliebigen Punkt des nationalen und internationalen Territoriums.
Verpassen Sie nicht die Gelegenheit, Ihren Staat, Ihre herrliche Lage und Ihre vielfältigen Möglichkeiten zu besuchen und zu überprüfen.
One-of-a-kind historic property nestled in the heart of Tarragona, in a natural enclave offering breathtaking views and a dramatic mountain backdrop. Perfectly positioned just minutes from the urban center, the estate enjoys seamless access to highways and express routes, blending seclusion with connectivity.
With roots dating back to Roman times, this estate once served as a rest stop for travelling centurions journeying between “Tarraco Imperial” and Zaragoza. Today, the property has been thoughtfully restored and reimagined as a modern hotel suited for conventions, retreats, and exclusive events, while retaining its timeless charm and heritage. It also includes pre-installations and approved plans to expand into a full-scale 4-star resort complete with a pool, spa, and wellness center.
The main historic building spans four floors:
- Basement (project approved, construction pending): Designed for a garage, storage facilities, spa area (treatment rooms, sauna, small pool), and a fully equipped conference hall.
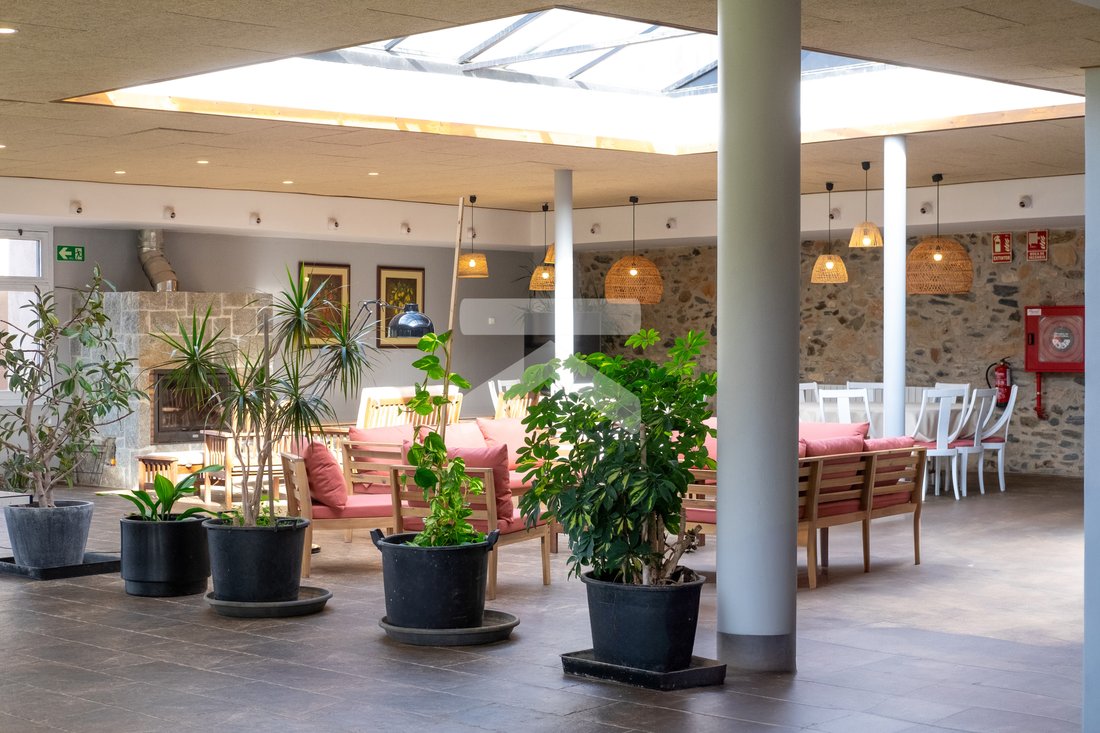
- Ground floor (400 m²): Features a spacious reception area, a grand 200 m² dining/lounge hall ideal for events, a professional kitchen, cold room, and storage.
- First floor (350 m²): Includes five elegant suites, two with private terraces offering panoramic views.
- Second floor (300 m²): Under development, with the potential to add five more suites.
All floors are connected by both elevator and staircase for full accessibility.
In addition to the main structure, the property includes approved plans for 15 new suites, with 9 located on the ground floor (each with a private garden) and 6 on the upper level, forming a stylish annex ready for future construction.
This estate is a rare investment opportunity, combining heritage, strategic location, and limitless potential. Whether you envision a luxury boutique hotel, a wellness resort, or an exclusive corporate retreat, this property offers the ideal canvas.
Located just:
- 10 minutes from Reus city center and airport
- 20 minutes from downtown Tarragona
- 15 minutes from the AVE high-speed train station
- 12 minutes from the AP7 highway – with fast links to Barcelona and beyond
Don’t miss the chance to explore this extraordinary property in person, a hidden gem ready to be transformed into a landmark destination.
With roots dating back to Roman times, this estate once served as a rest stop for travelling centurions journeying between “Tarraco Imperial” and Zaragoza. Today, the property has been thoughtfully restored and reimagined as a modern hotel suited for conventions, retreats, and exclusive events, while retaining its timeless charm and heritage. It also includes pre-installations and approved plans to expand into a full-scale 4-star resort complete with a pool, spa, and wellness center.
The main historic building spans four floors:
- Basement (project approved, construction pending): Designed for a garage, storage facilities, spa area (treatment rooms, sauna, small pool), and a fully equipped conference hall.
- Ground floor (400 m²): Features a spacious reception area, a grand 200 m² dining/lounge hall ideal for events, a professional kitchen, cold room, and storage.
- First floor (350 m²): Includes five elegant suites, two with private terraces offering panoramic views.
- Second floor (300 m²): Under development, with the potential to add five more suites.
All floors are connected by both elevator and staircase for full accessibility.
In addition to the main structure, the property includes approved plans for 15 new suites, with 9 located on the ground floor (each with a private garden) and 6 on the upper level, forming a stylish annex ready for future construction.
This estate is a rare investment opportunity, combining heritage, strategic location, and limitless potential. Whether you envision a luxury boutique hotel, a wellness resort, or an exclusive corporate retreat, this property offers the ideal canvas.
Located just:
- 10 minutes from Reus city center and airport
- 20 minutes from downtown Tarragona
- 15 minutes from the AVE high-speed train station
- 12 minutes from the AP7 highway – with fast links to Barcelona and beyond
Don’t miss the chance to explore this extraordinary property in person, a hidden gem ready to be transformed into a landmark destination.
-
Art der Immobilie
Villa
-
Etagen
3
-
Baujahr
1980
Funktionen
Erkunden Sie die Gegend
43470 La Selva del Camp, Tarragona, Spain, Katalonien, Spanien
Auf Google Maps anzeigen
Preis pro sqft
Niedrig
Hoch

Vor 3 Jahren beigetreten
Sie haben sich nach diesem Objekt erkundigt
Der Agent wird sich in Kürze mit Ihnen in Verbindung setzen
Gelistet von
28
Angebote
2023
Beigetreten
Besichtigung mit KLC Tarragona buchen
Wählen Sie ein Datum und ob Sie eine virtuelle oder persönliche Besichtigung mit dem Makler wünschen.
Bevorzugtes Datum
Art der Tour

Discover the art of Mediterranean living.
Exclusive homes, luxury villas, charming estates, prestigious vi
Exclusive homes, luxury villas, charming estates, prestigious vi
Discover the art of Mediterranean living.
Exclusive homes, luxury villas, charming estates, prestigious vineyards, and premium investments across Tarragona and the Golden Coast of Catalonia.
Our dedicated team offers comprehensive rental management and personalized real estate advisory, guiding you through every step of your property journey. We combine international reach with local expertise to deliver exceptional results.
Contact us today to begin your next real estate journey.
Exclusive homes, luxury villas, charming estates, prestigious vineyards, and premium investments across Tarragona and the Golden Coast of Catalonia.
Our dedicated team offers comprehensive rental management and personalized real estate advisory, guiding you through every step of your property journey. We combine international reach with local expertise to deliver exceptional results.
Contact us today to begin your next real estate journey.
Zuletzt aktualisiert
August 19
Erstmalig gelistet
März 19, 2025
Angebotsreferenz
TAR-231
Das Vertrauen der führenden Makler der Welt
Die Makler hinter den außergewöhnlichsten Immobilien der Welt inserieren bei JamesEdition.
- Angebote von Sotheby's, Christie's, BARNES und Engel & Völkers
- Jedes Angebot wird vor der Veröffentlichung geprüft
- Verbinden Sie sich direkt mit verifizierten Maklern
Indem Sie fortfahren, akzeptieren Sie unsere Nutzungsbedingungen und Datenschutzrichtlinie.