$32,395,341
La Quinta Einzelhaus
- 8 Schlafz.
- 13 Bäder
- 26,297 Sqft
- 2.77 Ac lot
- Aktualisiert: Juni 8
- 64
Über die Immobilie
Beschreibung wurde automatisch übersetzt.
Die Beschreibung wird in der Originalsprache angezeigt.
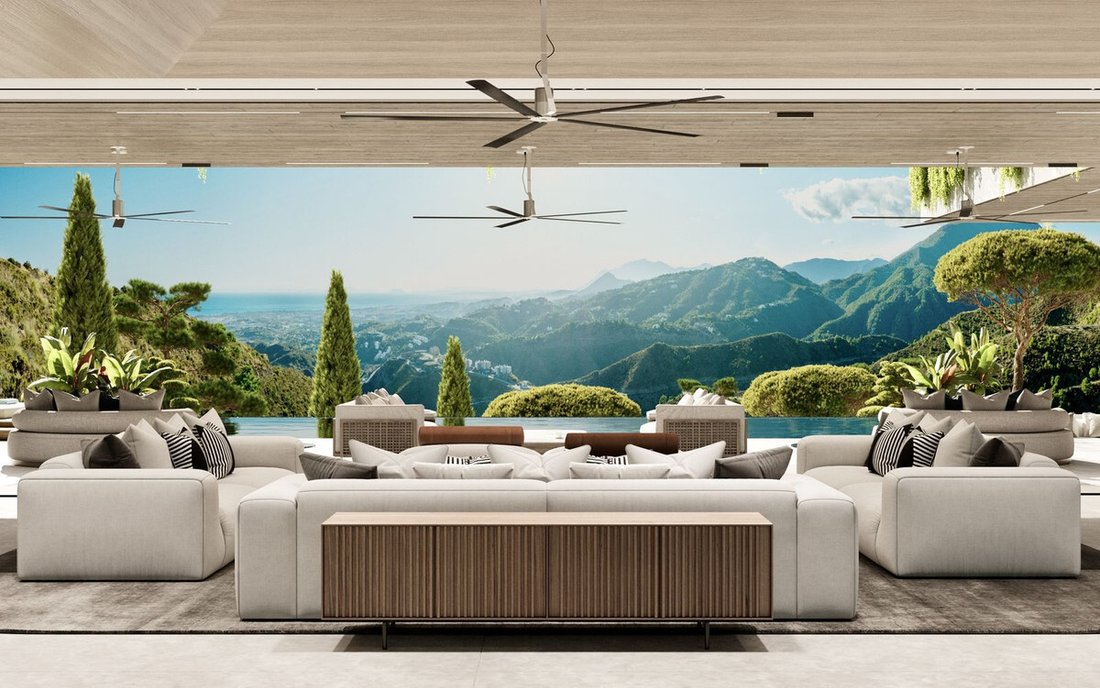
Dieses unglaubliche Projekt befindet sich auf einem 11.178 m² großen Grundstück mit absolut atemberaubender Aussicht. Es ist eine wirklich einzigartige Gelegenheit, die zusammen mit Plänen und einer aktiven Baulizenz für eine atemberaubende 2.443 m² große Villa mit 1.998 Innenräumen verkauft wird.
Die Inspiration für das Design war die atemberaubende Lage des Grundstücks in einem Tal, da
Die Inspiration für das Design war die atemberaubende Lage des Grundstücks in einem Tal, da
This incredible project is set on a 11.178 sqm plot with absolutely breathtaking views. It’s a truly unique opportunity, sold with plans and an active building license for a stunning 2.443 sqm villa with 1.998 interior space.
The inspiration for the design was the plot’s breathtaking location in a valley flanked by steep hills on either side, with uninterrupted views of the Mediterranean
The inspiration for the design was the plot’s breathtaking location in a valley flanked by steep hills on either side, with uninterrupted views of the Mediterranean
Dieses unglaubliche Projekt befindet sich auf einem 11.178 m² großen Grundstück mit absolut atemberaubender Aussicht. Es ist eine wirklich einzigartige Gelegenheit, die zusammen mit Plänen und einer aktiven Baulizenz für eine atemberaubende 2.443 m² große Villa mit 1.998 Innenräumen verkauft wird.
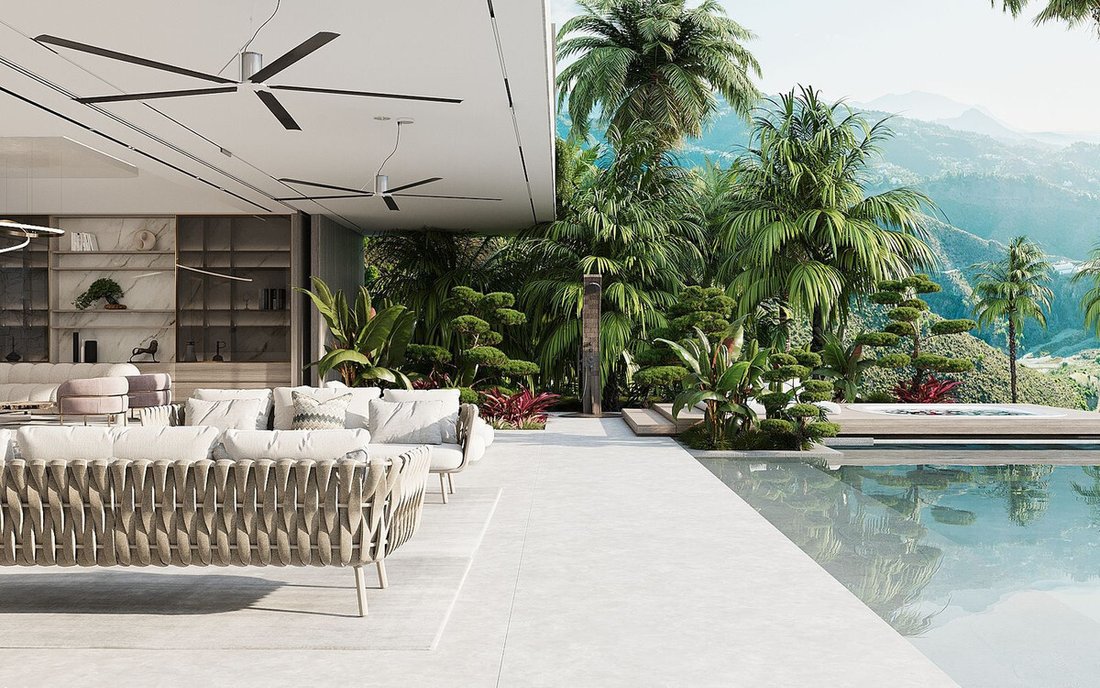
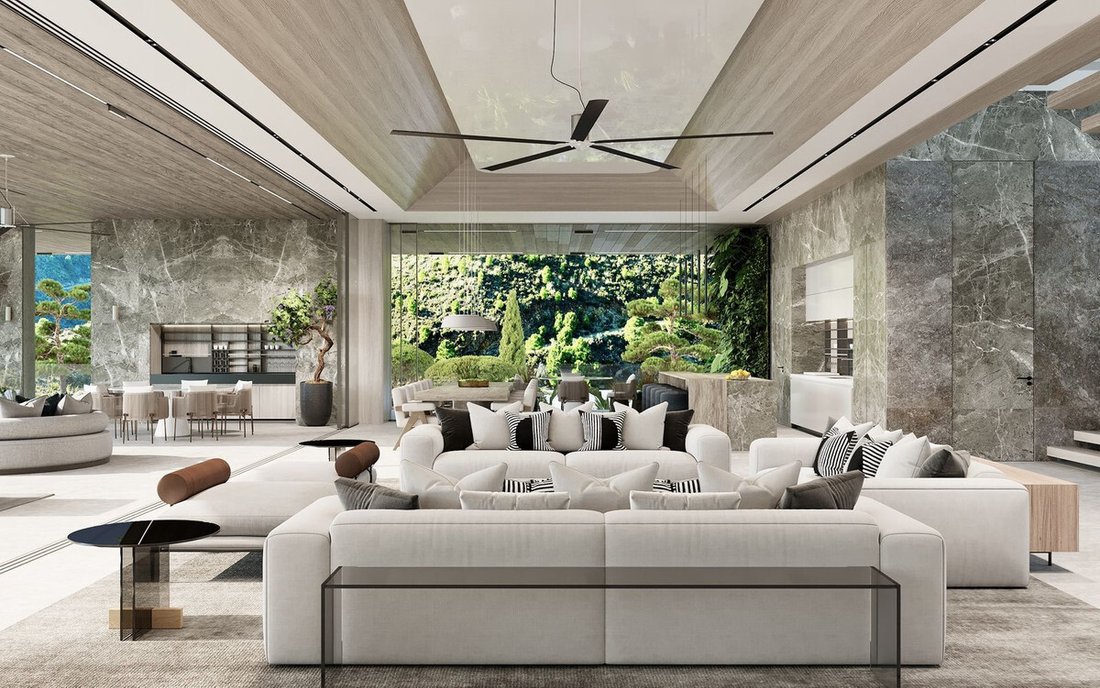

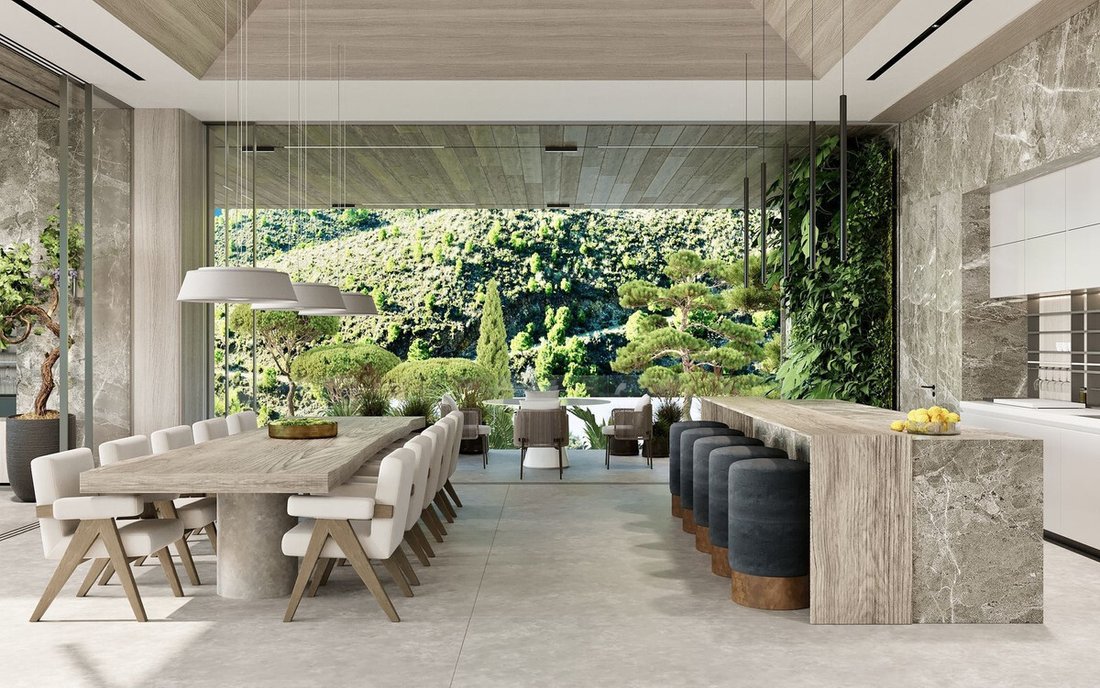
Die Inspiration für das Design war die atemberaubende Lage des Grundstücks in einem Tal, das auf beiden Seiten von steilen Hügeln flankiert wird und einen uneingeschränkten Blick auf das Mittelmeer bietet. Die Villa ist in den Hang gebaut, als würde sie fast Teil der Umgebung werden, anstatt nur darauf zu sitzen. Alle Fenster verschwinden in den Wänden, wodurch die Natur mithilfe von Wasserspielen, Wohnwänden und natürlichen Materialien in die Wohnräume gebracht wird. Das Design ist von der natürlichen Vegetation inspiriert und verwendet Farben und Materialien, die perfekt zur Einrichtung der Villa passten. Das Tal beherbergt eine Fülle von natürlich vorkommenden dunklen Steinen, die in viele der Wandverkleidungen eingearbeitet wurden. Dies ist ein Haus, das wirklich in seine natürliche Umgebung integriert ist — es ist absolut fantastisch!
Die fertige Villa wird sich über drei Etagen verteilen und über acht Schlafzimmer (davon drei private Suiten mit eigenem Wohn- und Küchenbereich), 13 Bädern (acht davon sind Teil eines eigenen Badezimmers und zwei Außenduschen mit Außenduschen), einem Außenpool und Jacuzzi, einem Innenpool und Jacuzzi, einer Sauna, einem Dampfbad, einem Salon und Medi-Spa sowie einem Fitnessstudio verfügen! Und es gibt noch mehr! Eine Bowlingbahn, ein Kino, ein Getränkekeller, ein Spielezimmer, eine Bibliothek, eine Kochküche, eine Showküche, ein Wohnzimmer, ein Esszimmer, ein informeller Speisesaal, zwei englische Innenhöfe, eine Garage für sechs Autos, ein Carport für drei Autos, eine eigene Waschküche, ein Maschinenraum und ein Smart Home mit Audio in allen Innen- und Außenbereichen! Außerdem eine photovoltaisch betriebene Warmwasserbereitung, eine Fußbodenheizung, ein Regenauffangsystem für die Bewässerung, Wasserrecycling und vieles mehr!
Weitere Renderings und Pläne sind auf Anfrage erhältlich.
Die Inspiration für das Design war die atemberaubende Lage des Grundstücks in einem Tal, das auf beiden Seiten von steilen Hügeln flankiert wird und einen uneingeschränkten Blick auf das Mittelmeer bietet. Die Villa ist in den Hang gebaut, als würde sie fast Teil der Umgebung werden, anstatt nur darauf zu sitzen. Alle Fenster verschwinden in den Wänden, wodurch die Natur mithilfe von Wasserspielen, Wohnwänden und natürlichen Materialien in die Wohnräume gebracht wird. Das Design ist von der natürlichen Vegetation inspiriert und verwendet Farben und Materialien, die perfekt zur Einrichtung der Villa passten. Das Tal beherbergt eine Fülle von natürlich vorkommenden dunklen Steinen, die in viele der Wandverkleidungen eingearbeitet wurden. Dies ist ein Haus, das wirklich in seine natürliche Umgebung integriert ist — es ist absolut fantastisch!
Die fertige Villa wird sich über drei Etagen verteilen und über acht Schlafzimmer (davon drei private Suiten mit eigenem Wohn- und Küchenbereich), 13 Bädern (acht davon sind Teil eines eigenen Badezimmers und zwei Außenduschen mit Außenduschen), einem Außenpool und Jacuzzi, einem Innenpool und Jacuzzi, einer Sauna, einem Dampfbad, einem Salon und Medi-Spa sowie einem Fitnessstudio verfügen! Und es gibt noch mehr! Eine Bowlingbahn, ein Kino, ein Getränkekeller, ein Spielezimmer, eine Bibliothek, eine Kochküche, eine Showküche, ein Wohnzimmer, ein Esszimmer, ein informeller Speisesaal, zwei englische Innenhöfe, eine Garage für sechs Autos, ein Carport für drei Autos, eine eigene Waschküche, ein Maschinenraum und ein Smart Home mit Audio in allen Innen- und Außenbereichen! Außerdem eine photovoltaisch betriebene Warmwasserbereitung, eine Fußbodenheizung, ein Regenauffangsystem für die Bewässerung, Wasserrecycling und vieles mehr!
Weitere Renderings und Pläne sind auf Anfrage erhältlich.
This incredible project is set on a 11.178 sqm plot with absolutely breathtaking views. It’s a truly unique opportunity, sold with plans and an active building license for a stunning 2.443 sqm villa with 1.998 interior space.
The inspiration for the design was the plot’s breathtaking location in a valley flanked by steep hills on either side, with uninterrupted views of the Mediterranean sea. The villa is built into the hill side, as if it almost becomes part of the environment, rather than just sitting on top of it. All the windows disappear into the walls, whereby nature is brought into the living spaces using water features, living walls, and natural materials. The design is inspired by the natural vegetation and used colors and materials that perfectly matched the decor of the villa. The valley is home to a wealth of naturally occurring dark stone, which has been incorporated into many of the wall finishes. This is a home that is truly integrated with its natural surroundings—it’s absolutely amazing!
The finished villa will be distributed over three floors, with eight bedrooms (of which three are private suites with their own living and kitchen areas), 13 bathrooms (eight of which are part of ensuite, and two outdoor with outdoor showers), an outdoor pool and jacuzzi, an indoor pool and jacuzzi, a sauna, steam room, salon and medi-spa, and a gym! And there’s still more! A bowling alley, cinema, beverage cellar, game room, library, chef’s kitchen, show kitchen, living room, dining room, informal dining room, two English patios, a six-car garage, a three-car carport, a dedicated laundry room, a machine room, and a smart home equipped with audio throughout indoor/outdoor spaces! Plus, photovoltaic-powered water heating, underfloor heating, a rain catch system for irrigation, water recycling, and so much more!
Further renders and plans are available upon request.
The inspiration for the design was the plot’s breathtaking location in a valley flanked by steep hills on either side, with uninterrupted views of the Mediterranean sea. The villa is built into the hill side, as if it almost becomes part of the environment, rather than just sitting on top of it. All the windows disappear into the walls, whereby nature is brought into the living spaces using water features, living walls, and natural materials. The design is inspired by the natural vegetation and used colors and materials that perfectly matched the decor of the villa. The valley is home to a wealth of naturally occurring dark stone, which has been incorporated into many of the wall finishes. This is a home that is truly integrated with its natural surroundings—it’s absolutely amazing!
The finished villa will be distributed over three floors, with eight bedrooms (of which three are private suites with their own living and kitchen areas), 13 bathrooms (eight of which are part of ensuite, and two outdoor with outdoor showers), an outdoor pool and jacuzzi, an indoor pool and jacuzzi, a sauna, steam room, salon and medi-spa, and a gym! And there’s still more! A bowling alley, cinema, beverage cellar, game room, library, chef’s kitchen, show kitchen, living room, dining room, informal dining room, two English patios, a six-car garage, a three-car carport, a dedicated laundry room, a machine room, and a smart home equipped with audio throughout indoor/outdoor spaces! Plus, photovoltaic-powered water heating, underfloor heating, a rain catch system for irrigation, water recycling, and so much more!
Further renders and plans are available upon request.
-
Art der Immobilie
Haus
-
Preis/Quadratfuß
$1,231
-
Emissionen
X
-
Verbrauch
X
Funktionen
- Pool
- Terrasse
- Garage
- Kamin
- Dampfsauna
- Hallenbad
- Bibliothek
- Kino
- Spielzimmer
Funktionen
Lot
- Bergblick
- Neubauten
Innenbereich
- Kamin
- Klimaanlage
- Whirlpool
- Bar
- Waschküche
- Sauna
- Spielzimmer
- Kino
- Aufzug
- Bibliothek
- Keller
- Hallenbad
- Dampfsauna
- Fitnessstudio
Outdoor
- Terrasse
- Balkon
- Pool
- Garage
- Wohnraum im Freien
- Tor
Erkunden Sie die Gegend
Benahavis, La Quinta, Benahavís, Andalusien
Auf Google Maps anzeigen
Preis pro sqft
Niedrig
Hoch
La Quinta is one of the most sought-after residential enclaves within the municipality of Benahavis, positioned in the hills above the Costa del Sol at elevations that deliver unobstructed views across the Mediterranean toward the North African coastline. The urbanization is defined by large private plots, low-density development, and a landscape of pine and cork oak that gives it a markedly different character from the coastal strip below. Its reputation among buyers of significant properties on the western Costa del Sol is well established.
The La Quinta Golf and Country Club is within the urbanization itself. Puerto Banus is approximately a ten-minute drive, offering a concentrated range of restaurants, retail, and marina facilities. Marbella town center, with its historic old quarter and dining options along Calle Ancha, is around fifteen minutes by car. San Pedro de Alcantara provides everyday shopping and services closer still.
Marbella and the surrounding coast are served by Malaga Airport, located roughly 65 kilometers to the east, with a typical drive time of 45 to 55 minutes depending on traffic. The AP-7 motorway provides direct access along the coast toward both Malaga and Gibraltar Airport, the latter approximately 50 kilometers to the west. Benahavis village itself is a five-minute drive uphill from La Quinta, and the A-7 coastal road connects the area to the broader regional network.
The La Quinta Golf and Country Club is within the urbanization itself. Puerto Banus is approximately a ten-minute drive, offering a concentrated range of restaurants, retail, and marina facilities. Marbella town center, with its historic old quarter and dining options along Calle Ancha, is around fifteen minutes by car. San Pedro de Alcantara provides everyday shopping and services closer still.
Marbella and the surrounding coast are served by Malaga Airport, located roughly 65 kilometers to the east, with a typical drive time of 45 to 55 minutes depending on traffic. The AP-7 motorway provides direct access along the coast toward both Malaga and Gibraltar Airport, the latter approximately 50 kilometers to the west. Benahavis village itself is a five-minute drive uphill from La Quinta, and the A-7 coastal road connects the area to the broader regional network.
In der Nähe anzeigen
Sehenswürdigkeiten
Schulen
Malaga-Costa del Sol Airport
Airport
45 Min.
La Quinta Golf & Country Club
Golf & Country Clubs
5 Min.
Puerto Banús
Port / Marina
15 Min.
Marbella Old Town
Culture & Heritage
20 Min.
El Corte Inglés Puerto Banús
Shopping & Lifestyle
15 Min.
Aloha College Marbella
International School
12 Min.
San Jose School
Private School
10 Min.
Vor 7 Jahren beigetreten
Sie haben sich nach diesem Objekt erkundigt
Der Agent wird sich in Kürze mit Ihnen in Verbindung setzen
Gelistet von
148
Angebote
2020
Beigetreten
Besichtigung mit the agent buchen
Wählen Sie ein Datum und ob Sie eine virtuelle oder persönliche Besichtigung mit dem Makler wünschen.
Bevorzugtes Datum
Art der Tour
Zuletzt aktualisiert
Juni 8
Erstmalig gelistet
November 27, 2024
Angebotsreferenz
R4891450
Ähnliche Immobilien in der Nähe
Neue Angebote in La Quinta






Entdecken Sie mehr Häuser zum Verkauf
La Quinta, Benahavís, Andalusien Immobilienarten
La Quinta, Benahavís, Andalusien beliebte Suchanfragen
Verwandte Leitfäden & Geschichten
Das Vertrauen der führenden Makler der Welt
Die Makler hinter den außergewöhnlichsten Immobilien der Welt inserieren bei JamesEdition.
- Angebote von Sotheby's, Christie's, BARNES und Engel & Völkers
- Jedes Angebot wird vor der Veröffentlichung geprüft
- Verbinden Sie sich direkt mit verifizierten Maklern
Indem Sie fortfahren, akzeptieren Sie unsere Nutzungsbedingungen und Datenschutzrichtlinie.