$619,286
Villa La Pobla De Vallbona
- 5 Schlafz.
- 3 Bäder
- 4,295 Sqft
- 18,439 Sqft lot
- Aktualisiert: Heute
Über die Immobilie
Beschreibung wurde automatisch übersetzt.
Die Beschreibung wird in der Originalsprache angezeigt.
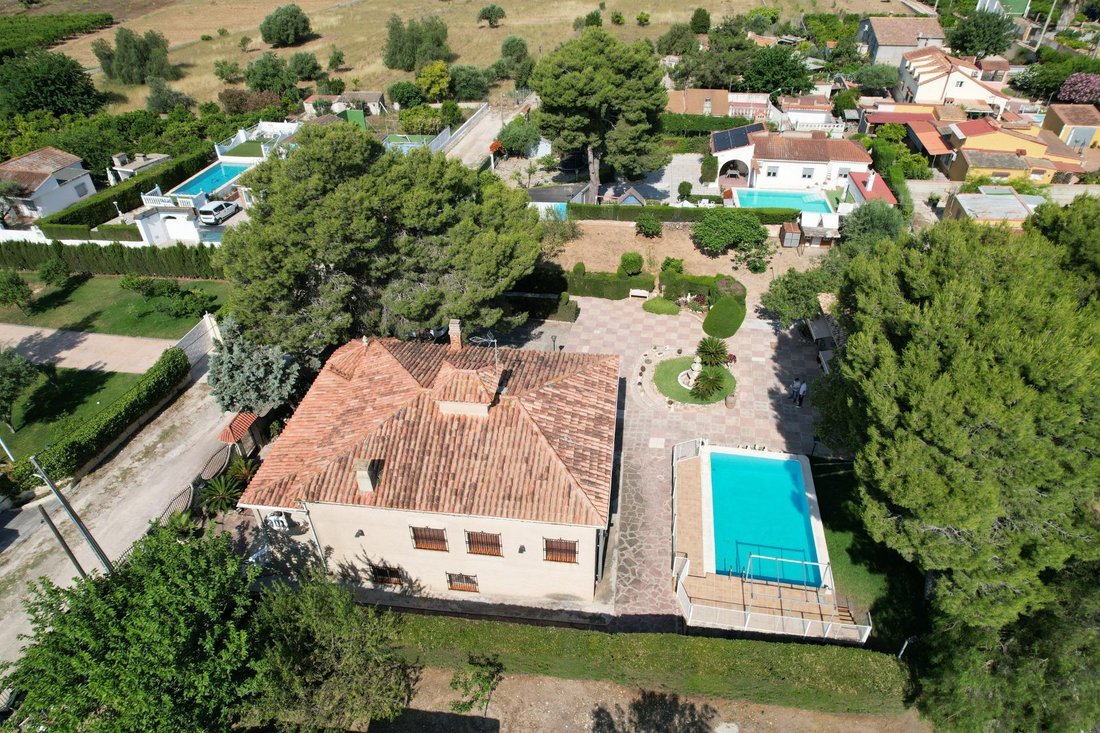
We present this exclusive urban estate with two independent homes, located in Pla de la Cova, a quiet and established residential area of La Pobla de Vallbona. All of this sits on a large 1,713 m2 plot, classified as developable land with multiple possibilities. The estate consists of two independent buildings, spacious garden areas, an elevated pool, and a cultivation zone, offering various optio
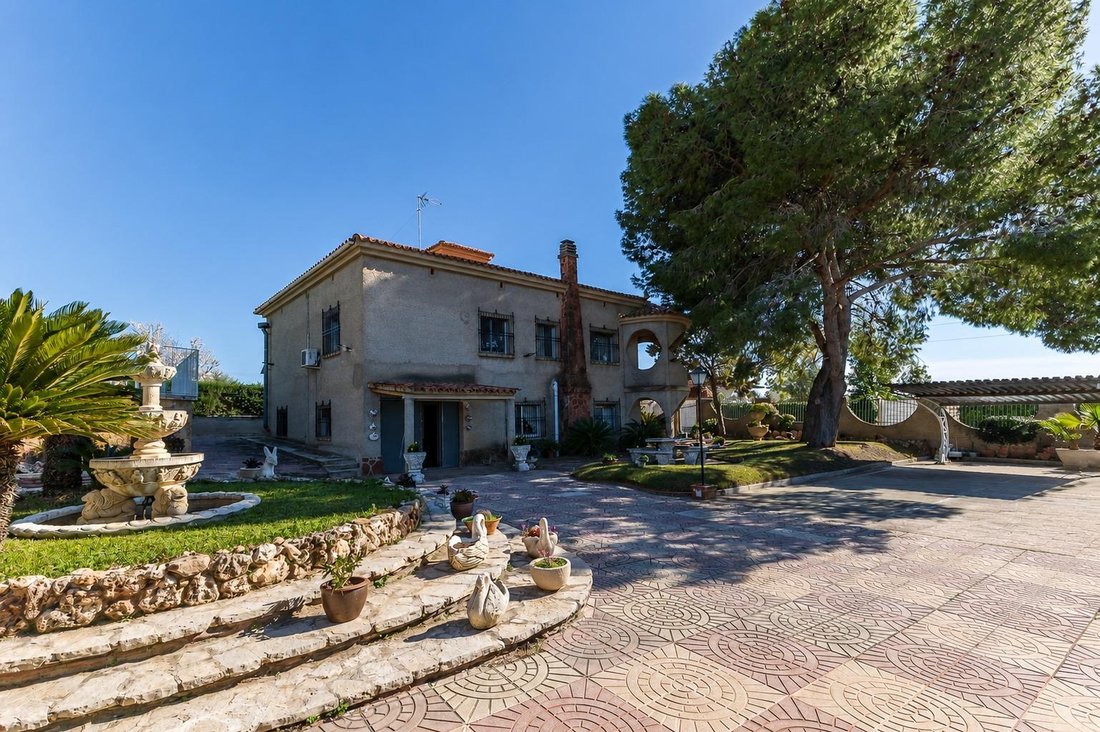
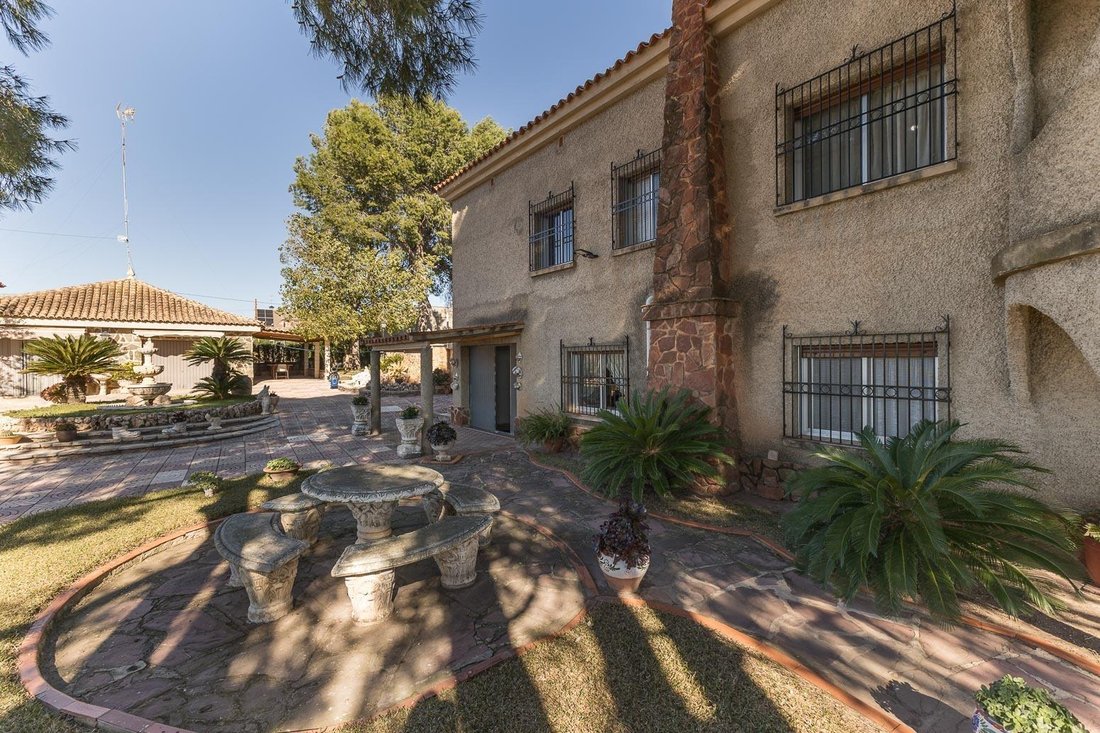
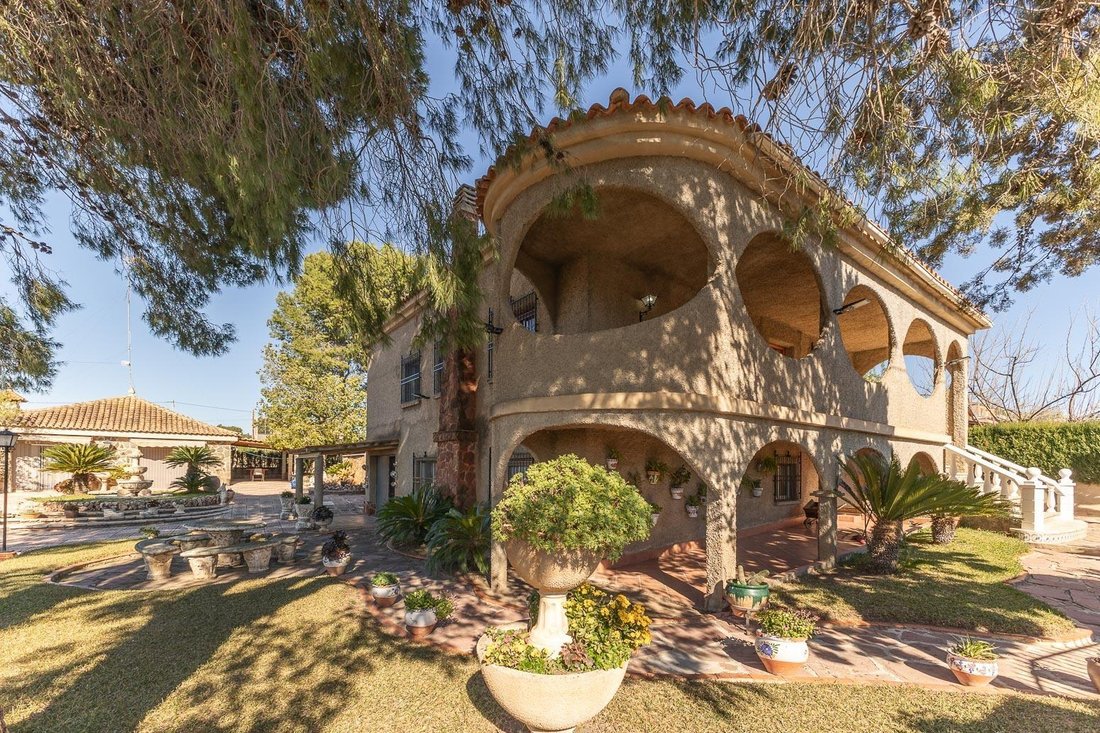
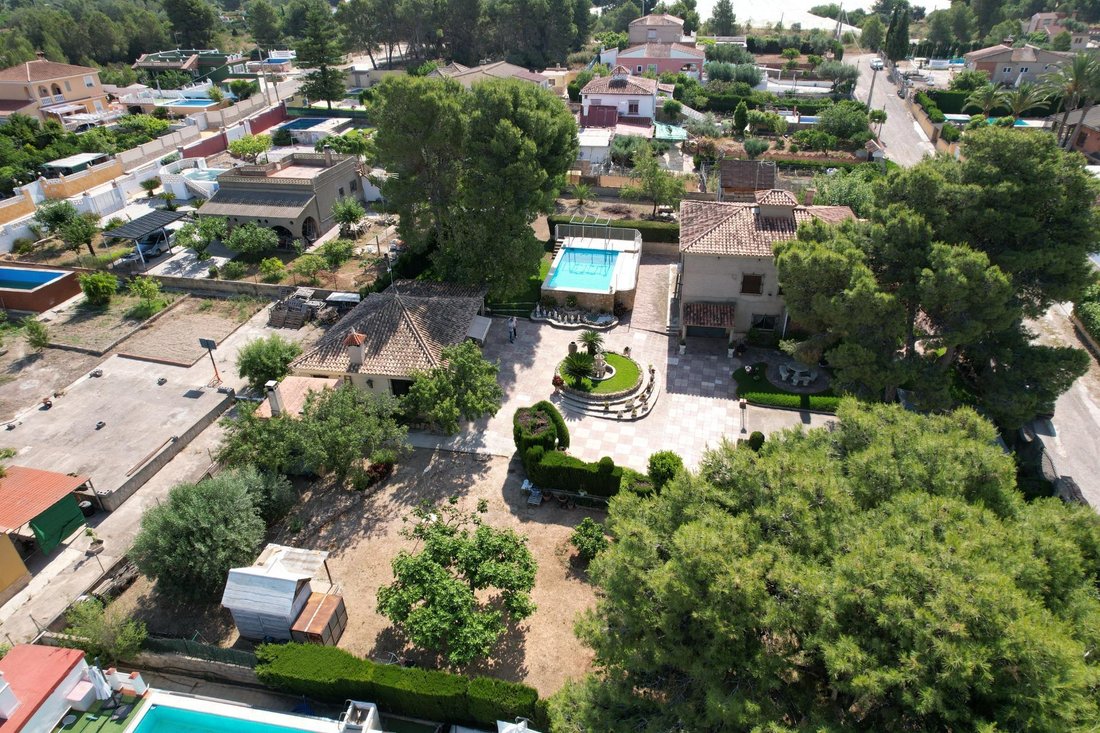
We present this exclusive urban estate with two independent homes, located in Pla de la Cova, a quiet and established residential area of La Pobla de Vallbona. All of this sits on a large 1,713 m2 plot, classified as developable land with multiple possibilities. The estate consists of two independent buildings, spacious garden areas, an elevated pool, and a cultivation zone, offering various options: family residence, multigenerational home, or real estate investment. This is a solid, spacious, and versatile property designed to enjoy both indoors and outdoors, in an area inhabited year-round. MAIN HOUSE (2 FLOORS – 215 m2 usable) Bright and very well-maintained home, with all rooms facing outside. It features solid pine wood interior carpentry, renewed blinds, and warm-toned ceramic tile floors. Upper floor layout: • Fully equipped independent kitchen, practically unused, with solid wood furniture, granite countertop, electric cooktop with radiant plates, synthetic resin sink, and appliances in perfect condition. • Spacious, open, and bright dining room with a fireplace. • 1 full bathroom with bathtub, bidet, washbasin, and ceramic tiling in excellent condition. • 4 bedrooms: 3 doubles and 1 single, all with built-in wardrobes, wooden furniture, and gas heating via radiators. Lower floor layout: • Second fully equipped kitchen, also in impeccable condition, with wood finishes, oven, new fridge, hood, and chimney space. • Auxiliary and independent pantry ideal for storage. • 1 double bedroom with wooden furniture, built-in wardrobes, and double bed. • 1 full bathroom with bathtub in perfect condition. • Large living-dining room of extraordinary size with fireplace, exposed wooden beam ceilings, and rustic tile floor. • Closed garage the same size as the living room, accessible through the living room or the covered exterior porch, with capacity for up to 3 vehicles, manual metal door, and storage area with appliances. OUTDOOR AND GARDEN AREA The plot stands out for its size and well-maintained exterior environment: • Established gardens with large pine trees. • Natural stone planters and central ornamental fountain. • Social area with stone table and benches. • Large paved areas. • Exterior lighting and perimeter fencing. • Land designated for cultivation with fig and fruit trees. • Elevated pool clad in decorative stone with solarium area. • Independent paella cooking area. • Tool shed. An environment that conveys tranquility, privacy, and spaciousness. SECOND INDEPENDENT HOME (126 m2 usable) Independent single-story building, bright and very well maintained, ideal as a guest house, second family home, or leisure space. It includes: • Spacious kitchen-dining room with fireplace, granite countertop, and wooden furniture. • Adjacent pantry. • Bathroom with double washbasin. • Lounge area with access to a spectacular underground cellar, featuring a built-in bar, wine rack, exposed brick walls, and rustic ambiance. A unique space designed for gatherings and celebrations. TECHNICAL FEATURES • Urban residential plot. • Well water and potable water. • Septic tank. • Year built: 1999. • Excellent condition. • Very bright homes. • Quality materials: solid wood, natural stone, and exposed brick. Undoubtedly an ideal property for large families, dual-family living, or those seeking space, privacy, and multiple usage possibilities. What are you waiting for to come see it? The home of your dreams awaits you.
-
Art der Immobilie
Villa
-
Baujahr
1999
-
Preis/Quadratfuß
$144
-
Emissionen
F
-
Verbrauch
F
Funktionen
- Garten
- Pool
- Terrasse
- Garage
- Weinkeller
- Kamin
- 2D Grundriss
- Gasherd
- Stein Arbeitsplatten
Funktionen
Innenbereich
- Kamin
- Klimaanlage
- Gasherd
- Weinkeller
- Stein Arbeitsplatten
Outdoor
- Terrasse
- Balkon
- Parkplatz
- Pool
- Garage
- Garten
Erkunden Sie die Gegend
Pla de la Cova, La Pobla de Vallbona, 46185, Spain
Auf Google Maps anzeigen
Preis pro sqft
Niedrig
Hoch
Vor 1 Jahr beigetreten
Sie haben sich nach diesem Objekt erkundigt
Der Agent wird sich in Kürze mit Ihnen in Verbindung setzen
Gelistet von
2
Angebote
2025
Beigetreten
Besichtigung mit the agent buchen
Wählen Sie ein Datum und ob Sie eine virtuelle oder persönliche Besichtigung mit dem Makler wünschen.
Bevorzugtes Datum
Art der Tour
Zuletzt aktualisiert
Heute
Erstmalig gelistet
Juni 17
Angebotsreferenz
REMAX260490001/12886
Ähnliche Immobilien in der Nähe
Neue Angebote in La Pobla de Vallbona


Entdecken Sie mehr Häuser zum Verkauf
La Pobla de Vallbona, Land Valencia, Spanien Immobilienarten
La Pobla de Vallbona, Land Valencia, Spanien beliebte Suchanfragen
- Immobilien mit Spielzimmer in La Pobla de Vallbona, Land Valencia, Spanien
- Immobilien mit Bergblick in La Pobla de Vallbona, Land Valencia, Spanien
- Immobilien mit Outdoor-Küche in La Pobla de Vallbona, Land Valencia, Spanien
- Anlageimmobilie Immobilien in La Pobla de Vallbona, Land Valencia, Spanien
- Moderne Immobilien in La Pobla de Vallbona, Land Valencia, Spanien
- Pferdesport Immobilien in La Pobla de Vallbona, Land Valencia, Spanien
- Neubauten Immobilien in La Pobla de Vallbona, Land Valencia, Spanien
- Immobilien mit Fitnessstudio in La Pobla de Vallbona, Land Valencia, Spanien
- Immobilien mit Bibliothek in La Pobla de Vallbona, Land Valencia, Spanien
- Immobilien mit Whirlpool in La Pobla de Vallbona, Land Valencia, Spanien
- Immobilien mit Tennisplatz in La Pobla de Vallbona, Land Valencia, Spanien
- Immobilien mit Hubschrauberlandeplatz in La Pobla de Vallbona, Land Valencia, Spanien
- Luxusvilla Immobilien in La Pobla de Vallbona, Land Valencia, Spanien
- Immobilien mit Offene Küche in La Pobla de Vallbona, Land Valencia, Spanien
- Renoviert Immobilien in La Pobla de Vallbona, Land Valencia, Spanien
- Immobilien mit Kino in La Pobla de Vallbona, Land Valencia, Spanien
- Immobilien mit Hallenbad in La Pobla de Vallbona, Land Valencia, Spanien
Verwandte Leitfäden & Geschichten
Das Vertrauen der führenden Makler der Welt
Die Makler hinter den außergewöhnlichsten Immobilien der Welt inserieren bei JamesEdition.
- Angebote von Sotheby's, Christie's, BARNES und Engel & Völkers
- Jedes Angebot wird vor der Veröffentlichung geprüft
- Verbinden Sie sich direkt mit verifizierten Maklern
Indem Sie fortfahren, akzeptieren Sie unsere Nutzungsbedingungen und Datenschutzrichtlinie.