$2,067,207
Villa Maia — Größe, Eleganz Und Exklusivität In Denia
- 3 Schlafz.
- 5 Bäder
- 3,090 Sqft
- 13,412 Sqft lot
- Aktualisiert: Juli 25
Über die Immobilie
Beschreibung wurde automatisch übersetzt.
Die Beschreibung wird in der Originalsprache angezeigt.
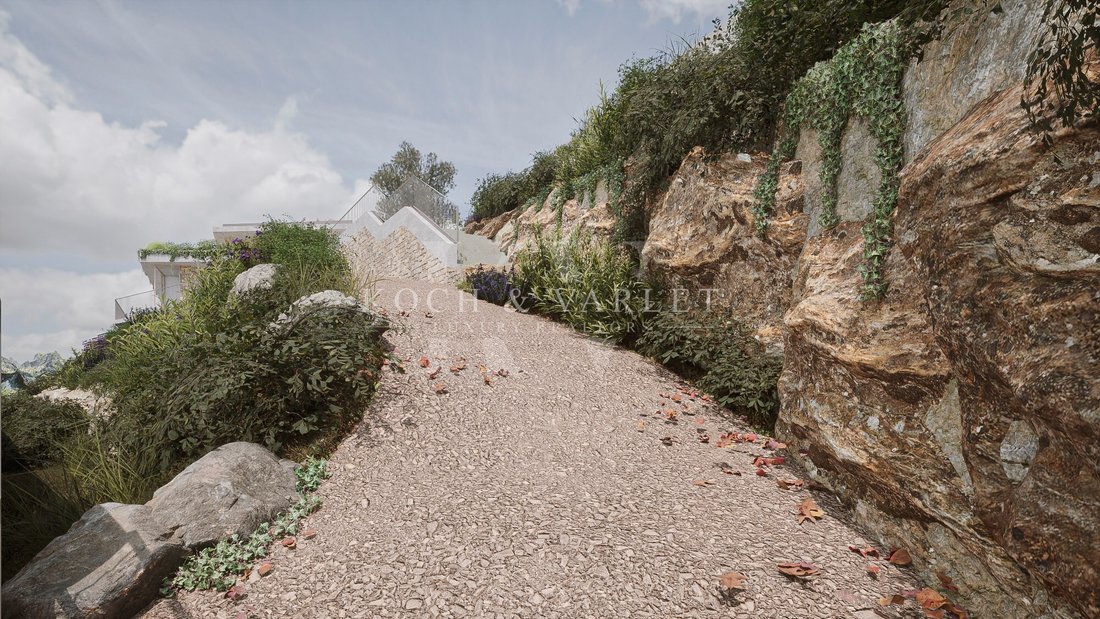
Villa Maia is located in Denia, on the side of a mountain with panoramic views towards the sea and Mongó Natural Park.
The villa is a viewpoint from which to contemplate the landscape with the Mediterranean Sea in the background. With an architectural design that perfectly adapts to the orography of the plot, using the stone of the place as cladding materials together with the concrete that f
The villa is a viewpoint from which to contemplate the landscape with the Mediterranean Sea in the background. With an architectural design that perfectly adapts to the orography of the plot, using the stone of the place as cladding materials together with the concrete that f
Villa Maia is located in Denia, on the side of a mountain with panoramic views towards the sea and Mongó Natural Park.
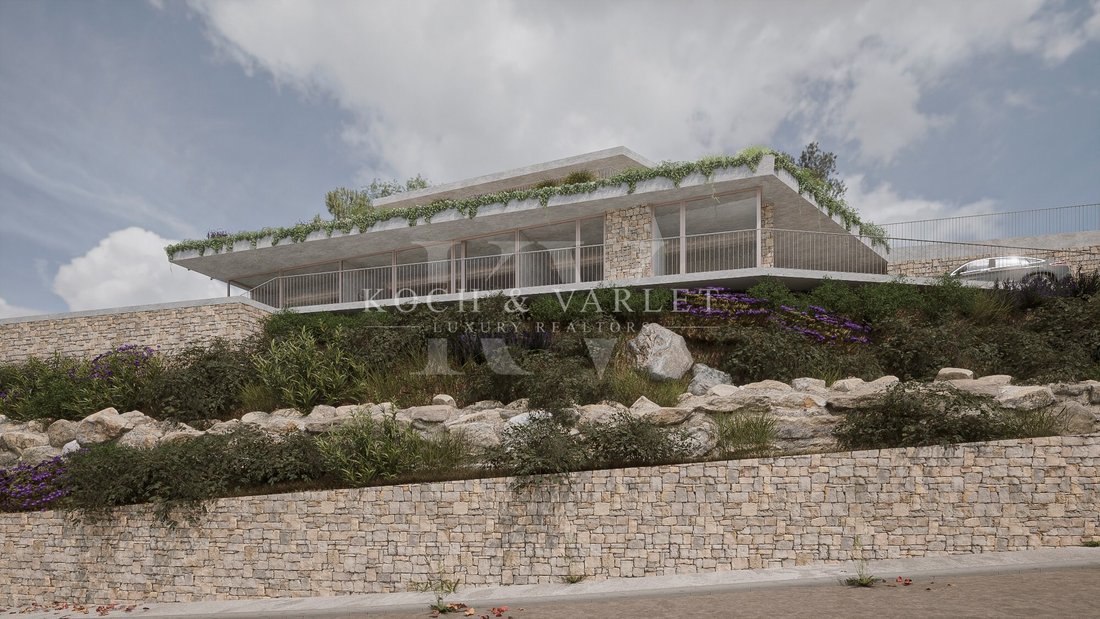
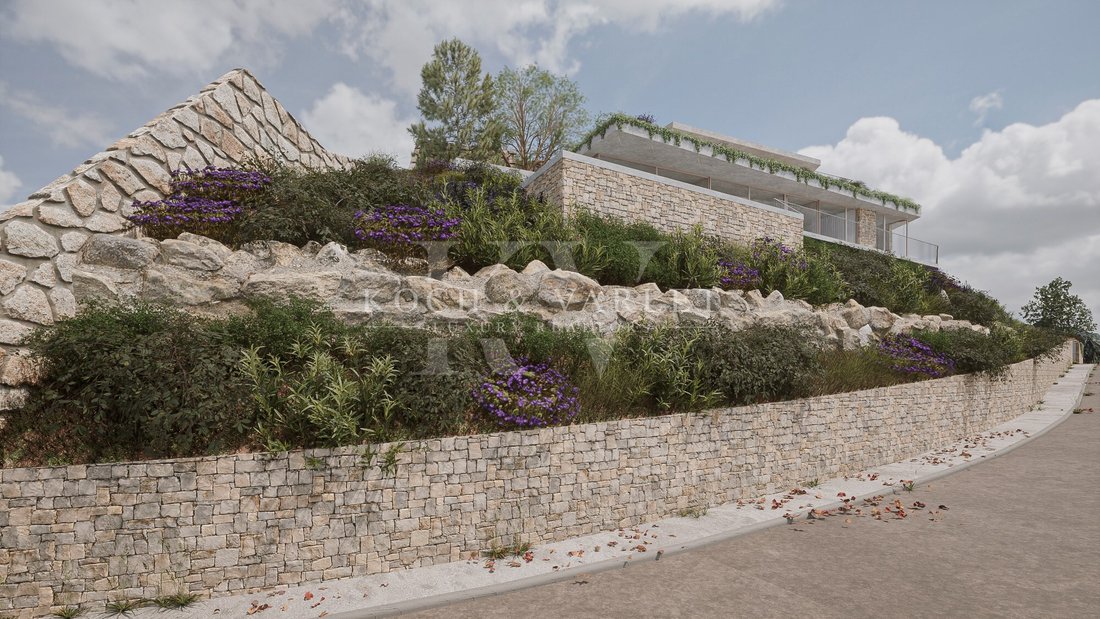
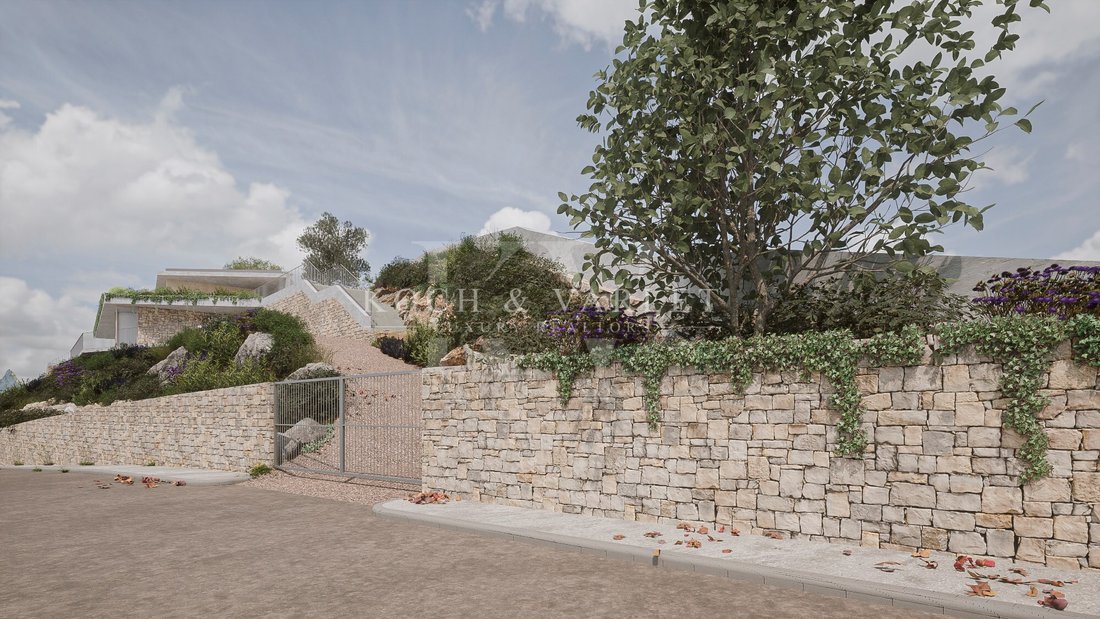
The villa is a viewpoint from which to contemplate the landscape with the Mediterranean Sea in the background. With an architectural design that perfectly adapts to the orography of the plot, using the stone of the place as cladding materials together with the concrete that forms the structure of the building.
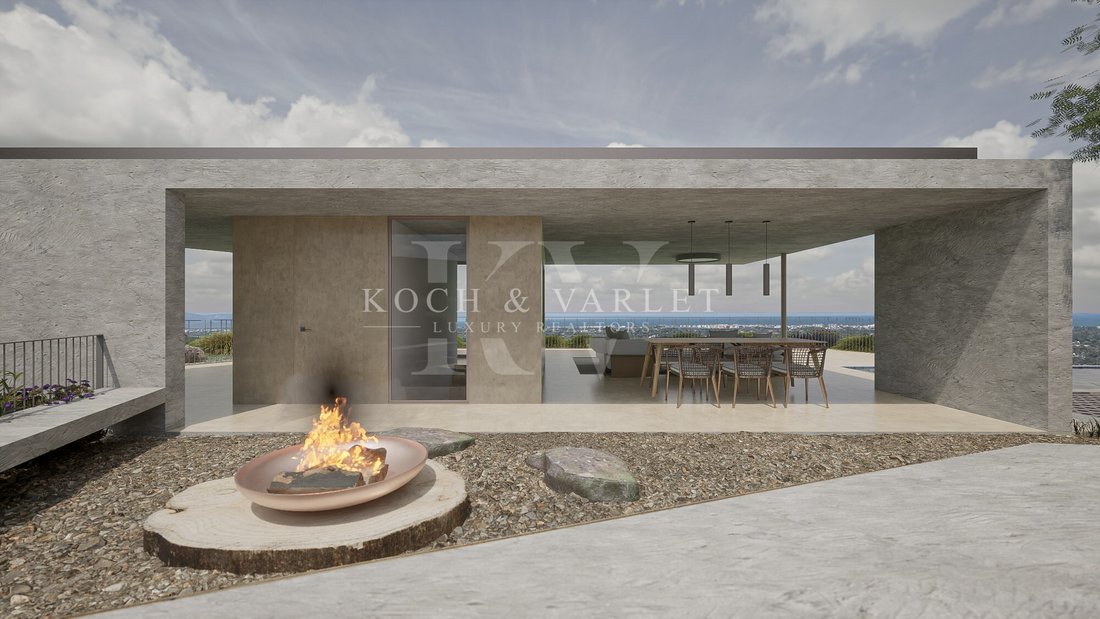
The project is characterised by the power of the concrete structure designed as horizontal platforms that rest on the mountain, generating large overhangs to accommodate the outdoor terraces. The use of large glass windows on the facades allows us to open the house fully to the outdoor terraces and enjoy the panoramic views from the inside.
The interior spaces of the house are located only on the ground floor, it is worth highlighting the large central kitchen-living-dining room space that opens both to the pool space with sea views and to the part of the mountain where the building rests. The three bedrooms of the house open, like the living room, to the terrace area with swimming pool and all enjoy private bathrooms.
On the ground floor there is a second swimming pool next to a large covered terrace with barbecue space, a bathroom on this level serves the space on this floor.
The texture of the materials is maximised, recalling their place of origin and the Mediterranean culture:
* Exposed concrete structure on certain walls and ceiling, transmitting the power of the structure to the spaces of the
housing.
* The masonry walls recall the entire coastline wrapped in stones and part of it penetrates the house.
* Large-format pieces of porcelain stoneware for the floor, with natural stone textures, give the space spaciousness.
* Wood panelling that brings warmth to the spaces.
* The continuity of the different spaces is achieved by applying a monochromatic and uniform texture on the walls and ceilings.
Technical and comfort features:
* Energy efficiency: Type A certification, with enclosure walls insulated with thick rock wool.
* Facilities: Underfloor heating, ducted air conditioning, ventilation with recovery, aerothermal and solar panels.
* Carpentry and glass: Aluminum semi-perimeter Slim series with thermal break and safety locks; 4+4/Thermal XN14/5+5 glass.
* Security: 24h monitored alarm system, exterior cameras and interior motion sensors.
* Carport for covered parking.
Villa Maia has a building license and is ready to start construction as soon as there is a buyer with an estimated construction period of 12 months.
The project can be fully customised as well as its qualities, with the total price of the villa ranging between €1,450,000 and €2,200,000.
There is also the possibility to acquire only the plot, the project and the license for € 350,000.
Villa Maia combines cutting-edge architectural design, noble materials and advanced technology, creating a sustainable, efficient home that is perfectly integrated with its natural surroundings on the Costa Blanca.
#ref:KV095P
The villa is a viewpoint from which to contemplate the landscape with the Mediterranean Sea in the background. With an architectural design that perfectly adapts to the orography of the plot, using the stone of the place as cladding materials together with the concrete that forms the structure of the building.
The project is characterised by the power of the concrete structure designed as horizontal platforms that rest on the mountain, generating large overhangs to accommodate the outdoor terraces. The use of large glass windows on the facades allows us to open the house fully to the outdoor terraces and enjoy the panoramic views from the inside.
The interior spaces of the house are located only on the ground floor, it is worth highlighting the large central kitchen-living-dining room space that opens both to the pool space with sea views and to the part of the mountain where the building rests. The three bedrooms of the house open, like the living room, to the terrace area with swimming pool and all enjoy private bathrooms.
On the ground floor there is a second swimming pool next to a large covered terrace with barbecue space, a bathroom on this level serves the space on this floor.
The texture of the materials is maximised, recalling their place of origin and the Mediterranean culture:
* Exposed concrete structure on certain walls and ceiling, transmitting the power of the structure to the spaces of the
housing.
* The masonry walls recall the entire coastline wrapped in stones and part of it penetrates the house.
* Large-format pieces of porcelain stoneware for the floor, with natural stone textures, give the space spaciousness.
* Wood panelling that brings warmth to the spaces.
* The continuity of the different spaces is achieved by applying a monochromatic and uniform texture on the walls and ceilings.
Technical and comfort features:
* Energy efficiency: Type A certification, with enclosure walls insulated with thick rock wool.
* Facilities: Underfloor heating, ducted air conditioning, ventilation with recovery, aerothermal and solar panels.
* Carpentry and glass: Aluminum semi-perimeter Slim series with thermal break and safety locks; 4+4/Thermal XN14/5+5 glass.
* Security: 24h monitored alarm system, exterior cameras and interior motion sensors.
* Carport for covered parking.
Villa Maia has a building license and is ready to start construction as soon as there is a buyer with an estimated construction period of 12 months.
The project can be fully customised as well as its qualities, with the total price of the villa ranging between €1,450,000 and €2,200,000.
There is also the possibility to acquire only the plot, the project and the license for € 350,000.
Villa Maia combines cutting-edge architectural design, noble materials and advanced technology, creating a sustainable, efficient home that is perfectly integrated with its natural surroundings on the Costa Blanca.
#ref:KV095P
-
Art der Immobilie
Villa
-
Etagen
3
-
Preis/Quadratfuß
$669
-
Emissionen
A
-
Verbrauch
A
Funktionen
Erkunden Sie die Gegend
La Pedrera - Vessanes, Denia, 03700, Spain
Auf Google Maps anzeigen
Preis pro sqft
Niedrig
Hoch
Vor 4 Jahren beigetreten
Sie haben sich nach diesem Objekt erkundigt
Der Agent wird sich in Kürze mit Ihnen in Verbindung setzen
Gelistet von
79
Angebote
2022
Beigetreten
Besichtigung mit the agent buchen
Wählen Sie ein Datum und ob Sie eine virtuelle oder persönliche Besichtigung mit dem Makler wünschen.
Bevorzugtes Datum
Art der Tour

Koch & Varlet Luxury Realtors
Avenida del Pla 126 - CCA I, 1.13, 03730, Montañar - El Arenal, Spain
Agenturprofil anzeigen
We are a real estate agency in Jávea, specialised and with extensive experience in the luxury market of the Costa Blanca North, Spain.
Zuletzt aktualisiert
Juli 25
Erstmalig gelistet
Jul 25
Angebotsreferenz
KV095P-0521339396
Ähnliche Immobilien in der Nähe
Neue Angebote in Dénia


Entdecken Sie mehr Häuser zum Verkauf
Dénia, Land Valencia, Spanien Immobilienarten
- Villen zum Verkauf in Dénia, Land Valencia, Spanien
- Wohnungen zum Verkauf in Dénia, Land Valencia, Spanien
- Chalets zum Verkauf in Dénia, Land Valencia, Spanien
- Häuser zum Verkauf in Dénia, Land Valencia, Spanien
- Penthouses zum Verkauf in Dénia, Land Valencia, Spanien
- Land zum Verkauf in Dénia, Land Valencia, Spanien
- Fincas zum Verkauf in Dénia, Land Valencia, Spanien
- Farm Ranches zum Verkauf in Dénia, Land Valencia, Spanien
- Schlösser zum Verkauf in Dénia, Land Valencia, Spanien
Dénia, Land Valencia, Spanien beliebte Suchanfragen
- Immobilien mit Meerblick in Dénia, Land Valencia, Spanien
- Immobilien mit Seeblick in Dénia, Land Valencia, Spanien
- Immobilien mit Golfblick in Dénia, Land Valencia, Spanien
- Gesicherte Wohnanlage Immobilien in Dénia, Land Valencia, Spanien
- am Wasser Immobilien in Dénia, Land Valencia, Spanien
- Moderne Immobilien in Dénia, Land Valencia, Spanien
- Pferdesport Immobilien in Dénia, Land Valencia, Spanien
- Neubauten Immobilien in Dénia, Land Valencia, Spanien
- Immobilien mit Balkon in Dénia, Land Valencia, Spanien
- am Strand Immobilien in Dénia, Land Valencia, Spanien
- Immobilien mit Hallenbad in Dénia, Land Valencia, Spanien
Dénia, Land Valencia, Spanien nachbarschaften
Verwandte Leitfäden & Geschichten
Das Vertrauen der führenden Makler der Welt
Die Makler hinter den außergewöhnlichsten Immobilien der Welt inserieren bei JamesEdition.
- Angebote von Sotheby's, Christie's, BARNES und Engel & Völkers
- Jedes Angebot wird vor der Veröffentlichung geprüft
- Verbinden Sie sich direkt mit verifizierten Maklern
Indem Sie fortfahren, akzeptieren Sie unsere Nutzungsbedingungen und Datenschutzrichtlinie.