$1,333,157
Villa 8 Zimmer 4 Schlafzimmer 194 M²
- 4 Schlafz.
- 2,089 Sqft
- 11,303 Sqft lot
- Aktualisiert: Juni 18
Über die Immobilie
Beschreibung wurde automatisch übersetzt.
Die Beschreibung wird in der Originalsprache angezeigt.
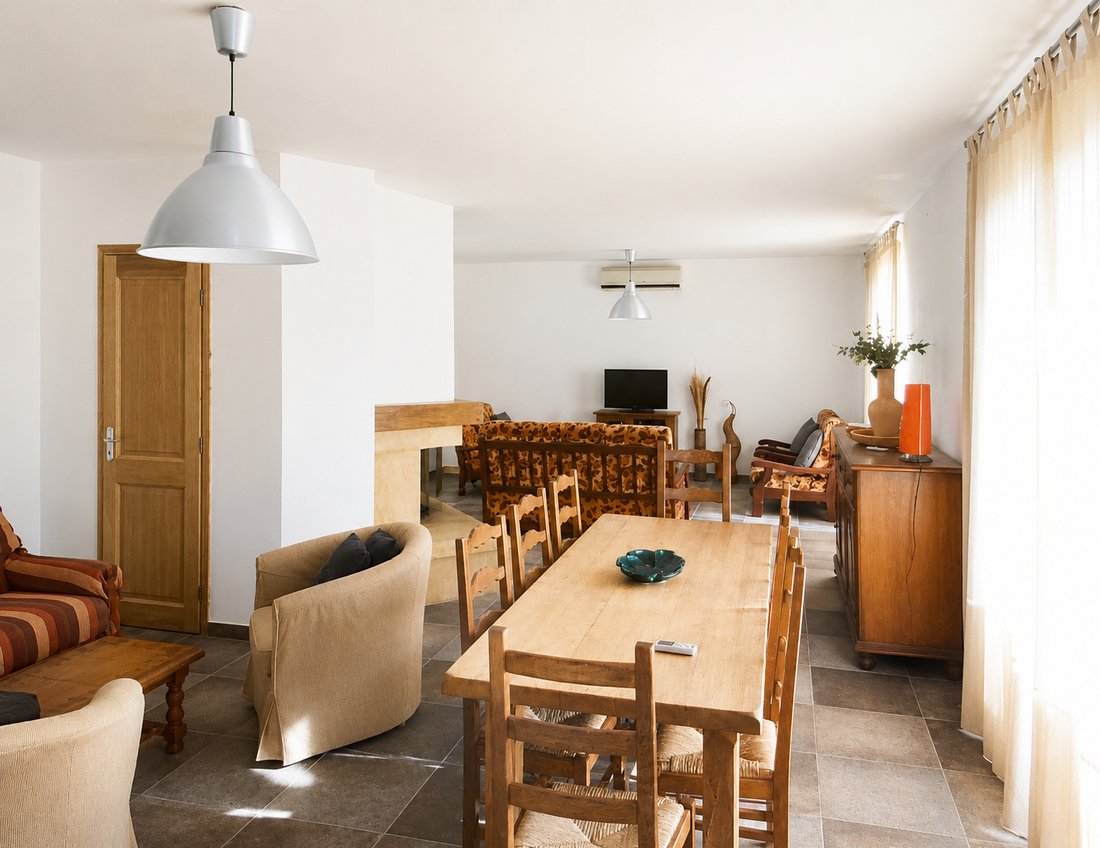
In Valcros, Mediterranean elegance in an architect-designed villa with multiple possibilities. Nestled in the privileged environment of Valcros, this T8 villa with swimming pool and double garage reveals an intelligently and generously designed architecture. Developing nearly 194 m² of living space, the property combines bright volumes, quality construction, and rare modularity, embodying the art
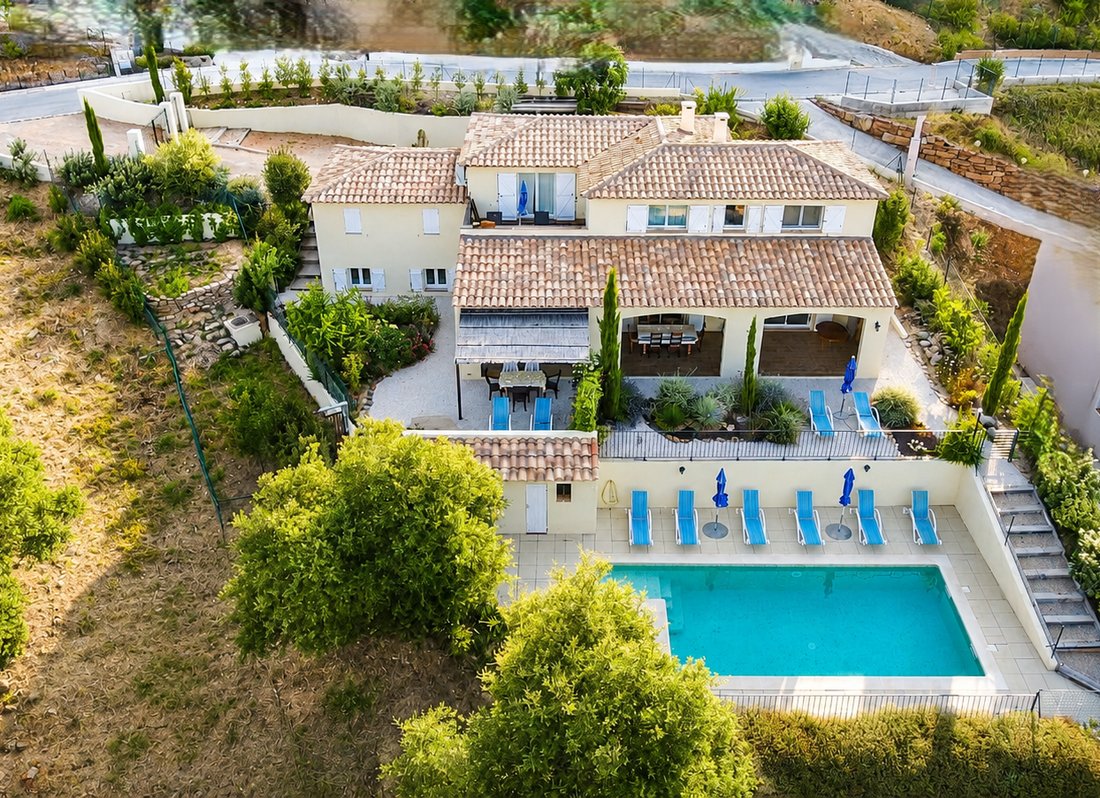
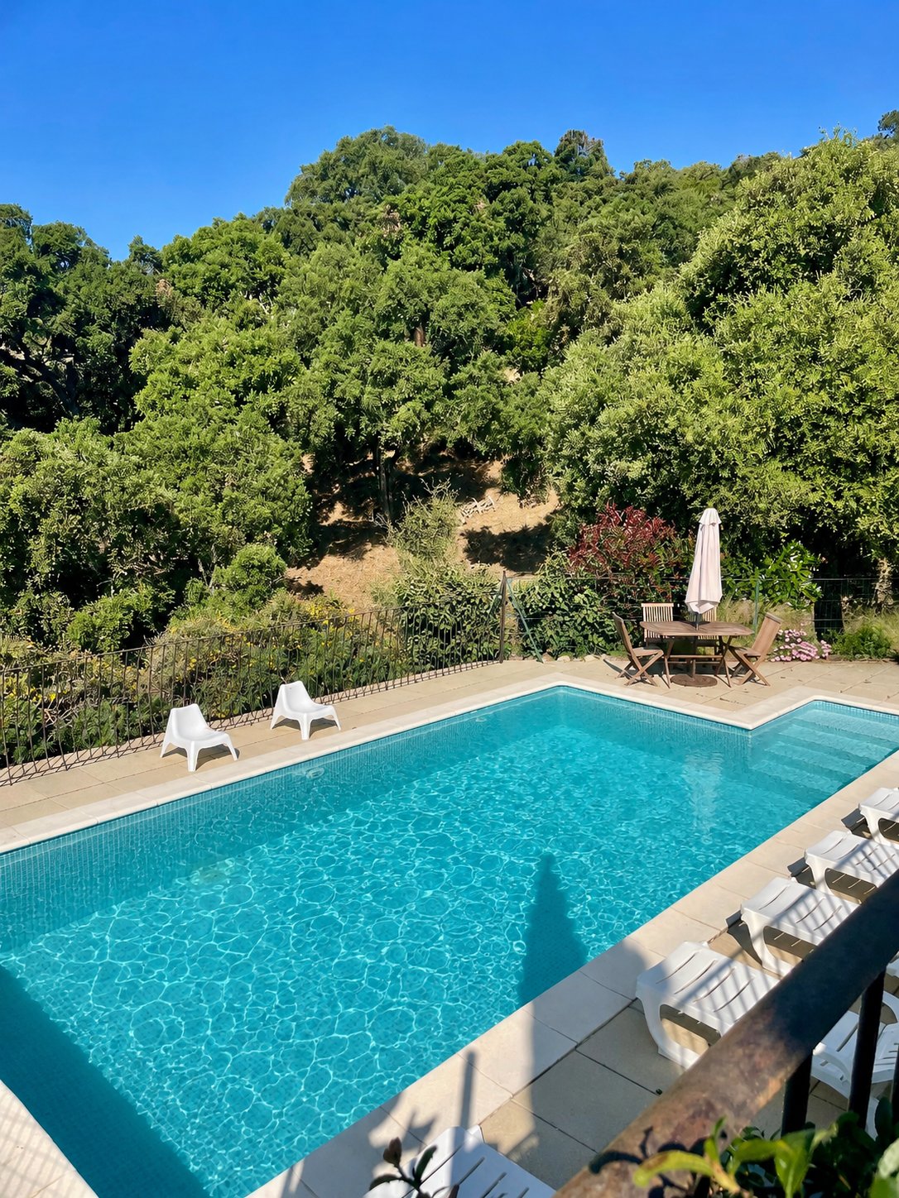
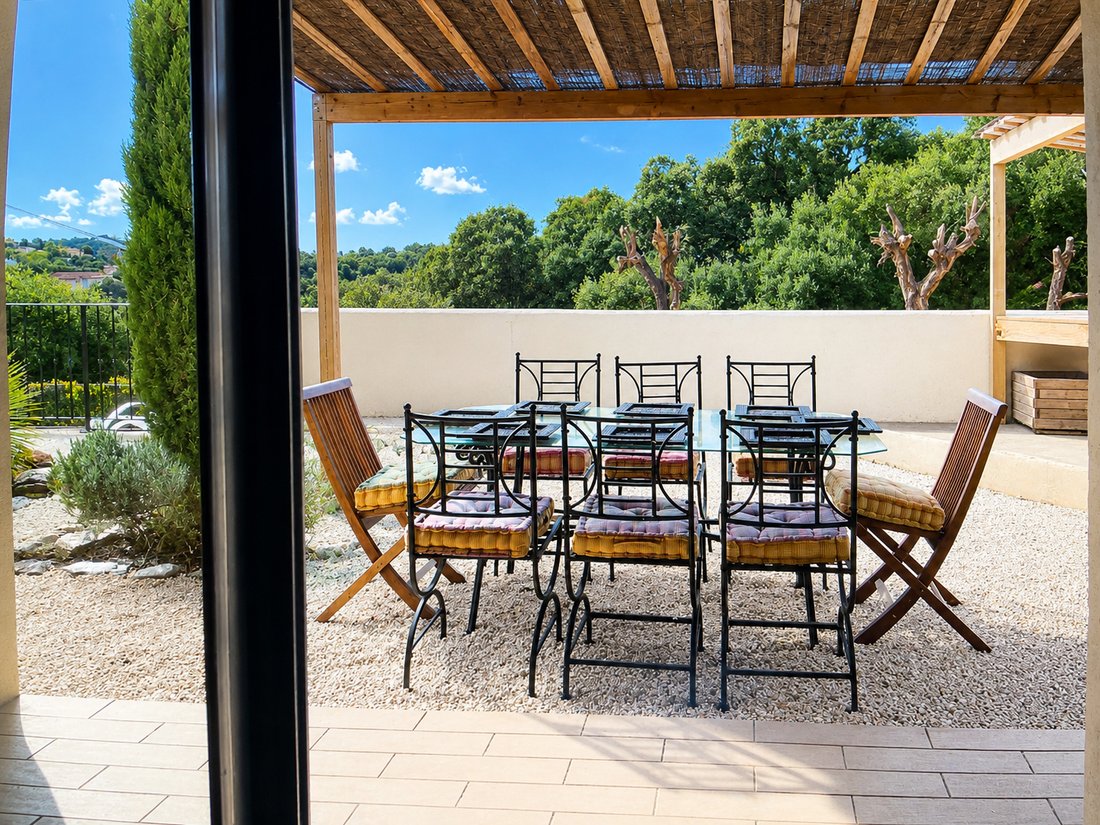
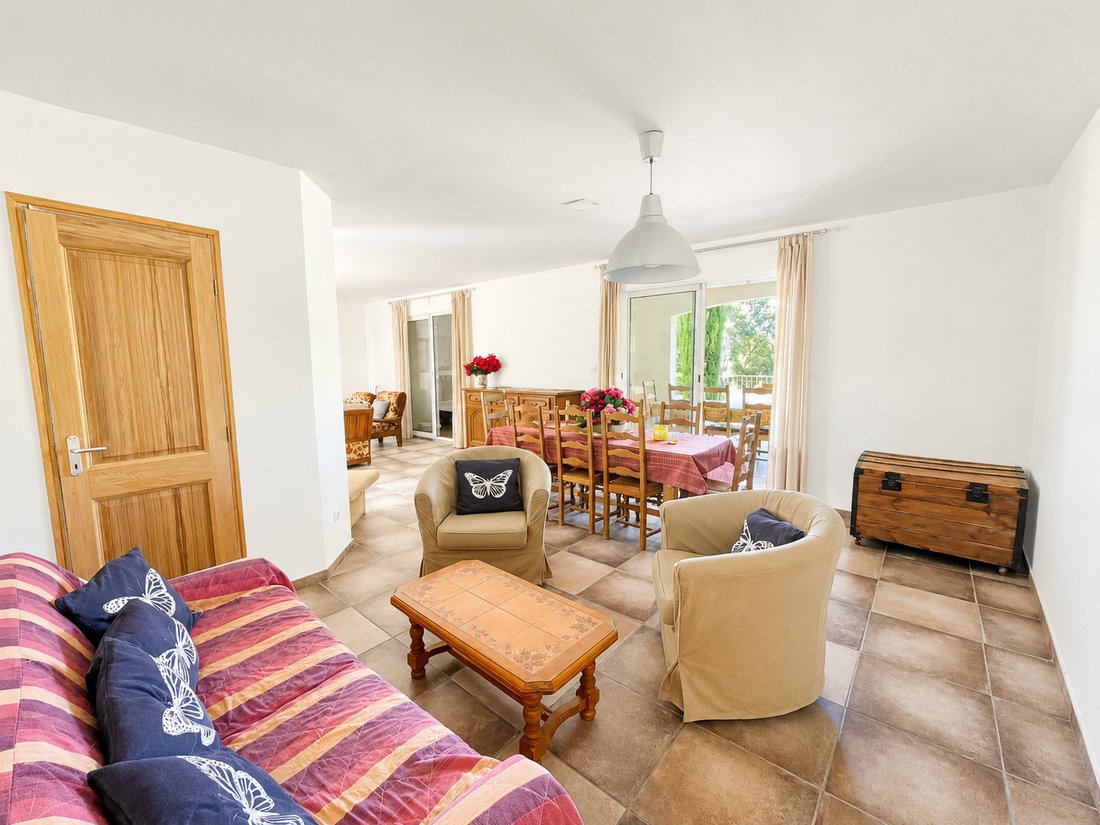
In Valcros, Mediterranean elegance in an architect-designed villa with multiple possibilities. Nestled in the privileged environment of Valcros, this T8 villa with swimming pool and double garage reveals an intelligently and generously designed architecture. Developing nearly 194 m² of living space, the property combines bright volumes, quality construction, and rare modularity, embodying the art of living in the South. Upon arrival, the house captivates with its southwest exposure, easy access, convenient parking (carport), and its integrated double garage on the ground floor. Originally designed as a large family home, it now offers the possibility of being organized into up to 2 or 3 independent apartments, without ever losing the harmony of its original architecture. A bright upper floor: The main entrance opens onto an elegant and perfectly distributed level. A television (or music) room opens onto a pleasant solarium terrace, followed by two bedrooms each benefiting from their own private shower room. Finally, a large room currently arranged as a kitchen-laundry, this room can easily regain its purpose as a bedroom (with shower room). A convivial garden level, open to the outside: Below, the garden level naturally connects with the upper floor via an internal staircase, while being able to become completely independent thanks to a dedicated external access. Here, we discover a kitchen opening onto a south-facing terrace, then a spacious living room enhanced by a fireplace, extended by an isolated and bright veranda. The whole opens widely onto a large terrace overlooking the landscaped garden and the pool area. Under the internal staircase, a discreet toilet with shower completes this level. In the extension, it can be an independent or communicating T3 apartment: Accessible from a room equipped with an open kitchen area as well as a shower room with WC. It can be accessed by an external staircase, enjoying its own private terrace overlooking the garden. The bedrooms with two-meter ceilings offer a cozy and functional space. An exterior designed as a vacation spot: Below the land, the fully secured pool area invites relaxation. Sunny terraces, pool house, and Mediterranean ambiance create a perfect decor hidden from view, for long summer days and evenings with friends. Comfort and energy efficiency features: Sliding bay windows with electric shutters, French doors with wooden shutters, independent reversible air conditioning for each module, ample storage: the villa benefits from quality equipment and excellent insulation, highlighted by an energy classification DPE B. A potential to reveal: will allow personalizing this villa according to life projects. Rare on the Valcros market, this architect-designed villa offers a valuable combination of elegance, flexibility, and Mediterranean sweetness of life. Visits and information: [hidden information] — [hidden information]
Informationen zu den Risiken, denen diese Immobilie ausgesetzt ist, finden Sie auf der Website von Géorisques: https://www.georisques.gouv.fr/
Informationen zu den Risiken, denen diese Immobilie ausgesetzt ist, finden Sie auf der Website von Géorisques: https://www.georisques.gouv.fr/
-
Art der Immobilie
Villa
-
Preis/Quadratfuß
$638
Funktionen
- Garten
- Pool
- Terrasse
- Garage
- Offene Küche
- Kamin
- Pergola
- Waschtrockner
- Waschküche
Funktionen
Innenbereich
- Kamin
- Klimaanlage
- Waschtrockner
- Waschküche
- Offene Küche
Outdoor
- Terrasse
- Balkon
- Parkplatz
- Pool
- Garage
- Pergola
- Garten
Erkunden Sie die Gegend
La Londe-les-Maures, Provence-Alpes-Côte d'Azur, Frankreich
Auf Google Maps anzeigen
Preis pro sqft
Niedrig
Hoch
This property in La Londe-les-Maures offers serene living along France’s Mediterranean coast, with easy access to Toulon-Hyères Airport (35 min) and Hyères train station (30 min). The area is known for its renowned golf clubs, beautiful beaches, and protected natural parks. Nearby upscale dining and wellness options complement the peaceful, nature-rich environment, making it ideal for those seeking a balance of leisure and accessibility.
In der Nähe anzeigen
Sehenswürdigkeiten
Schulen
Toulon-Hyères Airport
Airport
35 Min.
Hyères Train Station
Train Station
30 Min.
Port de La Londe
Port / Marina
5 Min.
Golf de Valcros
Golf & Country Clubs
15 Min.
Le Domaine de l'Estérel Spa
Luxury Wellness & Spas
25 Min.
Plage de l'Argentière
Outdoor & Nature
10 Min.
Le Lavandou Marina
Port / Marina
20 Min.
Lycée des Métiers Hyères
Public School
30 Min.
International British School of the French Riviera
International School
40 Min.
Vor 1 Jahr beigetreten
Sie haben sich nach diesem Objekt erkundigt
Der Agent wird sich in Kürze mit Ihnen in Verbindung setzen
Gelistet von
35
Angebote
2025
Beigetreten
Besichtigung mit the agent buchen
Wählen Sie ein Datum und ob Sie eine virtuelle oder persönliche Besichtigung mit dem Makler wünschen.
Bevorzugtes Datum
Art der Tour
Zuletzt aktualisiert
Juni 18
Erstmalig gelistet
Mai 28
Angebotsreferenz
1063
Alle Immobilieninformationen basieren auf den genauesten Daten, die uns zum Zeitpunkt der Veröffentlichung vorliegen. Einzelheiten darüber, wie wir diese Daten sammeln und überprüfen, finden Sie in Abschnitt 5 unserer Allgemeinen Geschäftsbedingungen.
Ähnliche Immobilien in der Nähe
Neue Angebote in La Londe-les-Maures

Entdecken Sie mehr Häuser zum Verkauf
La Londe-les-Maures, Provence-Alpes-Côte d'Azur, Frankreich Immobilienarten
- Häuser zum Verkauf in La Londe-les-Maures, Provence-Alpes-Côte d'Azur, Frankreich
- Anwesen zum Verkauf in La Londe-les-Maures, Provence-Alpes-Côte d'Azur, Frankreich
- Land zum Verkauf in La Londe-les-Maures, Provence-Alpes-Côte d'Azur, Frankreich
- Penthouses zum Verkauf in La Londe-les-Maures, Provence-Alpes-Côte d'Azur, Frankreich
La Londe-les-Maures, Provence-Alpes-Côte d'Azur, Frankreich beliebte Suchanfragen
- Immobilien mit Seeblick in La Londe-les-Maures, Provence-Alpes-Côte d'Azur, Frankreich
- Blick auf die Stadt Immobilien in La Londe-les-Maures, Provence-Alpes-Côte d'Azur, Frankreich
- Immobilien mit Outdoor-Küche in La Londe-les-Maures, Provence-Alpes-Côte d'Azur, Frankreich
- Immobilien mit Golfblick in La Londe-les-Maures, Provence-Alpes-Côte d'Azur, Frankreich
- Gesicherte Wohnanlage Immobilien in La Londe-les-Maures, Provence-Alpes-Côte d'Azur, Frankreich
- Neubauten Immobilien in La Londe-les-Maures, Provence-Alpes-Côte d'Azur, Frankreich
- Immobilien mit Weinkeller in La Londe-les-Maures, Provence-Alpes-Côte d'Azur, Frankreich
- Immobilien mit Tennisplatz in La Londe-les-Maures, Provence-Alpes-Côte d'Azur, Frankreich
- am Meer Immobilien in La Londe-les-Maures, Provence-Alpes-Côte d'Azur, Frankreich
Verwandte Leitfäden & Geschichten
Das Vertrauen der führenden Makler der Welt
Die Makler hinter den außergewöhnlichsten Immobilien der Welt inserieren bei JamesEdition.
- Angebote von Sotheby's, Christie's, BARNES und Engel & Völkers
- Jedes Angebot wird vor der Veröffentlichung geprüft
- Verbinden Sie sich direkt mit verifizierten Maklern
Indem Sie fortfahren, akzeptieren Sie unsere Nutzungsbedingungen und Datenschutzrichtlinie.