$2,524,687
Villa Altamar Projekt Einer Geräumigen Und Modernen Villa Mit Panoramablick In Calpe
- 4 Schlafz.
- 4 Bäder
- 9,666 Sqft
- 11,216 Sqft lot
- Aktualisiert: Juli 25
- 4
Über die Immobilie
Beschreibung wurde automatisch übersetzt.
Die Beschreibung wird in der Originalsprache angezeigt.
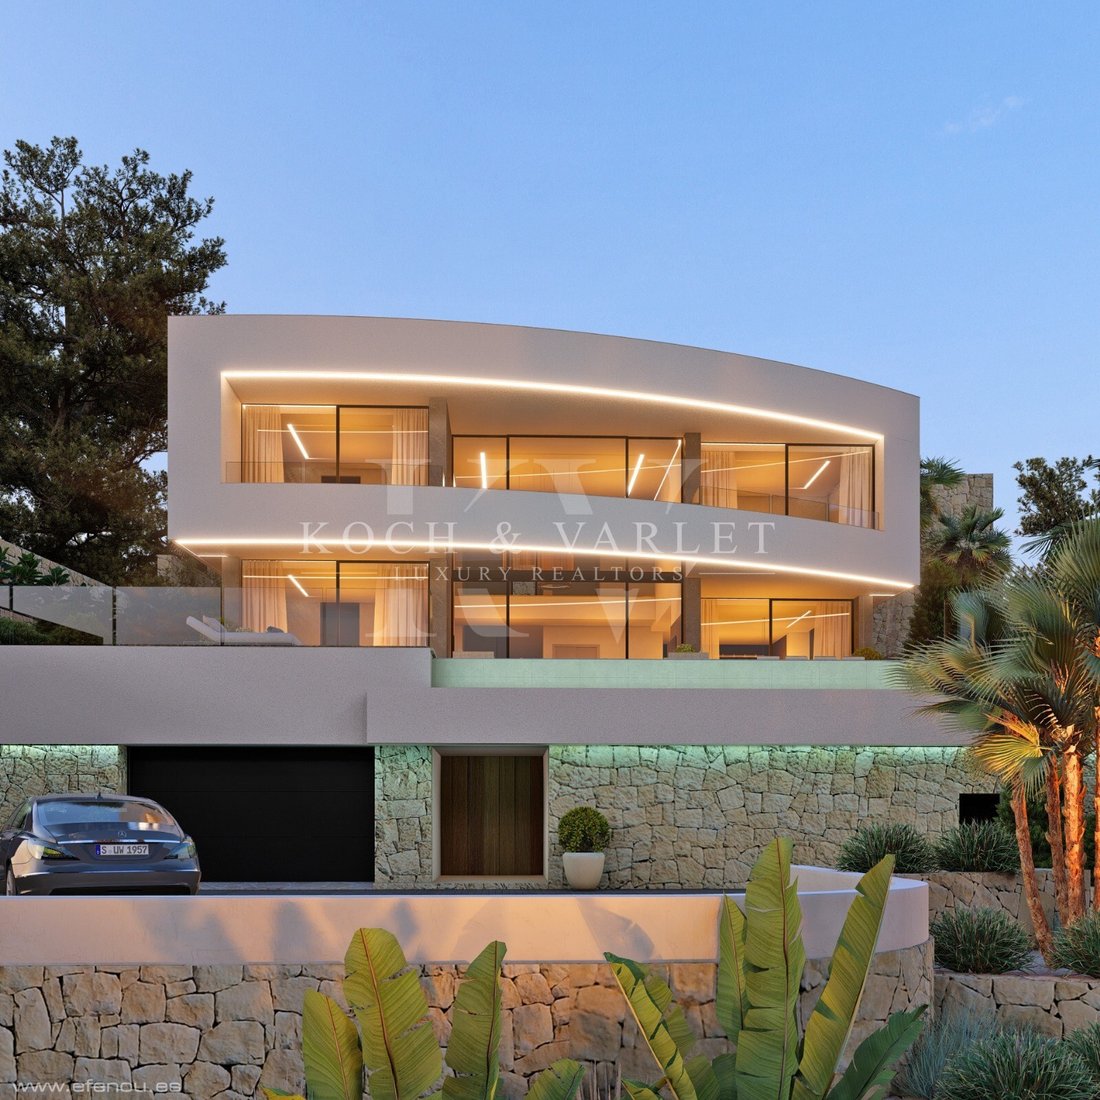
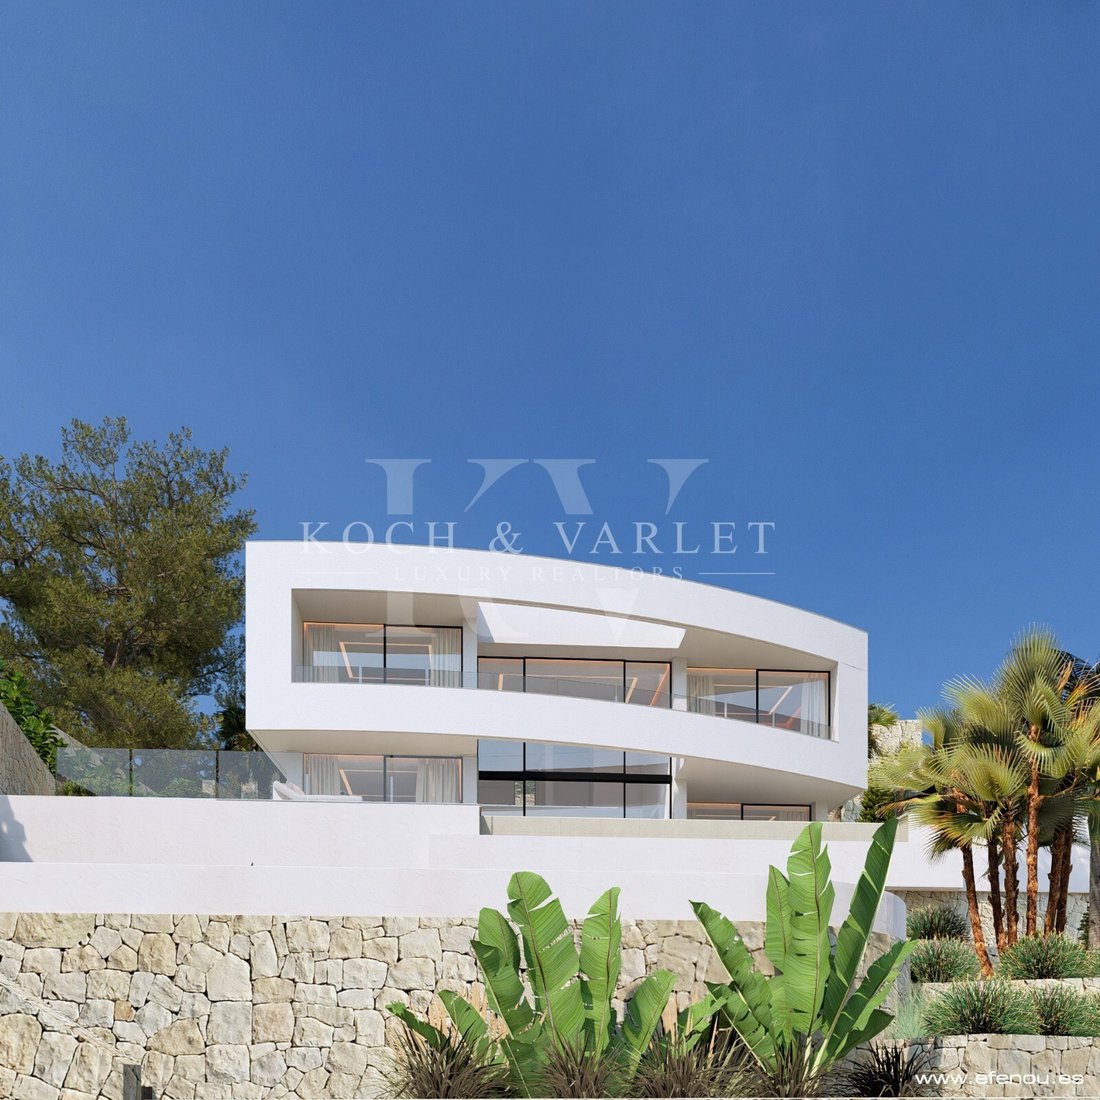
The Villa Altamar project is located in the exclusive Oltamar area of Calpe. This impressive villa features contemporary architecture that adapts to the natural slope of the land, maximising open views of the Mediterranean Sea, the Peñón de Ifach, and the Calpe skyline. The estimated construction time for this villa is 15 months.
With a constructed area of 898 m² on a plot of 1,042 m², th
With a constructed area of 898 m² on a plot of 1,042 m², th
The Villa Altamar project is located in the exclusive Oltamar area of Calpe. This impressive villa features contemporary architecture that adapts to the natural slope of the land, maximising open views of the Mediterranean Sea, the Peñón de Ifach, and the Calpe skyline. The estimated construction time for this villa is 15 months.
With a constructed area of 898 m² on a plot of 1,042 m², this residence is distributed over three levels connected by internal stairs and lift, and has been designed to offer maximum comfort, privacy and energy efficiency (classification A).
Upon arrival at Villa Altamar, an elegant paved path guides you through a manicured Zen-style garden, where serenity and landscape design merge in harmony. The entrance opens onto a large esplanade that offers parking for several vehicles, ideal for entertaining visitors in comfort. From here, you can directly access the 52 m² closed garage through an automatic door, offering maximum functionality and privacy from the first moment.
The semi-basement floor houses the large closed garage, an ideal wine cellar for wine lovers, and a laundry room perfectly located for day-to-day use. All floors of the house are connected to each other by internal stairs and a lift, guaranteeing comfort and accessibility in every corner of the home.
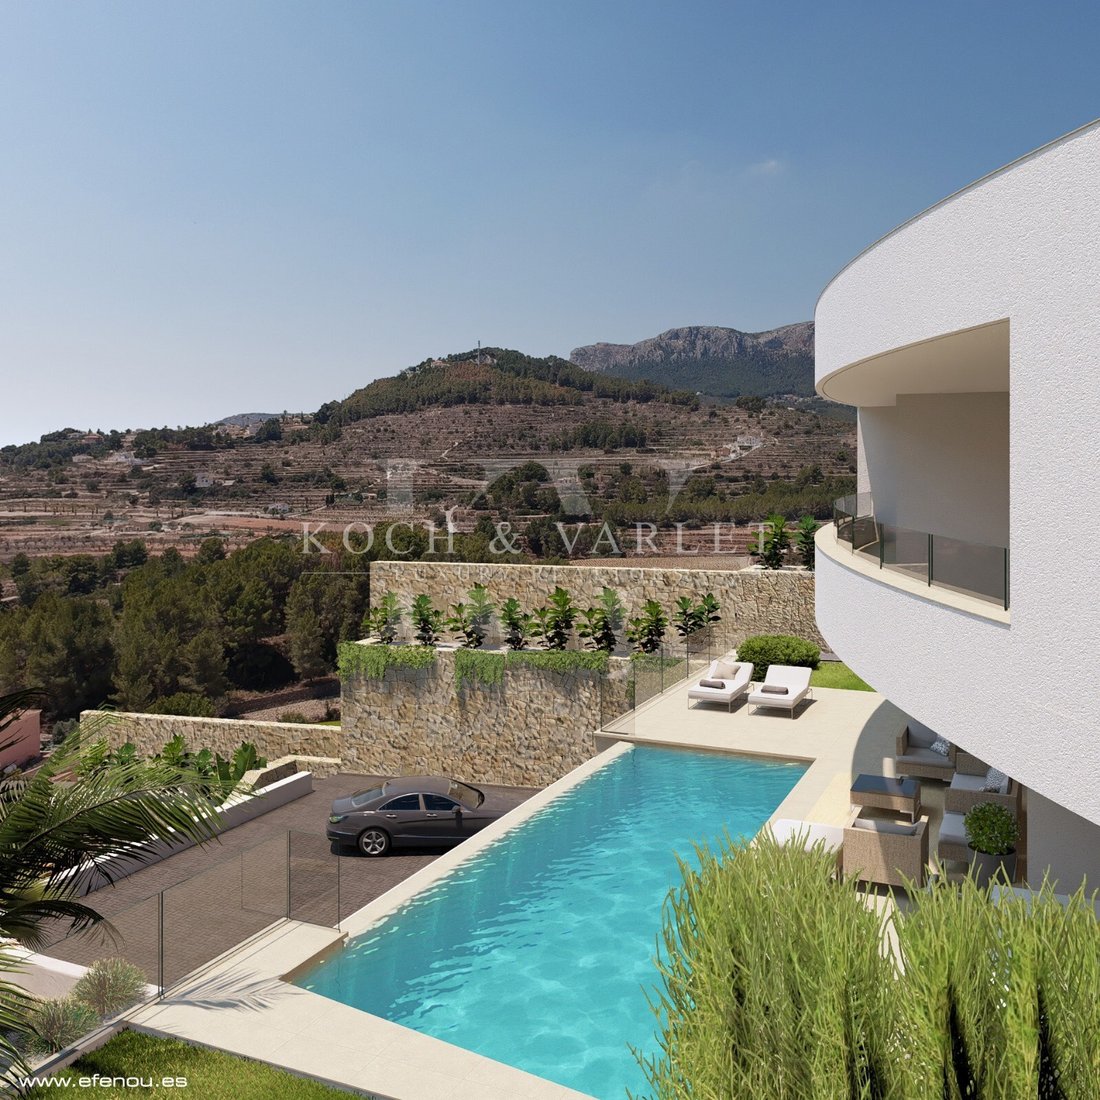
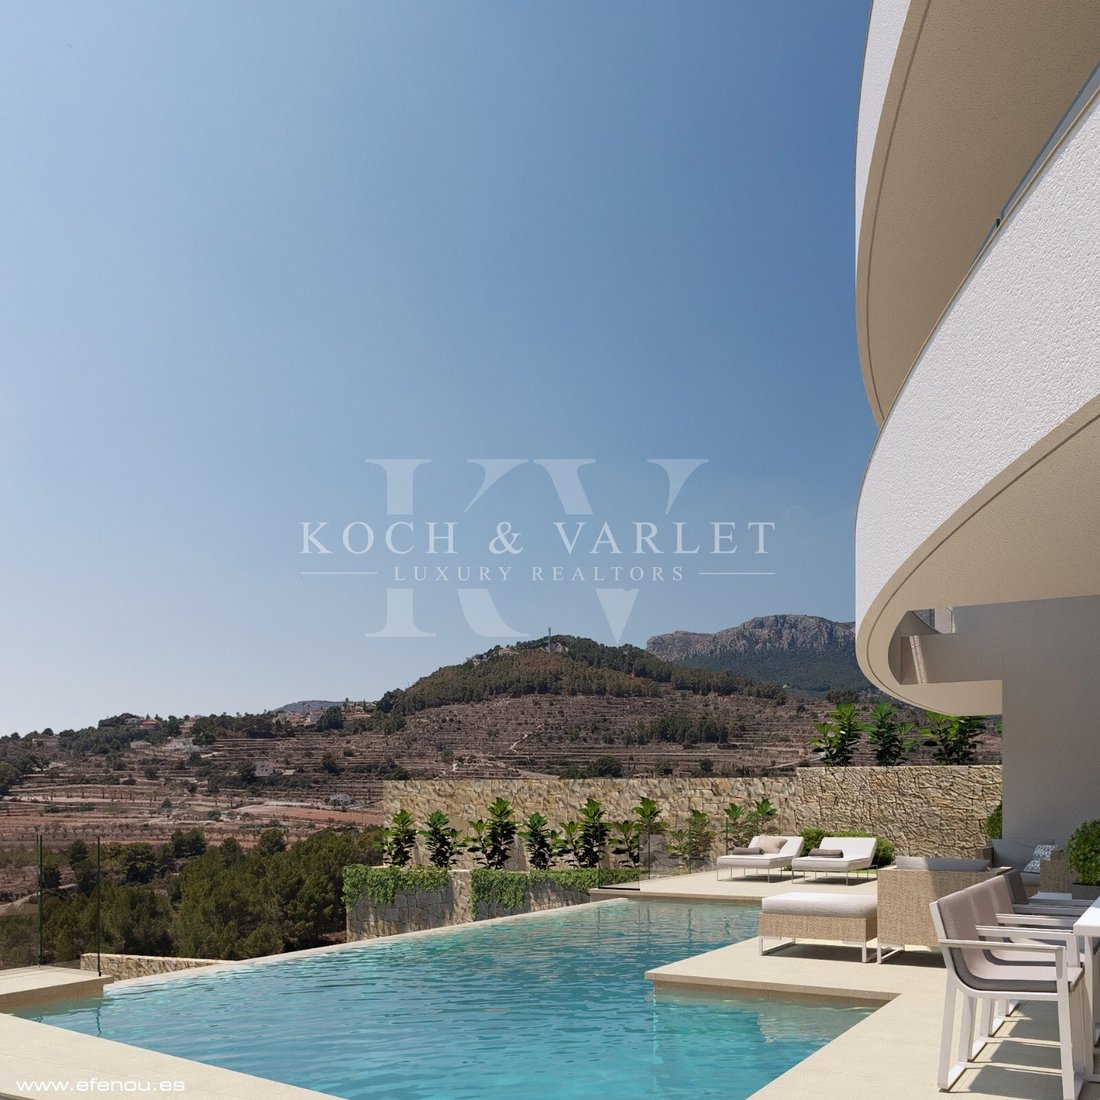
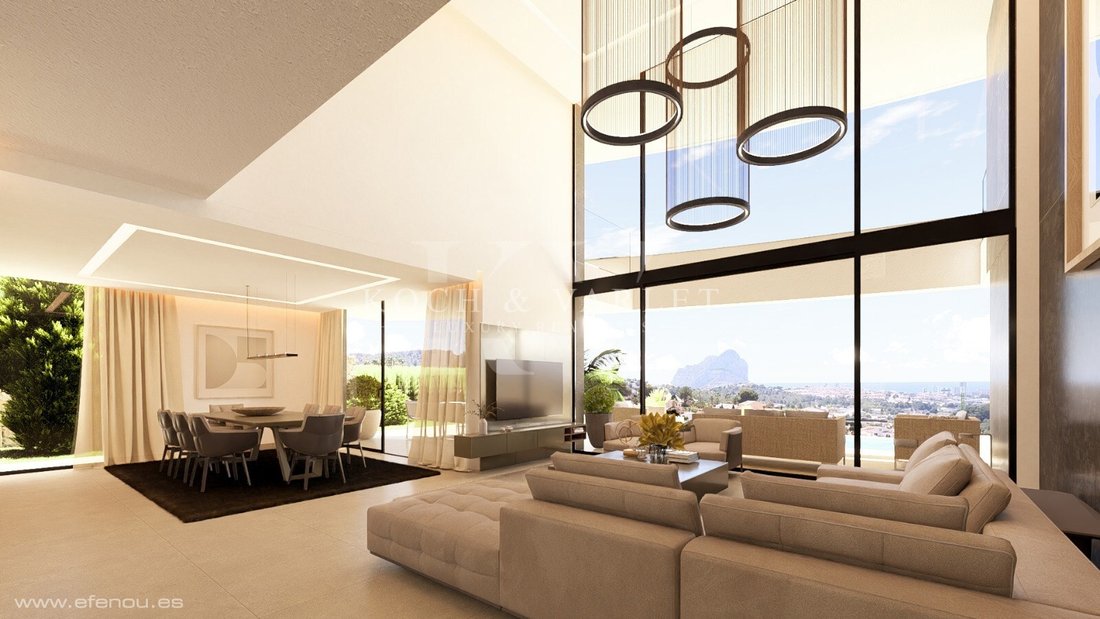
On the main floor, the space opens onto a spectacular day area where the living-dining room and open-concept kitchen and pantry, flow into a covered porch of 25 m² and a large sunny terrace of 78 m² with an infinity pool of 10 x 3.3 m. The living room area stands out for its impressive double height and its huge windows that flood the interior with natural light and allow you to contemplate the views of the pool, the Mediterranean Sea and the majestic Peñón de Ifach. On this same floor, we also find two bedrooms with en-suite bathrooms and a guest toilet.
The upper floor has two additional suites, each with its own private bathroom and access to two open terraces with exceptional views of the natural surroundings and the sea. The master suite also includes a dressing room.
The finishes and materials have been carefully selected: Technal carpentry with safety glass, kitchen equipped with Siemens appliances, LED lighting throughout the home, underfloor heating via aerothermal system, ducted air conditioning (hot and cold), built-in wardrobes, electric blinds, interior alarm system, and pre-installation for security cameras and solar panels.
Outside, it is completed with a summer kitchen, barbecue area, outdoor shower, Mediterranean garden with automatic irrigation system and lighting, and additional parking area for several vehicles.
#ref:KV124P
With a constructed area of 898 m² on a plot of 1,042 m², this residence is distributed over three levels connected by internal stairs and lift, and has been designed to offer maximum comfort, privacy and energy efficiency (classification A).
Upon arrival at Villa Altamar, an elegant paved path guides you through a manicured Zen-style garden, where serenity and landscape design merge in harmony. The entrance opens onto a large esplanade that offers parking for several vehicles, ideal for entertaining visitors in comfort. From here, you can directly access the 52 m² closed garage through an automatic door, offering maximum functionality and privacy from the first moment.
The semi-basement floor houses the large closed garage, an ideal wine cellar for wine lovers, and a laundry room perfectly located for day-to-day use. All floors of the house are connected to each other by internal stairs and a lift, guaranteeing comfort and accessibility in every corner of the home.
On the main floor, the space opens onto a spectacular day area where the living-dining room and open-concept kitchen and pantry, flow into a covered porch of 25 m² and a large sunny terrace of 78 m² with an infinity pool of 10 x 3.3 m. The living room area stands out for its impressive double height and its huge windows that flood the interior with natural light and allow you to contemplate the views of the pool, the Mediterranean Sea and the majestic Peñón de Ifach. On this same floor, we also find two bedrooms with en-suite bathrooms and a guest toilet.
The upper floor has two additional suites, each with its own private bathroom and access to two open terraces with exceptional views of the natural surroundings and the sea. The master suite also includes a dressing room.
The finishes and materials have been carefully selected: Technal carpentry with safety glass, kitchen equipped with Siemens appliances, LED lighting throughout the home, underfloor heating via aerothermal system, ducted air conditioning (hot and cold), built-in wardrobes, electric blinds, interior alarm system, and pre-installation for security cameras and solar panels.
Outside, it is completed with a summer kitchen, barbecue area, outdoor shower, Mediterranean garden with automatic irrigation system and lighting, and additional parking area for several vehicles.
#ref:KV124P
-
Art der Immobilie
Villa
-
Etagen
3
-
Baujahr
2026
-
Preis/Quadratfuß
$261
-
Emissionen
A
-
Verbrauch
A
Funktionen
- Garten
- Pool
- Terrasse
- Garage
- Weinkeller
- Feuergrube
- Outdoor-Küche
- Meerblick
- Whirlpool
Funktionen
Lot
- Panorama
- Meerblick
- Bergblick
- Wasserblick
- Neubauten
- Luxusvilla
- Modern
Innenbereich
- Hohe Decke
- Klimaanlage
- Gasherd
- Whirlpool
- Waschtrockner
- Waschküche
- Weinkeller
- Aufzug
- Offene Küche
- Begehbarer Kleiderschrank
Outdoor
- Terrasse
- Balkon
- Parkplatz
- Feuergrube
- Pool
- Garage
- Outdoor-Küche
- Wohnraum im Freien
- Garten
Erkunden Sie die Gegend
Oltamar, Calpe, 03710, Spain
Auf Google Maps anzeigen
Preis pro sqft
Niedrig
Hoch
Vor 4 Jahren beigetreten
Sie haben sich nach diesem Objekt erkundigt
Der Agent wird sich in Kürze mit Ihnen in Verbindung setzen
Gelistet von
79
Angebote
2022
Beigetreten
Besichtigung mit the agent buchen
Wählen Sie ein Datum und ob Sie eine virtuelle oder persönliche Besichtigung mit dem Makler wünschen.
Bevorzugtes Datum
Art der Tour

Koch & Varlet Luxury Realtors
Avenida del Pla 126 - CCA I, 1.13, 03730, Montañar - El Arenal, Spain
Agenturprofil anzeigen
We are a real estate agency in Jávea, specialised and with extensive experience in the luxury market of the Costa Blanca North, Spain.
Zuletzt aktualisiert
Juli 25
Erstmalig gelistet
Jul 25
Angebotsreferenz
KV124P-0523306033
Ähnliche Immobilien in der Nähe
Neue Angebote in Calp

Entdecken Sie mehr Häuser zum Verkauf
Calp, Land Valencia, Spanien Immobilienarten
Calp, Land Valencia, Spanien beliebte Suchanfragen
- Immobilien mit Golfblick in Calp, Land Valencia, Spanien
- Gesicherte Wohnanlage Immobilien in Calp, Land Valencia, Spanien
- am Wasser Immobilien in Calp, Land Valencia, Spanien
- Pferdesport Immobilien in Calp, Land Valencia, Spanien
- Immobilien mit Weinberg in Calp, Land Valencia, Spanien
- Immobilien mit Wasserblick in Calp, Land Valencia, Spanien
Calp, Land Valencia, Spanien nachbarschaften
Verwandte Leitfäden & Geschichten
Das Vertrauen der führenden Makler der Welt
Die Makler hinter den außergewöhnlichsten Immobilien der Welt inserieren bei JamesEdition.
- Angebote von Sotheby's, Christie's, BARNES und Engel & Völkers
- Jedes Angebot wird vor der Veröffentlichung geprüft
- Verbinden Sie sich direkt mit verifizierten Maklern
Indem Sie fortfahren, akzeptieren Sie unsere Nutzungsbedingungen und Datenschutzrichtlinie.