$558,699
La Chapelle Longueville Traditionnelle
- 7 Schlafz.
- 1 Bäder
- 3,305 Sqft
- Aktualisiert: September 18
Über die Immobilie
Beschreibung wurde automatisch übersetzt.
Die Beschreibung wird in der Originalsprache angezeigt.
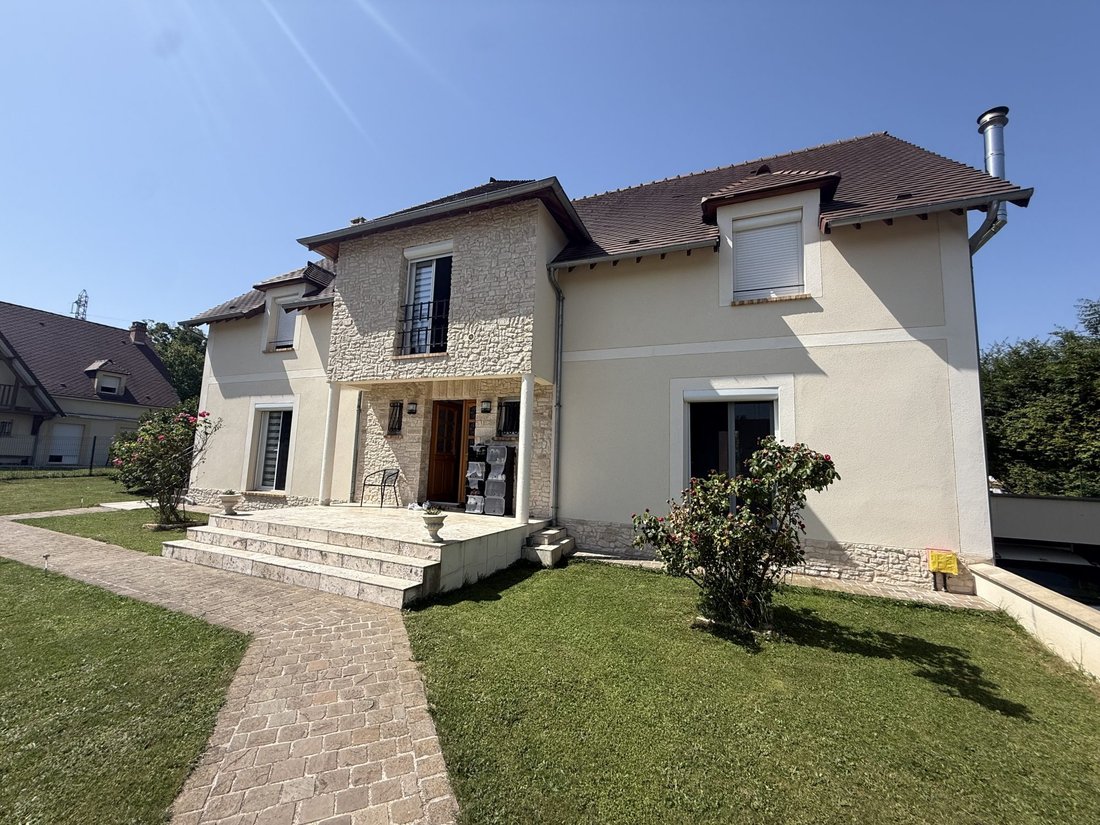
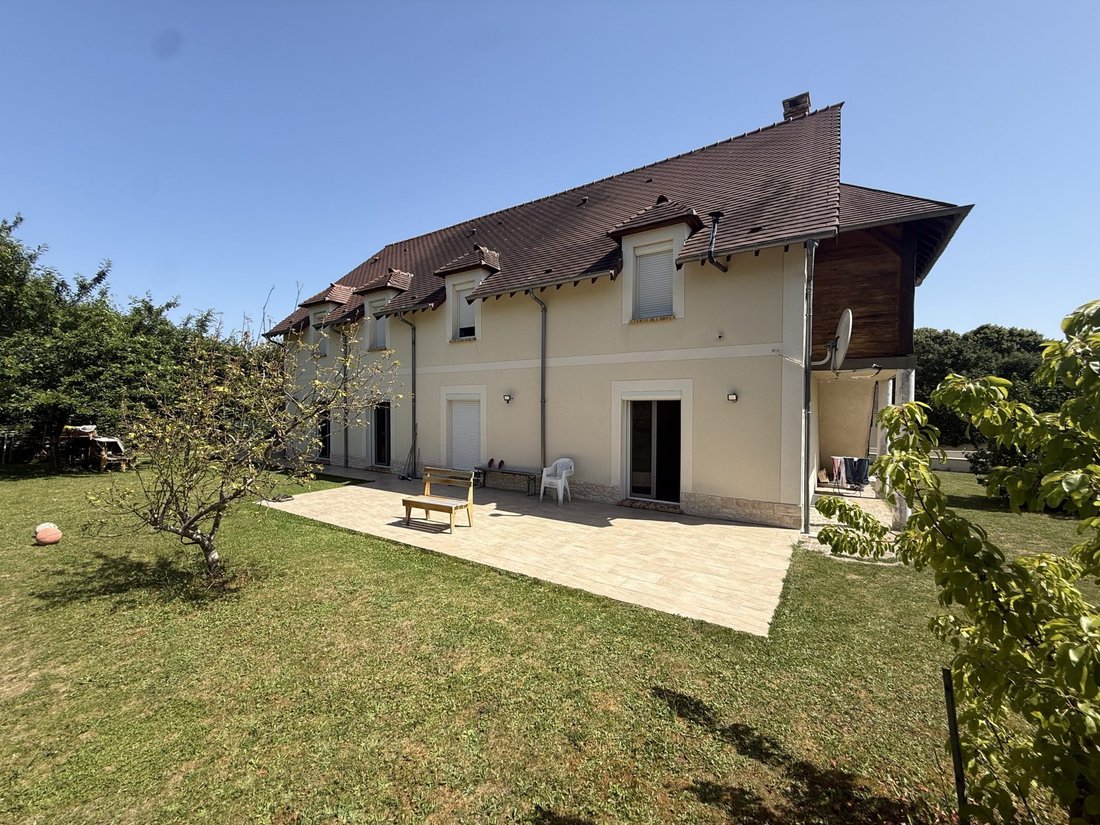
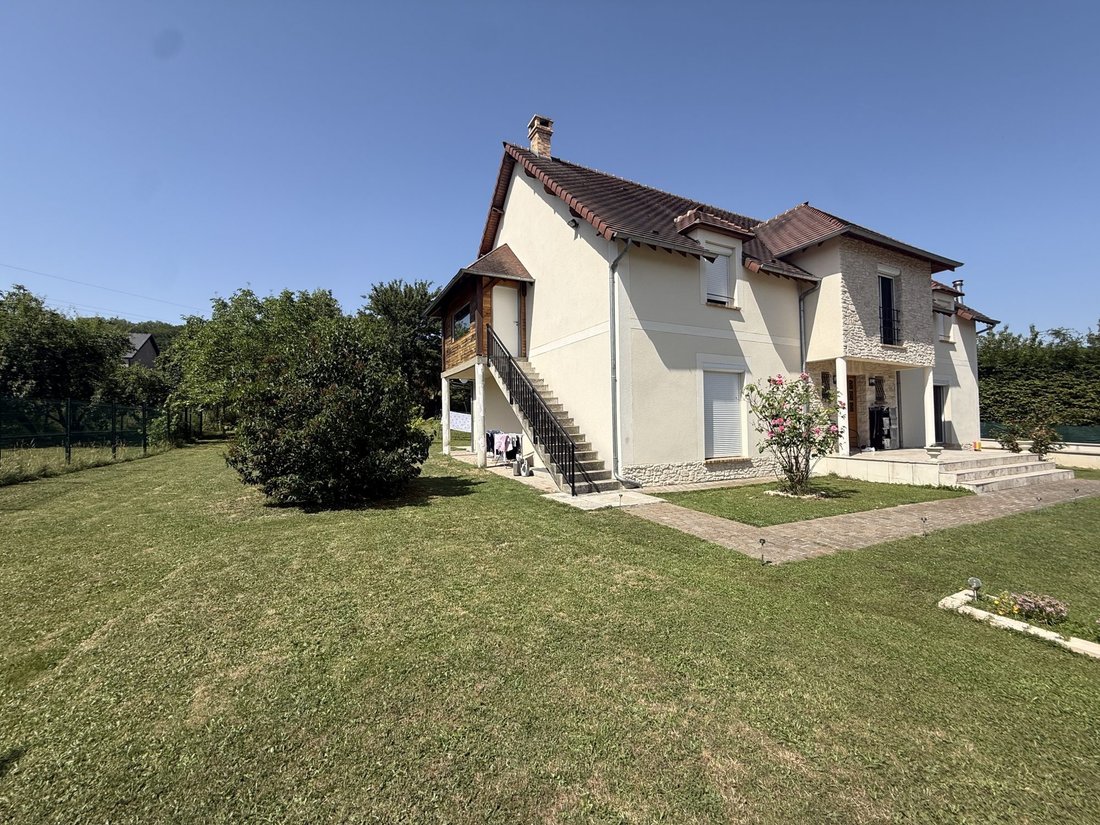
🏡 Exceptional House (2008): Two Homes in One
337 m² living space • 886 m² land • Ideal for multi-family or investment
Discover this unique property offering a rare layout: two large independent homes in a picturesque setting, combining flexibility, generous space, and rental potential.
🛋️ Ground Floor (Approx. 134 m² – Accessible)
Living area: Bright 44 m² living room, hi
337 m² living space • 886 m² land • Ideal for multi-family or investment
Discover this unique property offering a rare layout: two large independent homes in a picturesque setting, combining flexibility, generous space, and rental potential.
🛋️ Ground Floor (Approx. 134 m² – Accessible)
Living area: Bright 44 m² living room, hi
🏡 Exceptional House (2008): Two Homes in One
337 m² living space • 886 m² land • Ideal for multi-family or investment
Discover this unique property offering a rare layout: two large independent homes in a picturesque setting, combining flexibility, generous space, and rental potential.
🛋️ Ground Floor (Approx. 134 m² – Accessible)
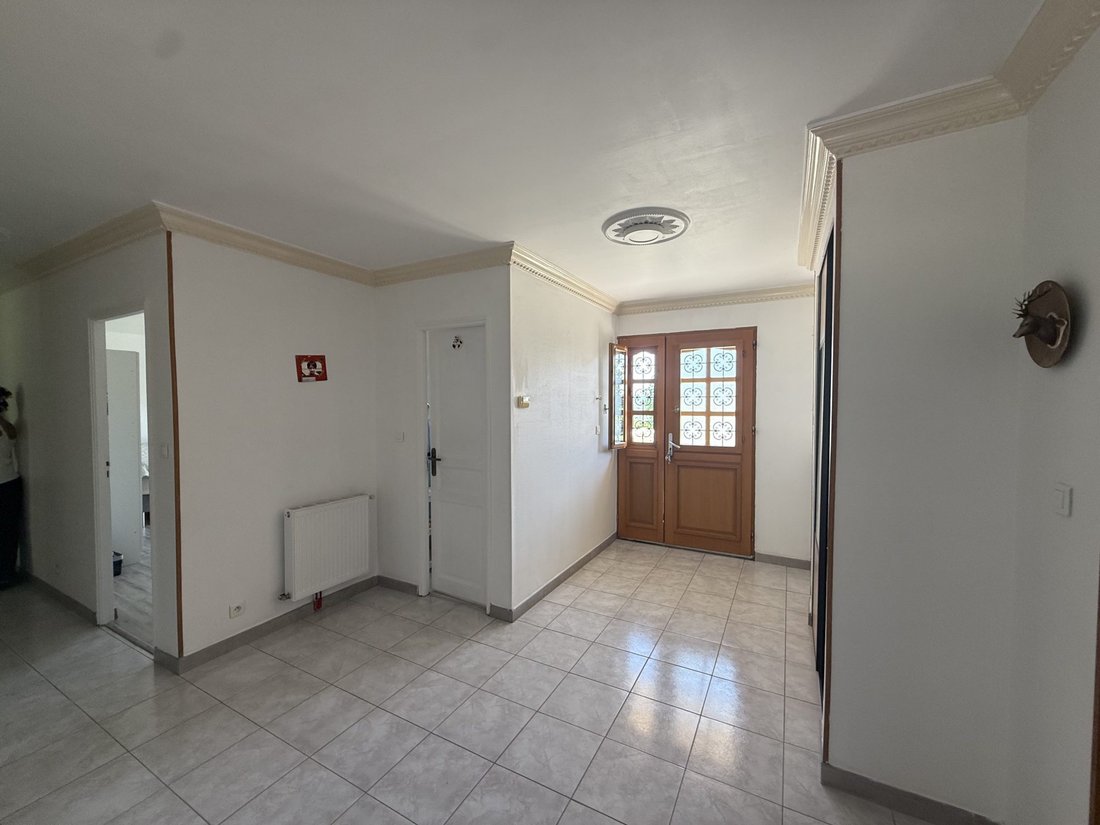
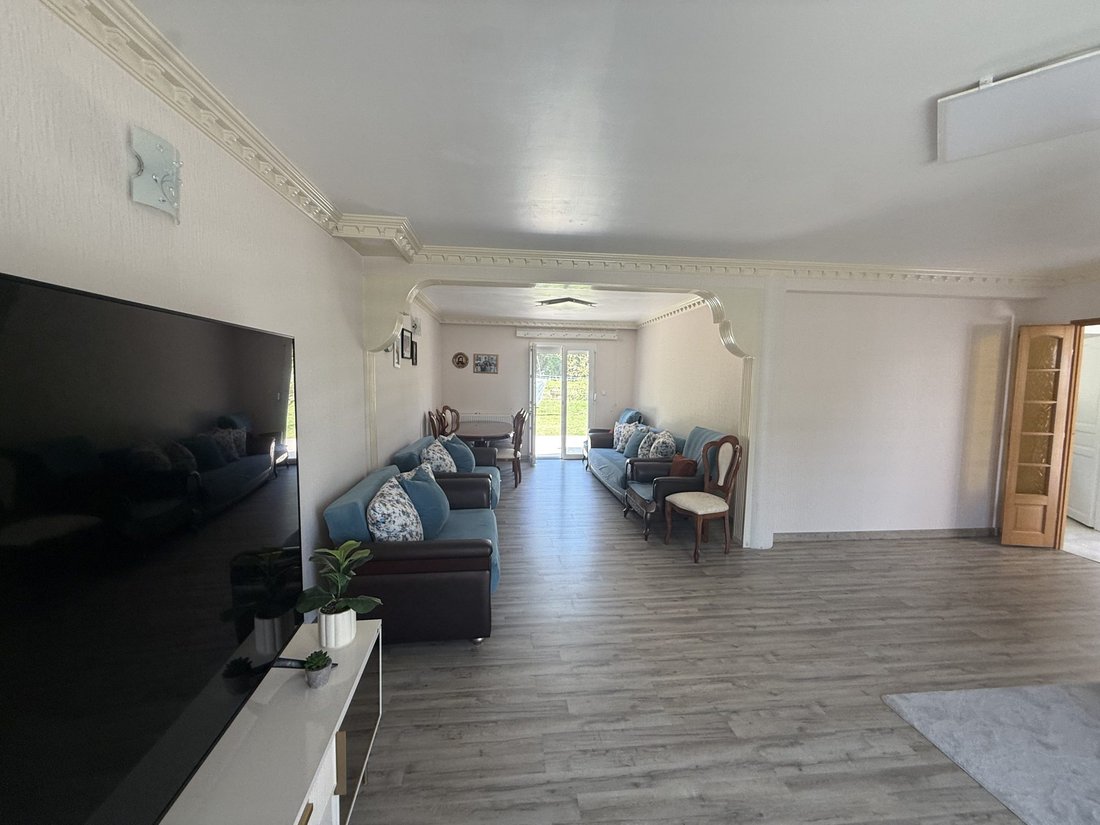
Living area: Bright 44 m² living room, high-end equipped kitchen of 20 m² (granite countertops).
Sleeping area: 3 spacious bedrooms (10.4 to 19.4 m²), modern shower room, and toilet.
🏢 Independent Upper Floor (Approx. 143 m²)
Living area: Exceptional double living room of 51 m², dining kitchen of 18 m².
Sleeping area: 3 nice bedrooms (10.8 to 20 m²), large bathroom of 12.2 m², and separate toilet.
🛠️ Garden Level / Basement (Approx. 110 m²)
Summer kitchen of 30 m² perfect for warm days.
7th bedroom of 30 m² (ideal for guests, teenagers, or remote work).
🌳 Outdoors & Features
- 886 m² land with no overlooking neighbors, fully suitable for a pool.
- 5 parking spaces (1 indoor, 4 outdoor).
- Quality insulation (PVC double glazing), no work needed.
- Close to all amenities (schools, shops, transport).
✨ Highlights:
- 2 autonomous homes
- 7 bedrooms
- Grand volumes
- Impeccable condition
📞 Contact Nidéal Immobilier today to arrange your visit!
This listing is written under the responsibility of Philippe Maurage, commercial agent registered with the Evreux Commercial Court under RSAC number . Operating on behalf of Nidéal Immobilier with a capital of 7,500 euros • 28 route de Saussines 30250 Sommières • SIRET [hidden information] • VAT FR [hidden information] • Professional card CPI30022022000000014 issued by the Nîmes Chamber of Commerce • Financial Guarantee GALIAN Assurances for 120,000 euros. Fees payable by the seller. Energy performance diagnosis pending. Information on risks related to this property is available on the Géorisques website: [hidden information]. Your Nidéal Immobilier advisor: Philippe MAURAGE, commercial agent (sole proprietorship) RSAC 498857218
Informationen zu den Risiken, denen diese Immobilie ausgesetzt ist, finden Sie auf der Website von Géorisques: https://www.georisques.gouv.fr/
337 m² living space • 886 m² land • Ideal for multi-family or investment
Discover this unique property offering a rare layout: two large independent homes in a picturesque setting, combining flexibility, generous space, and rental potential.
🛋️ Ground Floor (Approx. 134 m² – Accessible)
Living area: Bright 44 m² living room, high-end equipped kitchen of 20 m² (granite countertops).
Sleeping area: 3 spacious bedrooms (10.4 to 19.4 m²), modern shower room, and toilet.
🏢 Independent Upper Floor (Approx. 143 m²)
Living area: Exceptional double living room of 51 m², dining kitchen of 18 m².
Sleeping area: 3 nice bedrooms (10.8 to 20 m²), large bathroom of 12.2 m², and separate toilet.
🛠️ Garden Level / Basement (Approx. 110 m²)
Summer kitchen of 30 m² perfect for warm days.
7th bedroom of 30 m² (ideal for guests, teenagers, or remote work).
🌳 Outdoors & Features
- 886 m² land with no overlooking neighbors, fully suitable for a pool.
- 5 parking spaces (1 indoor, 4 outdoor).
- Quality insulation (PVC double glazing), no work needed.
- Close to all amenities (schools, shops, transport).
✨ Highlights:
- 2 autonomous homes
- 7 bedrooms
- Grand volumes
- Impeccable condition
📞 Contact Nidéal Immobilier today to arrange your visit!
This listing is written under the responsibility of Philippe Maurage, commercial agent registered with the Evreux Commercial Court under RSAC number . Operating on behalf of Nidéal Immobilier with a capital of 7,500 euros • 28 route de Saussines 30250 Sommières • SIRET [hidden information] • VAT FR [hidden information] • Professional card CPI30022022000000014 issued by the Nîmes Chamber of Commerce • Financial Guarantee GALIAN Assurances for 120,000 euros. Fees payable by the seller. Energy performance diagnosis pending. Information on risks related to this property is available on the Géorisques website: [hidden information]. Your Nidéal Immobilier advisor: Philippe MAURAGE, commercial agent (sole proprietorship) RSAC 498857218
Informationen zu den Risiken, denen diese Immobilie ausgesetzt ist, finden Sie auf der Website von Géorisques: https://www.georisques.gouv.fr/
-
Art der Immobilie
Haus
-
Baujahr
2008
-
Preis/Quadratfuß
$169
-
Verbrauch
C
Funktionen
- Garten
- Gasherd
- Stein Arbeitsplatten
- Parkplatz
Erkunden Sie die Gegend
La Chapelle-Longueville, Normandie, Frankreich
Auf Google Maps anzeigen
Preis pro sqft
Niedrig
Hoch
Vor 3 Jahren beigetreten
Sie haben sich nach diesem Objekt erkundigt
Der Agent wird sich in Kürze mit Ihnen in Verbindung setzen
Gelistet von
27
Angebote
2023
Beigetreten
Besichtigung mit the agent buchen
Wählen Sie ein Datum und ob Sie eine virtuelle oder persönliche Besichtigung mit dem Makler wünschen.
Bevorzugtes Datum
Art der Tour
Zuletzt aktualisiert
September 18
Erstmalig gelistet
Juli 11
Angebotsreferenz
2838-NIDEAL
Das Vertrauen der führenden Makler der Welt
Die Makler hinter den außergewöhnlichsten Immobilien der Welt inserieren bei JamesEdition.
- Angebote von Sotheby's, Christie's, BARNES und Engel & Völkers
- Jedes Angebot wird vor der Veröffentlichung geprüft
- Verbinden Sie sich direkt mit verifizierten Maklern
Indem Sie fortfahren, akzeptieren Sie unsere Nutzungsbedingungen und Datenschutzrichtlinie.