$1,999,000
Freistehendes Einfamilienhaus La Canada Flintridge
- 3 Schlafz.
- 2 Bäder
- 2,094 Sqft
- 8,787 Sqft lot
- Aktualisiert: Heute
- MLS#P1-28796
Über die Immobilie
Beschreibung wurde automatisch übersetzt.
Die Beschreibung wird in der Originalsprache angezeigt.
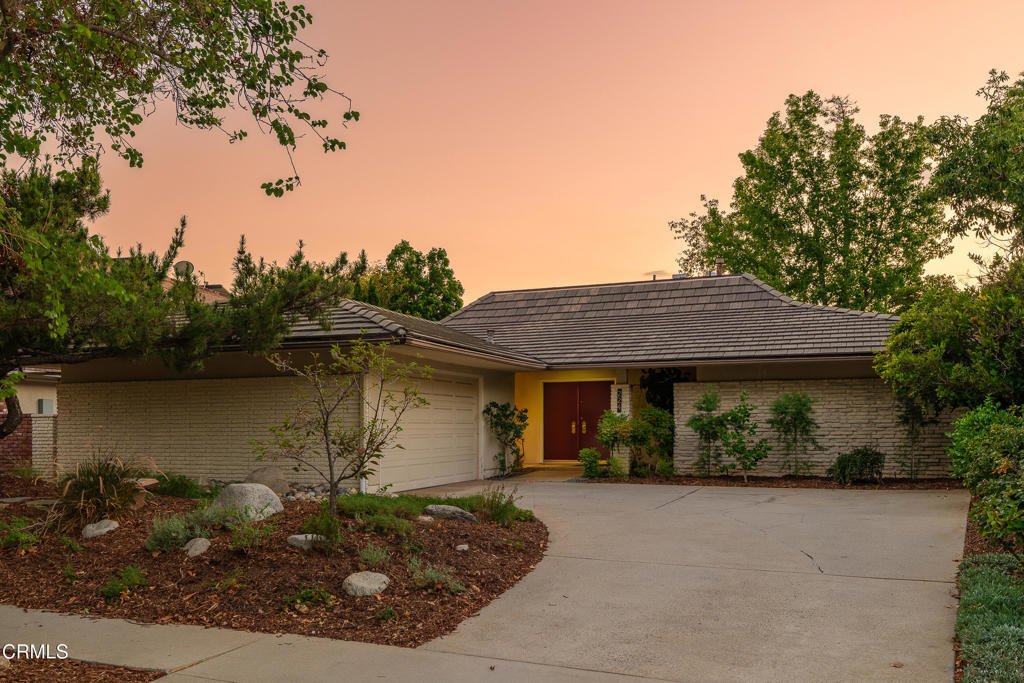
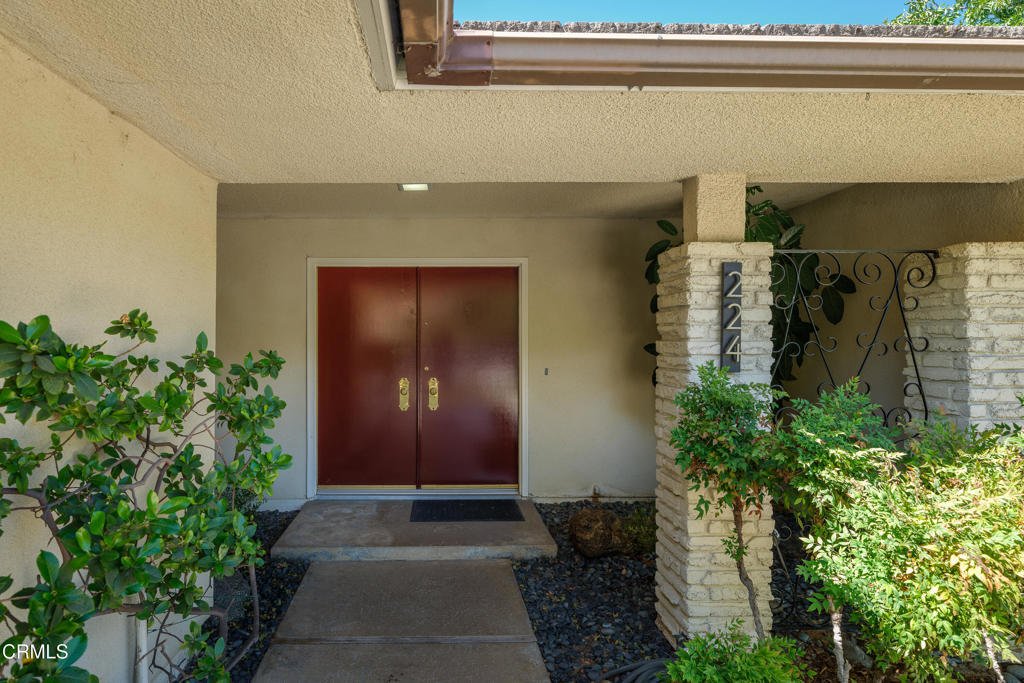
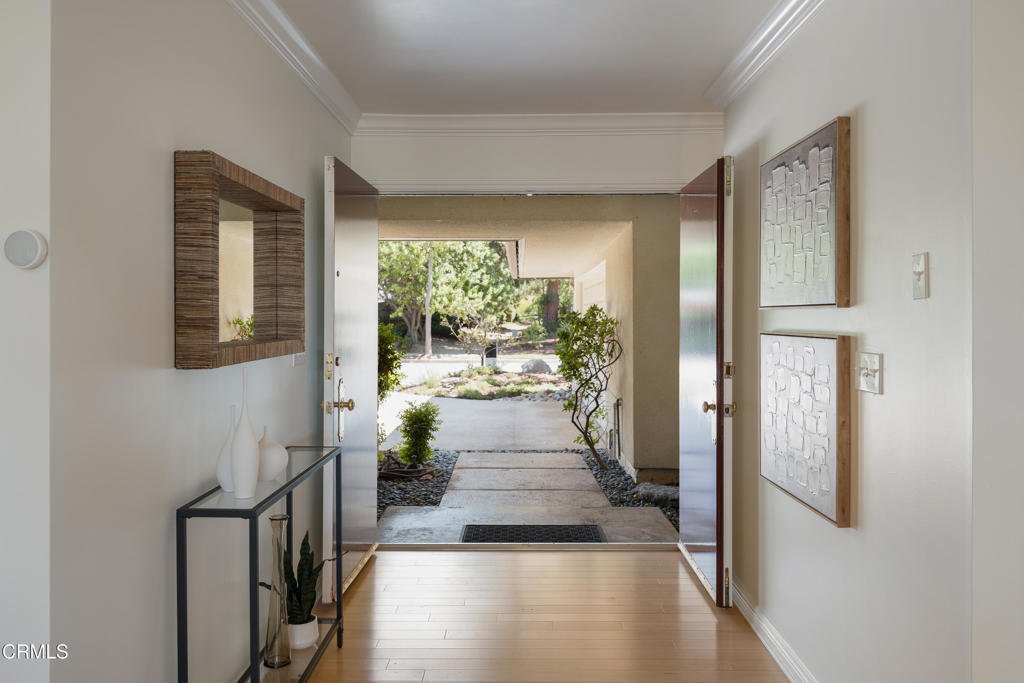
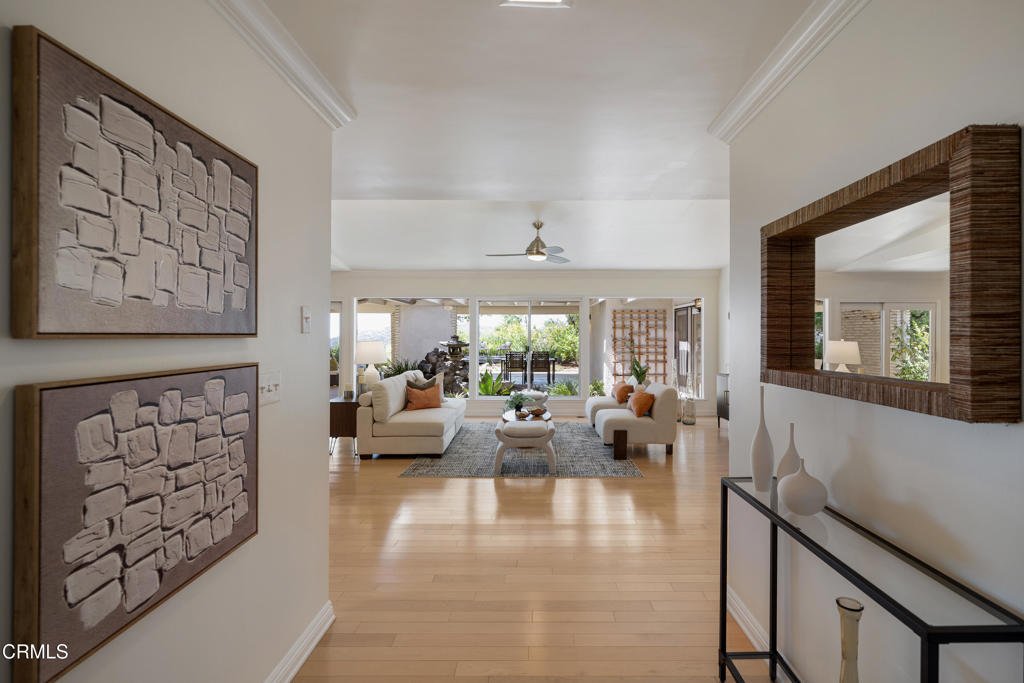
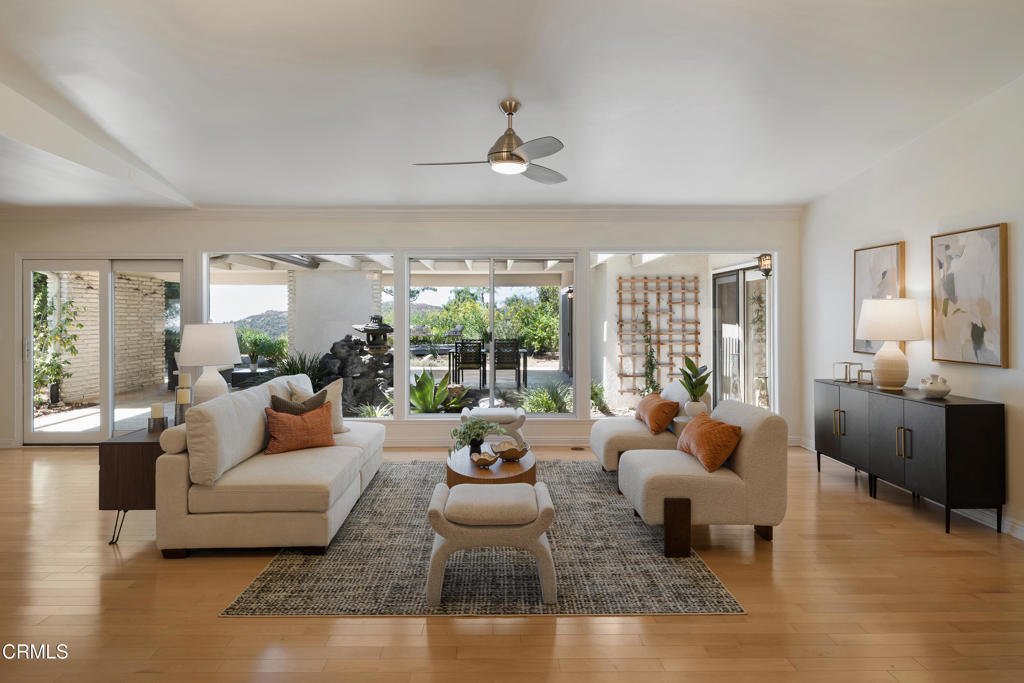
High in the hills of La Canada’s desirable Starlight Mesa neighborhood, this spacious home offers an inviting floor plan & captivating views. On clear days, the outlook stretches across the valley toward the ocean, while other mornings bring the unforgettable sight of fog rolling through the Valley below. A double-door entry welcome you inside, where hardwood floors introduce the light-filled
High in the hills of La Canada’s desirable Starlight Mesa neighborhood, this spacious home offers an inviting floor plan & captivating views. On clear days, the outlook stretches across the valley toward the ocean, while other mornings bring the unforgettable sight of fog rolling through the Valley below. A double-door entry welcome you inside, where hardwood floors introduce the light-filled living & dining spaces. The living room draws your attention to a wall of windows framing the backyard & views beyond. Crown molding & a ceiling fan complement the space, while a sliding glass door opens to the covered patio, creating an effortless connection to the outdoors. The dining room offers plenty of room for gatherings, along with an additional sitting area, adding flexibility. The kitchen has tile flooring, composite countertops, a tile backsplash, abundant cabinetry, a gas cooktop, a refrigerator & a wall oven. A breakfast nook provides a comfortable spot for casual meals, while a pass-through counter connects the kitchen to the dining area. A door leads to the attached 2-car garage with a workbench space & laundry. Two secondary bedrooms both feature wood-look flooring, crown molding & generous closet space. A full bathroom with an oversized vanity & a tub/shower combination serves this wing. On the opposite side of the home, double doors introduce the primary suite with crown molding, a ceiling fan, a wall of closets & backyard access. The ensuite offers a stone-topped vanity, glass-enclosed shower, linen storage & a walk-in closet with built-ins. Beyond the bath, an additional sitting room or home office provides even more flexibility & opens to the patio. Outside, an expansive covered patio creates an ideal setting for dining or entertaining within the quiet foothill surroundings. Garden pathways lead to a view deck where the elevated setting comes into focus, whether watching clouds & fog drift through the valley or taking in far-reaching vistas extending toward the Pacific on a clear day. The community setting adds another layer to the lifestyle, with a grassy park directly across the street, a playground at the end of the street & HOA amenities including a swimming pool, a tennis & basketball court nearby. Turnkey & surrounded by natural beauty, this home offers more than a spacious floor plan; it’s an opportunity to experience the tranquility, views & community lifestyle that make the hills of La Canada Flintridge such a special place to call home.
-
Art der Immobilie
Haus
-
Baujahr
1966
-
Preis/Quadratfuß
$954
Funktionen
- Garage
- Garten
- Pool
- Begehbarer Kleiderschrank
- Ozeanblick
- Tennisplatz
- Spielplatz
- Basketballplatz
- Terrasse
Funktionen
Lot
- Panorama
- Bergblick
- Ozeanblick
Innenbereich
- Office
- Klimaanlage
- Gasherd
- Waschtrockner
- Stein Arbeitsplatten
- Begehbarer Kleiderschrank
Outdoor
- Terrasse
- Pool
- Garage
- Spielplatz
- Tennisplatz
- Wohnraum im Freien
- Pergola
- Garten
- Basketballplatz
Erkunden Sie die Gegend
224 Starlight Crest Drive, La Canada Flintridge, CA 91011, La Cañada Flintridge, Kalifornien, Vereinigte Staaten
Auf Google Maps anzeigen
Preis pro sqft
Niedrig
Hoch

Vor 5 Jahren beigetreten
Sie haben sich nach diesem Objekt erkundigt
Der Agent wird sich in Kürze mit Ihnen in Verbindung setzen
Gelistet von
8
Angebote
2022
Beigetreten
Besichtigung mit The Berns Team buchen
Wählen Sie ein Datum und ob Sie eine virtuelle oder persönliche Besichtigung mit dem Makler wünschen.
Bevorzugtes Datum
Art der Tour

Zuletzt aktualisiert
Heute
Erstmalig gelistet
Sep 12
Maklerlizenz
#01787757
Angebotsreferenz
2157938986388054
Angebotsstatus
Ähnliche Immobilien in der Nähe
Neue Angebote in La Cañada Flintridge



Entdecken Sie mehr Häuser zum Verkauf
La Cañada Flintridge, CA, Vereinigte Staaten Immobilienarten
La Cañada Flintridge, CA, Vereinigte Staaten beliebte Suchanfragen
- Immobilien mit Terrasse in La Cañada Flintridge, CA, Vereinigte Staaten
- Moderne Immobilien in La Cañada Flintridge, CA, Vereinigte Staaten
- Immobilien mit Weinkeller in La Cañada Flintridge, CA, Vereinigte Staaten
- Blick auf die Stadt Immobilien in La Cañada Flintridge, CA, Vereinigte Staaten
- Immobilien mit Tennisplatz in La Cañada Flintridge, CA, Vereinigte Staaten
- Neubauten Immobilien in La Cañada Flintridge, CA, Vereinigte Staaten
- Immobilien mit Wasserblick in La Cañada Flintridge, CA, Vereinigte Staaten
- Immobilien mit Ozeanblick in La Cañada Flintridge, CA, Vereinigte Staaten
- Immobilien mit Hallenbad in La Cañada Flintridge, CA, Vereinigte Staaten
- Immobilien mit Golfblick in La Cañada Flintridge, CA, Vereinigte Staaten
- Immobilien auf Hügeln in La Cañada Flintridge, CA, Vereinigte Staaten
- Pferdesport Immobilien in La Cañada Flintridge, CA, Vereinigte Staaten
- Anlageimmobilie Immobilien in La Cañada Flintridge, CA, Vereinigte Staaten
Verwandte Leitfäden & Geschichten
Das Vertrauen der führenden Makler der Welt
Die Makler hinter den außergewöhnlichsten Immobilien der Welt inserieren bei JamesEdition.
- Angebote von Sotheby's, Christie's, BARNES und Engel & Völkers
- Jedes Angebot wird vor der Veröffentlichung geprüft
- Verbinden Sie sich direkt mit verifizierten Maklern
Indem Sie fortfahren, akzeptieren Sie unsere Nutzungsbedingungen und Datenschutzrichtlinie.
brokerages we
partnered with
partnered with