$5,499,000
Freistehendes Einfamilienhaus La Canada Flintridge
- 6 Schlafz.
- 7 Bäder
- 6,322 Sqft
- 31,002 Sqft lot
- Aktualisiert: August 10
-
19
Ansichten der letzten 30 Tage
- 1
- MLS#P1-27684
Über die Immobilie
Beschreibung wurde automatisch übersetzt.
Die Beschreibung wird in der Originalsprache angezeigt.
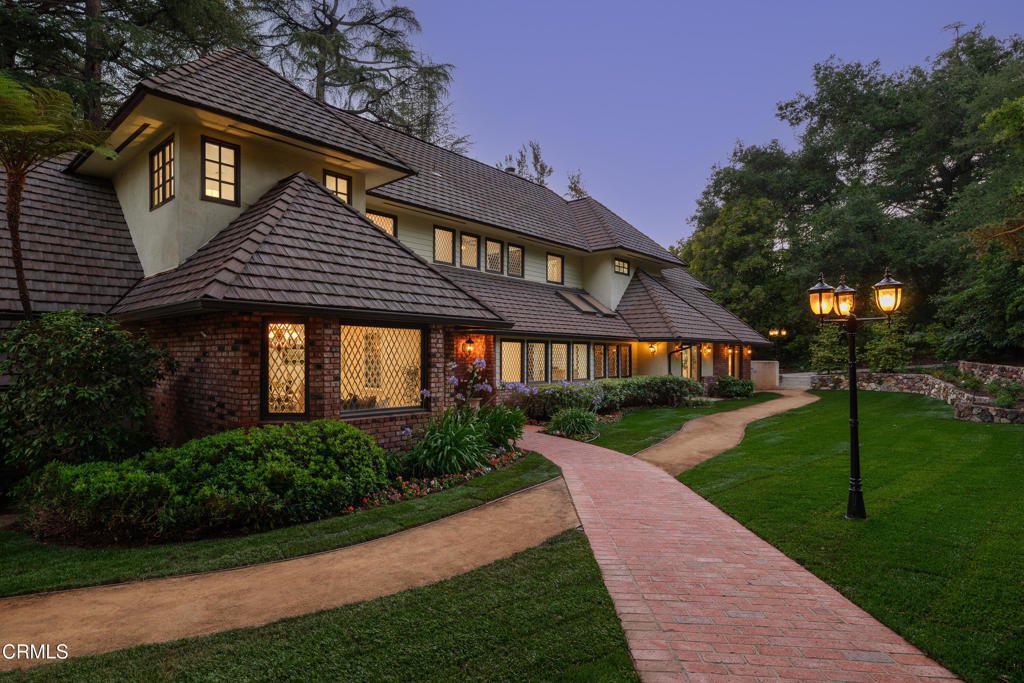
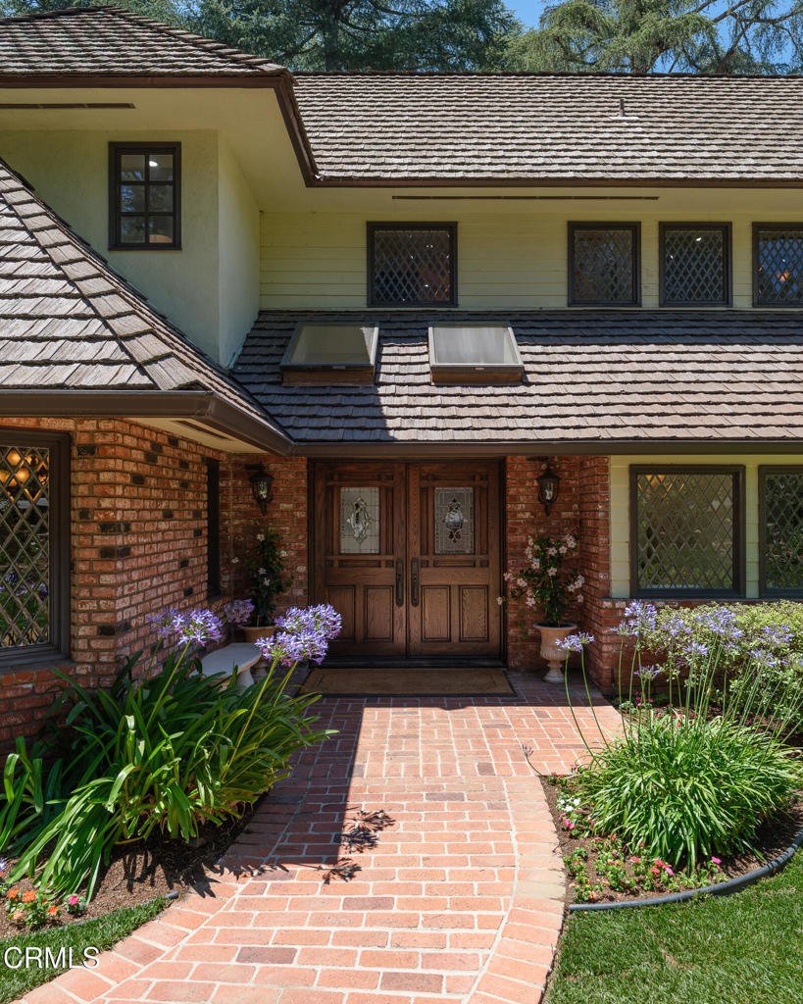
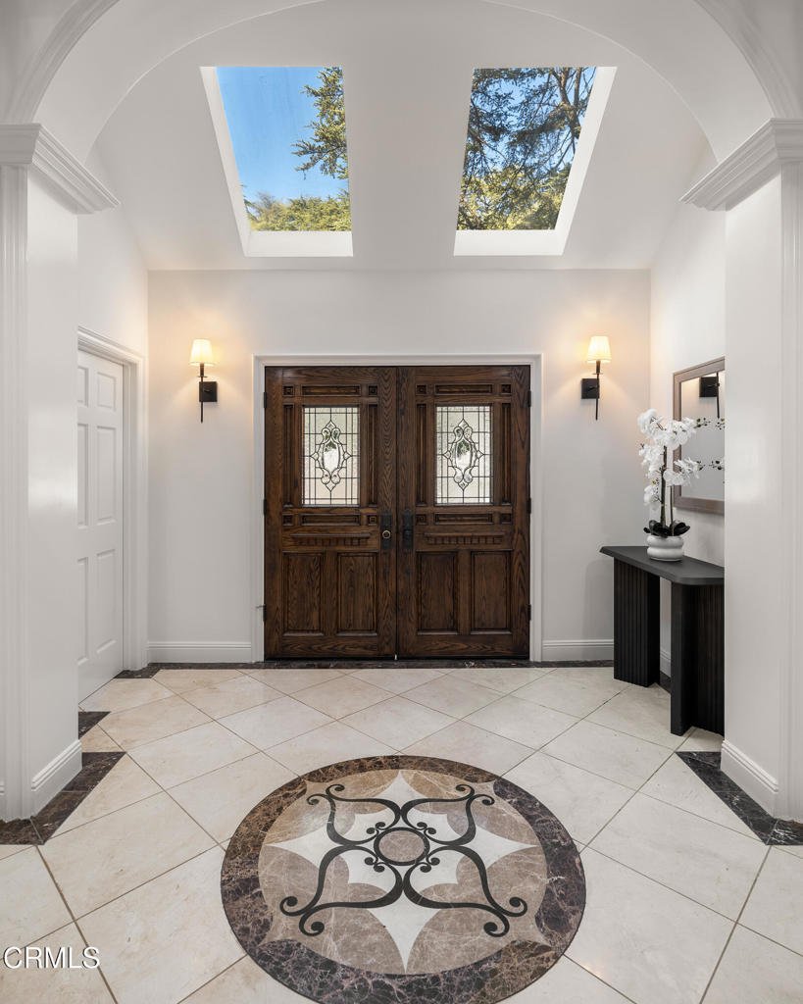
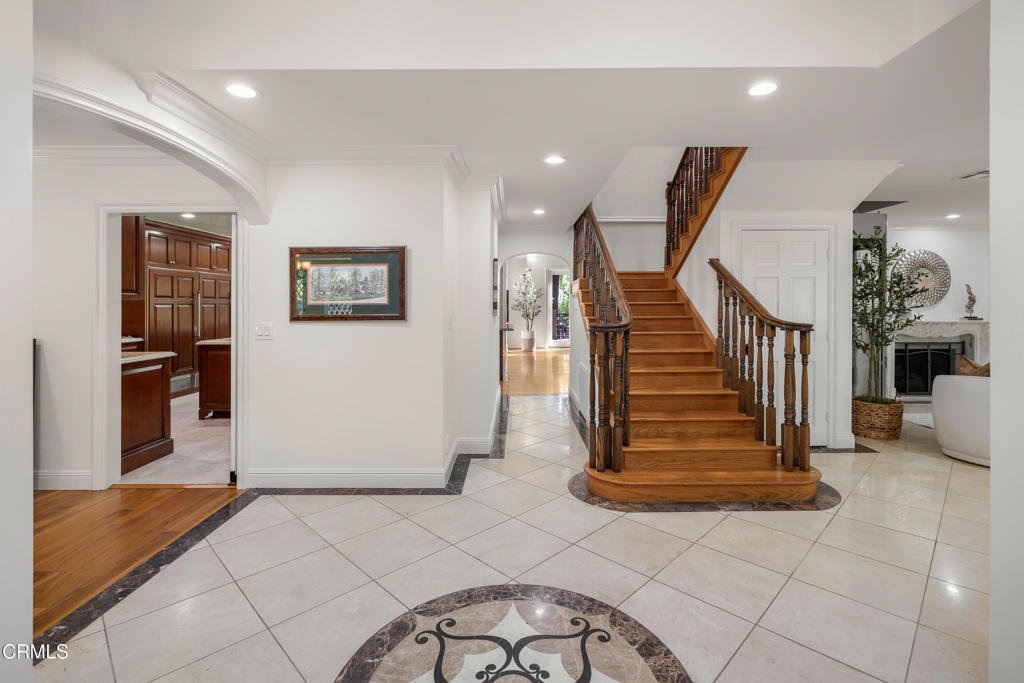
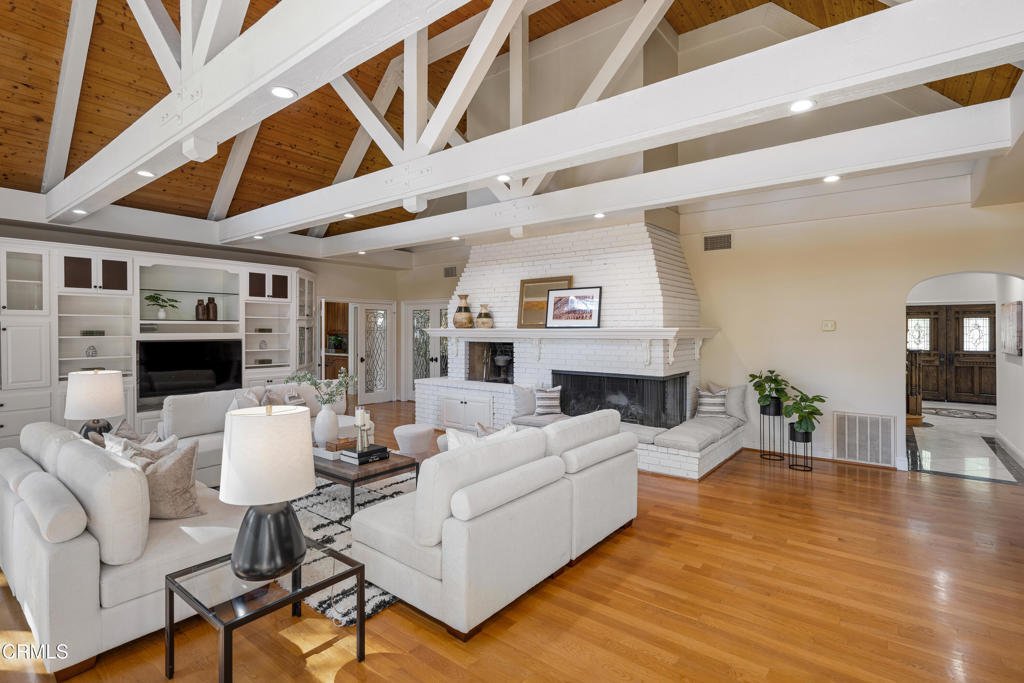
Perched in the hills of La Canada, this expansive Tudor Revival estate, offered for the first time in over 25 years, presents a rare opportunity to own a truly remarkable, remodeled residence defined by scale, craftsmanship & timeless elegance. A grand approach framed by towering deodar trees & manicured grounds sets a striking first impression, leading to a double-door entry with leaded-g
Perched in the hills of La Canada, this expansive Tudor Revival estate, offered for the first time in over 25 years, presents a rare opportunity to own a truly remarkable, remodeled residence defined by scale, craftsmanship & timeless elegance. A grand approach framed by towering deodar trees & manicured grounds sets a striking first impression, leading to a double-door entry with leaded-glass detailing. Inside, rich architectural character, arched openings, skylights & attention to detail create a sense of warmth & sophistication throughout. The formal living room is both refined & inviting, anchored by a carved-marble fireplace & complemented by crown molding, recessed lighting & a seamless connection to a full bar, with leaded-glass windows, stone countertops & a sink. The formal dining room showcases hardwood flooring, a statement chandelier & a bay window framed with intricate leaded-glass. At the heart of the home, the expansive chef’s kitchen is designed for both everyday living & elevated entertaining. Dual islands, premium appliances, including Thermador & Sub-Zero, 4 ovens, a 6-burner range with a grill, an in-counter steam cooker & custom cabinetry with appliance garages, a walk-through pantry & a breakfast nook with direct access to the outdoor deck. The adjoining family room is a true showpiece, featuring wood-beamed ceilings, a dramatic brick fireplace & a built-in media wall. French doors extend the living experience outdoors, while an adjacent game room with its own wet bar & patio access adds versatility for gatherings & recreation. The main level includes multiple bedrooms, including a private guest suite, 2 bedrooms with their own loft areas, along with a dedicated laundry room. Upstairs, the primary suite offers a tranquil retreat with vaulted ceilings, a fireplace, a spa-inspired bath with a jetted soaking tub & an oversized steam shower & a walk-in closet. Two additional upstairs bedrooms provide flexibility & comfort for a variety of living arrangements. Also found on the 2nd level, stairs leading up to a large attic storage space. The grounds are designed for exceptional outdoor living with multiple decks, a pool & cabana, & gardens with mature trees. A gated driveway leads to the rear of the property & an attached 2-car garage, completing this private estate setting. Blending Tudor architecture with grand scale & modern livability, this home offers a rare chance to own a legacy home in one of La Canada’s most coveted locations.
-
Art der Immobilie
Haus
-
Baujahr
1954
-
Preis/Quadratfuß
$869
Funktionen
- Kamin
- Garage
- Pool
- Begehbarer Kleiderschrank
- Spielzimmer
- Waschküche
- Stein Arbeitsplatten
- Bar
- Privatsphäre
Erkunden Sie die Gegend
1720 Earlmont Avenue, La Canada Flintridge, CA 91011, La Cañada Flintridge, Kalifornien, Vereinigte Staaten
Auf Google Maps anzeigen
Preis pro sqft
Niedrig
Hoch

Vor 4 Jahren beigetreten
Sie haben sich nach diesem Objekt erkundigt
Der Agent wird sich in Kürze mit Ihnen in Verbindung setzen
Gelistet von
6
Angebote
2022
Beigetreten
Besichtigung mit The Berns Team buchen
Wählen Sie ein Datum und ob Sie eine virtuelle oder persönliche Besichtigung mit dem Makler wünschen.
Bevorzugtes Datum
Art der Tour

Zuletzt aktualisiert
August 10
Erstmalig gelistet
Jun 20
Maklerlizenz
#01787757
Angebotsreferenz
2128253629840124
Angebotsstatus
Ähnliche Immobilien in der Nähe
Neue Angebote in La Cañada Flintridge

Entdecken Sie mehr Häuser zum Verkauf
La Cañada Flintridge, CA, Vereinigte Staaten Immobilienarten
La Cañada Flintridge, CA, Vereinigte Staaten beliebte Suchanfragen
- Immobilien mit Terrasse in La Cañada Flintridge, CA, Vereinigte Staaten
- Moderne Immobilien in La Cañada Flintridge, CA, Vereinigte Staaten
- Immobilien mit Weinkeller in La Cañada Flintridge, CA, Vereinigte Staaten
- Blick auf die Stadt Immobilien in La Cañada Flintridge, CA, Vereinigte Staaten
- Immobilien mit Hallenbad in La Cañada Flintridge, CA, Vereinigte Staaten
- Pferdesport Immobilien in La Cañada Flintridge, CA, Vereinigte Staaten
- Anlageimmobilie Immobilien in La Cañada Flintridge, CA, Vereinigte Staaten
- Immobilien auf Hügeln in La Cañada Flintridge, CA, Vereinigte Staaten
- Neubauten Immobilien in La Cañada Flintridge, CA, Vereinigte Staaten
Verwandte Leitfäden & Geschichten
Das Vertrauen der führenden Makler der Welt
Die Makler hinter den außergewöhnlichsten Immobilien der Welt inserieren bei JamesEdition.
- Angebote von Sotheby's, Christie's, BARNES und Engel & Völkers
- Jedes Angebot wird vor der Veröffentlichung geprüft
- Verbinden Sie sich direkt mit verifizierten Maklern
Indem Sie fortfahren, akzeptieren Sie unsere Nutzungsbedingungen und Datenschutzrichtlinie.
brokerages we
partnered with
partnered with