$1,001,623
Haus 310m², Überdachter Pool, Außergewöhnliche Lage
- 5 Schlafz.
- 3,337 Sqft
- 29,063 Sqft lot
- Aktualisiert: Juni 23
Über die Immobilie
Beschreibung wurde automatisch übersetzt.
Die Beschreibung wird in der Originalsprache angezeigt.
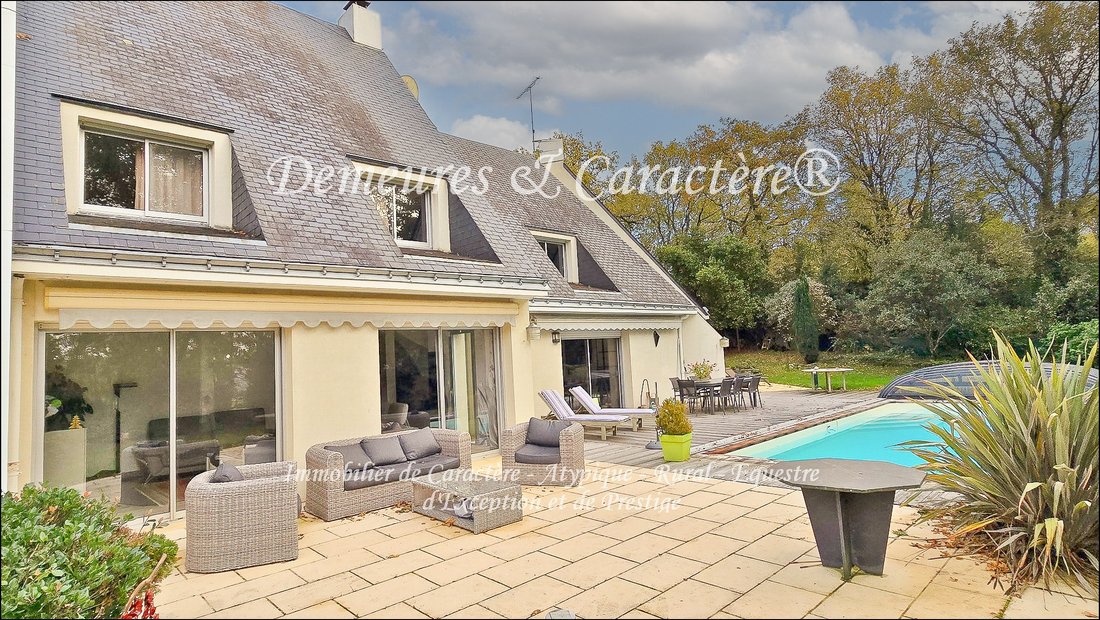
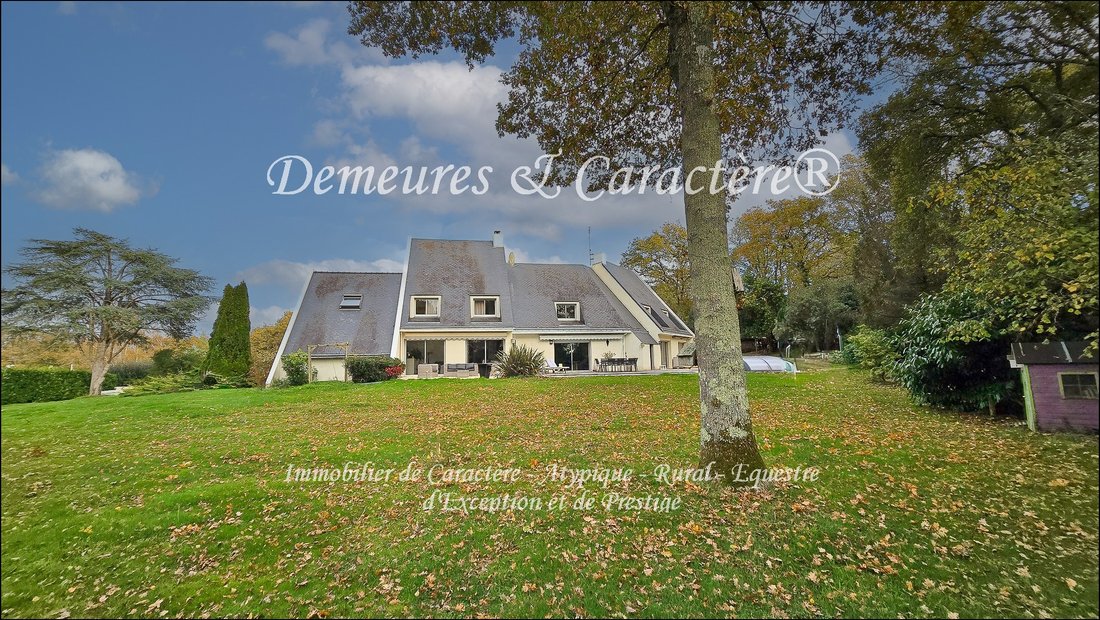
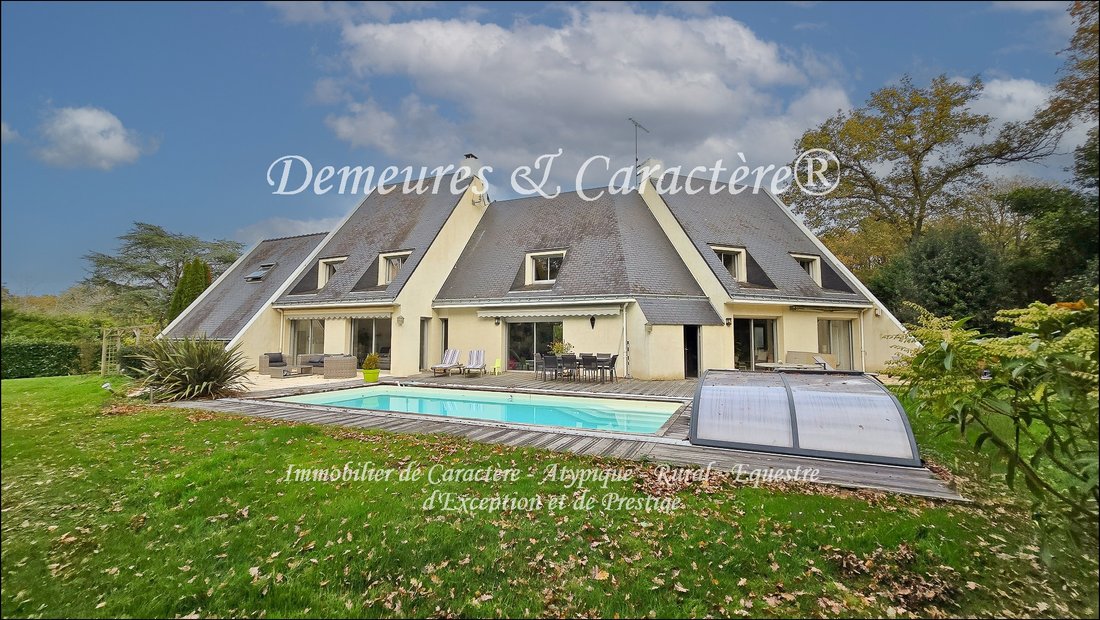
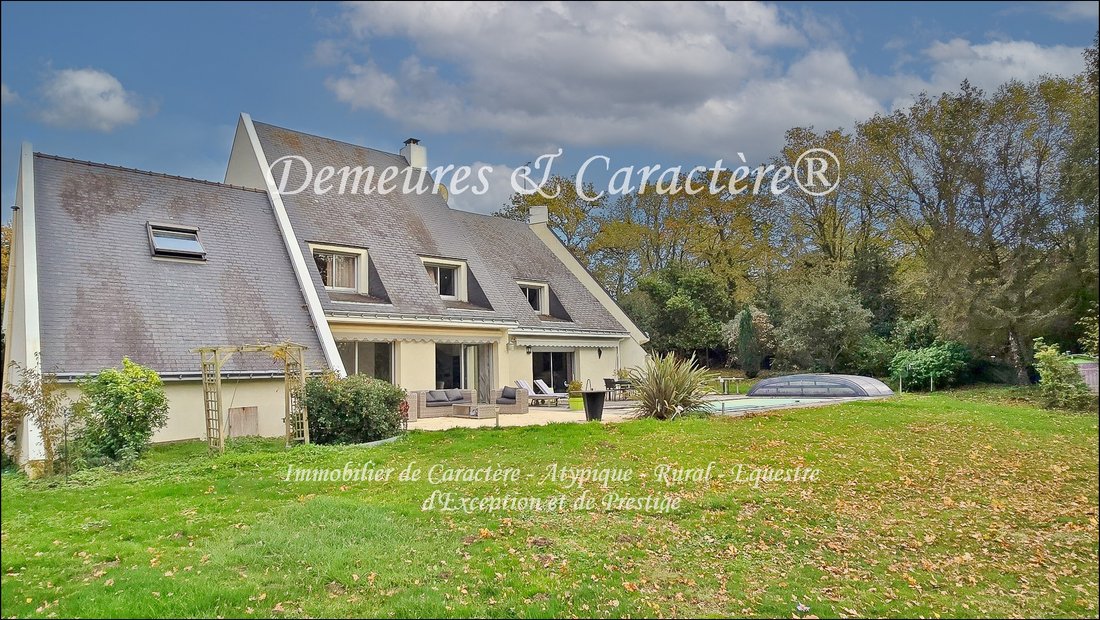
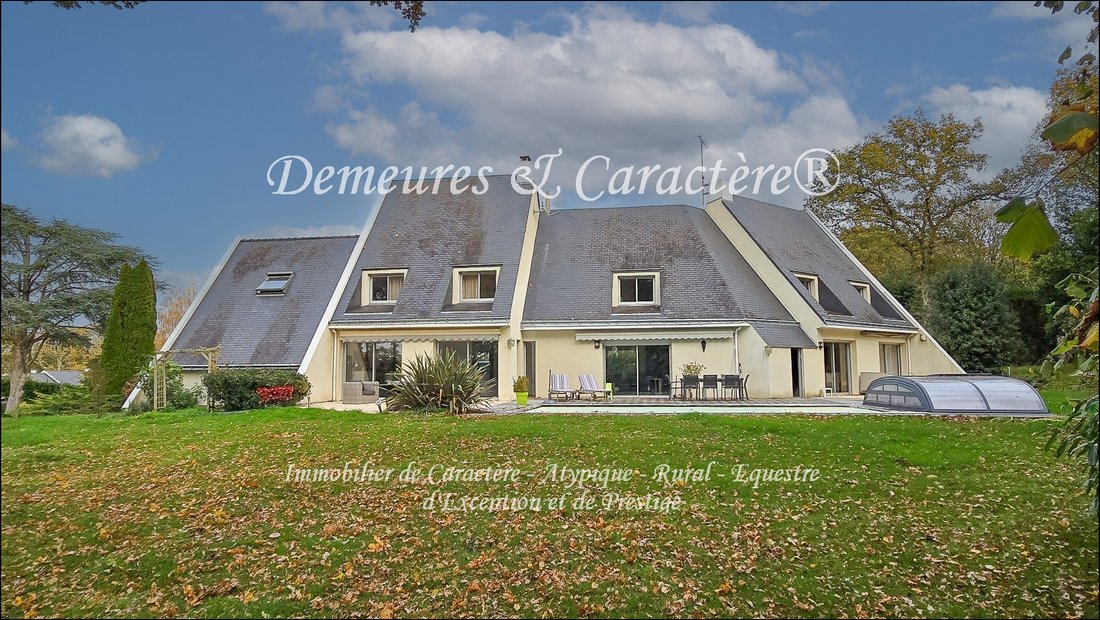
Located in the heart of the 18-hole LA BAULE golf course, in a green, quiet, and truly privileged environment, just minutes from amenities and beaches, sheltered from view and any disturbance, on approximately 2,700m² of enclosed land. House of 319m² (310m² Carrez law) including 188m² on the ground floor with a beautiful master suite allowing comfortable single-level living for a couple. The resid
Located in the heart of the 18-hole LA BAULE golf course, in a green, quiet, and truly privileged environment, just minutes from amenities and beaches, sheltered from view and any disturbance, on approximately 2,700m² of enclosed land. House of 319m² (310m² Carrez law) including 188m² on the ground floor with a beautiful master suite allowing comfortable single-level living for a couple. The residence is complemented by: - A wine cellar (10m²) in the basement - A glazed vestibule (8m²) - An attached garage (45m²) with attic/mezzanine storage (20m²) - Various well-exposed terraces (170m²) - A covered and heated pool (40m²) - A beautiful wooded garden with outbuildings (shelter, woodshed, etc.) - A well (borehole) - Paved access and parking More details about the house: - Entrance hall with storage/closet - Restrooms - Living area of 97m² including: - Lounge with bay windows opening to terrace and garden - Fireplace corner with open hearth suitable for indoor grilling - Dining room with bay windows opening to terrace and garden - Open kitchen, fully fitted and equipped - Fitted and equipped pantry/laundry room - Master suite of 56m² including: - Office with bay window (and possible fireplace) - Bedroom with closet/wardrobe and bay windows opening to terrace and garden - Fitted dressing room - Large shower room with WC - Secondary entrance/pantry with technical area and ”beach return” shower (or pool!) Upstairs: - Landing - Bedroom 2 with private bathroom and WC - Bedroom 3 - Shower room with WC - Playroom or other room with ample storage - Bedroom 4 - Bedroom 5 - Bathroom - WC - Office or possible 6th bedroom Wine cellar in the basement. Attic. Garage (connected to the entrance hall) with remote-controlled electric door and attic mezzanine storage. In total: 5/6 bedrooms, 4 bathrooms/showers (+ beach return shower), 5 WCs. First-hand house, high-quality construction from 1977, which underwent significant modernization and ground floor remodeling in 2010. The upstairs is original and needs refreshing and complete redecorating. Paved access and outdoor parking. Lovely garden with outbuildings (garden shed, woodshed, and various small cabins). Technical and additional information: - Traditional masonry construction with concrete blocks - Natural slate roof with stainless steel hooks on boarding - Nantes-style zinc gutters from 2020 - Interior plaster linings, partitions, and ceilings - Wall and ceiling insulation - Aluminum double-glazed windows - All skylights replaced in 2016 - Manual and electric roller shutters - Heating by inertia electric radiators (mainly CAMPA brand) - Open fireplace (+ possible second fireplace) - Mechanical ventilation (VMC) - Kitchen (Corian worktop) and pantry fully fitted and equipped with high-quality appliances - Ground floor flooring in large ”Porcelanosa” tiles and master suite on solid oak parquet - Mains water - Hot water produced by 300L electric water heater from 2019 - Non-compliant sanitation system, though in perfect working order - Borehole (83m) with submersible pump supplying garden irrigation system with sprinklers - Traditional masonry pool (built in 2000, renovated and redesigned in 2010) - Flat bottom basin 9 x 4.5 m - Access via stairs - Reinforced membrane liner - Salt treatment by electrolysis - Automatic pH control - High-end retractable cover from 2011 - Heat pump from 2024 - Pump from 2025 - Electrolysis system from 2025 - Terrace and pool deck (approx. 170m²) in wood and paving with electric awnings (6m and 5.5m) - Garden equipped with a robotic lawn mower - House connected to high-speed fiber internet - Equipped with electronic security and remote monitoring system - Property tax 2025: €2,369, garbage tax: €610 Fenced property with secure access via remote-controlled gate. Healthy and bright house nestled in a calm and exceptional setting where life is good. Advantageous location: - Schools and all services and amenities of SAINT ANDRÉ DES EAUX 3 km away - LA BAULE international 18-hole golf course nearby - Middle and high schools 6.5 km away - Aerodrome 6.5 km away - Beaches 7.5 km away - TGV train station 7.5 km away - Casino 8 km away - University hospital (CHU) 12.5 km away - Brière Regional Natural Park 4.5 km away - Nearby towns: SAINT ANDRÉ DES EAUX, LA BAULE, PORNICHET, GUÉRANDE, ST NAZAIRE Information and visits on request from Chris DUBOIS - DEMEURES & CARACTÈRE®, a brand of Cabinet RETZ IMMOBILIER - Agency specializing in Character, Atypical, Rural, Equestrian, Exceptional, and Prestige real estate in cities, villages, countryside, and along the coast of Loire-Atlantique, Morbihan, Vendée, and neighboring departments. @MNNRICD. Exclusive sales mandate reference no. . - Advertisement written and published by a Mandate Agent -
Informationen zu den Risiken, denen diese Immobilie ausgesetzt ist, finden Sie auf der Website von Géorisques: https://www.georisques.gouv.fr/
Informationen zu den Risiken, denen diese Immobilie ausgesetzt ist, finden Sie auf der Website von Géorisques: https://www.georisques.gouv.fr/
-
Art der Immobilie
Haus
-
Baujahr
1977
-
Preis/Quadratfuß
$300
Funktionen
Funktionen
Innenbereich
- Office
- Kamin
- Waschtrockner
- Bar
- Spielzimmer
- Weinkeller
- Offene Küche
- Hallenbad
- Fitnessstudio
Outdoor
Erkunden Sie die Gegend
Gare-Grand Clos, La Baule-Escoublac, Frankreich
Auf Google Maps anzeigen
Preis pro sqft
Niedrig
Hoch
Vor 4 Monaten beigetreten
Sie haben sich nach diesem Objekt erkundigt
Der Agent wird sich in Kürze mit Ihnen in Verbindung setzen
Gelistet von
9
Angebote
2026
Beigetreten
Besichtigung mit the agent buchen
Wählen Sie ein Datum und ob Sie eine virtuelle oder persönliche Besichtigung mit dem Makler wünschen.
Bevorzugtes Datum
Art der Tour
Zuletzt aktualisiert
Juni 23
Erstmalig gelistet
Juni 19
Angebotsreferenz
CCVMA290039768
Das Vertrauen der führenden Makler der Welt
Die Makler hinter den außergewöhnlichsten Immobilien der Welt inserieren bei JamesEdition.
- Angebote von Sotheby's, Christie's, BARNES und Engel & Völkers
- Jedes Angebot wird vor der Veröffentlichung geprüft
- Verbinden Sie sich direkt mit verifizierten Maklern
Indem Sie fortfahren, akzeptieren Sie unsere Nutzungsbedingungen und Datenschutzrichtlinie.