$809,274
Familienvilla Mit Pool, Panoramablick Auf Den Luberon
- 6 Schlafz.
- 2 Bäder
- 2,326 Sqft
- 22 Sqft lot
- Aktualisiert: Heute
Über die Immobilie
Beschreibung wurde automatisch übersetzt.
Die Beschreibung wird in der Originalsprache angezeigt.
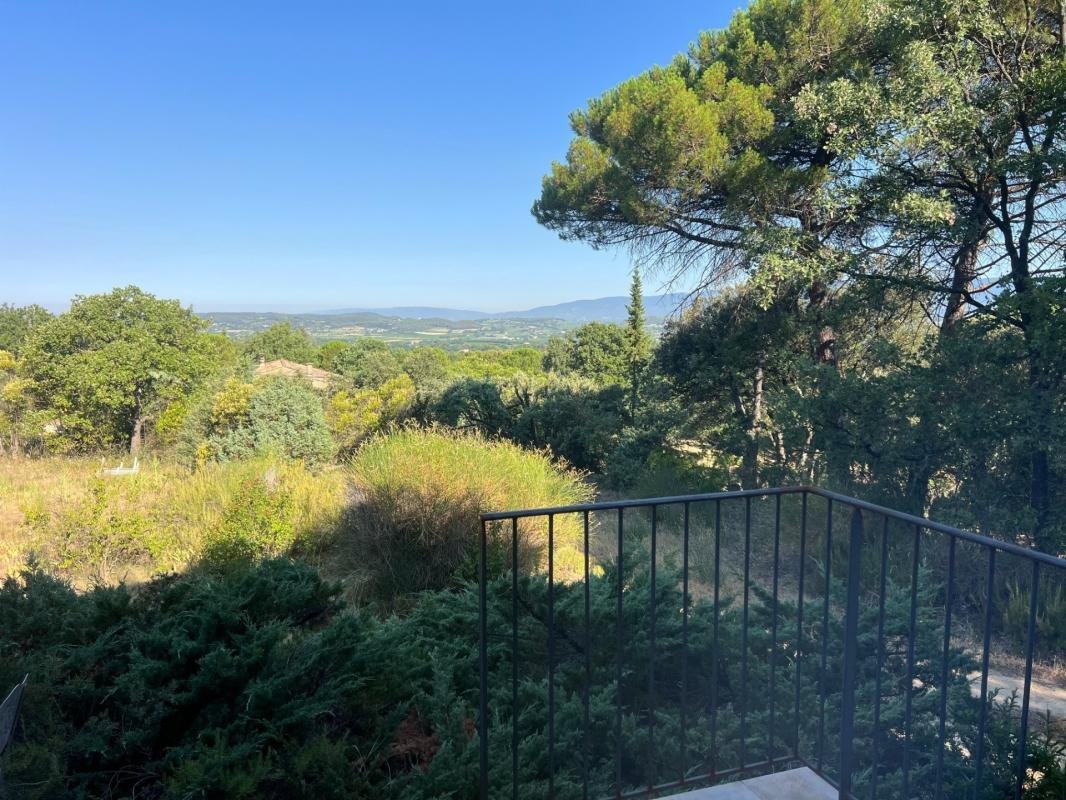
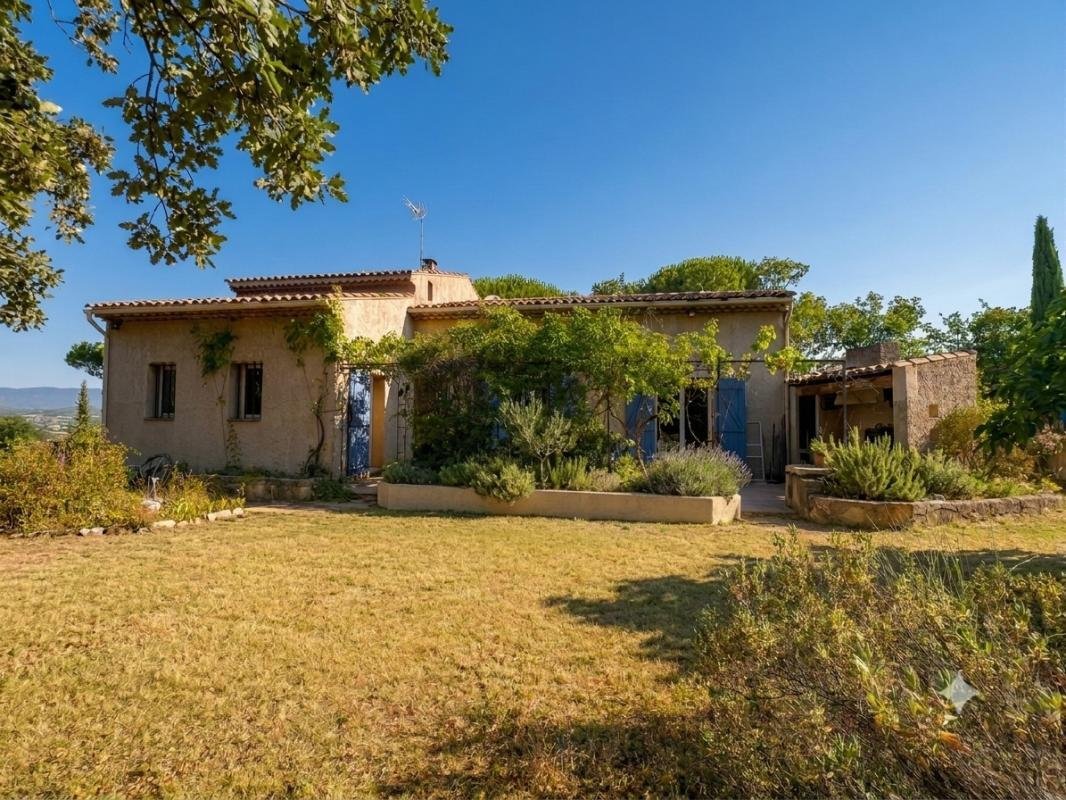
Located in a privileged, quiet setting on a large fully enclosed plot of approximately 3000 m², this villa of about 216 m² total area offers a peaceful living environment with a superb unobstructed view of the Luberon.
This property stands out for its generous spaces, numerous living areas, and strong potential for customization. It is ideal as a primary residence, secondary home, or fami
This property stands out for its generous spaces, numerous living areas, and strong potential for customization. It is ideal as a primary residence, secondary home, or fami
Located in a privileged, quiet setting on a large fully enclosed plot of approximately 3000 m², this villa of about 216 m² total area offers a peaceful living environment with a superb unobstructed view of the Luberon.
This property stands out for its generous spaces, numerous living areas, and strong potential for customization. It is ideal as a primary residence, secondary home, or family project.
Built on two levels with a full basement, the house offers many rooms and excellent possibilities for expansion.
On the ground floor, it includes:
- An entrance hall
- A fitted kitchen
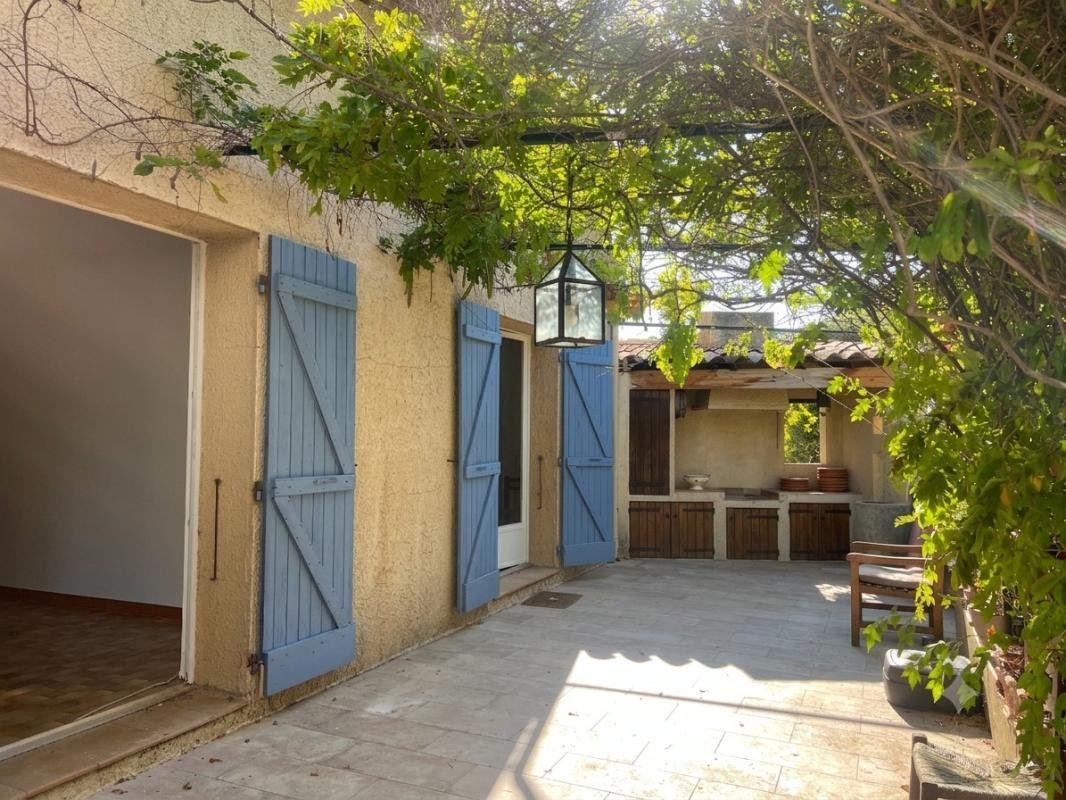
- A bright living room with a fireplace opening onto a pleasant tiled terrace with stunning views of the Luberon
- Three bedrooms
- A bathroom
- A toilet
- Ample storage spaces
Upstairs, there are:
- Two additional bedrooms
- A second bathroom
- A toilet
- Approximately 71 m² of convertible attic space, offering extra potential to create new rooms according to your desires: additional bedrooms, office, recreation room, or any other project.
The basement, about 100 m², houses:
- A garage
- Two additional rooms
- A technical room
It offers many uses: storage, workshop, extra rooms, or customization based on needs.
The property also includes an independent one-bedroom apartment with a shower room, integrated into the total house area, providing a real asset for hosting family and guests or for an independent space.
Outside, the property features:
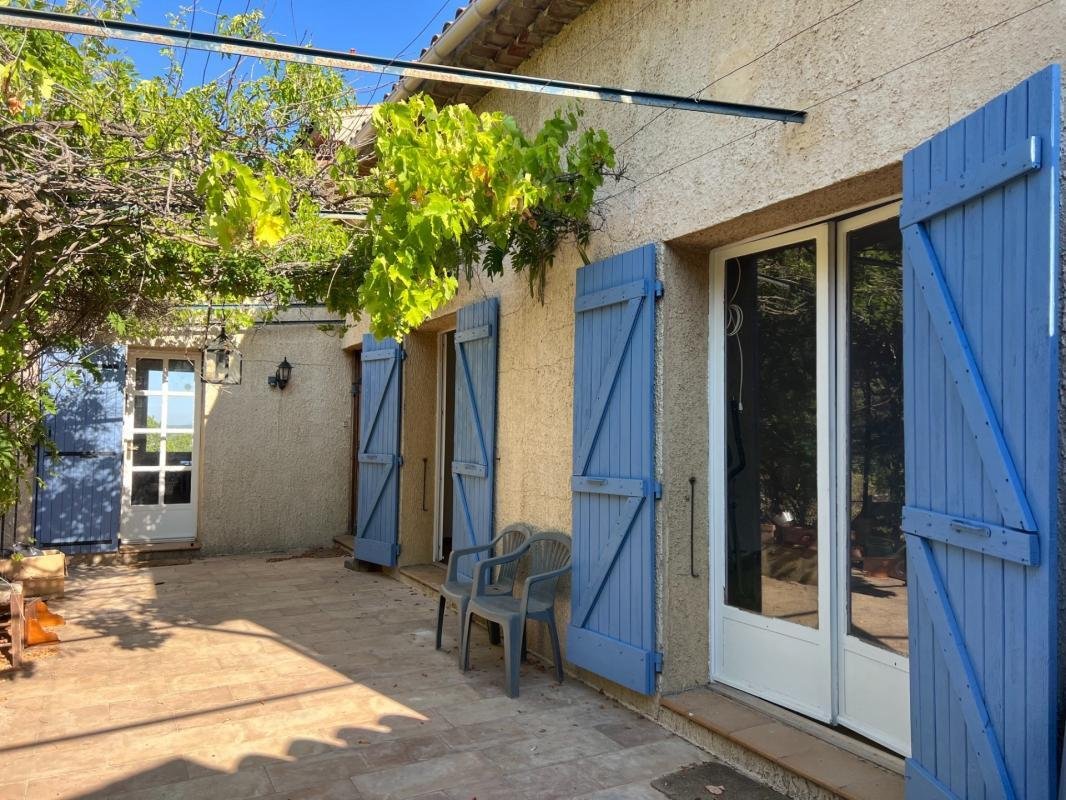
- A large paved terrace fully enjoying the view of the Luberon
- A barbecue area with storage
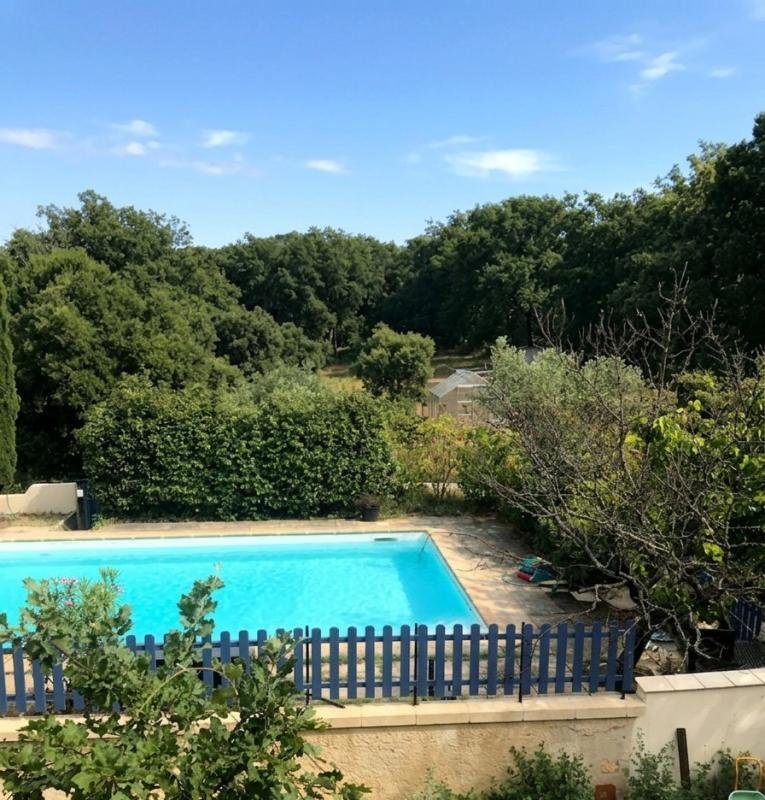
- An 8 × 5 meter swimming pool with a technical room and filtration system
The entire property is fully enclosed and secured by a double-leaf metal gate.
Heating and hot water are provided by an individual electric system.
This villa requires renovation work that will reveal its full potential and allow you to personalize it according to your wishes. With its 216 m² total area, independent apartment, approximately 100 m² basement, 71 m² convertible attic, outbuildings, generous volumes, and exceptional view of the Luberon, it represents a great opportunity for buyers seeking a character property to enhance.
Informationen zu den Risiken, denen diese Immobilie ausgesetzt ist, finden Sie auf der Website von Géorisques: https://www.georisques.gouv.fr/
This property stands out for its generous spaces, numerous living areas, and strong potential for customization. It is ideal as a primary residence, secondary home, or family project.
Built on two levels with a full basement, the house offers many rooms and excellent possibilities for expansion.
On the ground floor, it includes:
- An entrance hall
- A fitted kitchen
- A bright living room with a fireplace opening onto a pleasant tiled terrace with stunning views of the Luberon
- Three bedrooms
- A bathroom
- A toilet
- Ample storage spaces
Upstairs, there are:
- Two additional bedrooms
- A second bathroom
- A toilet
- Approximately 71 m² of convertible attic space, offering extra potential to create new rooms according to your desires: additional bedrooms, office, recreation room, or any other project.
The basement, about 100 m², houses:
- A garage
- Two additional rooms
- A technical room
It offers many uses: storage, workshop, extra rooms, or customization based on needs.
The property also includes an independent one-bedroom apartment with a shower room, integrated into the total house area, providing a real asset for hosting family and guests or for an independent space.
Outside, the property features:
- A large paved terrace fully enjoying the view of the Luberon
- A barbecue area with storage
- An 8 × 5 meter swimming pool with a technical room and filtration system
The entire property is fully enclosed and secured by a double-leaf metal gate.
Heating and hot water are provided by an individual electric system.
This villa requires renovation work that will reveal its full potential and allow you to personalize it according to your wishes. With its 216 m² total area, independent apartment, approximately 100 m² basement, 71 m² convertible attic, outbuildings, generous volumes, and exceptional view of the Luberon, it represents a great opportunity for buyers seeking a character property to enhance.
Informationen zu den Risiken, denen diese Immobilie ausgesetzt ist, finden Sie auf der Website von Géorisques: https://www.georisques.gouv.fr/
-
Art der Immobilie
Villa
-
Baujahr
1979
-
Preis/Quadratfuß
$348
-
Emissionen
C
-
Verbrauch
E
Erkunden Sie die Gegend
203, chemin des Savels, La Bastidonne, Provence-Alpes-Côte d'Azur, Frankreich
Auf Google Maps anzeigen
Preis pro sqft
Niedrig
Hoch
Vor 1 Monat beigetreten
Sie haben sich nach diesem Objekt erkundigt
Der Agent wird sich in Kürze mit Ihnen in Verbindung setzen
Gelistet von
7
Angebote
2026
Beigetreten
Besichtigung mit the agent buchen
Wählen Sie ein Datum und ob Sie eine virtuelle oder persönliche Besichtigung mit dem Makler wünschen.
Bevorzugtes Datum
Art der Tour
Zuletzt aktualisiert
Heute
Erstmalig gelistet
Sep 17
Angebotsreferenz
Villa_BastidonneUBI
Das Vertrauen der führenden Makler der Welt
Die Makler hinter den außergewöhnlichsten Immobilien der Welt inserieren bei JamesEdition.
- Angebote von Sotheby's, Christie's, BARNES und Engel & Völkers
- Jedes Angebot wird vor der Veröffentlichung geprüft
- Verbinden Sie sich direkt mit verifizierten Maklern
Indem Sie fortfahren, akzeptieren Sie unsere Nutzungsbedingungen und Datenschutzrichtlinie.