$945,023
Au Cœur Du Village, Une Maison Qui S'adapte à La Vie De Famille
- 7 Schlafz.
- 3 Bäder
- 2,207 Sqft
- 8,073 Sqft lot
- Aktualisiert: August 18
Über die Immobilie
Beschreibung wurde automatisch übersetzt.
Die Beschreibung wird in der Originalsprache angezeigt.
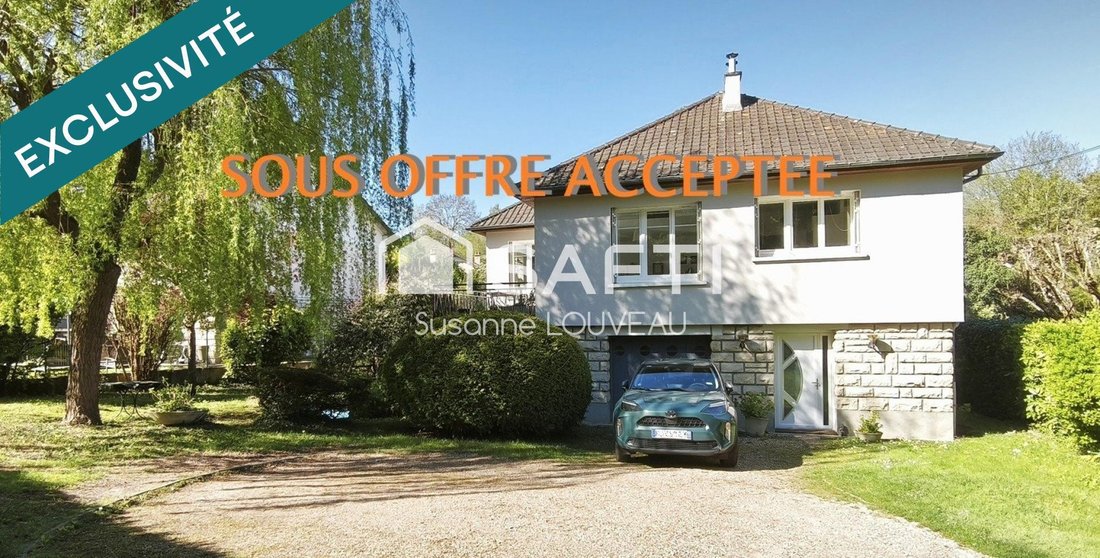
Central location: the market square, shops, schools, and train station are all within walking distance. This is a daily convenience that often makes a difference. Behind this address is a 173m² living space house (205m² floor area) situated on a flat 750m² plot, with no overlooking neighbors. Its layout across three levels is intentional: it allows for the separation of spaces and prevents everyth
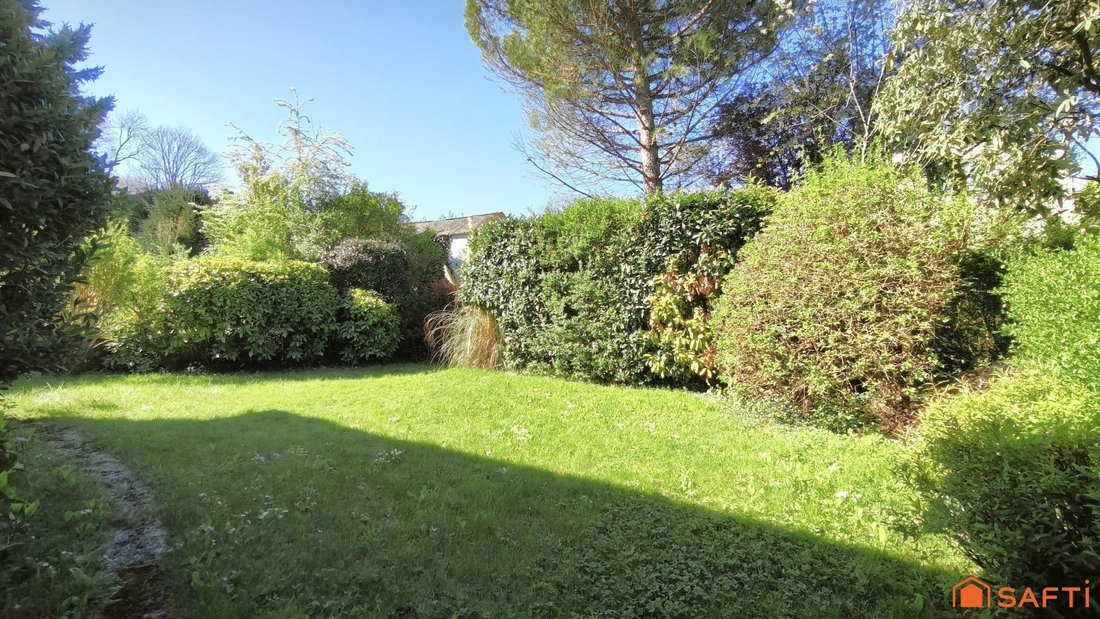
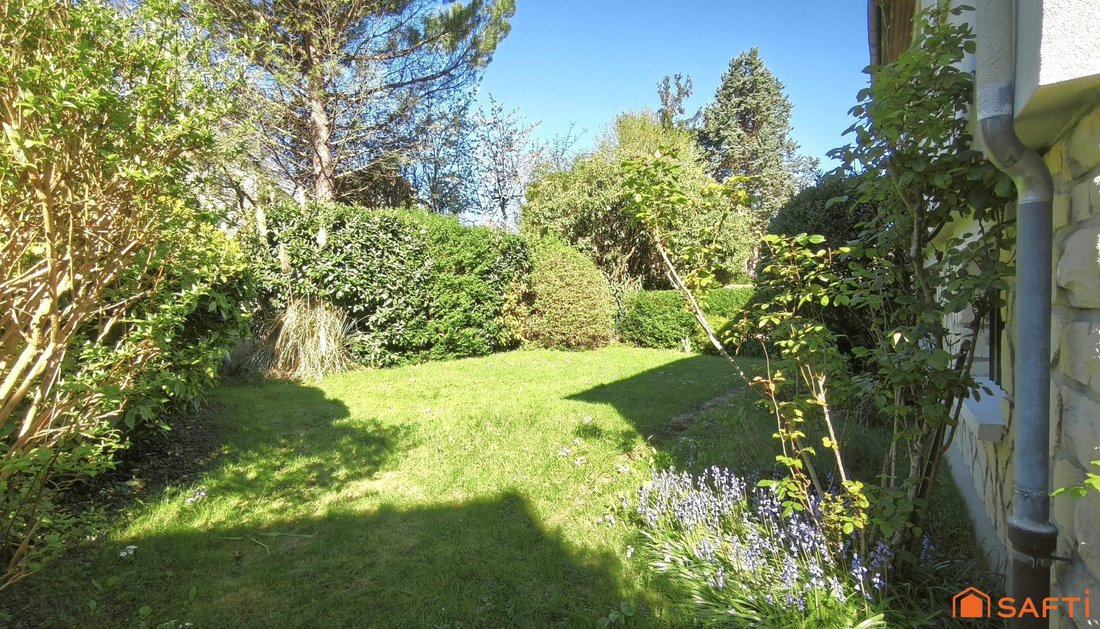
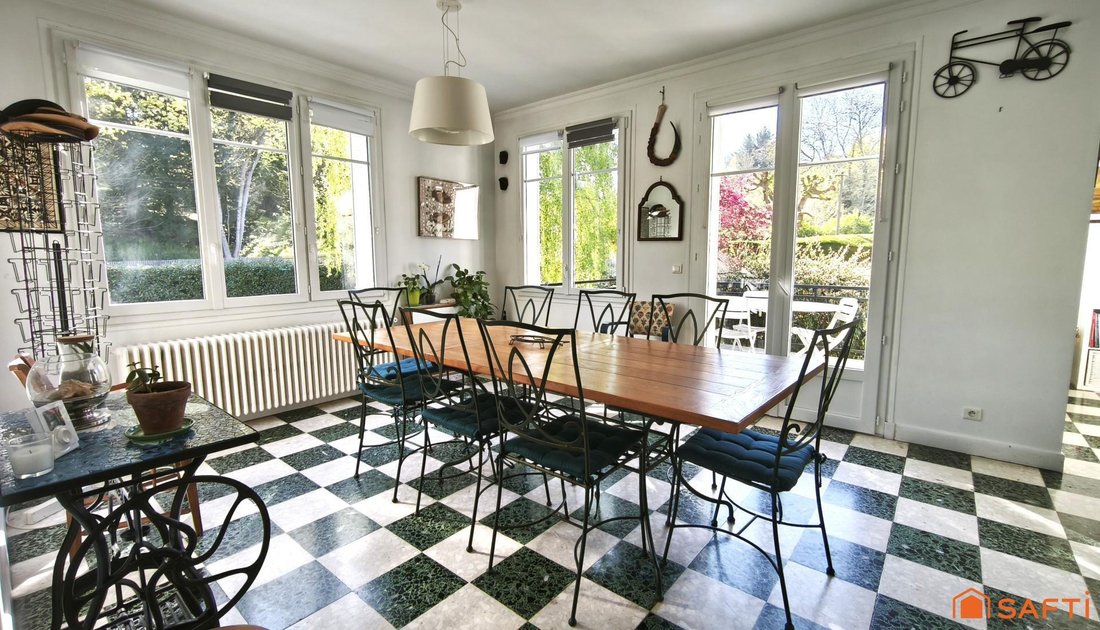
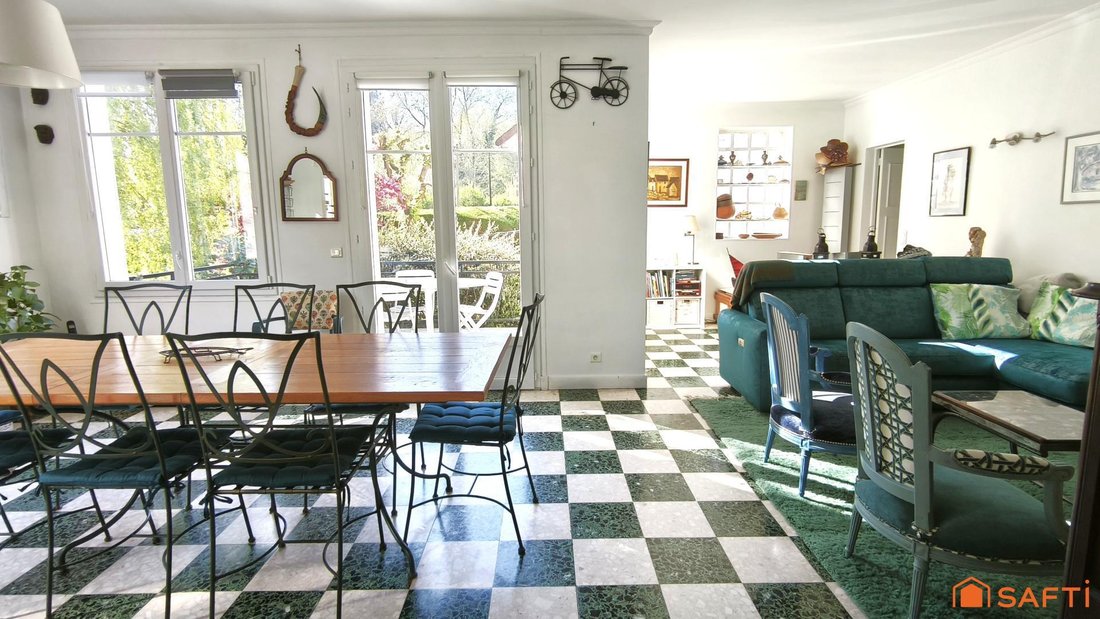
Central location: the market square, shops, schools, and train station are all within walking distance. This is a daily convenience that often makes a difference. Behind this address is a 173m² living space house (205m² floor area) situated on a flat 750m² plot, with no overlooking neighbors. Its layout across three levels is intentional: it allows for the separation of spaces and prevents everything from blending together. The main elevated level hosts daily living areas: a living room with an inset fireplace opening onto a southeast-facing terrace, an independent kitchen (with the possibility to open it to the living room), three bedrooms, a bathroom, and a separate toilet. Under the attic, two additional bedrooms with their own shower room and toilet create a somewhat separate space—ideal for growing children or visiting guests. On the garden level, there are two large complementary bedrooms (over 15 and 19 m²), a shower room, an independent toilet, a laundry/boiler room, and a garage. This house offers multiple ways to live: as a family with dedicated space for everyone, or combining private life and work. - External wall insulation and replacement of ground floor window frames in 2021. - Viessmann gas condensing boiler installed in 2017. - 3 minutes on foot to shops - 5 minutes on foot to primary schools - 3 minutes on foot to the school bus for Saint Germain and its International High School - 10 minutes on foot to the train station - 20 km from Paris by car via the A13 motorway. Information on risks related to this property is available on the Géorisques website. Sale price: €845,000 Fees charged to the seller Contact your SAFTI advisor: Susanne LOUVEAU, Tel.: [hidden information], Email: [hidden information] - EI - Commercial agent registered with the VERSAILLES RSAC under number [hidden information]
Informationen zu den Risiken, denen diese Immobilie ausgesetzt ist, finden Sie auf der Website von Géorisques: https://www.georisques.gouv.fr/
Informationen zu den Risiken, denen diese Immobilie ausgesetzt ist, finden Sie auf der Website von Géorisques: https://www.georisques.gouv.fr/
-
Art der Immobilie
Haus
-
Baujahr
1963
-
Preis/Quadratfuß
$428
-
Emissionen
C
-
Verbrauch
D
Funktionen
- Garten
- Garage
- Kamin
- Gasherd
- Office
- Balkon
Erkunden Sie die Gegend
L'Étang-la-Ville, Île-de-France, Frankreich
Auf Google Maps anzeigen
Preis pro sqft
Niedrig
Hoch
Vor 3 Jahren beigetreten
Sie haben sich nach diesem Objekt erkundigt
Der Agent wird sich in Kürze mit Ihnen in Verbindung setzen
Gelistet von
4590
Angebote
2023
Beigetreten
Besichtigung mit the agent buchen
Wählen Sie ein Datum und ob Sie eine virtuelle oder persönliche Besichtigung mit dem Makler wünschen.
Bevorzugtes Datum
Art der Tour
Zuletzt aktualisiert
August 18
Erstmalig gelistet
Apr 11
Angebotsreferenz
1628165
Ähnliche Immobilien in der Nähe
Neue Angebote in L'Étang-la-Ville

Entdecken Sie mehr Häuser zum Verkauf
L'Étang-la-Ville, Île-de-France, Frankreich Immobilienarten
L'Étang-la-Ville, Île-de-France, Frankreich beliebte Suchanfragen
- Panorama Immobilien in L'Étang-la-Ville, Île-de-France, Frankreich
- Immobilien mit Spielzimmer in L'Étang-la-Ville, Île-de-France, Frankreich
- Immobilien mit Outdoor-Küche in L'Étang-la-Ville, Île-de-France, Frankreich
- Duplex Immobilien in L'Étang-la-Ville, Île-de-France, Frankreich
- Privatsphäre Immobilien in L'Étang-la-Ville, Île-de-France, Frankreich
- Immobilien auf Hügeln in L'Étang-la-Ville, Île-de-France, Frankreich
- Anlageimmobilie Immobilien in L'Étang-la-Ville, Île-de-France, Frankreich
- Moderne Immobilien in L'Étang-la-Ville, Île-de-France, Frankreich
- Neubauten Immobilien in L'Étang-la-Ville, Île-de-France, Frankreich
- Immobilien mit Dampfsauna in L'Étang-la-Ville, Île-de-France, Frankreich
- Immobilien mit Offene Küche in L'Étang-la-Ville, Île-de-France, Frankreich
Verwandte Leitfäden & Geschichten
Das Vertrauen der führenden Makler der Welt
Die Makler hinter den außergewöhnlichsten Immobilien der Welt inserieren bei JamesEdition.
- Angebote von Sotheby's, Christie's, BARNES und Engel & Völkers
- Jedes Angebot wird vor der Veröffentlichung geprüft
- Verbinden Sie sich direkt mit verifizierten Maklern
Indem Sie fortfahren, akzeptieren Sie unsere Nutzungsbedingungen und Datenschutzrichtlinie.