$600,978
Casa Venta Barcelona
- 6 Schlafz.
- 4 Bäder
- 4,317 Sqft
- 19,763 Sqft lot
- Aktualisiert: August 20
Über die Immobilie
Beschreibung wurde automatisch übersetzt.
Die Beschreibung wird in der Originalsprache angezeigt.
WOHNUNG GEEIGNET FÜR 2 FAMILIEN.
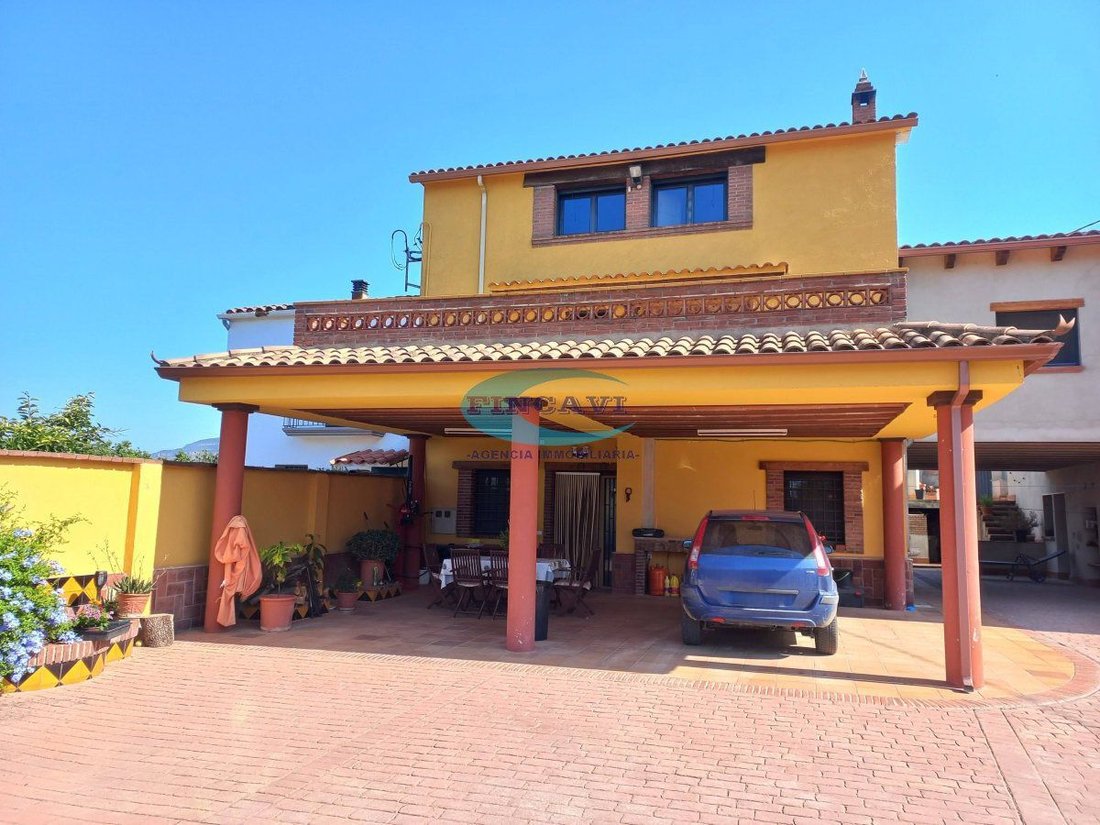
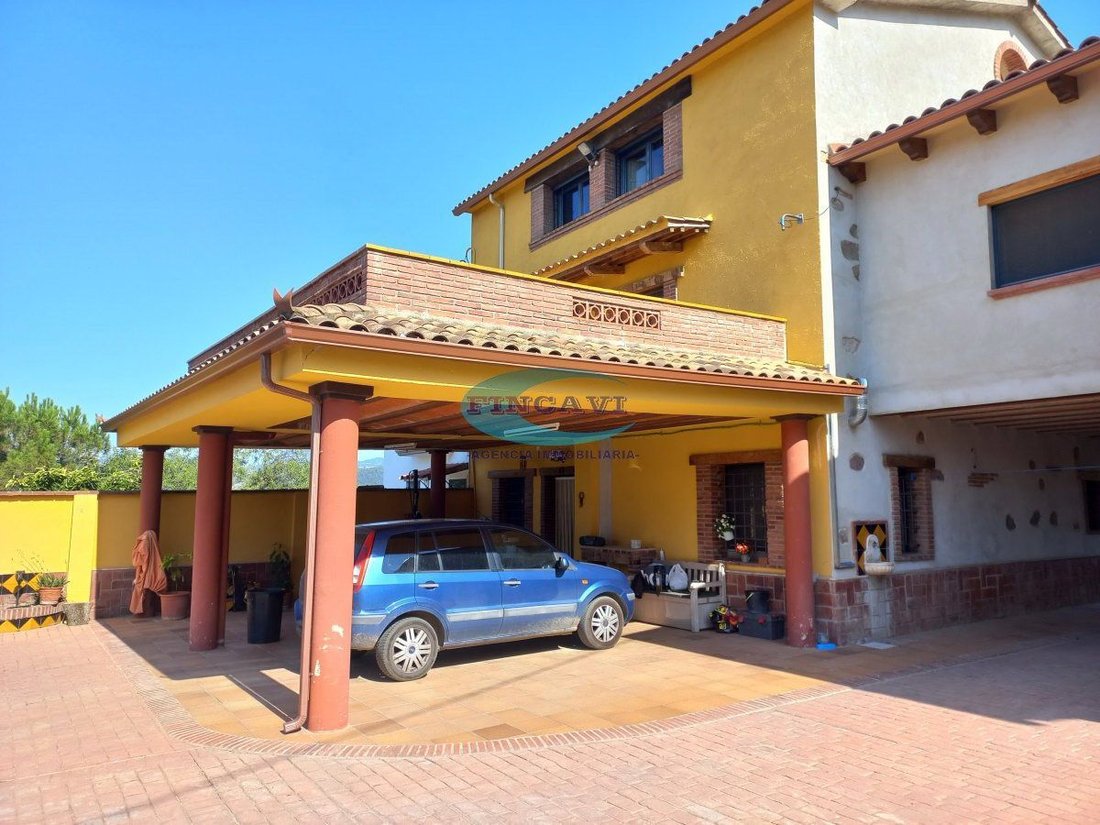
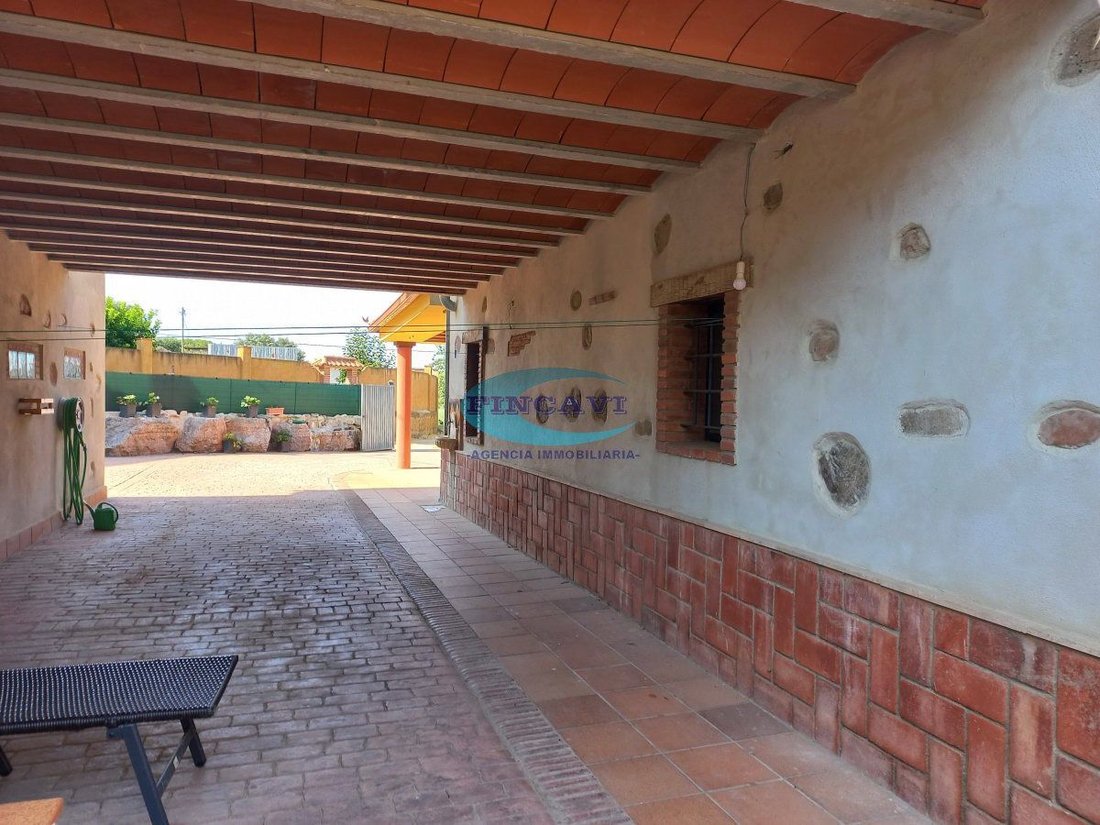
Schöne Rustikale Finca aus dem Jahr 1960, komplett renoviert und ideal zum Wohnen.
La vivienda consta de Planta Baja: Veranda für 2 Autos, ca. 37 m2 großes Esszimmer mit Kamin und Ausgang nach draußen, ca. 15 m2 große Küche mit Gasherd und Holzofen, Waschbecken, Waschmaschine und Dusche.
P. Primera: Großhändler, 3 Doppelzimmer von 15 m2
Schöne Rustikale Finca aus dem Jahr 1960, komplett renoviert und ideal zum Wohnen.
La vivienda consta de Planta Baja: Veranda für 2 Autos, ca. 37 m2 großes Esszimmer mit Kamin und Ausgang nach draußen, ca. 15 m2 große Küche mit Gasherd und Holzofen, Waschbecken, Waschmaschine und Dusche.
P. Primera: Großhändler, 3 Doppelzimmer von 15 m2
Masia from 1960 fully renovated, with Rega code and facilities for 4/5 horses. Suitable housing for 2 families. Beautiful rustic estate from 1960, completely renovated and ready to move in. The house consists of: Ground Floor: Porch for 2 cars, living-dining room of about 37 m² with fireplace and access to the outside, kitchen of about 15 m² equipped with gas and a wood stove, pantry, laundry room
WOHNUNG GEEIGNET FÜR 2 FAMILIEN.
Schöne Rustikale Finca aus dem Jahr 1960, komplett renoviert und ideal zum Wohnen.
La vivienda consta de Planta Baja: Veranda für 2 Autos, ca. 37 m2 großes Esszimmer mit Kamin und Ausgang nach draußen, ca. 15 m2 große Küche mit Gasherd und Holzofen, Waschbecken, Waschmaschine und Dusche.
P. Primera: Großhändler, 3 Doppelzimmer von 15 m2 mit Klimaanlage (1 hat einen großen Vorraum von 15 m2, der als weiteres Doppelzimmer mit Terrassenzugang genutzt werden kann), und ein komplettes Badezimmer mit halbrunder Badewanne.
P. Segunda: Großes Studio mit drei Bereichen, einer von 38 m2 und zwei von 14 m2.
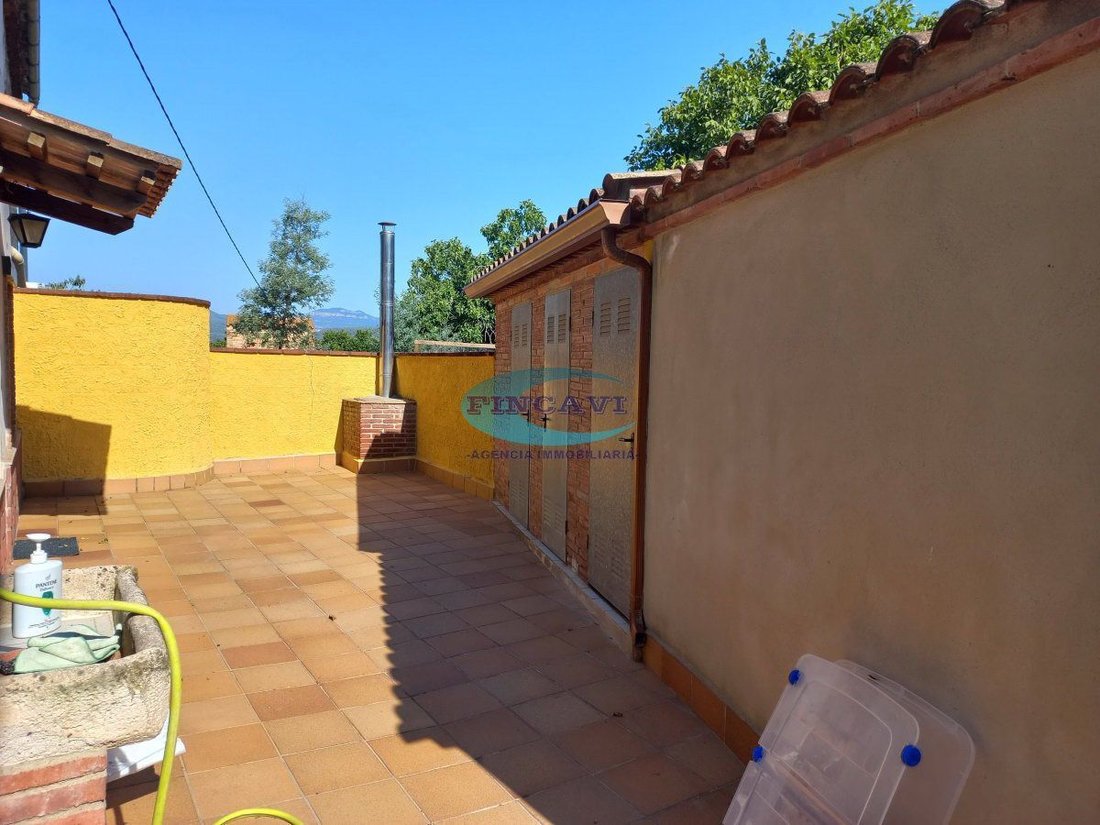
Außenbereich: Maschinenraum, Flur und eine Toilette mit freundlicher Genehmigung.
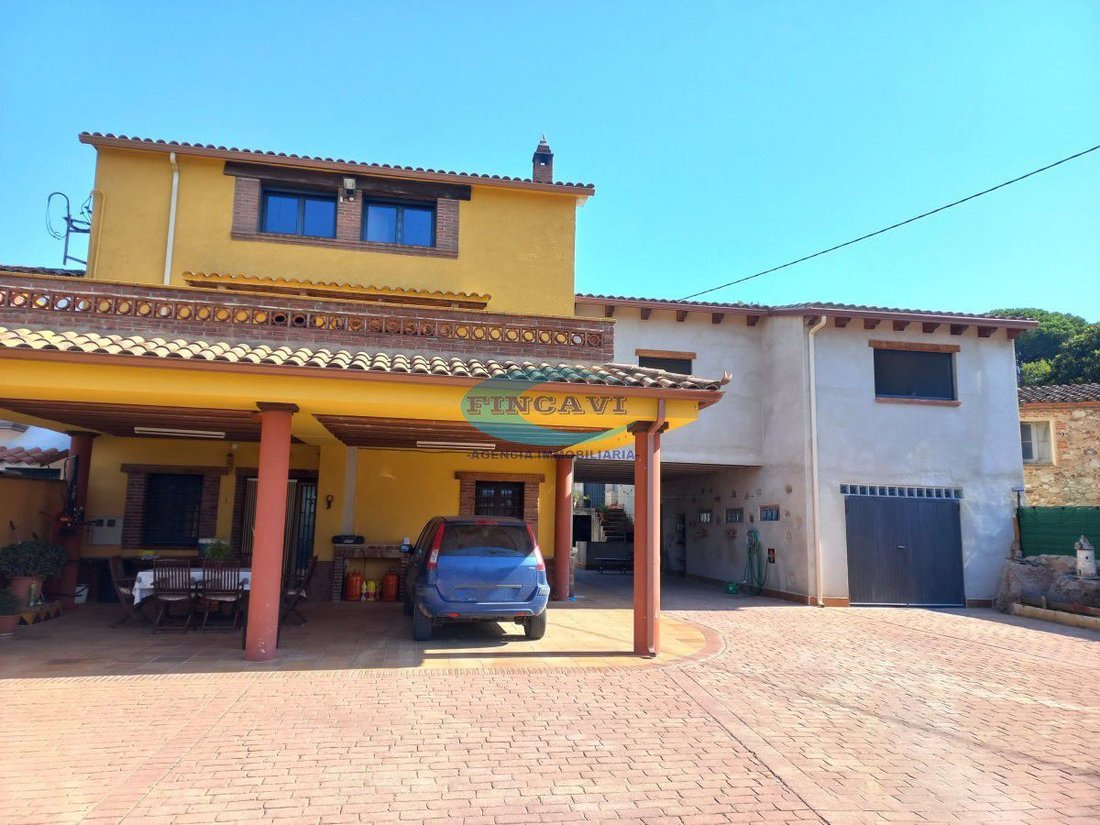
Das Nebengebäude besteht aus einem Untergeschoss für eine 39 m2 große Garage und einem 12 m2 großen Vorraum mit Receiver, einem etwa 22 m2 großen Esszimmer, einer 8 m2 großen Gasküche, 2 Doppelzimmern, 1 internem Einzelzimmer und einer Toilette mit Dusche.
Oberflächen: Rustikale Holzböden, Außenschreinerei aus Aluminium und Innenausstattung aus Holz, Moskitos, Holzdecken, unabhängige Gasölheizung in jeder Anlage mit 1.000 l Fassungsvermögen, Entkalker und Osmose.
Schöne Rustikale Finca aus dem Jahr 1960, komplett renoviert und ideal zum Wohnen.
La vivienda consta de Planta Baja: Veranda für 2 Autos, ca. 37 m2 großes Esszimmer mit Kamin und Ausgang nach draußen, ca. 15 m2 große Küche mit Gasherd und Holzofen, Waschbecken, Waschmaschine und Dusche.
P. Primera: Großhändler, 3 Doppelzimmer von 15 m2 mit Klimaanlage (1 hat einen großen Vorraum von 15 m2, der als weiteres Doppelzimmer mit Terrassenzugang genutzt werden kann), und ein komplettes Badezimmer mit halbrunder Badewanne.
P. Segunda: Großes Studio mit drei Bereichen, einer von 38 m2 und zwei von 14 m2.
Außenbereich: Maschinenraum, Flur und eine Toilette mit freundlicher Genehmigung.
Das Nebengebäude besteht aus einem Untergeschoss für eine 39 m2 große Garage und einem 12 m2 großen Vorraum mit Receiver, einem etwa 22 m2 großen Esszimmer, einer 8 m2 großen Gasküche, 2 Doppelzimmern, 1 internem Einzelzimmer und einer Toilette mit Dusche.
Oberflächen: Rustikale Holzböden, Außenschreinerei aus Aluminium und Innenausstattung aus Holz, Moskitos, Holzdecken, unabhängige Gasölheizung in jeder Anlage mit 1.000 l Fassungsvermögen, Entkalker und Osmose.
Masia from 1960 fully renovated, with Rega code and facilities for 4/5 horses. Suitable housing for 2 families. Beautiful rustic estate from 1960, completely renovated and ready to move in. The house consists of: Ground Floor: Porch for 2 cars, living-dining room of about 37 m² with fireplace and access to the outside, kitchen of about 15 m² equipped with gas and a wood stove, pantry, laundry room, and a toilet with a large shower. First Floor: Hallway, 3 double bedrooms of 15 m² each (one has a large 15 m² walk-in closet that could be another double bedroom and access to a terrace), and a full bathroom with a semicircular bathtub. Second Floor: Large studio with three areas—one of 38 m² and two of 14 m² each. Outside: Machine room, storage room, and a guest toilet. Annex with a ground floor used as a garage of 39 m² and a 12 m² storage room, and first floor with entrance hall, living-dining room of about 22 m², gas-equipped kitchen of 8 m², 2 double bedrooms, 1 interior single bedroom, and a toilet with shower. Finishes: Rustic tile floors, aluminum exterior carpentry and wooden interior carpentry, mosquito nets, wooden ceilings, independent diesel heating on each floor with a 1,000-liter tank, water softener, and osmosis system.
-
Art der Immobilie
Haus
-
Baujahr
1960
-
Preis/Quadratfuß
$139
-
Emissionen
A
-
Verbrauch
A
Funktionen
- Terrasse
- Gasherd
- Hohe Decke
- Stein Arbeitsplatten
Erkunden Sie die Gegend
l´Ametlla del Vallès, Spain
Auf Google Maps anzeigen
Preis pro sqft
Niedrig
Hoch
Vor 3 Jahren beigetreten
Sie haben sich nach diesem Objekt erkundigt
Der Agent wird sich in Kürze mit Ihnen in Verbindung setzen
Gelistet von
10
Angebote
2023
Beigetreten
Besichtigung mit the agent buchen
Wählen Sie ein Datum und ob Sie eine virtuelle oder persönliche Besichtigung mit dem Makler wünschen.
Bevorzugtes Datum
Art der Tour
Zuletzt aktualisiert
August 20
Erstmalig gelistet
August 18, 2025
Angebotsreferenz
8457784577253
Ähnliche Immobilien in der Nähe
Neue Angebote in L’Ametlla del Vallès




Entdecken Sie mehr Häuser zum Verkauf
L’Ametlla del Vallès, Katalonien, Spanien Immobilienarten
L’Ametlla del Vallès, Katalonien, Spanien beliebte Suchanfragen
- Immobilien mit Aufzug in L’Ametlla del Vallès, Katalonien, Spanien
- Blick auf die Stadt Immobilien in L’Ametlla del Vallès, Katalonien, Spanien
- Duplex Immobilien in L’Ametlla del Vallès, Katalonien, Spanien
- Küste Immobilien in L’Ametlla del Vallès, Katalonien, Spanien
- Gesicherte Wohnanlage Immobilien in L’Ametlla del Vallès, Katalonien, Spanien
- Moderne Immobilien in L’Ametlla del Vallès, Katalonien, Spanien
- Renoviert Immobilien in L’Ametlla del Vallès, Katalonien, Spanien
- am Fluss Immobilien in L’Ametlla del Vallès, Katalonien, Spanien
Verwandte Leitfäden & Geschichten
Das Vertrauen der führenden Makler der Welt
Die Makler hinter den außergewöhnlichsten Immobilien der Welt inserieren bei JamesEdition.
- Angebote von Sotheby's, Christie's, BARNES und Engel & Völkers
- Jedes Angebot wird vor der Veröffentlichung geprüft
- Verbinden Sie sich direkt mit verifizierten Maklern
Indem Sie fortfahren, akzeptieren Sie unsere Nutzungsbedingungen und Datenschutzrichtlinie.