$877,157
1 Stunde 45 Minuten Von Paris Entfernt, Im Pays D'ouche, Einem Eleganten Landsitz Mit Seinen
- 5 Schlafz.
- 1 Bäder
- 3,660 Sqft
- 7.5 Ac lot
- Aktualisiert: Oktober 30
Über die Immobilie
Beschreibung wurde automatisch übersetzt.
Die Beschreibung wird in der Originalsprache angezeigt.
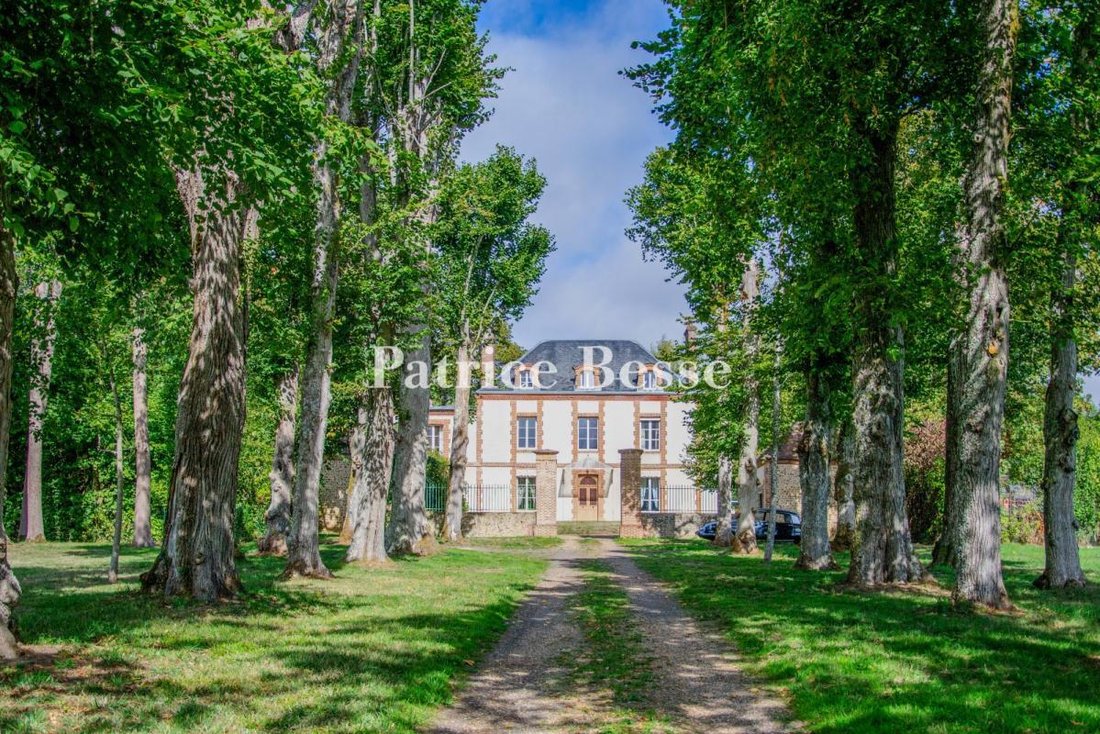
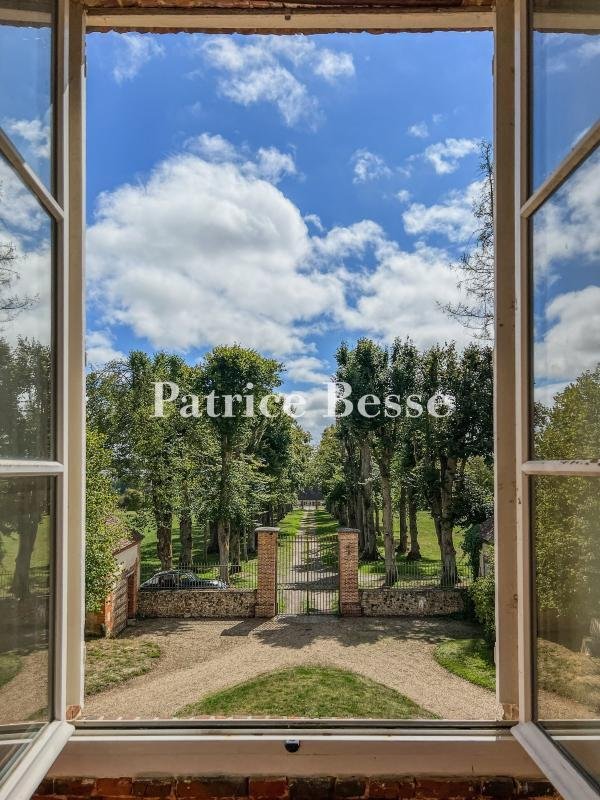
1 hour 45 minutes from Paris, in the Pays d’Ouche, an elegant country mansion and its outbuildings in grounds of over 3 ha. A long avenue of century-old lime trees, bordered by extensive meadows, leads to the house. A tall wrought-iron gate, framed by brick pillars, marks the entrance to the main courtyard and continues as a low wall topped with railings. Two brick pavilions with tiled roofs, buil
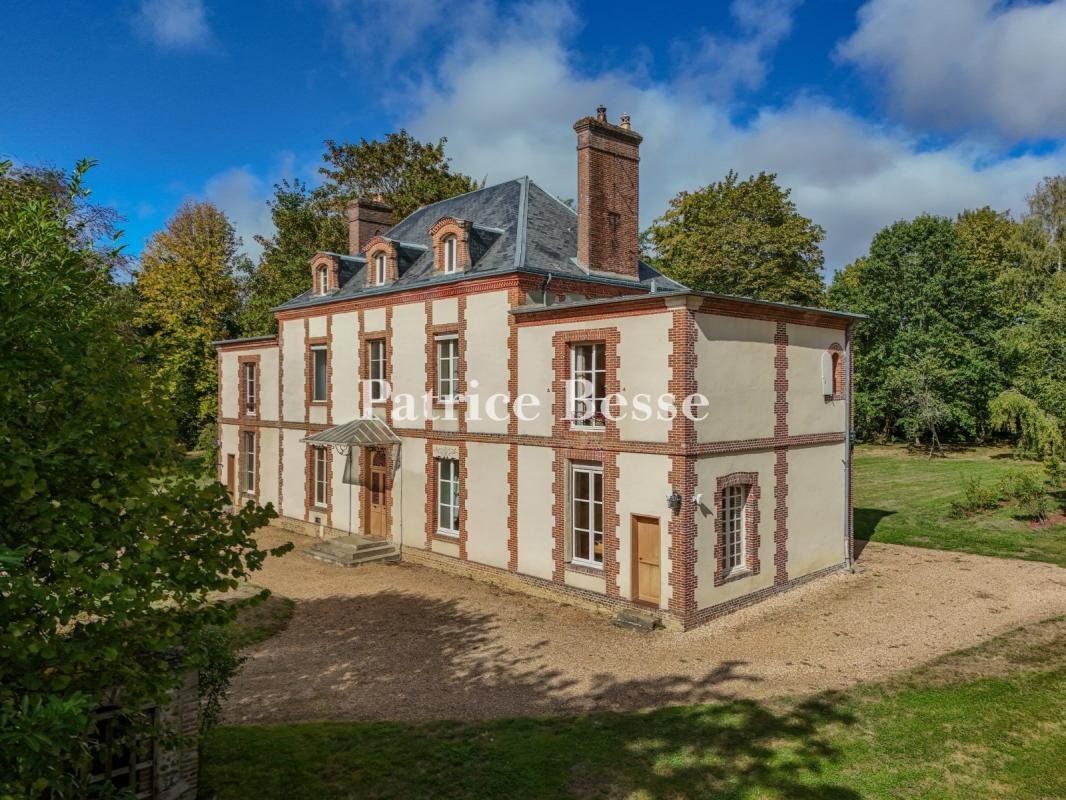
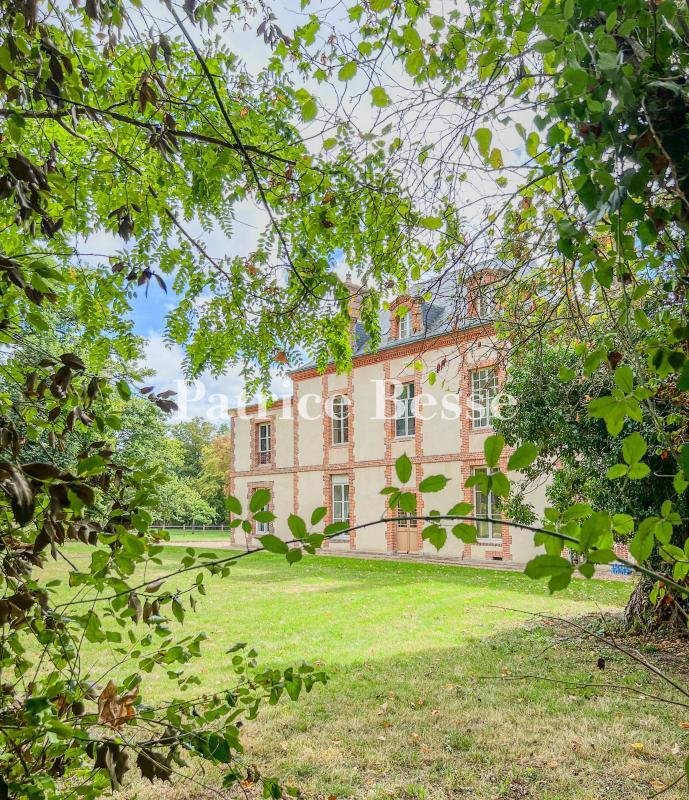
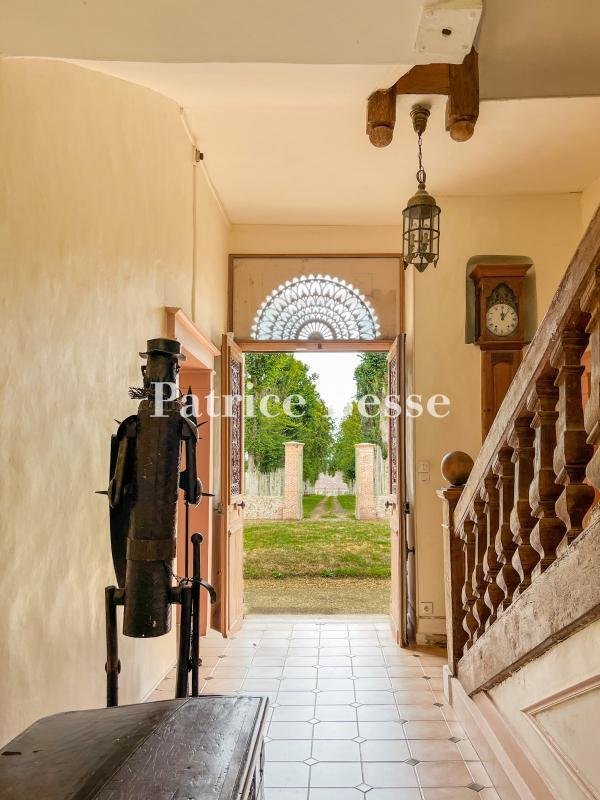
1 hour 45 minutes from Paris, in the Pays d’Ouche, an elegant country mansion and its outbuildings in grounds of over 3 ha. A long avenue of century-old lime trees, bordered by extensive meadows, leads to the house. A tall wrought-iron gate, framed by brick pillars, marks the entrance to the main courtyard and continues as a low wall topped with railings. Two brick pavilions with tiled roofs, built in the 17th century and once used to shelter horses and carts, flank it. Set in its landscaped grounds, the country mansion has an understated, symmetrical facade facing south-east. On the light-coloured rendering, exposed brick defines a network of horizontal and vertical lines that emphasise the levels and cornices, organise the bays, and frame the many windows. The 336 m² main house has a central block built in the 17th century and two wings, built in the 18th and 19th centuries, that extend it on either side. The central pavilion, on four levels including cellars and a fitted-out attic level, is crowned by a four-sided slate roof punctuated by three dormers with “chapeau de gendarme” heads (a curved, ogee-shaped profile). Low-pitched zinc roofs top the two-level wings. On the other side, the north-west facade repeats the same architectural codes. The house has numerous reception and living rooms, five bedrooms, and extensive cellars, and has several access points to its grounds of over 3 ha. Richly wooded, they contain two greenhouses, numerous outbuildings currently used as storage and garages, a timber chalet, and a well.
Informationen zu den Risiken, denen diese Immobilie ausgesetzt ist, finden Sie auf der Website von Géorisques: https://www.georisques.gouv.fr/
Informationen zu den Risiken, denen diese Immobilie ausgesetzt ist, finden Sie auf der Website von Géorisques: https://www.georisques.gouv.fr/
-
Art der Immobilie
Haus
-
Preis/Quadratfuß
$239
-
Emissionen
E
-
Verbrauch
E
Erkunden Sie die Gegend
Centre Ville, L'Aigle, Frankreich
Auf Google Maps anzeigen
Preis pro sqft
Niedrig
Hoch
Vor 3 Jahren beigetreten
Sie haben sich nach diesem Objekt erkundigt
Der Agent wird sich in Kürze mit Ihnen in Verbindung setzen
Gelistet von
742
Angebote
2023
Beigetreten
Besichtigung mit the agent buchen
Wählen Sie ein Datum und ob Sie eine virtuelle oder persönliche Besichtigung mit dem Makler wünschen.
Bevorzugtes Datum
Art der Tour
Zuletzt aktualisiert
Oktober 30
Erstmalig gelistet
Oktober 15
Angebotsreferenz
243939_JE
Das Vertrauen der führenden Makler der Welt
Die Makler hinter den außergewöhnlichsten Immobilien der Welt inserieren bei JamesEdition.
- Angebote von Sotheby's, Christie's, BARNES und Engel & Völkers
- Jedes Angebot wird vor der Veröffentlichung geprüft
- Verbinden Sie sich direkt mit verifizierten Maklern
Indem Sie fortfahren, akzeptieren Sie unsere Nutzungsbedingungen und Datenschutzrichtlinie.