$896,971
Haus Mit 5 Schlafzimmern Zum Verkauf In Featherbrooke Estate, Dreistöckiges Herrenhaus
- 5 Schlafz.
- 5 Bäder
- 10,947 Sqft lot
- Aktualisiert: Gestern
Über die Immobilie
Beschreibung wurde automatisch übersetzt.
Die Beschreibung wird in der Originalsprache angezeigt.
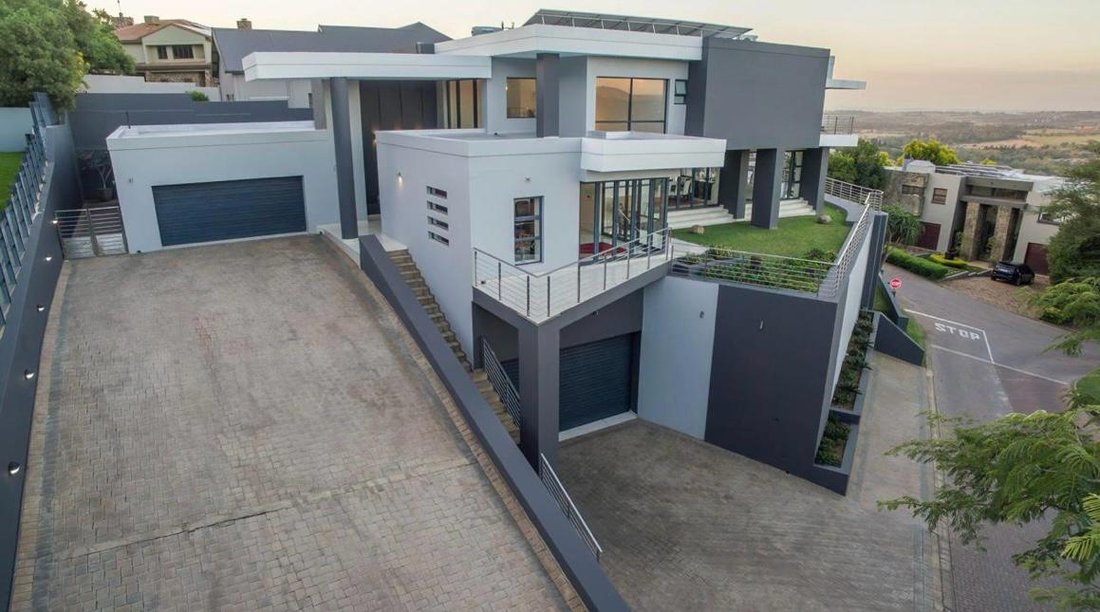
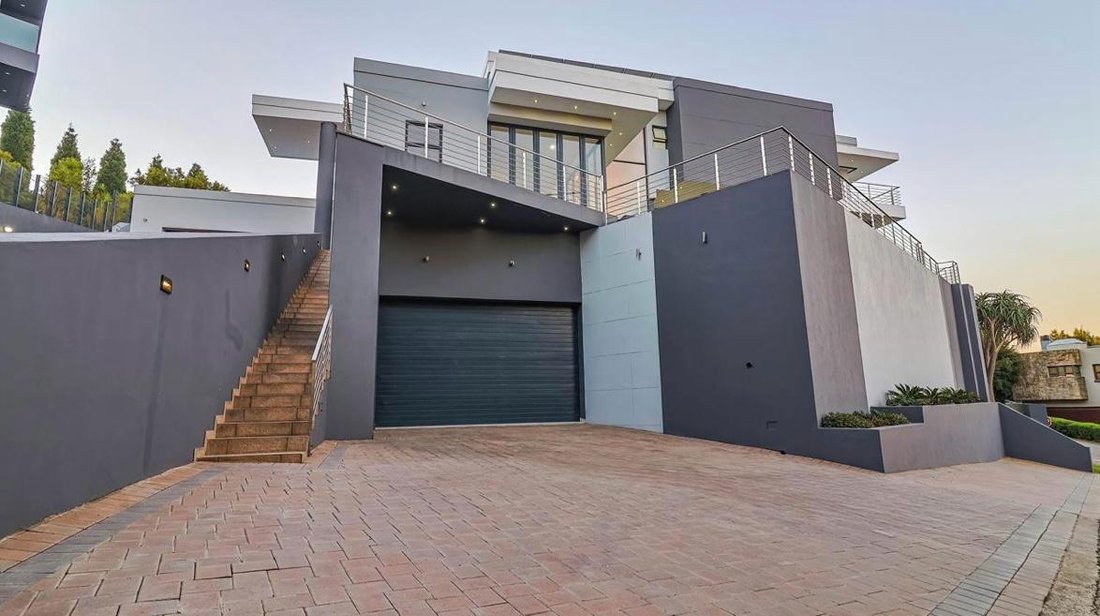
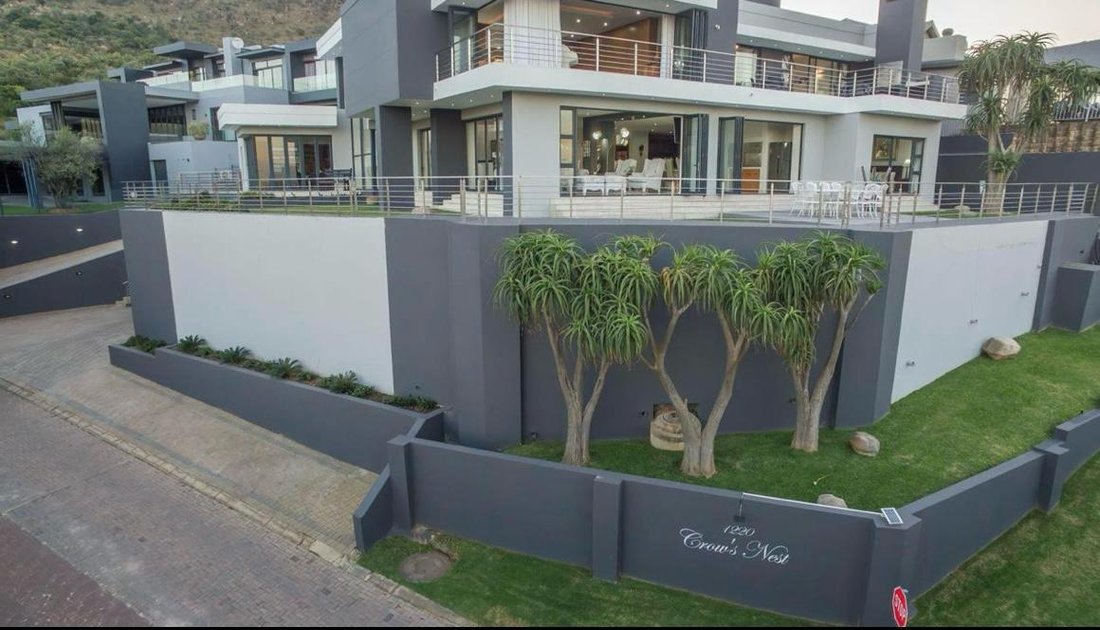
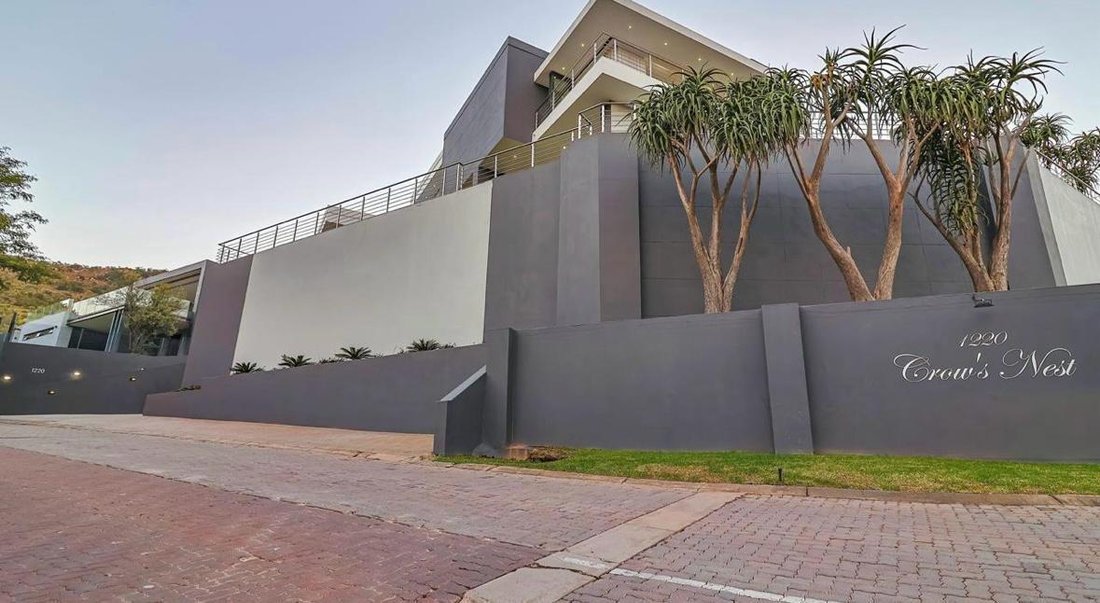
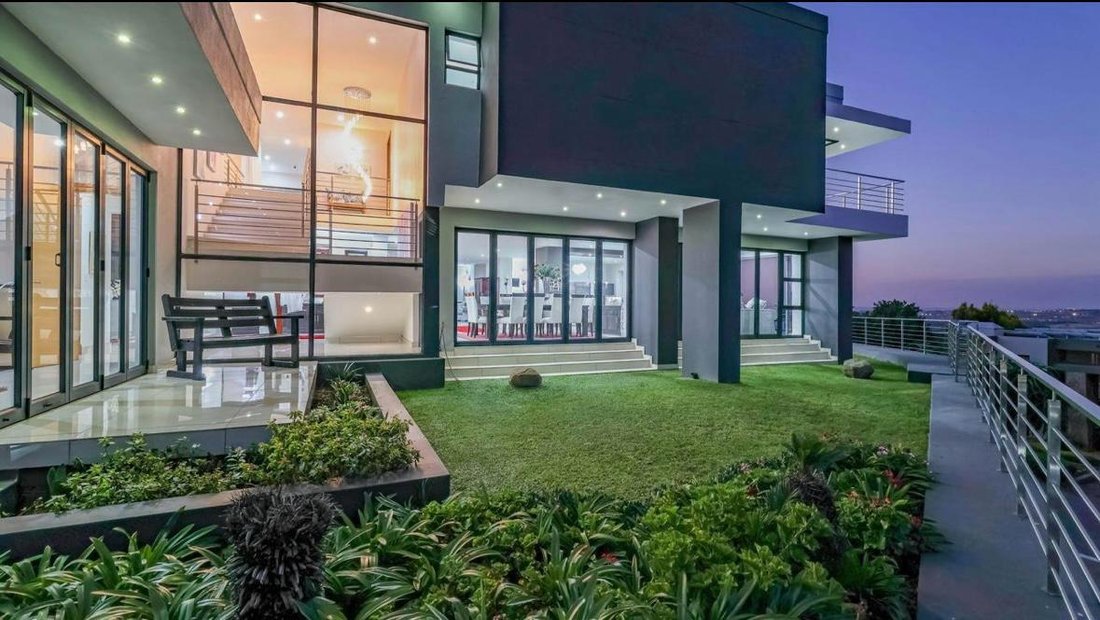
This tripple storey mansion where views to Sandton is assured, dominates a corner stand, exeptional on every level. Get ready to experience NEXT LEVEL living in the prestigious Featherbrooke Estate. Designed to drink in its exceptional location from every room tha large aluminium windows and stark doors opens to bring the outside in. All your neighbours are well below you. The Basement Level Is de
This tripple storey mansion where views to Sandton is assured, dominates a corner stand, exeptional on every level. Get ready to experience NEXT LEVEL living in the prestigious Featherbrooke Estate. Designed to drink in its exceptional location from every room tha large aluminium windows and stark doors opens to bring the outside in. All your neighbours are well below you. The Basement Level Is dedicated to a large garage with storerooms. Built to house a large boat this garage can accomodate a caravan plus two large vehicles with ease. Steps from the basement take you into the house. The powerful 40 KVA silent generator is installed here Ground Level This home is both glamerous and practical. The ground floor is all one level and open plan. From the double volume entrance hall and through to the private guest bathroom and large study to the sprawling living area where the lounge and dining room seamlessly flows to the entertainment area and Tv room In the large modern kitchen with smeg appliances you are never excluded from the activities on this level. A separate scullery with basins and space for your appliances ensures that the domestic chores are taken out of the kitchen The first bedroom, tucked away in acorner of this home and away from the hustle and bustle on this level is en suite and airconditioned leading out to a private balcony. A flatlet with its own entrance is situated on this level. Consisting of a full kitchen, dining room, lounge bedrooms with en suite and built in cupboards in ALL bedrooms
-
Art der Immobilie
Haus
Funktionen
- Garten
- Pool
- Terrasse
- Garage
- Offene Küche
- Fitnessstudio
- Bergblick
- Begehbarer Kleiderschrank
- Kamin
Funktionen
Lot
Innenbereich
- Kamin
- Klimaanlage
- Kücheninsel
- Offene Küche
- Keller
- Stein Arbeitsplatten
- Begehbarer Kleiderschrank
- Fitnessstudio
Outdoor
- Terrasse
- Balkon
- Pool
- Garage
- Tor
- Garten
Erkunden Sie die Gegend
Krugersdorp, Gauteng, Südafrika
Auf Google Maps anzeigen
Preis pro sqft
Niedrig
Hoch
Vor 1 Monat beigetreten
Sie haben sich nach diesem Objekt erkundigt
Der Agent wird sich in Kürze mit Ihnen in Verbindung setzen
Gelistet von
2
Angebote
2026
Beigetreten
Besichtigung mit the agent buchen
Wählen Sie ein Datum und ob Sie eine virtuelle oder persönliche Besichtigung mit dem Makler wünschen.
Bevorzugtes Datum
Art der Tour
Zuletzt aktualisiert
Gestern
Erstmalig gelistet
Oktober 27
Angebotsreferenz
ls-2859-162
Ähnliche Immobilien in der Nähe
Neue Angebote in Krugersdorp



Entdecken Sie mehr Häuser zum Verkauf
Krugersdorp, Gauteng, Südafrika Immobilienarten
Krugersdorp, Gauteng, Südafrika beliebte Suchanfragen
- Immobilien mit Spielzimmer in Krugersdorp, Gauteng, Südafrika
- Blick auf die Stadt Immobilien in Krugersdorp, Gauteng, Südafrika
- Immobilien mit Bergblick in Krugersdorp, Gauteng, Südafrika
- Immobilien mit Outdoor-Küche in Krugersdorp, Gauteng, Südafrika
- Immobilien in hohen Höhen in Krugersdorp, Gauteng, Südafrika
- Anlageimmobilie Immobilien in Krugersdorp, Gauteng, Südafrika
- Moderne Immobilien in Krugersdorp, Gauteng, Südafrika
- Neubauten Immobilien in Krugersdorp, Gauteng, Südafrika
- Immobilien mit Fitnessstudio in Krugersdorp, Gauteng, Südafrika
- Immobilien mit Sauna in Krugersdorp, Gauteng, Südafrika
- Immobilien mit Pool in Krugersdorp, Gauteng, Südafrika
- Luxusvilla Immobilien in Krugersdorp, Gauteng, Südafrika
- Immobilien mit Offene Küche in Krugersdorp, Gauteng, Südafrika
- Renoviert Immobilien in Krugersdorp, Gauteng, Südafrika
- Immobilien mit Hallenbad in Krugersdorp, Gauteng, Südafrika
- Immobilien mit Wasserblick in Krugersdorp, Gauteng, Südafrika
Krugersdorp, Gauteng, Südafrika nachbarschaften
- Häuser zum Verkauf in Featherbrooke Estate, Krugersdorp, Südafrika
- Häuser zum Verkauf in Rant-En-Dal, Krugersdorp, Gauteng
- Häuser zum Verkauf in Chancliff AH, Krugersdorp, Südafrika
- Häuser zum Verkauf in Dan Pienaarville
- Häuser zum Verkauf in Kenmare
- Häuser zum Verkauf in Noordheuwel
- Häuser zum Verkauf in Wentworth Park
- Häuser zum Verkauf in Witpoortjie
Verwandte Leitfäden & Geschichten
Das Vertrauen der führenden Makler der Welt
Die Makler hinter den außergewöhnlichsten Immobilien der Welt inserieren bei JamesEdition.
- Angebote von Sotheby's, Christie's, BARNES und Engel & Völkers
- Jedes Angebot wird vor der Veröffentlichung geprüft
- Verbinden Sie sich direkt mit verifizierten Maklern
Indem Sie fortfahren, akzeptieren Sie unsere Nutzungsbedingungen und Datenschutzrichtlinie.